

89 Royal Manor Drive St. Catharines, Ontario L2M 4L9

$574,900
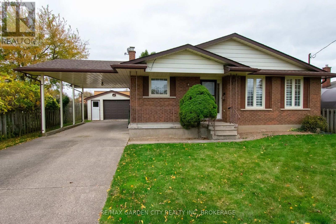
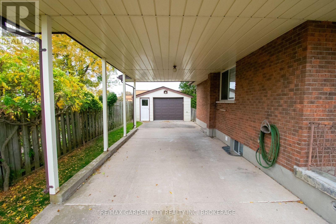
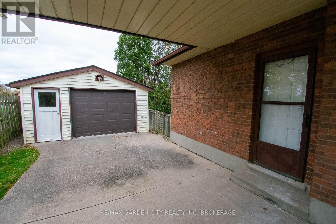
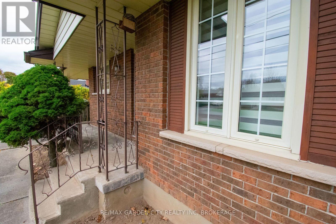
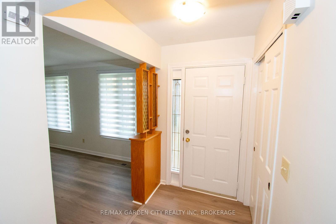
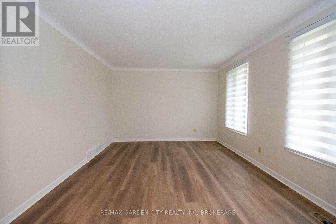
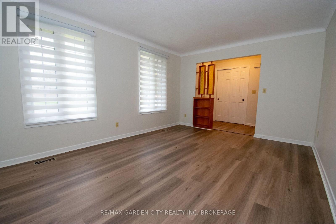
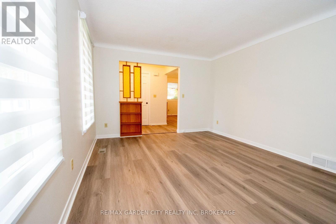
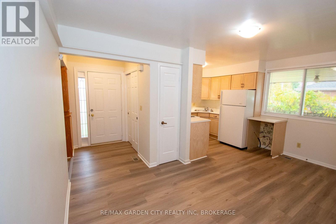
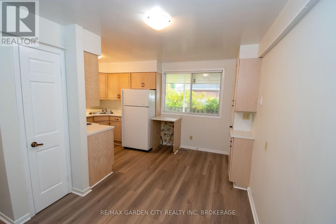
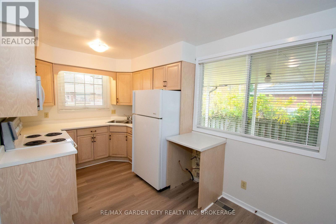
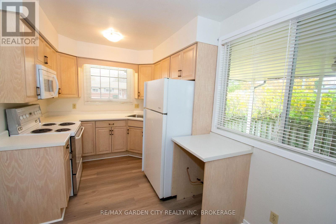
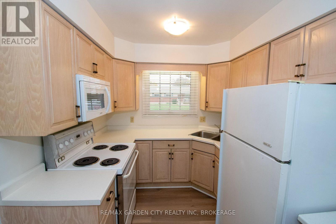
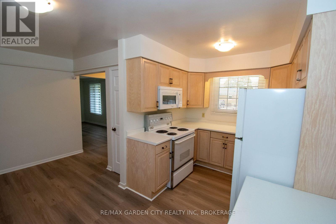
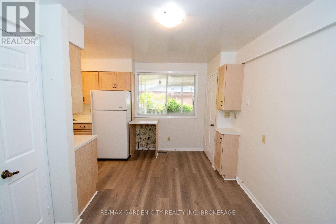
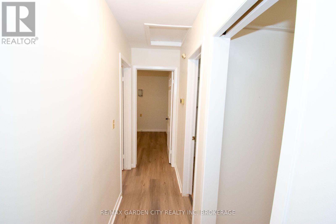
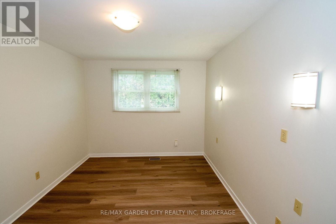
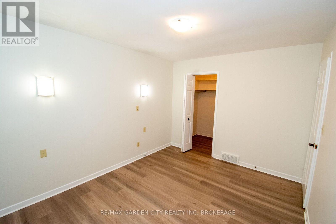
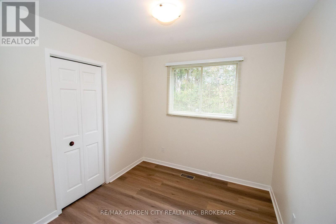
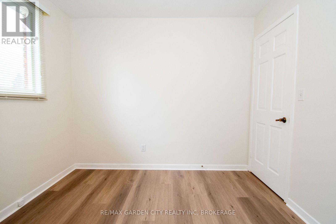
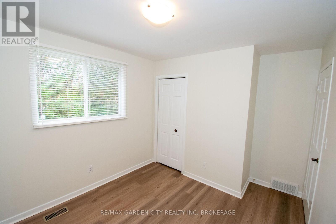
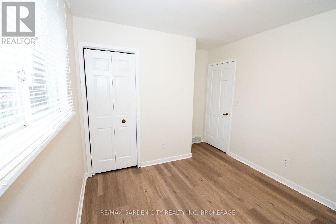
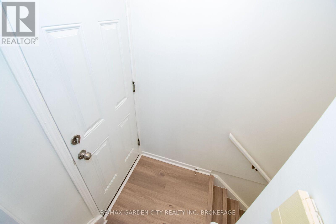
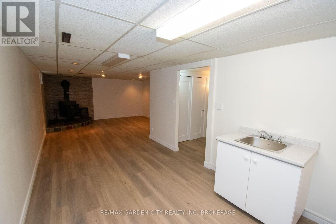
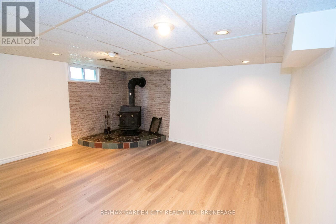
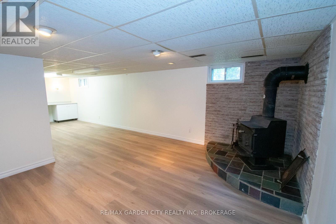
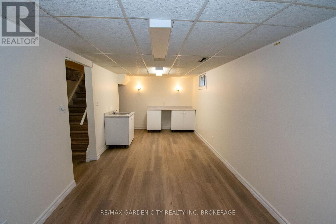
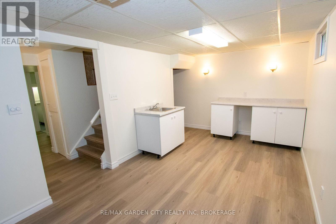
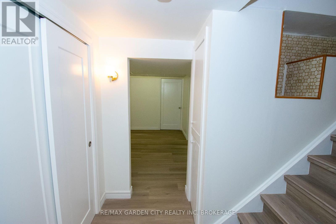
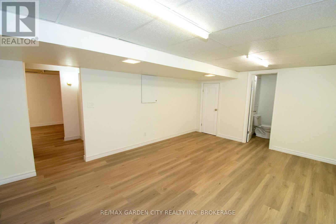
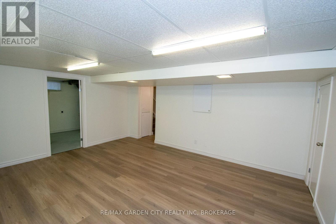
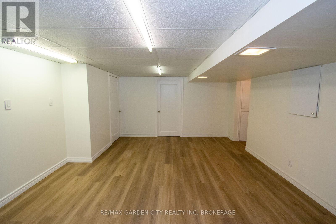
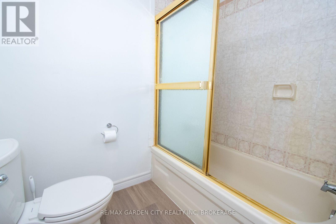
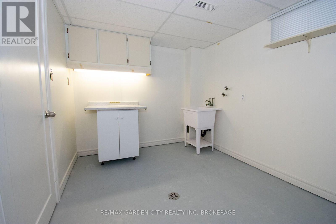
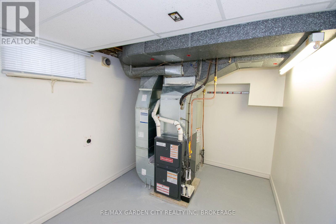
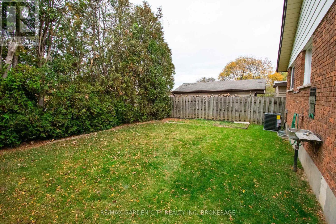
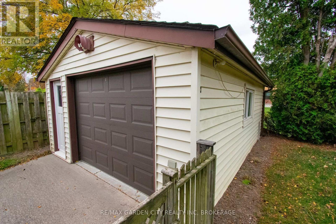
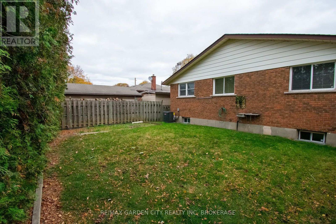
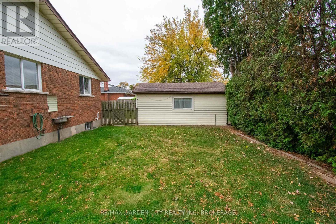
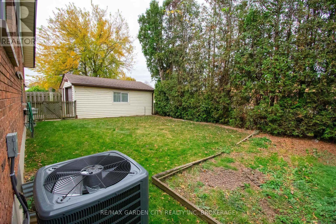
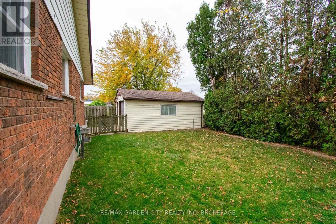
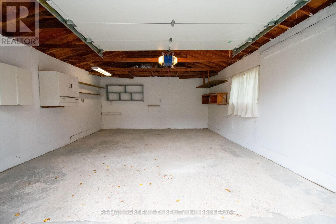
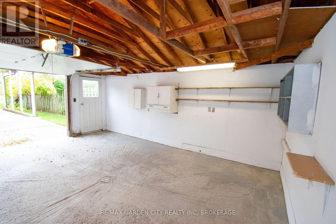
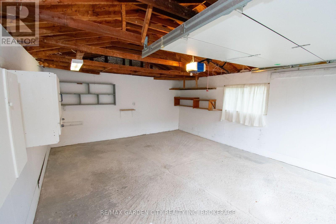
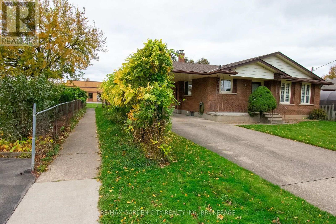
Cosy three bedroom all brick bungalow in good north end location, conveniently backing onto Canadian Martyrs Park School. Clean and well kept. Recently painted and decorated in neutral tones, features replaced flooring throughout living room and three bedrooms and finished basement. Separate entrance to basement easily converted to in law apartment. Currently has kitchen (just needs appliances and upper cupboards), living room and bedroom area. Second bathroom down and cold cellar. Basement has wood stove (as is condition, never used by current owner). Brand new Furnace, A/C and Water heater Sept 2026. There is a cozy front porch and a nice back yard with easy access to Canadian Martyrs Park School. Also features concrete driveway, large carport and detached oversized garage with drain and hydro. Additionally upgraded electrical panel in basement with separate panel for in law suite. This is a perfect starter or retirement home. Easy to show. (id:61910)
Property Details
| MLS® Number | X14169586 |
| Property Type | Single Family |
| Neigbourhood | Grantham |
| Community Name | 444 - Carlton/Bunting |
| Amenities Near By | Schools |
| Features | Level Lot, Flat Site, Carpet Free |
| Parking Space Total | 5 |
| Structure | Porch |
| View Type | View |
Building
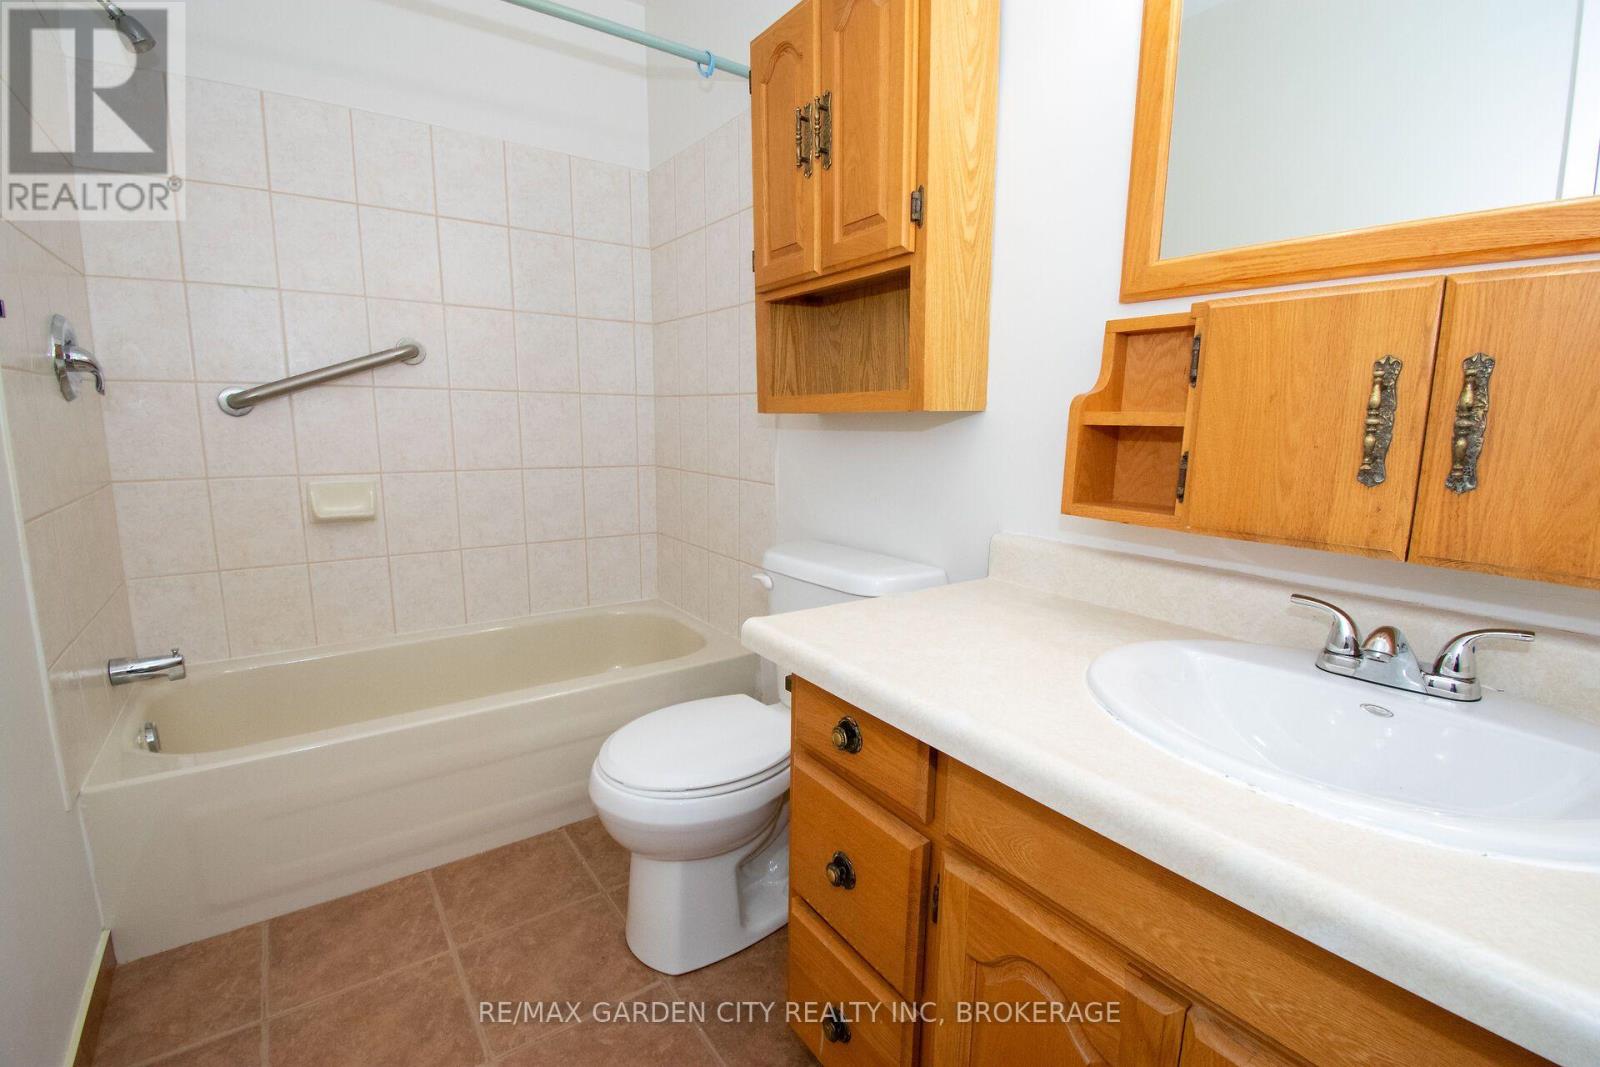
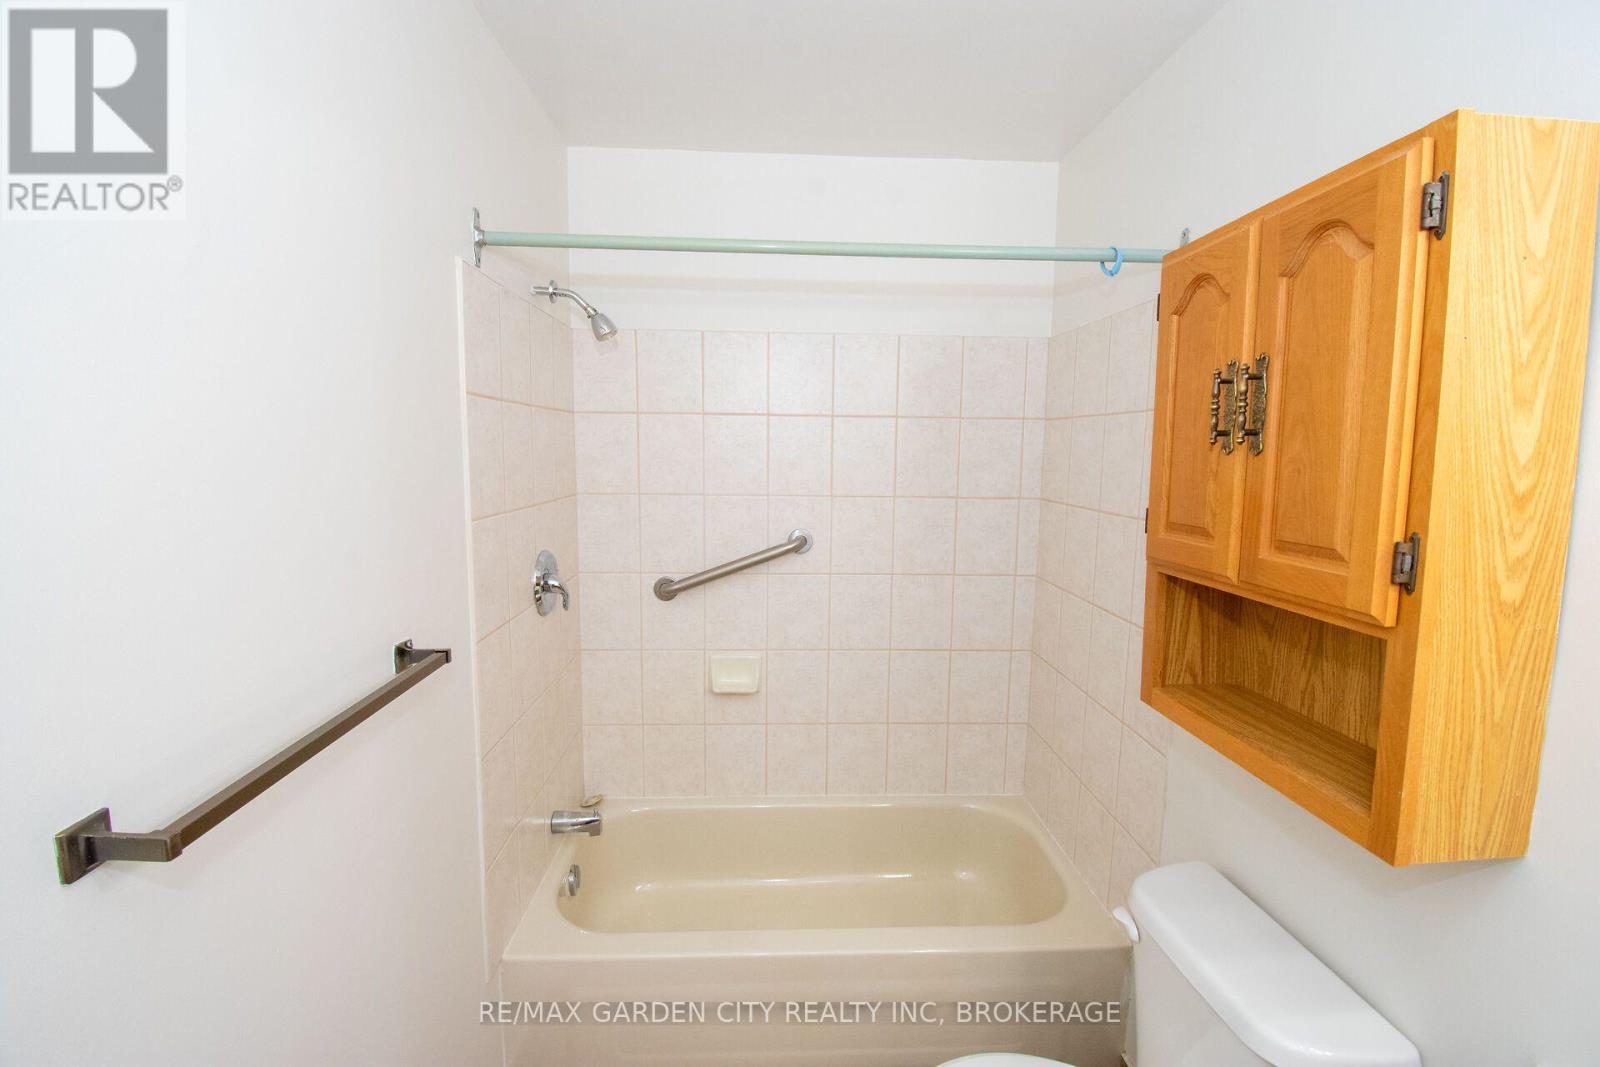
| Bathroom Total | 2 |
| Bedrooms Above Ground | 3 |
| Bedrooms Total | 3 |
| Age | 51 To 99 Years |
| Appliances | Garage Door Opener Remote(s), Water Heater, Water Meter, Microwave, Stove, Refrigerator |
| Architectural Style | Bungalow |
| Basement Development | Finished |
| Basement Features | Separate Entrance |
| Basement Type | Full, N/a (finished), N/a |
| Construction Status | Insulation Upgraded |
| Construction Style Attachment | Detached |
| Cooling Type | Central Air Conditioning |
| Exterior Finish | Brick |
| Fire Protection | Smoke Detectors |
| Fireplace Present | Yes |
| Fireplace Total | 1 |
| Fireplace Type | Woodstove |
| Foundation Type | Concrete |
| Heating Fuel | Natural Gas |
| Heating Type | Forced Air |
| Stories Total | 1 |
| Size Interior | 700 - 1,100 Ft2 |
| Type | House |
| Utility Water | Municipal Water, Lake/river Water Intake |
Parking
| Detached Garage | |
| Garage |
Land
| Acreage | No |
| Fence Type | Fully Fenced, Fenced Yard |
| Land Amenities | Schools |
| Sewer | Sanitary Sewer |
| Size Depth | 84 Ft ,3 In |
| Size Frontage | 56 Ft |
| Size Irregular | 56 X 84.3 Ft |
| Size Total Text | 56 X 84.3 Ft |
| Soil Type | Sand |
| Zoning Description | G2, R1 |
Rooms
| Level | Type | Length | Width | Dimensions |
|---|---|---|---|---|
| Lower Level | Laundry Room | 4.3 m | 2.59 m | 4.3 m x 2.59 m |
| Lower Level | Kitchen | 2.8 m | 5.18 m | 2.8 m x 5.18 m |
| Lower Level | Living Room | 4 m | 4.63 m | 4 m x 4.63 m |
| Lower Level | Bedroom 4 | 5.18 m | 4.42 m | 5.18 m x 4.42 m |
| Main Level | Dining Room | 2.29 m | 2.71 m | 2.29 m x 2.71 m |
| Main Level | Foyer | 1.43 m | 1.95 m | 1.43 m x 1.95 m |
| Main Level | Living Room | 4.91 m | 3.6 m | 4.91 m x 3.6 m |
| Main Level | Bedroom | 3.99 m | 2.77 m | 3.99 m x 2.77 m |
| Main Level | Bedroom 2 | 2.96 m | 2.68 m | 2.96 m x 2.68 m |
| Main Level | Bedroom 3 | 2.96 m | 3.08 m | 2.96 m x 3.08 m |
Utilities
| Cable | Available |
| Electricity | Installed |
| Sewer | Installed |
Contact Us
Contact us for more information

Nancy Burtch
Broker
Lake & Carlton Plaza
St. Catharines, Ontario L2R 7J8
(905) 641-1110
(905) 684-1321
www.remax-gc.com/

The trademarks REALTOR®, REALTORS®, and the REALTOR® logo are controlled by The Canadian Real Estate Association (CREA) and identify real estate professionals who are members of CREA. The trademarks MLS®, Multiple Listing Service® and the associated logos are owned by The Canadian Real Estate Association (CREA) and identify the quality of services provided by real estate professionals who are members of CREA. The trademark DDF® is owned by The Canadian Real Estate Association (CREA) and identifies CREA's Data Distribution Facility (DDF®)
November 11 2026 02:23:23
Niagara Association of REALTORS®
RE/MAX Garden City Realty Inc, Brokerage