

529 Sugarloaf Street Port Colborne, Ontario L3K 2P9

$599,500
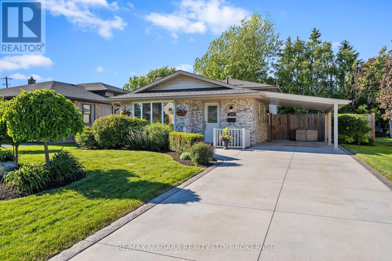
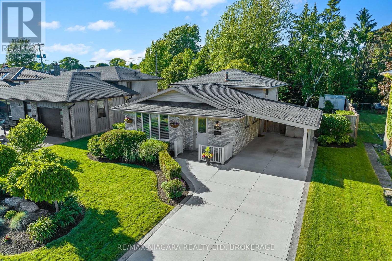
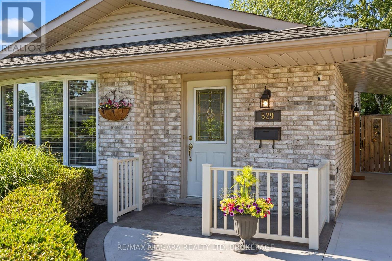
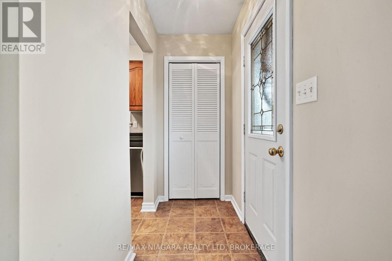
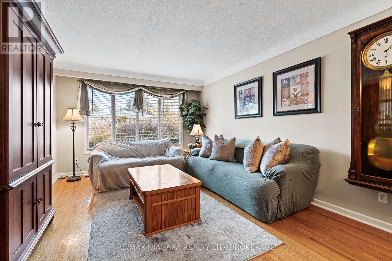
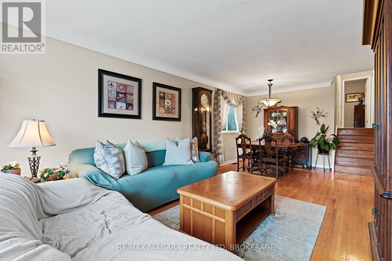
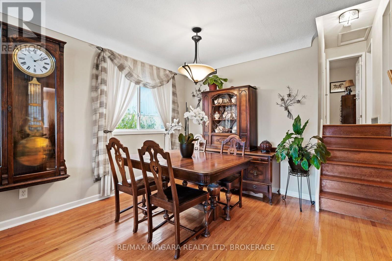
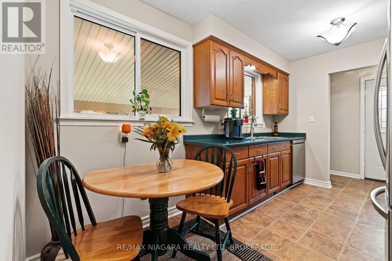
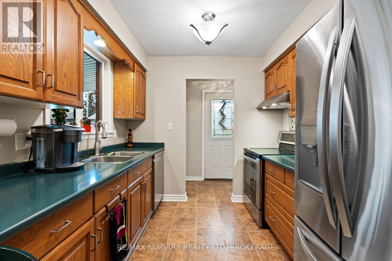
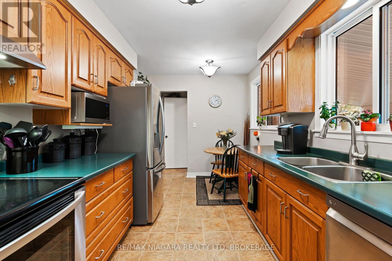
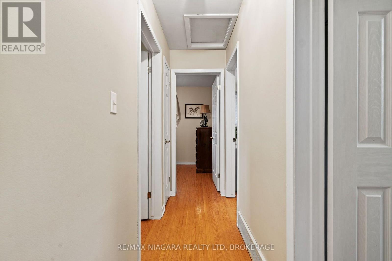
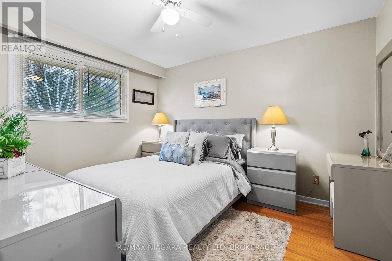
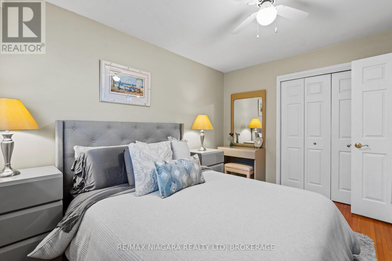
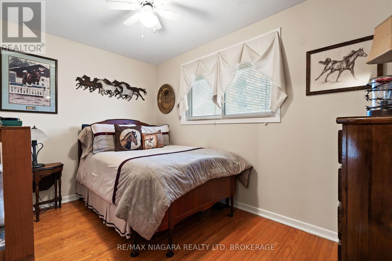
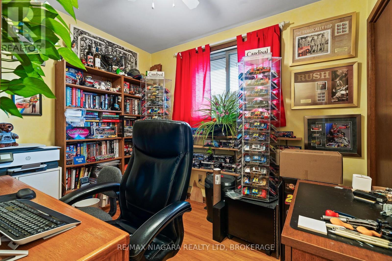
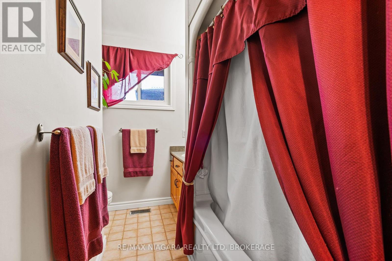
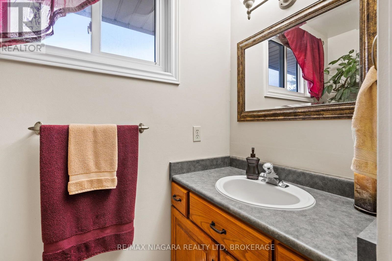
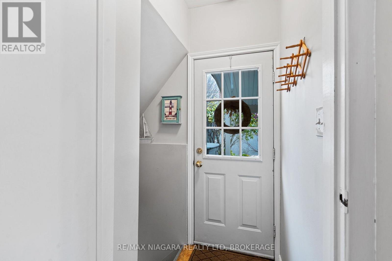
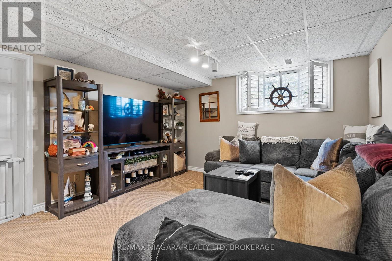
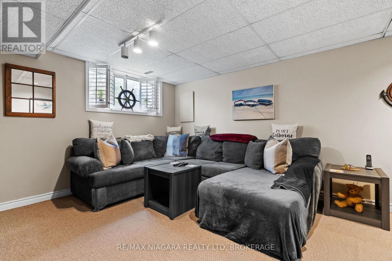
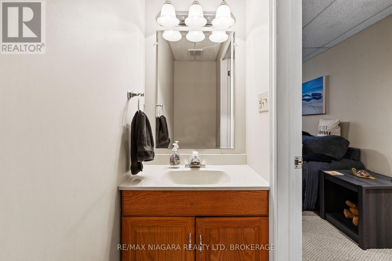
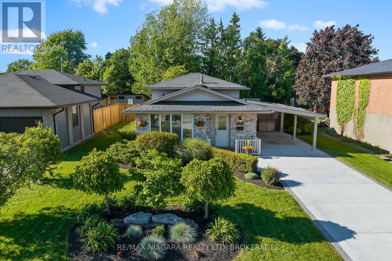
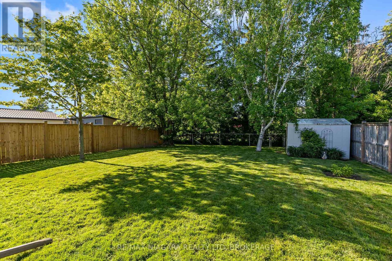
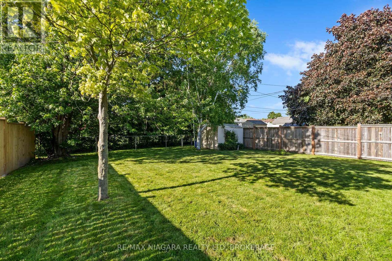
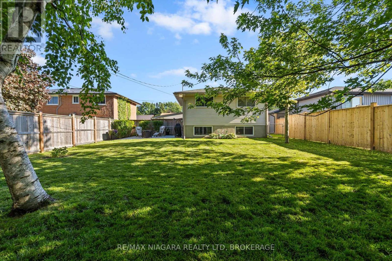
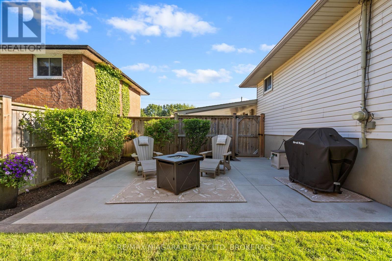
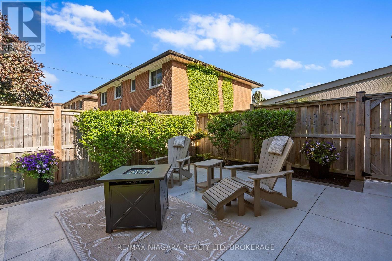
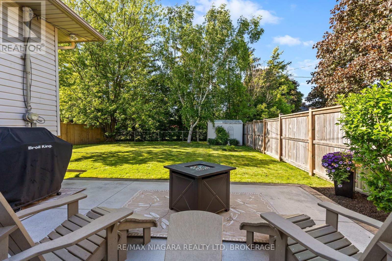
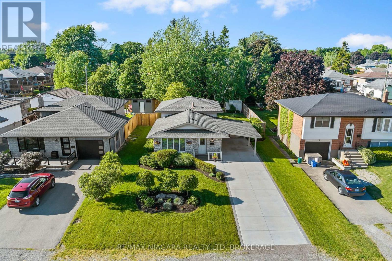
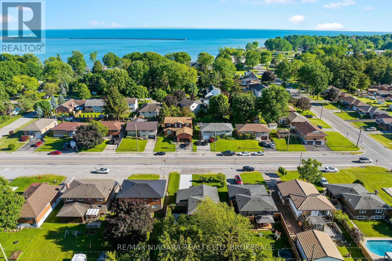
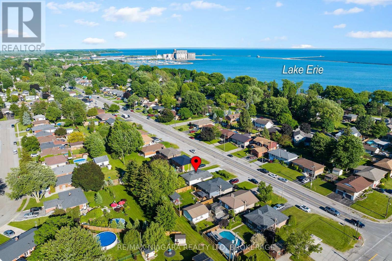
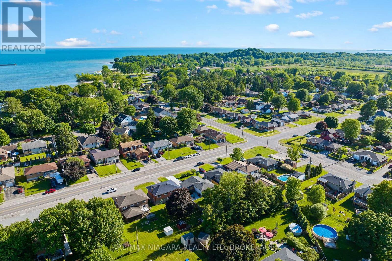
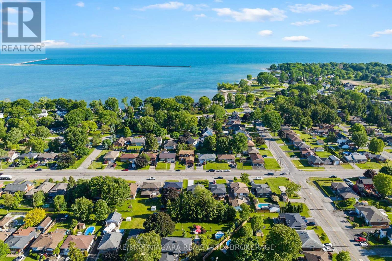
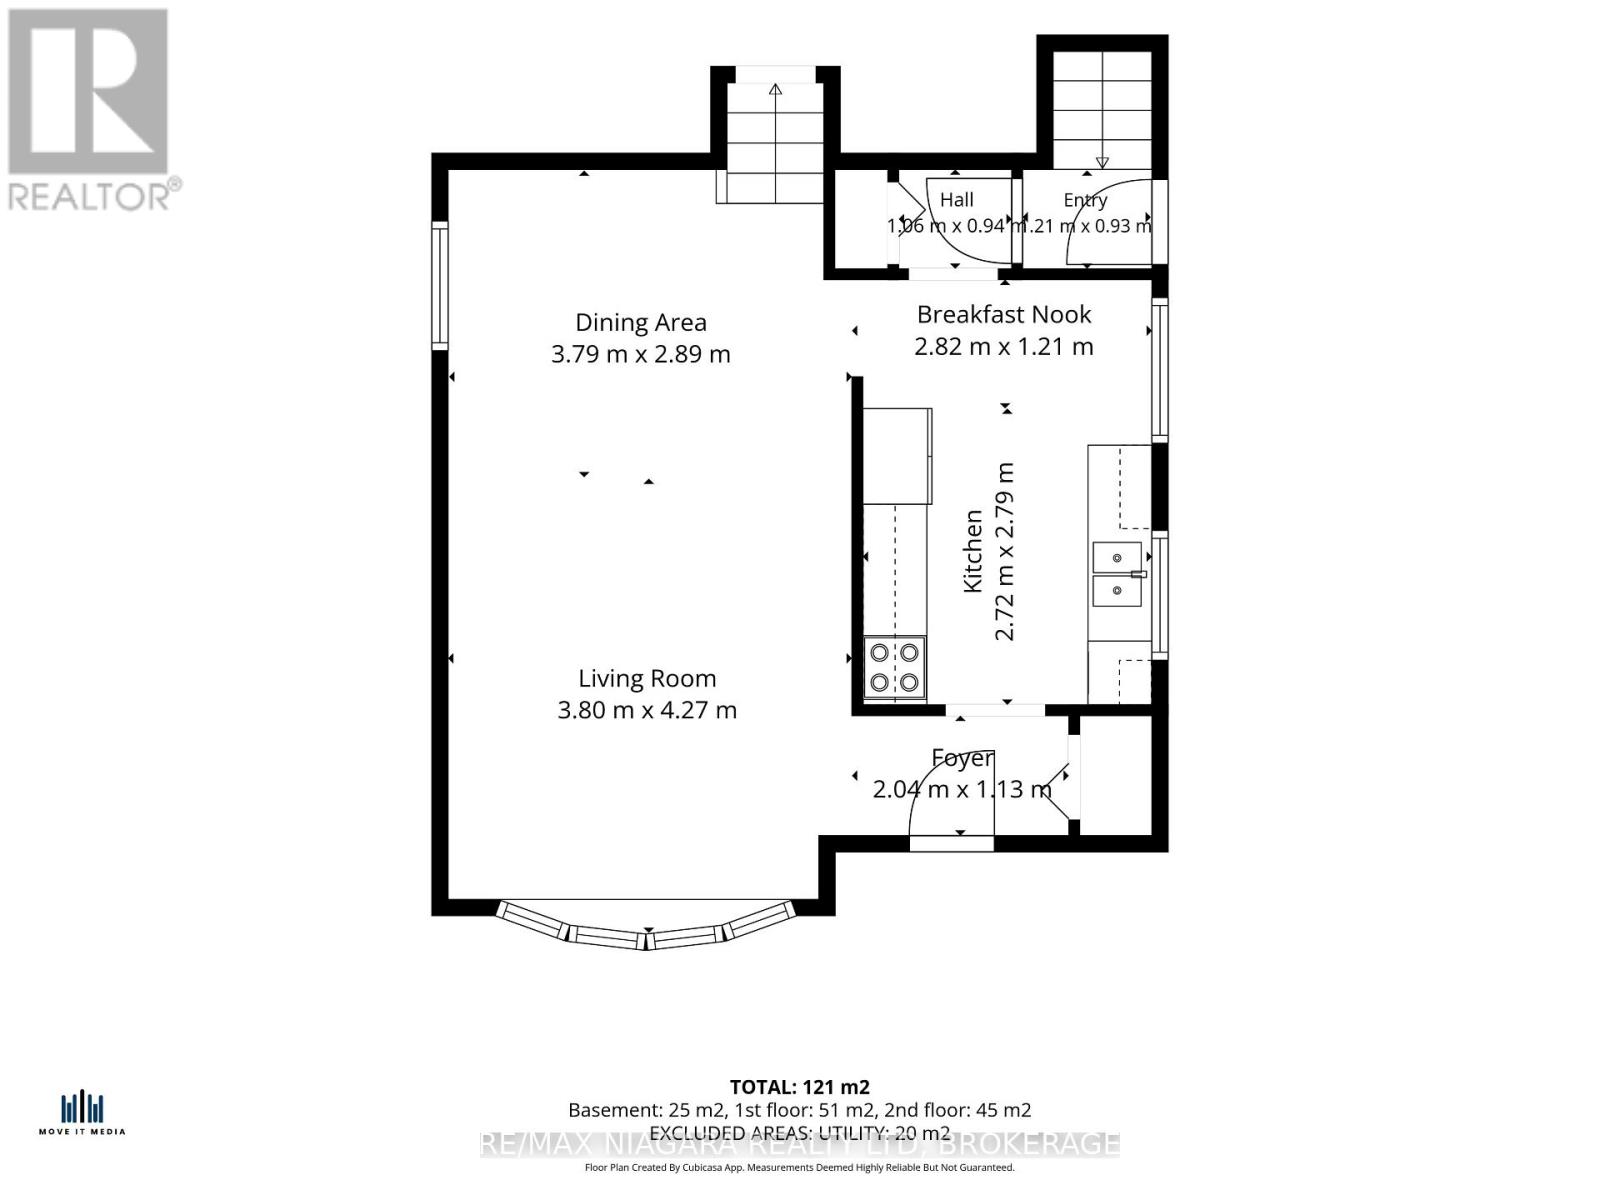
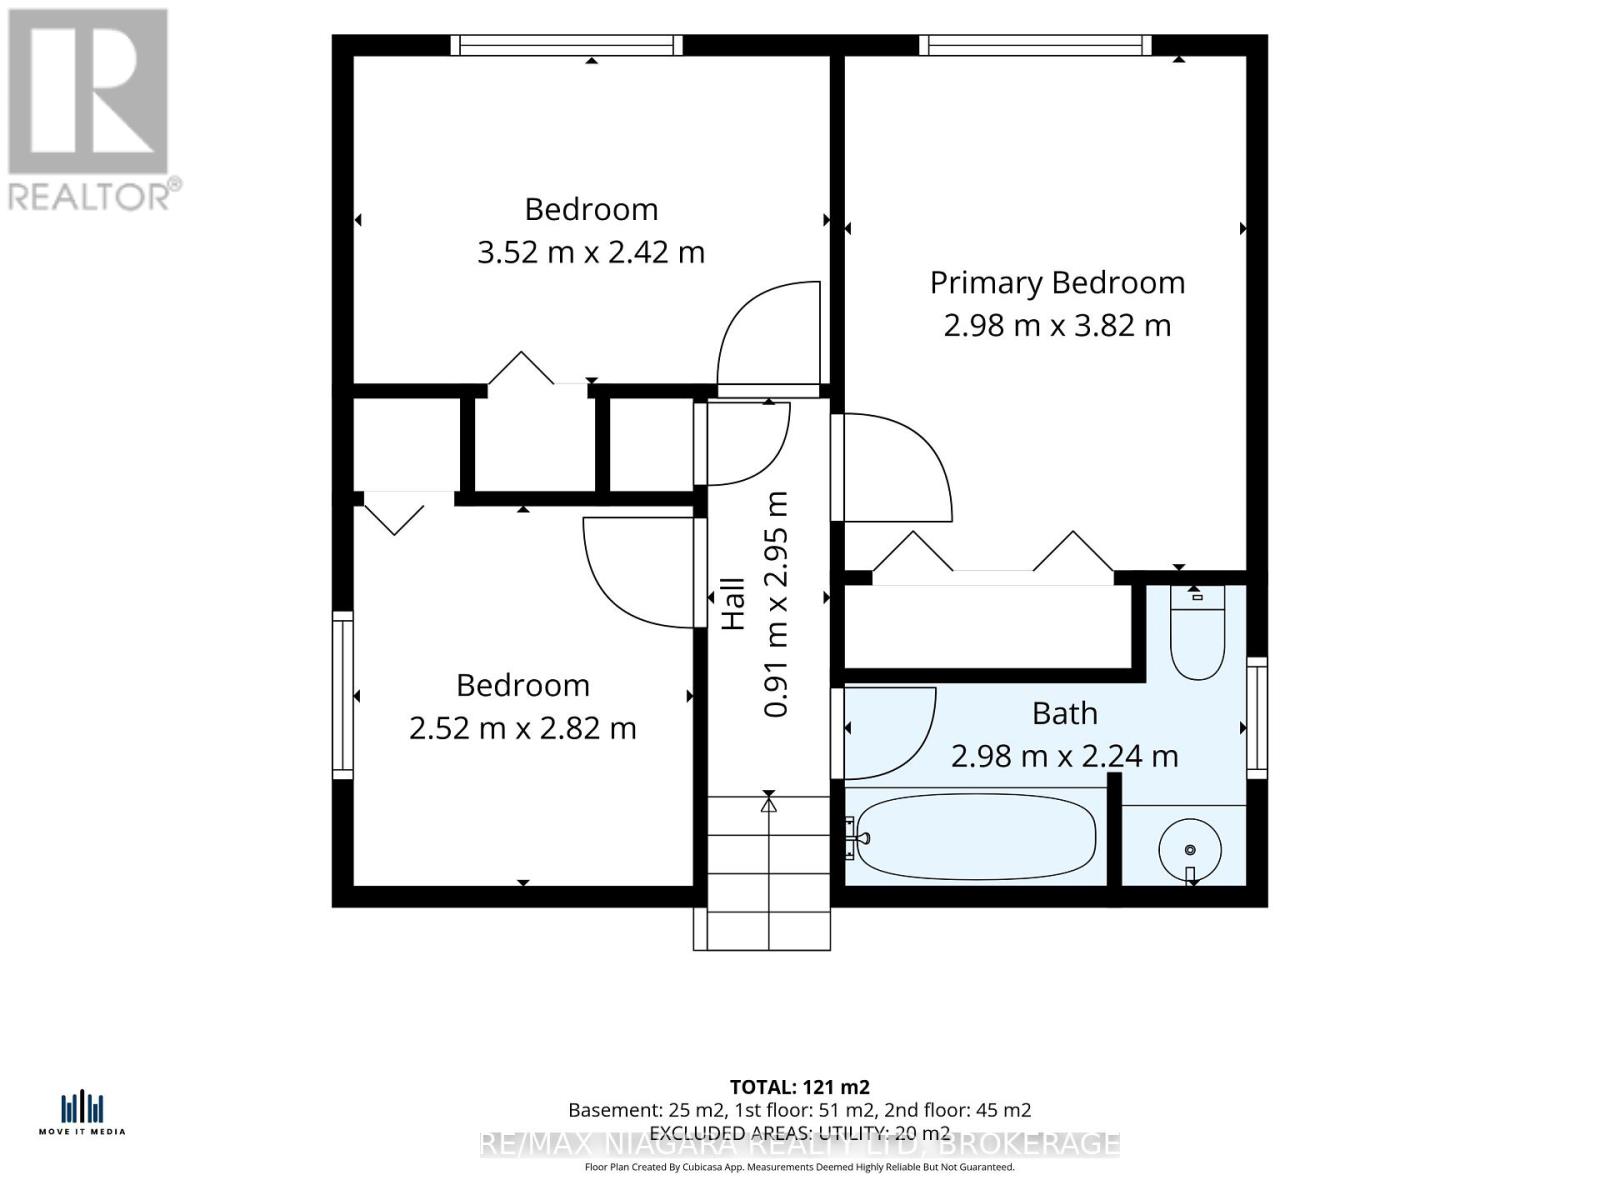
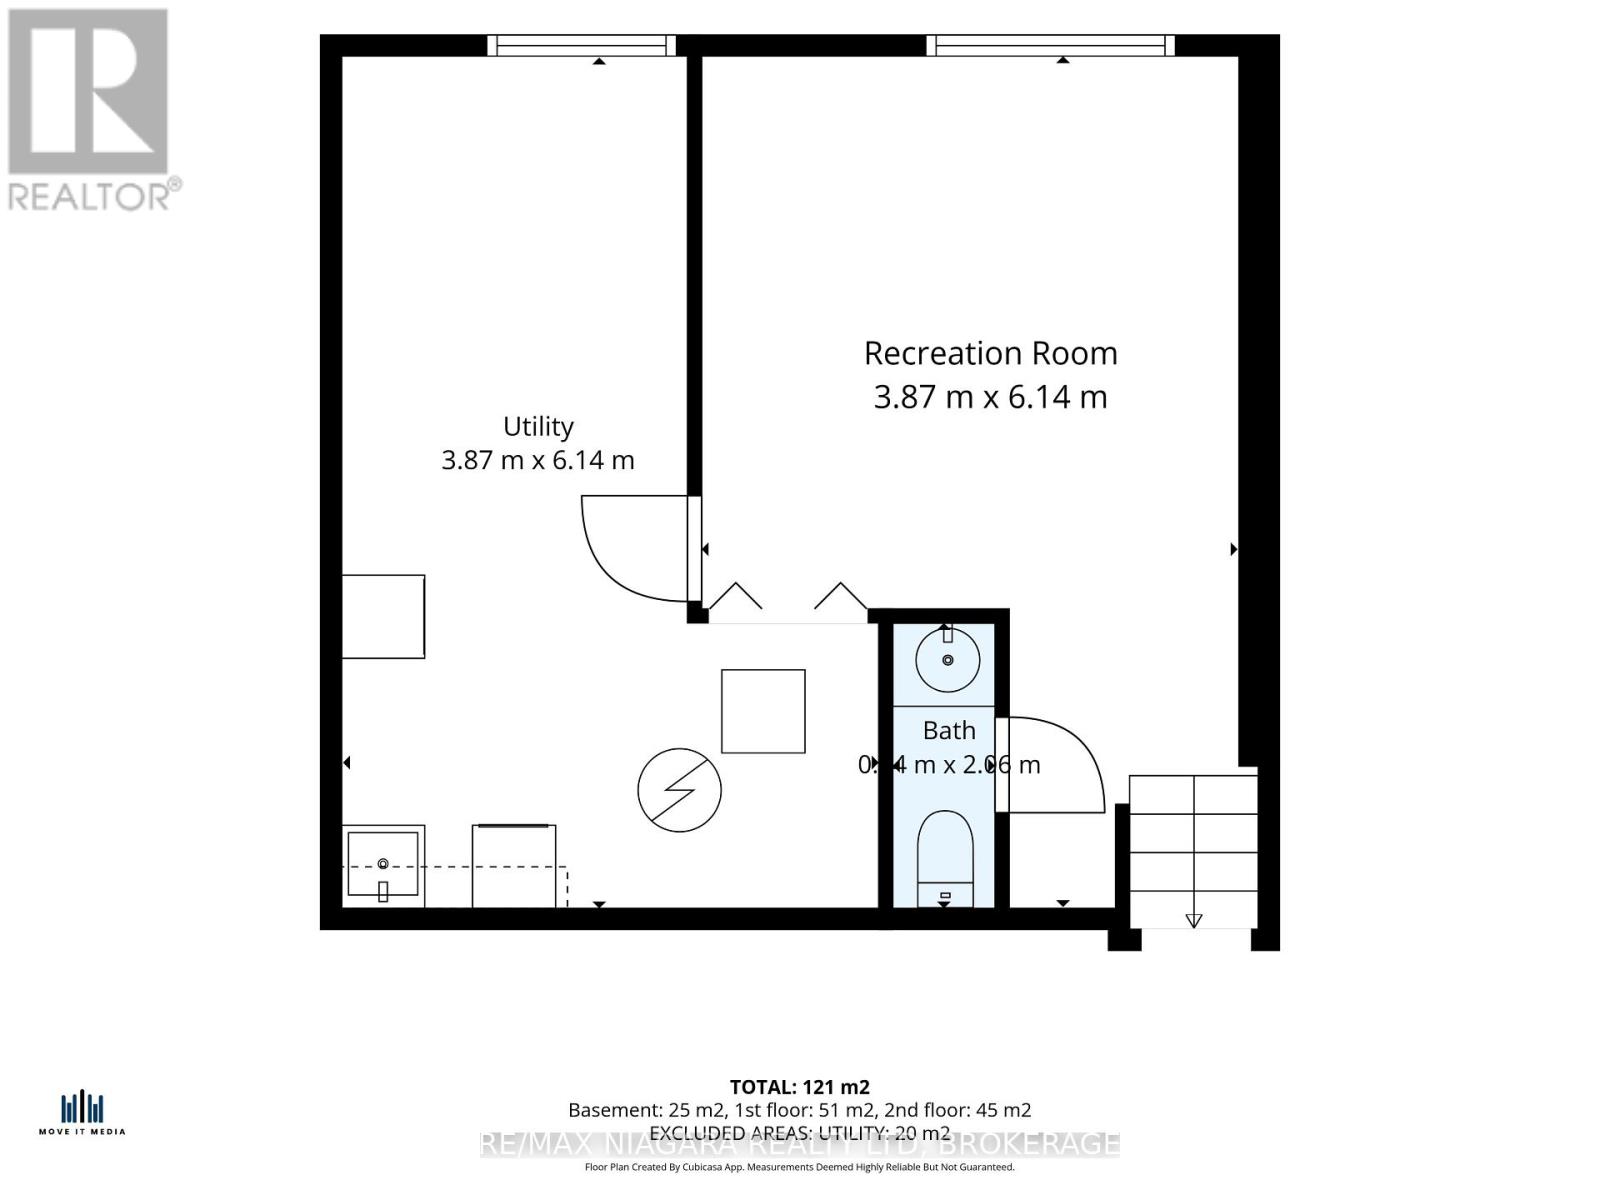
Move right in and enjoy this well-cared-for backsplit in one of Port Colborne's most desirable neighbourhoods! Offering three bedrooms and a full bathroom on the upper level, this home provides comfortable living space for the whole family. The main level features a welcoming living room, a separate dining area (with the dining room table available to stay, if desired), and a convenient dinette for casual meals and everyday living. Head downstairs to the cozy family room, the perfect spot for movie nights and relaxing evenings, with the added convenience of a nearby powder room. Step outside to enjoy summer days in your private, fenced backyard, or take a leisurely stroll along the nearby promenade and enjoy the natural beauty of Lake Erie's shoreline. With a wonderful location and plenty of charm, this is your opportunity to enjoy all that Port Colborne living has to offer! (id:61910)
Property Details
| MLS® Number | X14169620 |
| Property Type | Single Family |
| Community Name | 878 - Sugarloaf |
| Amenities Near By | Beach, Golf Nearby, Park |
| Community Features | Community Centre, School Bus |
| Equipment Type | Water Heater |
| Features | Level |
| Parking Space Total | 3 |
| Rental Equipment Type | Water Heater |
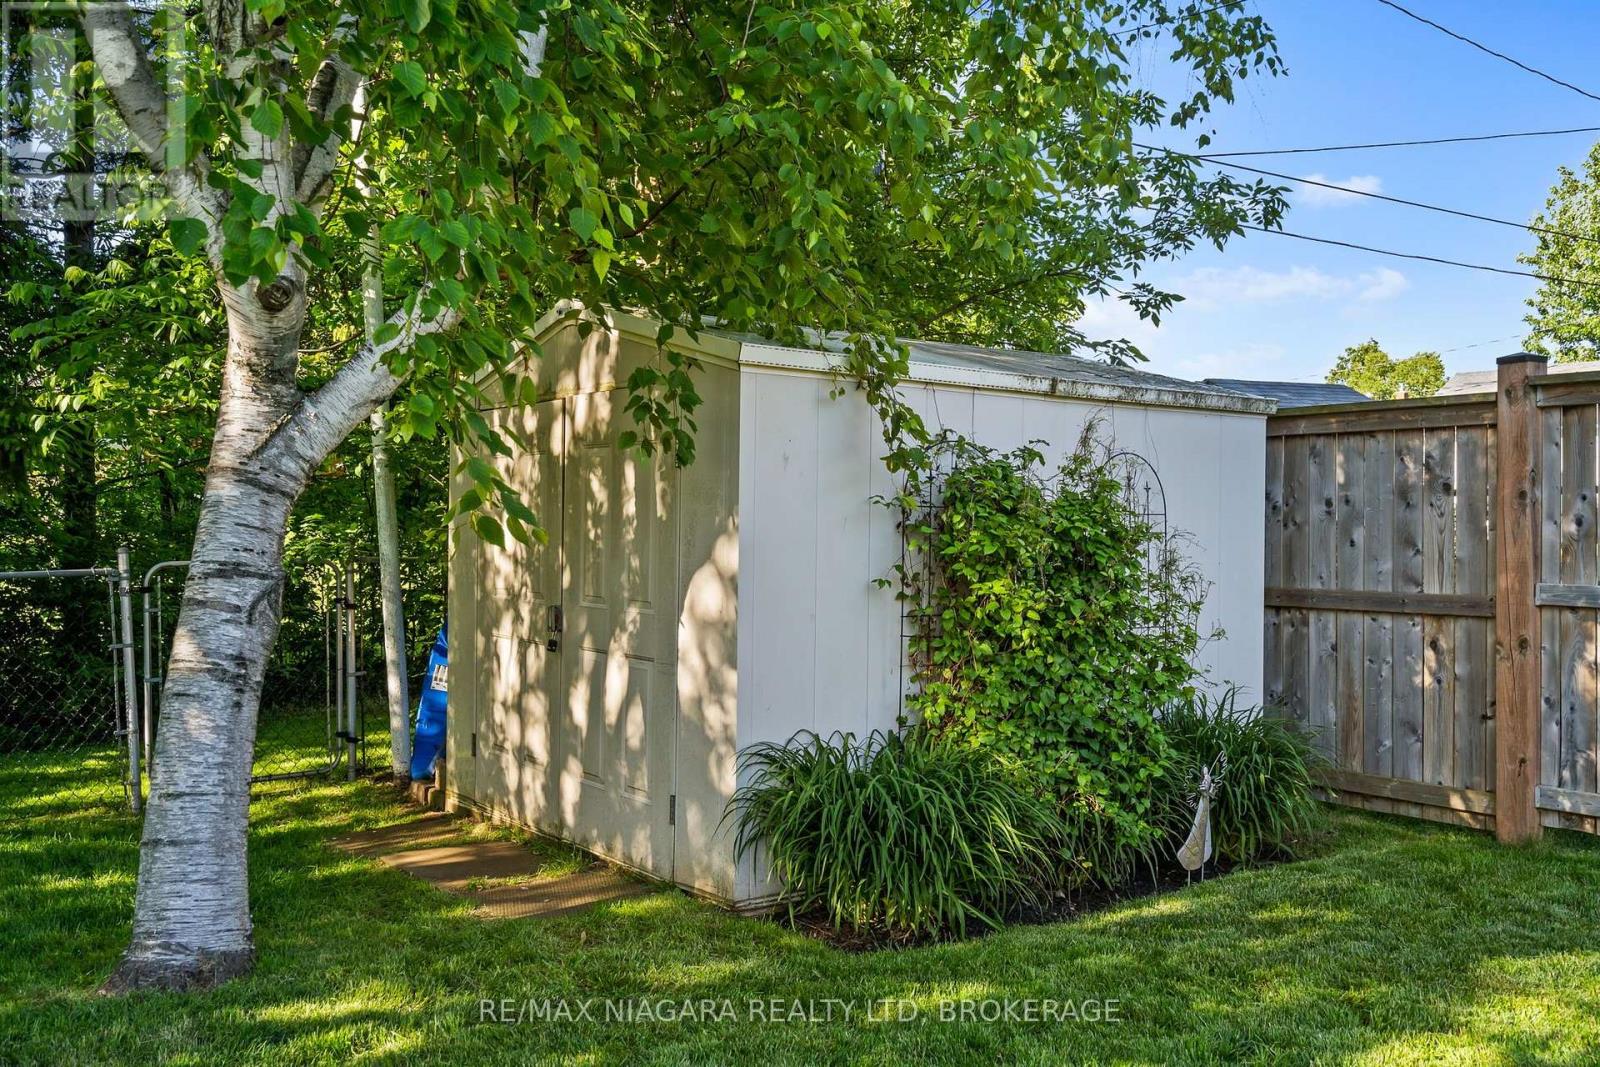
| Structure | Patio(s), Shed |
Building
| Bathroom Total | 2 |
| Bedrooms Above Ground | 3 |
| Bedrooms Total | 3 |
| Age | 51 To 99 Years |
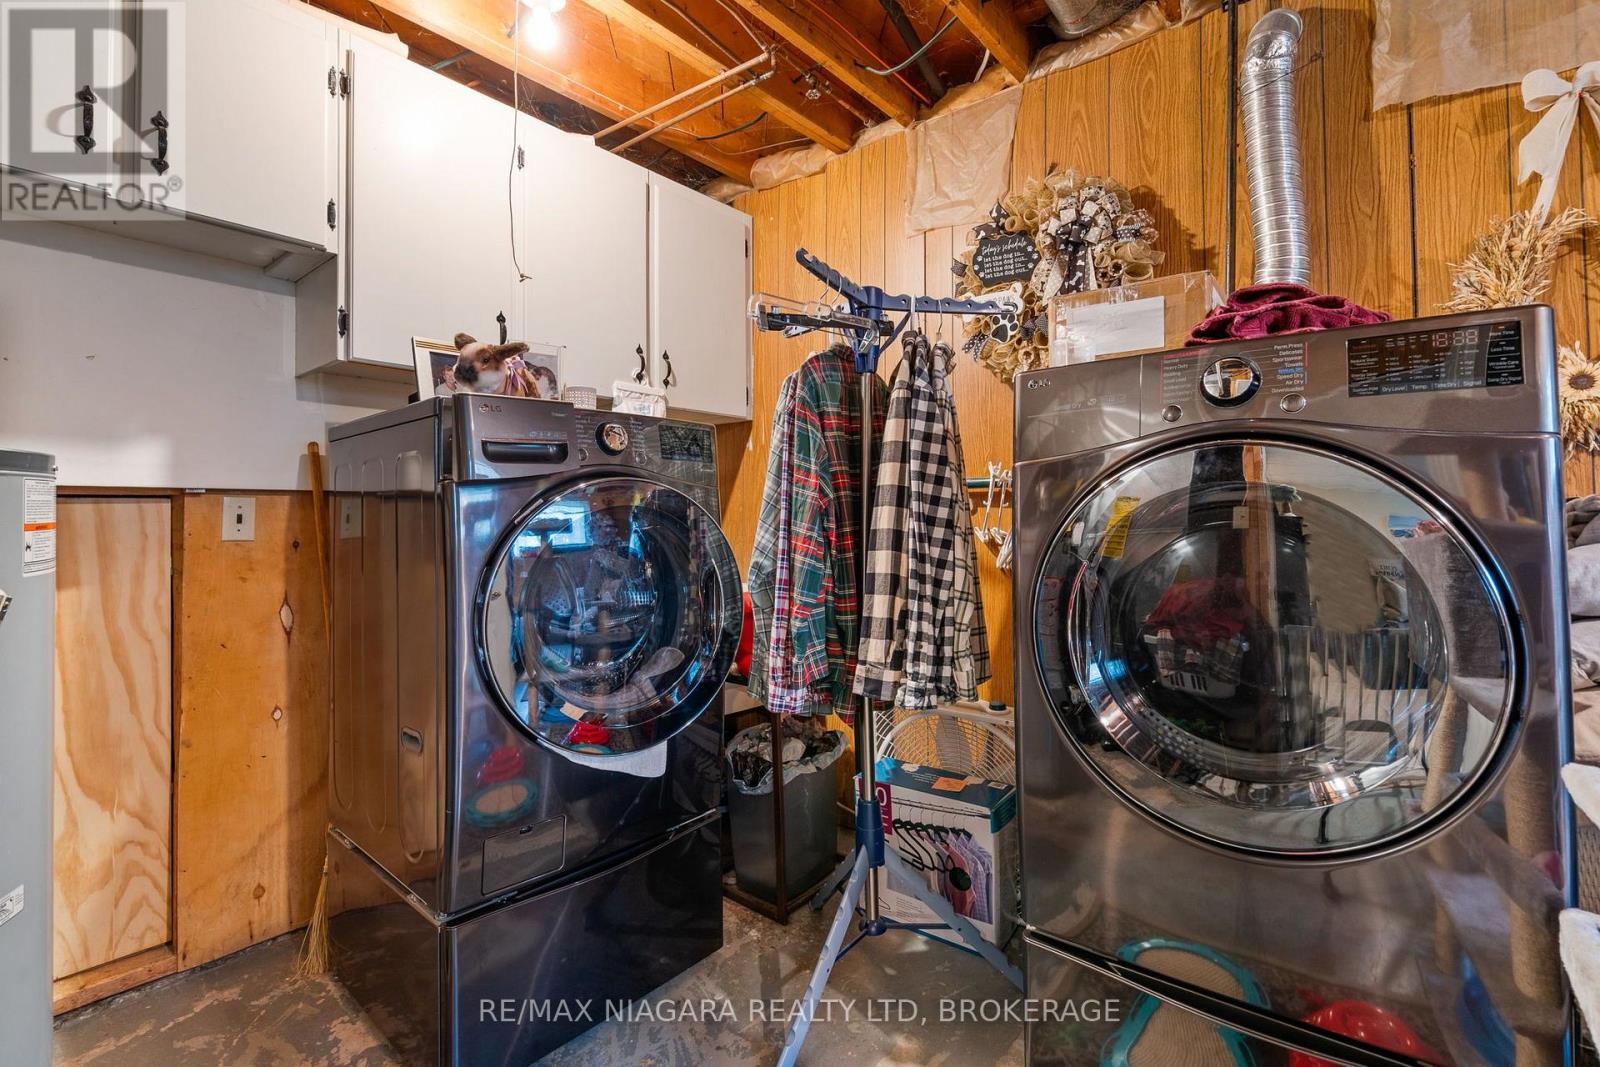
| Appliances | Water Meter, Dishwasher, Dryer, Microwave, Stove, Washer, Refrigerator |
| Basement Development | Partially Finished |
| Basement Type | Full (partially Finished) |
| Construction Style Attachment | Detached |
| Construction Style Split Level | Backsplit |
| Cooling Type | Central Air Conditioning |
| Exterior Finish | Brick Facing, Vinyl Siding |
| Fire Protection | Smoke Detectors |
| Foundation Type | Poured Concrete |
| Half Bath Total | 1 |
| Heating Fuel | Natural Gas |
| Heating Type | Forced Air |
| Size Interior | 700 - 1,100 Ft2 |
| Type | House |
| Utility Water | Municipal Water |
Parking
| Carport | |
| Garage |
Land
| Acreage | No |
| Fence Type | Fully Fenced, Fenced Yard |
| Land Amenities | Beach, Golf Nearby, Park |
| Landscape Features | Landscaped |
| Sewer | Sanitary Sewer |
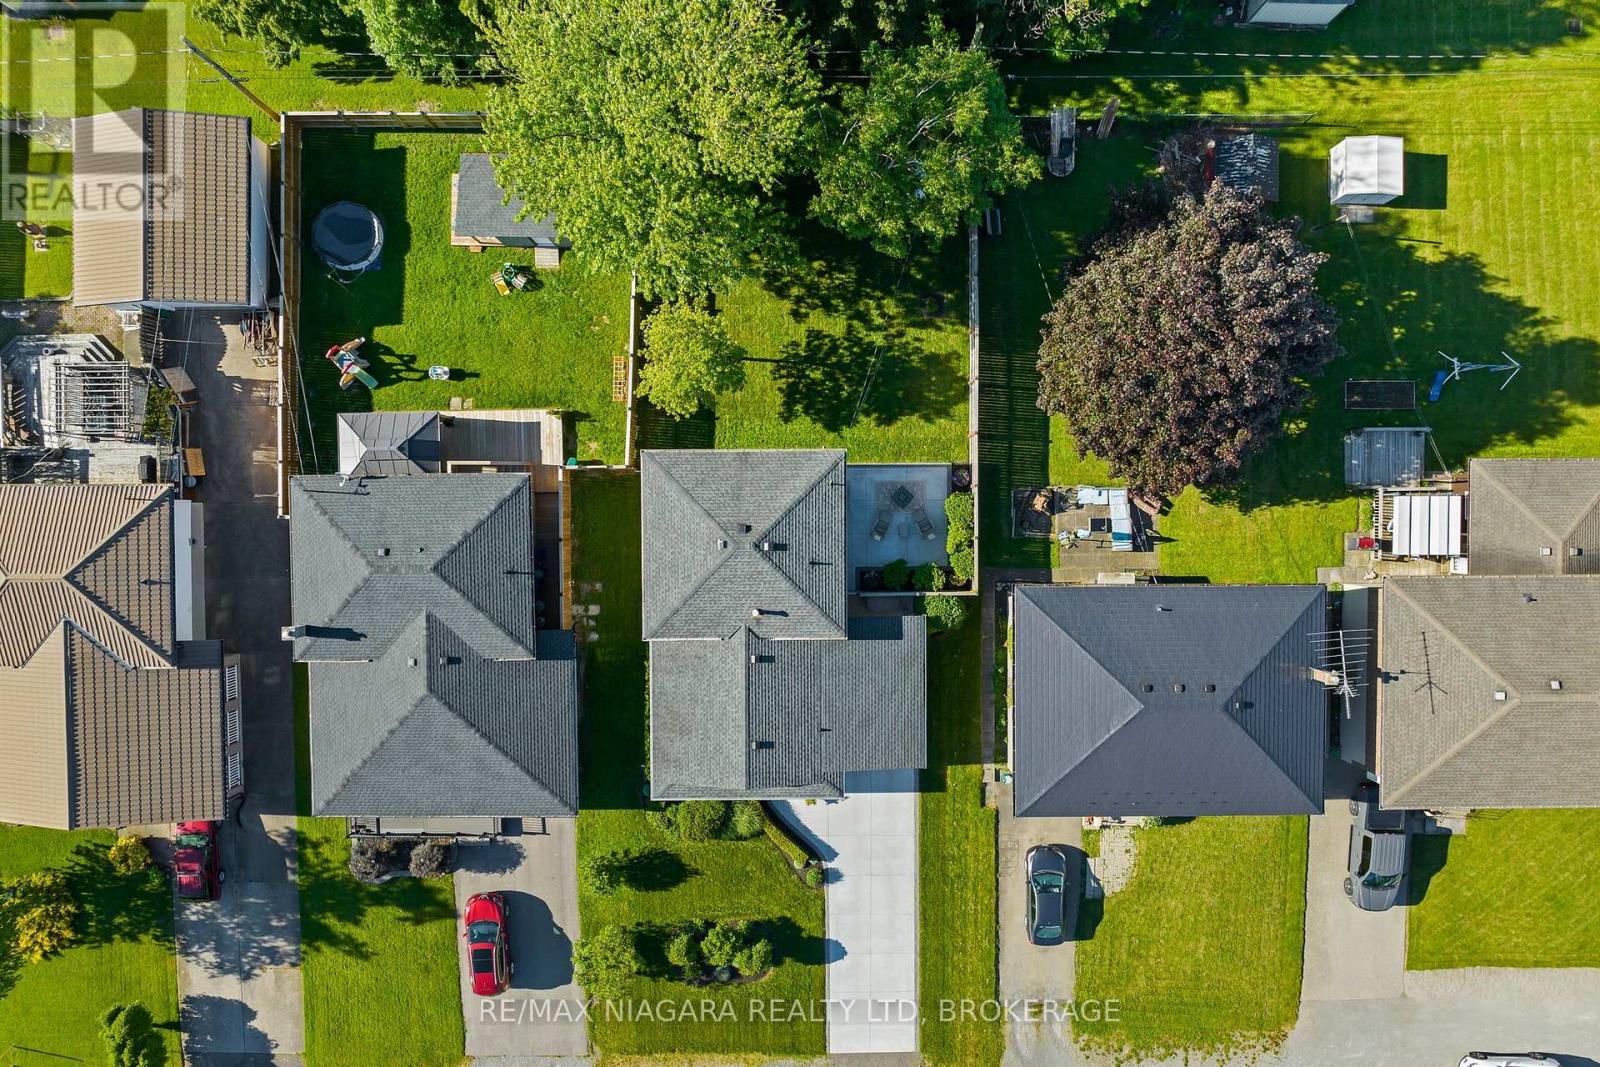
| Size Depth | 128 Ft ,3 In |
| Size Frontage | 50 Ft ,1 In |
| Size Irregular | 50.1 X 128.3 Ft |
| Size Total Text | 50.1 X 128.3 Ft|under 1/2 Acre |
| Zoning Description | R1 |
Rooms
| Level | Type | Length | Width | Dimensions |
|---|---|---|---|---|
| Lower Level | Recreational, Games Room | 6.14 m | 3.87 m | 6.14 m x 3.87 m |
| Lower Level | Bathroom | 2.06 m | 0.84 m | 2.06 m x 0.84 m |
| Main Level | Living Room | 4.27 m | 3.8 m | 4.27 m x 3.8 m |
| Main Level | Dining Room | 3.79 m | 2.89 m | 3.79 m x 2.89 m |
| Main Level | Kitchen | 2.79 m | 2.72 m | 2.79 m x 2.72 m |
| Main Level | Eating Area | 2.82 m | 1.21 m | 2.82 m x 1.21 m |
| Upper Level | Primary Bedroom | 3.82 m | 2.98 m | 3.82 m x 2.98 m |
| Upper Level | Bedroom 2 | 3.52 m | 2.42 m | 3.52 m x 2.42 m |
| Upper Level | Bedroom 3 | 2.82 m | 2.52 m | 2.82 m x 2.52 m |
| Upper Level | Bathroom | 2.98 m | 2.24 m | 2.98 m x 2.24 m |
Utilities
| Cable | Available |
| Electricity | Installed |
| Sewer | Installed |
Contact Us
Contact us for more information

Kate Ostryhon-Lumsden
Salesperson
261 Martindale Rd., Unit 14c
St. Catharines, Ontario L2W 1A2
(905) 687-9600
(905) 687-9494
www.remaxniagara.ca/
Nicki Lumsden
Broker
www.facebook.com/NiagaraSoldbyKate/
www.instagram.com/niagarasoldbykate/
261 Martindale Rd., Unit 14c
St. Catharines, Ontario L2W 1A2
(905) 687-9600
(905) 687-9494
www.remaxniagara.ca/

The trademarks REALTOR®, REALTORS®, and the REALTOR® logo are controlled by The Canadian Real Estate Association (CREA) and identify real estate professionals who are members of CREA. The trademarks MLS®, Multiple Listing Service® and the associated logos are owned by The Canadian Real Estate Association (CREA) and identify the quality of services provided by real estate professionals who are members of CREA. The trademark DDF® is owned by The Canadian Real Estate Association (CREA) and identifies CREA's Data Distribution Facility (DDF®)
November 11 2026 02:53:12
Niagara Association of REALTORS®
RE/MAX Niagara Realty Ltd, Brokerage