

5 Wellandvale Drive Welland, Ontario L3C 7G7

$729,900
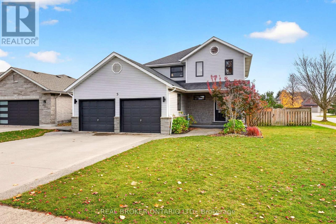
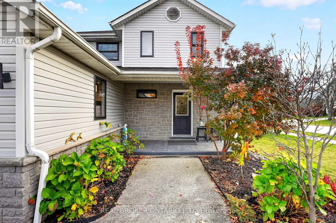
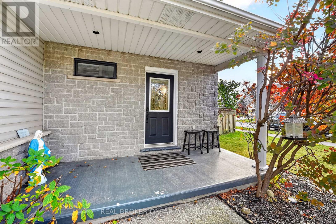
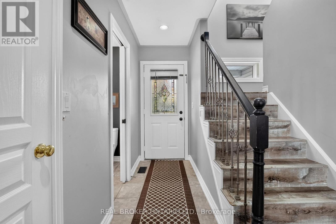
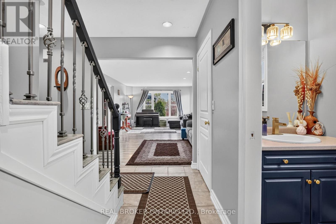
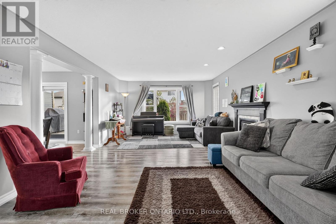
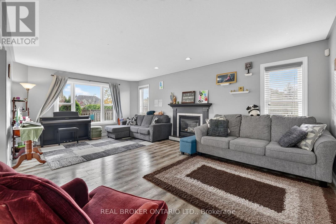
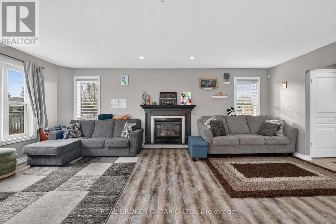
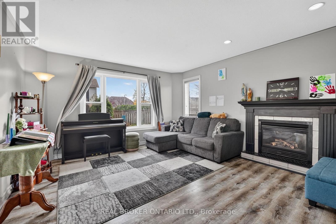
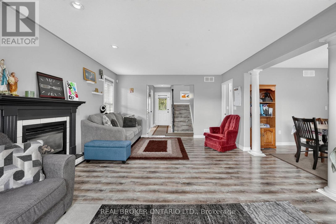
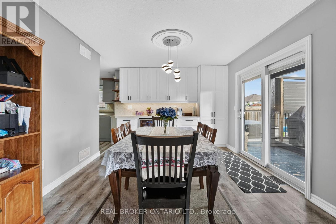
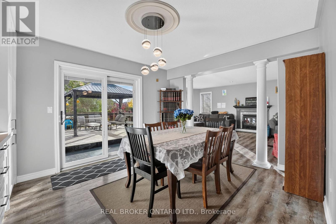
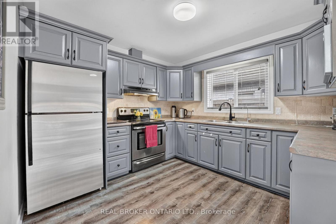
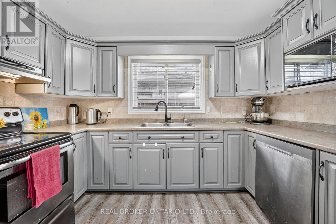
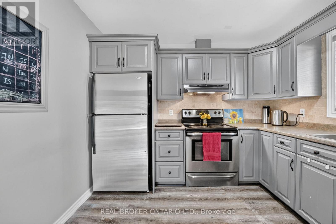
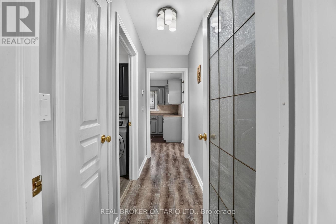
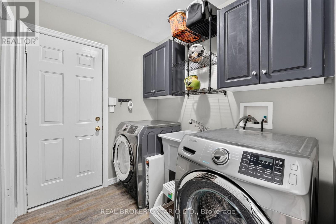
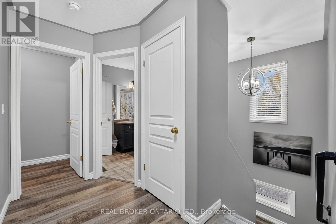
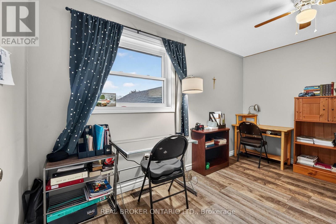
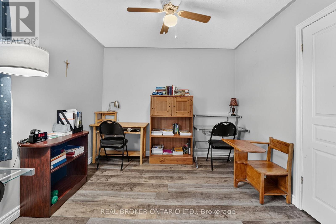
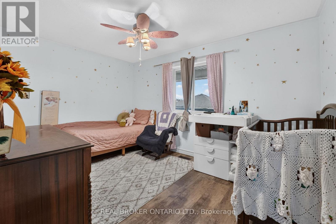
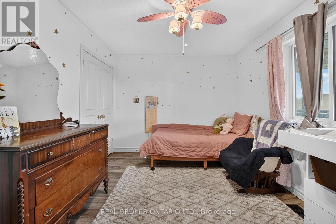
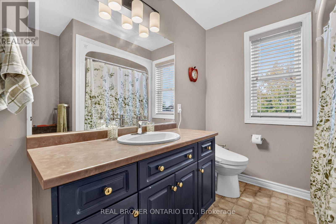
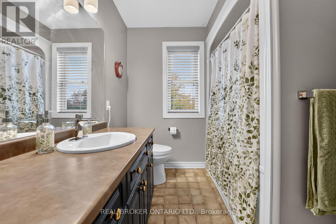
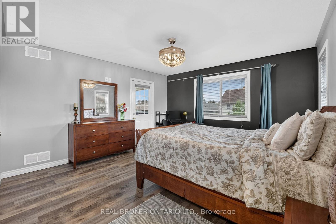
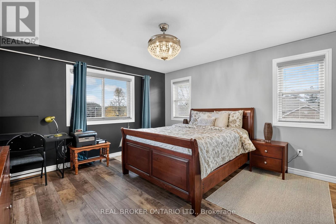
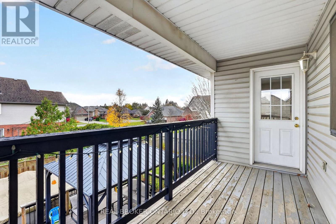
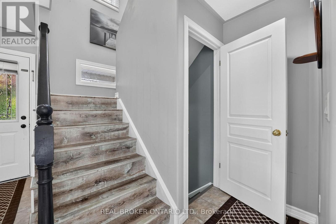
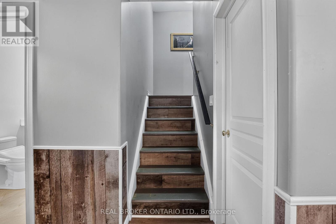
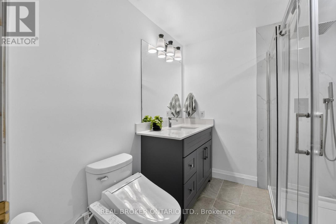
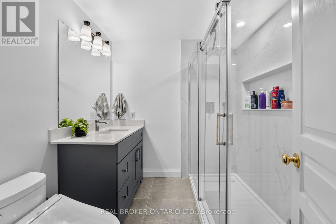
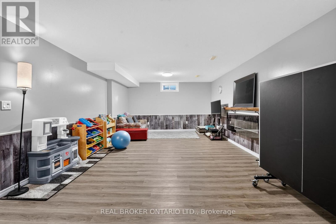
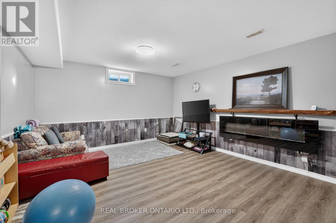
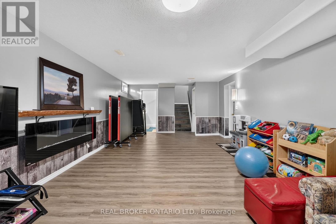
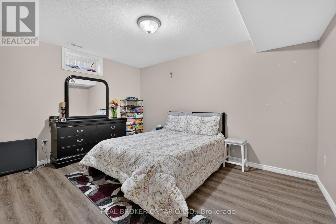
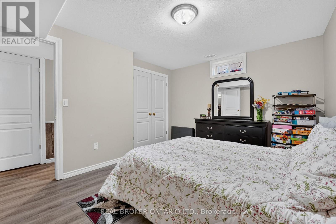
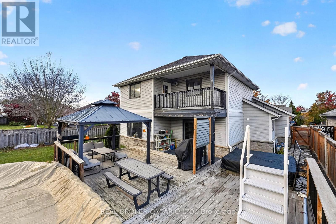
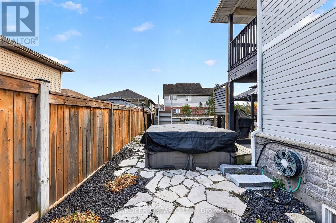
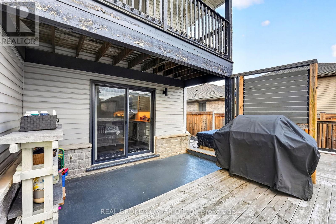
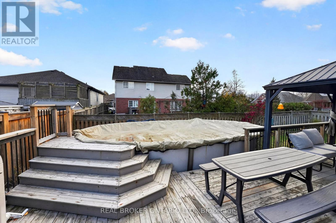
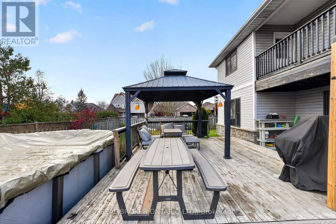
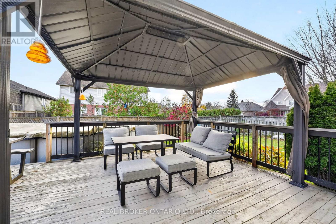
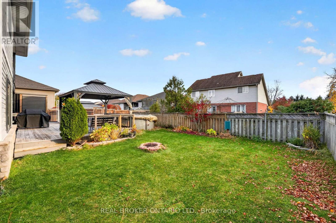
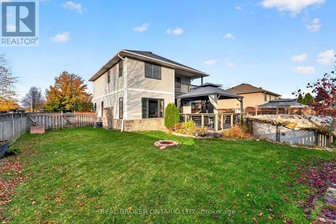
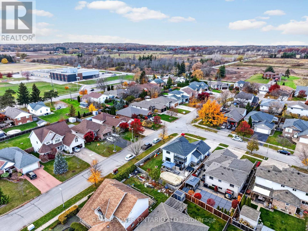
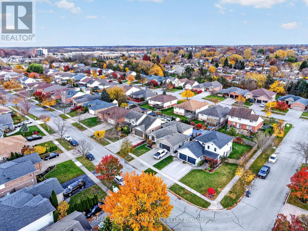
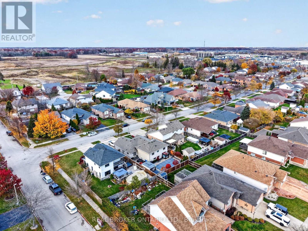
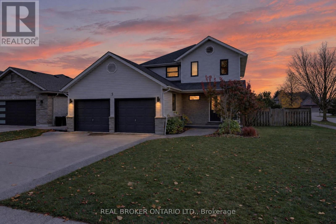
Set on a generous corner lot in a quiet, established North End neighbourhood, 5 Wellandvale Drive offers room to grow inside and out. The double garage and four-car driveway mean plenty of parking. A sunny side yard is a rare bonus for gardeners, kids and pets.The main floor flows easily from a modern kitchen into the dining room, where new custom built-ins add storage and style. Step out to the large deck for summer dinners. Main-floor laundry keeps busy days simple. Upstairs are three bedrooms, including a primary retreat with a walk-in closet and its own private balcony. The bathroom has been freshened up with new fixtures. Downstairs, the fully finished lower level adds a fourth bedroom and a completely renovated bathroom. It works well as a guest suite, home office or in-law space.The backyard is made for staycations: a saltwater above-ground pool, a hot tub and a gazebo. Other extras include an owned hot water heater and a reverse-osmosis drinking water system. Niagara College, schools, parks, shopping and Hwy 406 are all close by. Well cared for and move-in ready. Book your showing today! (id:61910)
Open House
This property has open houses!
2:00 pm
Ends at:4:00 pm
Property Details
| MLS® Number | X14169676 |
| Property Type | Single Family |
| Community Name | 767 - N. Welland |
| Amenities Near By | Golf Nearby, Park, Place Of Worship, Schools |
| Community Features | School Bus |
| Features | Gazebo, Sump Pump |
| Parking Space Total | 6 |
| Pool Features | Salt Water Pool |
| Pool Type | Above Ground Pool |
Building
| Bathroom Total | 3 |
| Bedrooms Above Ground | 3 |
| Bedrooms Below Ground | 1 |
| Bedrooms Total | 4 |
| Age | 16 To 30 Years |
| Amenities | Fireplace(s) |
| Appliances | Water Heater, Water Purifier, Garage Door Opener Remote(s), Dishwasher, Dryer, Garage Door Opener, Stove, Washer, Window Coverings, Refrigerator |
| Basement Development | Finished |
| Basement Type | N/a (finished) |
| Construction Style Attachment | Detached |
| Cooling Type | Central Air Conditioning |
| Exterior Finish | Stone, Vinyl Siding |
| Fireplace Present | Yes |
| Fireplace Total | 2 |
| Foundation Type | Concrete |
| Half Bath Total | 1 |
| Heating Fuel | Natural Gas |
| Heating Type | Forced Air |
| Stories Total | 2 |
| Size Interior | 1,500 - 2,000 Ft2 |
| Type | House |
| Utility Water | Municipal Water |
Parking
| Attached Garage | |
| Garage |
Land
| Acreage | No |
| Fence Type | Fully Fenced, Fenced Yard |
| Land Amenities | Golf Nearby, Park, Place Of Worship, Schools |
| Sewer | Sanitary Sewer |
| Size Depth | 112 Ft ,7 In |
| Size Frontage | 59 Ft ,3 In |
| Size Irregular | 59.3 X 112.6 Ft |
| Size Total Text | 59.3 X 112.6 Ft |
| Zoning Description | Rl1 |
Rooms
| Level | Type | Length | Width | Dimensions |
|---|---|---|---|---|
| Second Level | Primary Bedroom | 4.22 m | 4.09 m | 4.22 m x 4.09 m |
| Second Level | Bedroom | 4.19 m | 4.09 m | 4.19 m x 4.09 m |
| Second Level | Bedroom | 3 m | 2.97 m | 3 m x 2.97 m |
| Basement | Family Room | 7.26 m | 4.19 m | 7.26 m x 4.19 m |
| Basement | Bedroom | 4.04 m | 3.1 m | 4.04 m x 3.1 m |
| Basement | Utility Room | 4.72 m | 2.39 m | 4.72 m x 2.39 m |
| Main Level | Living Room | 6.43 m | 3.79 m | 6.43 m x 3.79 m |
| Main Level | Dining Room | 3.4 m | 4.14 m | 3.4 m x 4.14 m |
| Main Level | Kitchen | 3.3 m | 3.05 m | 3.3 m x 3.05 m |
| Main Level | Laundry Room | 2.18 m | 1.88 m | 2.18 m x 1.88 m |
https://www.realtor.ca/real-estate/30502046/5-wellandvale-drive-welland-n-welland-767-n-welland
Contact Us
Contact us for more information

Nikolas Canjar
Salesperson
4145 North Service Rd #e
Burlington, Ontario L7L 6A3
(888) 311-1172
joinreal.com/

Stephen Canjar
Broker
www.teammovingniagara.com/
4145 North Service Rd #e
Burlington, Ontario L7L 6A3
(888) 311-1172
joinreal.com/

The trademarks REALTOR®, REALTORS®, and the REALTOR® logo are controlled by The Canadian Real Estate Association (CREA) and identify real estate professionals who are members of CREA. The trademarks MLS®, Multiple Listing Service® and the associated logos are owned by The Canadian Real Estate Association (CREA) and identify the quality of services provided by real estate professionals who are members of CREA. The trademark DDF® is owned by The Canadian Real Estate Association (CREA) and identifies CREA's Data Distribution Facility (DDF®)
November 11 2026 02:53:12
Niagara Association of REALTORS®
Real Broker Ontario Ltd.