

482 Walden Boulevard E Fort Erie, Ontario L2A 1R9

$489,000
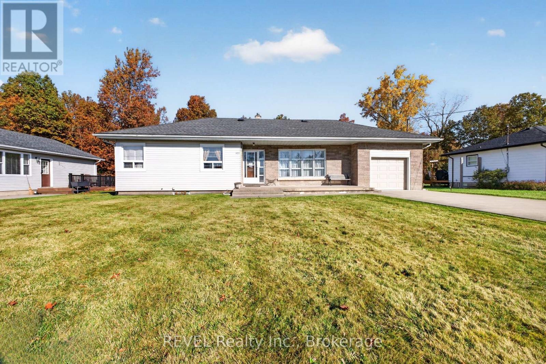
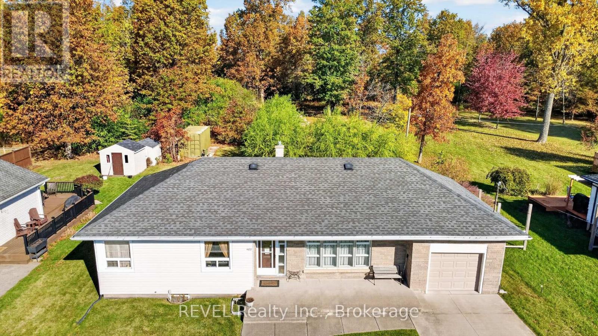
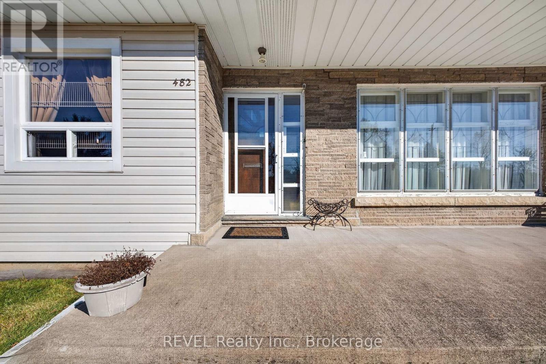
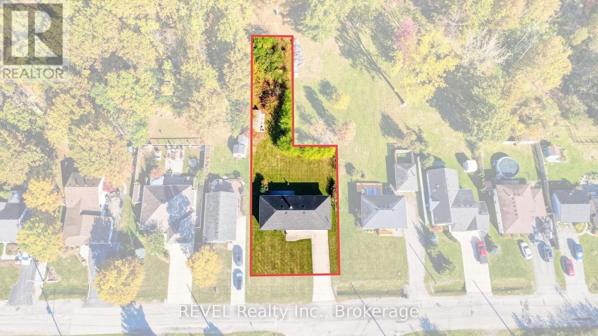
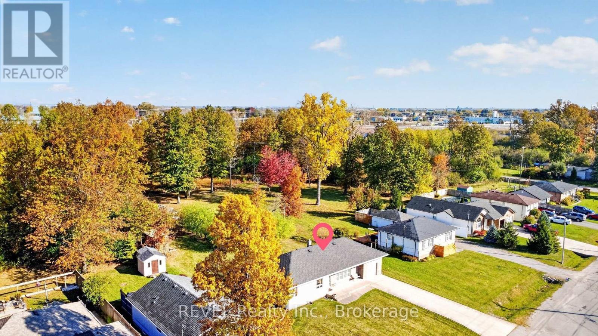
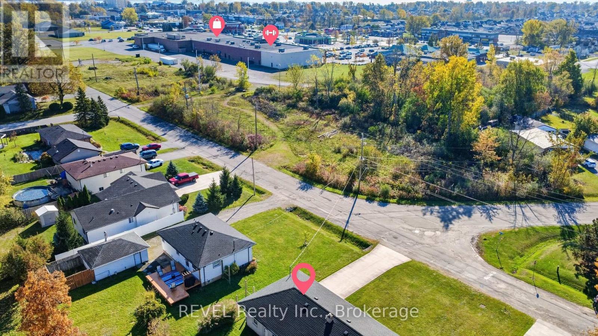
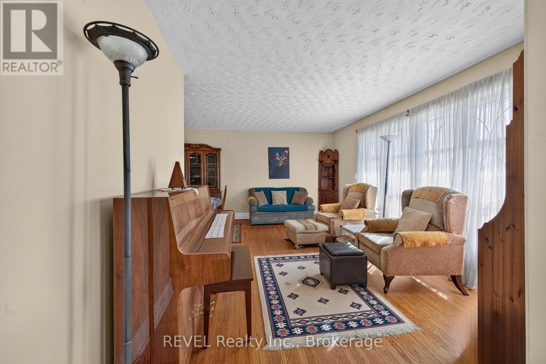
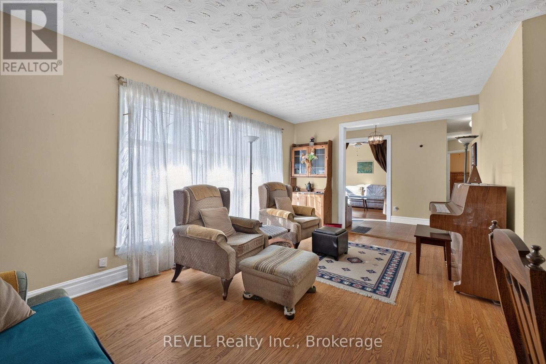
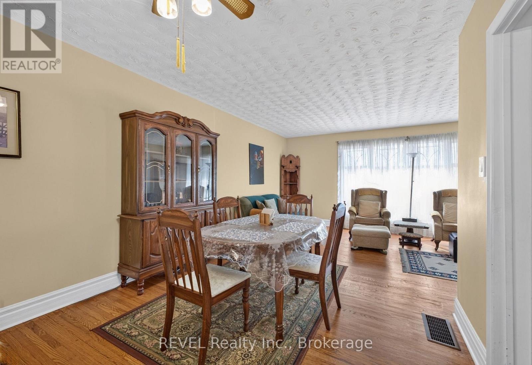
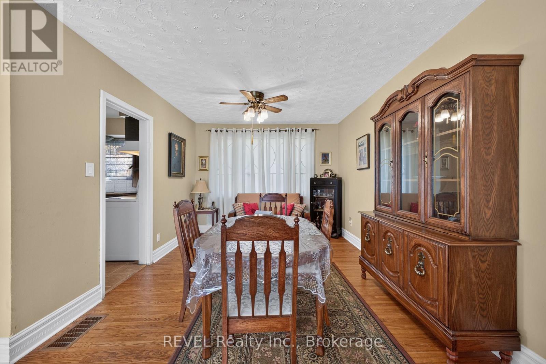
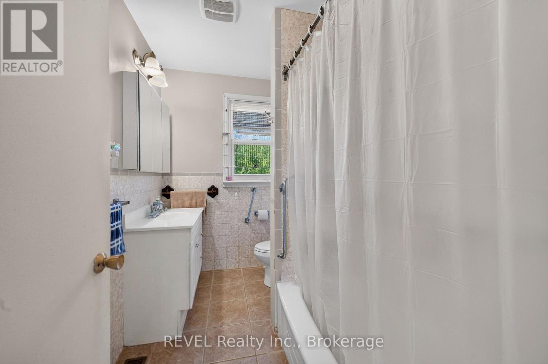
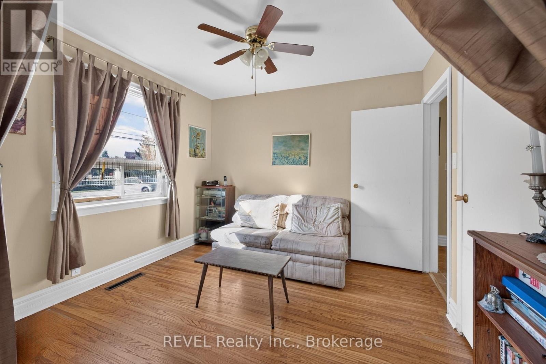
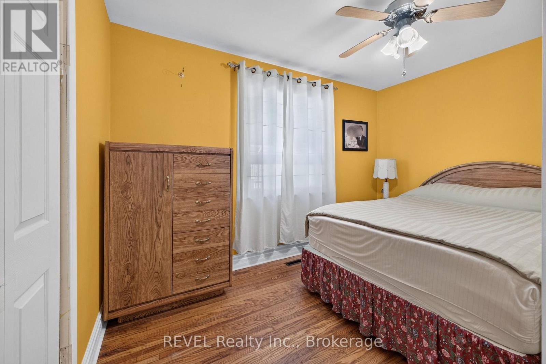
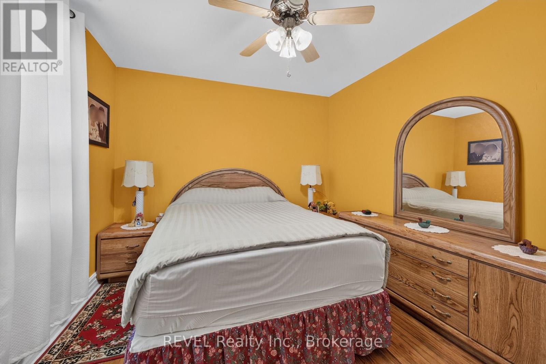
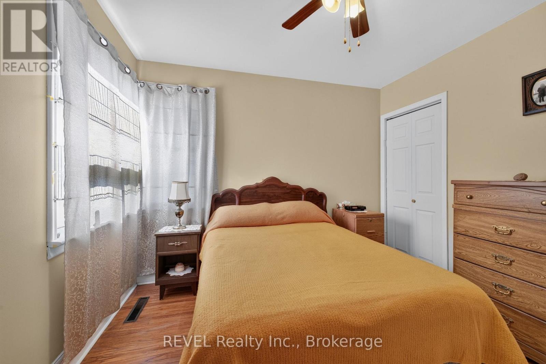
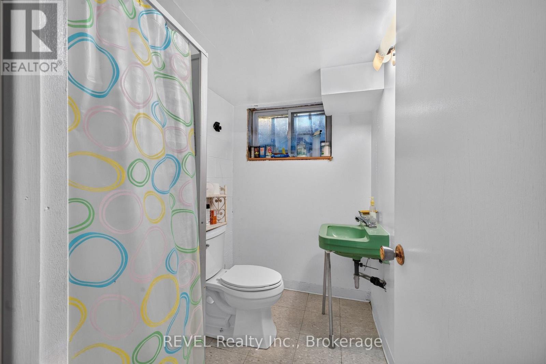
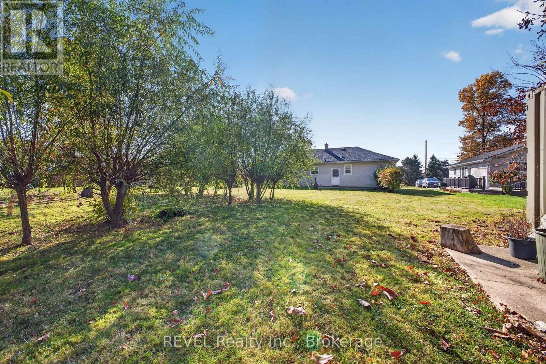
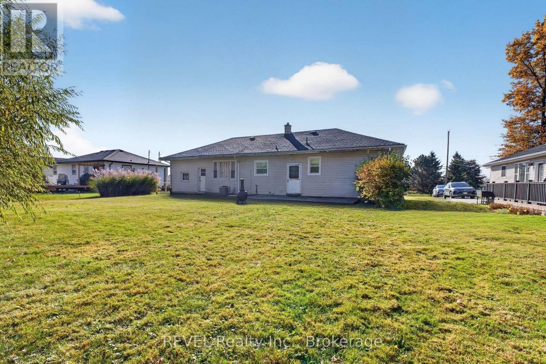
Welcome to this charming 3 bed 2 bath bungalow set on a spacious 80 x120 lot, with an additional 40 x 120 lot behind the home for extra outdoor space and added potential. Enjoy the privacy of having no rear neighbours, plus the convenience of an attached single-car garage and concrete driveway. Inside, hardwood flooring extends throughout-no carpet-creating a warm, cohesive feel. Ideally located close to shopping, a gym, schools, and the QEW, this home offers comfortable living with convenient access to everyday essentials. (id:61910)
Property Details
| MLS® Number | X14112228 |
| Property Type | Single Family |
| Community Name | 333 - Lakeshore |
| Equipment Type | Water Heater |
| Features | Irregular Lot Size, Carpet Free |
| Parking Space Total | 5 |
| Rental Equipment Type | Water Heater |
Building
| Bathroom Total | 2 |
| Bedrooms Above Ground | 3 |
| Bedrooms Total | 3 |
| Age | 51 To 99 Years |
| Appliances | Dryer, Stove, Washer, Refrigerator |
| Architectural Style | Bungalow |
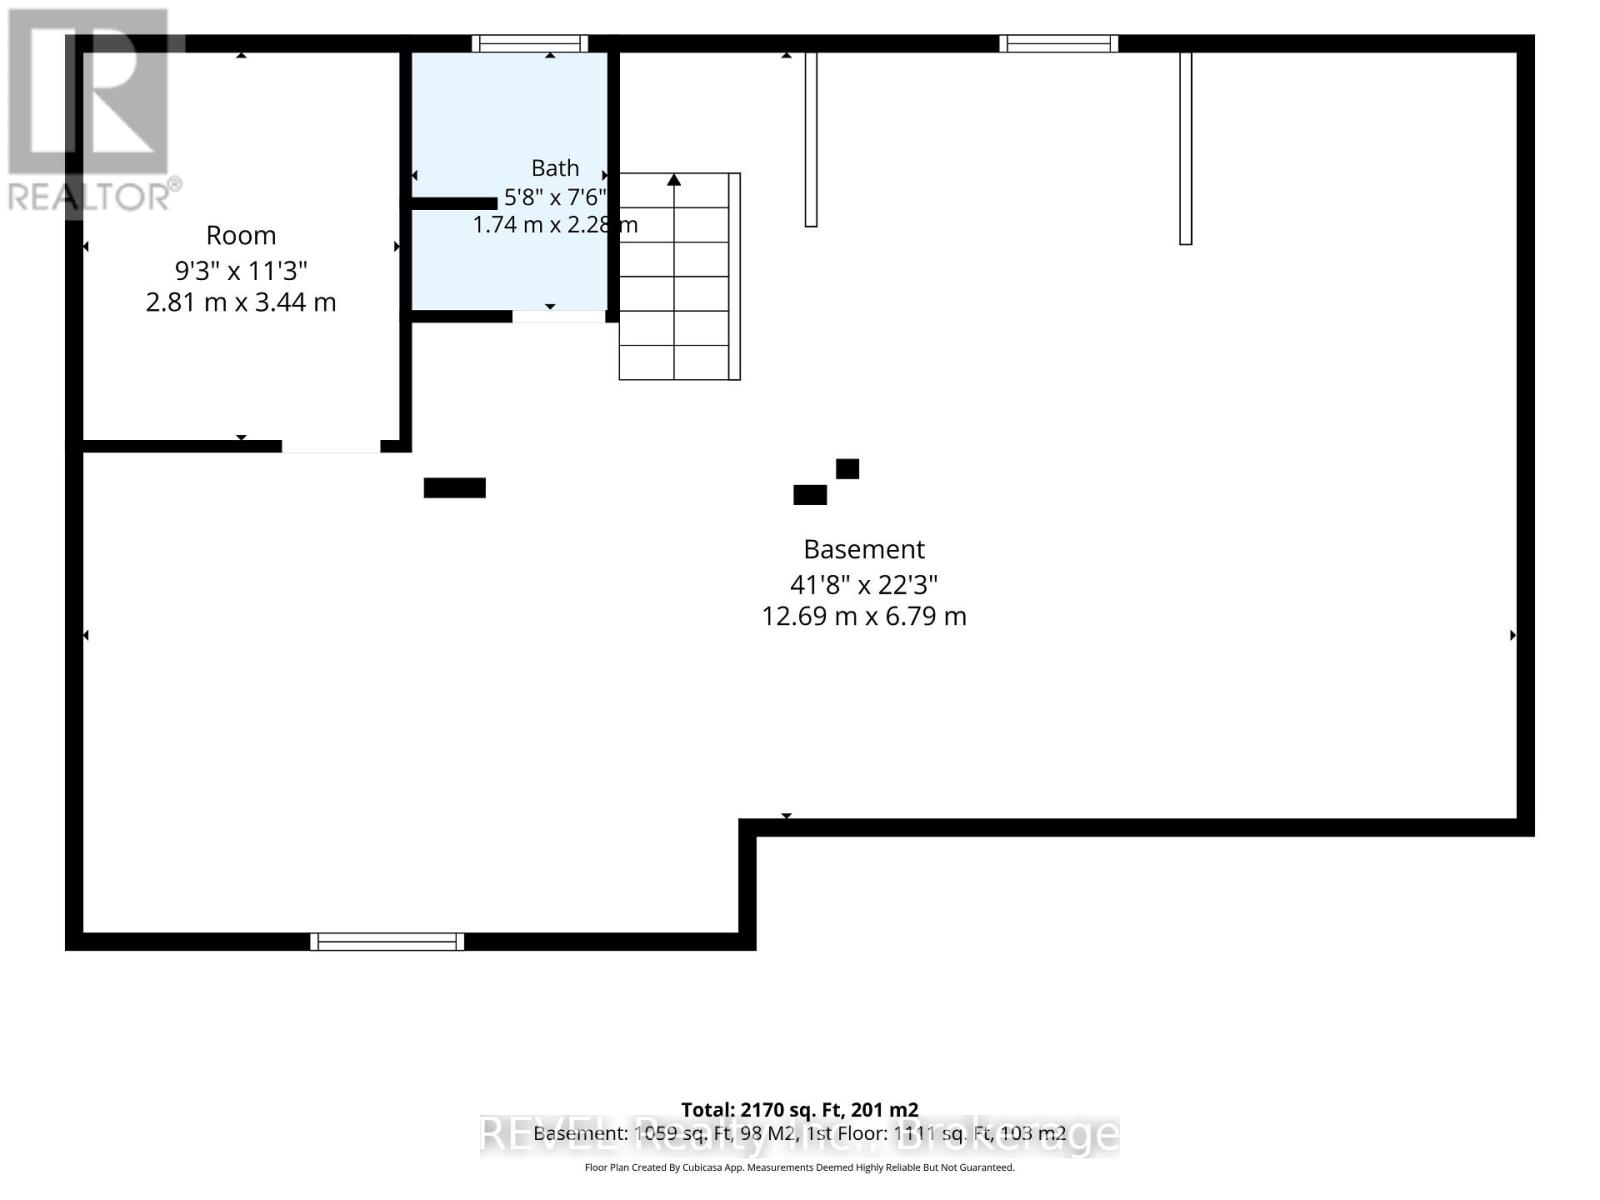
| Basement Development | Unfinished |
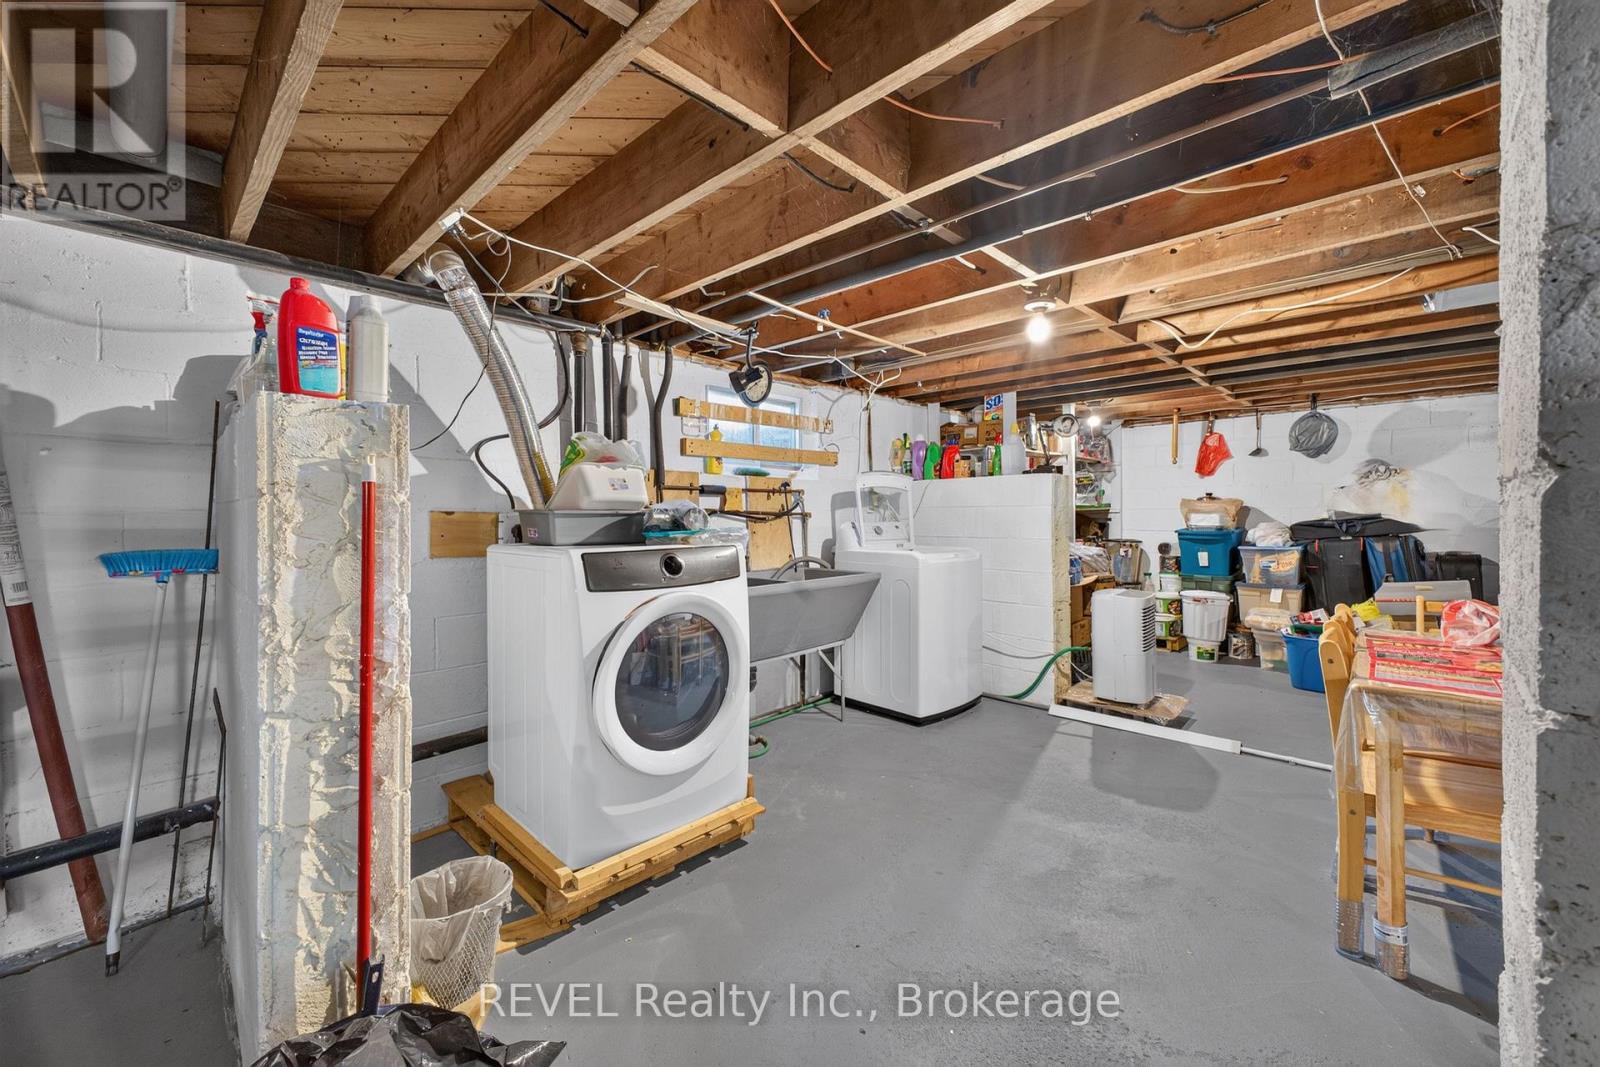
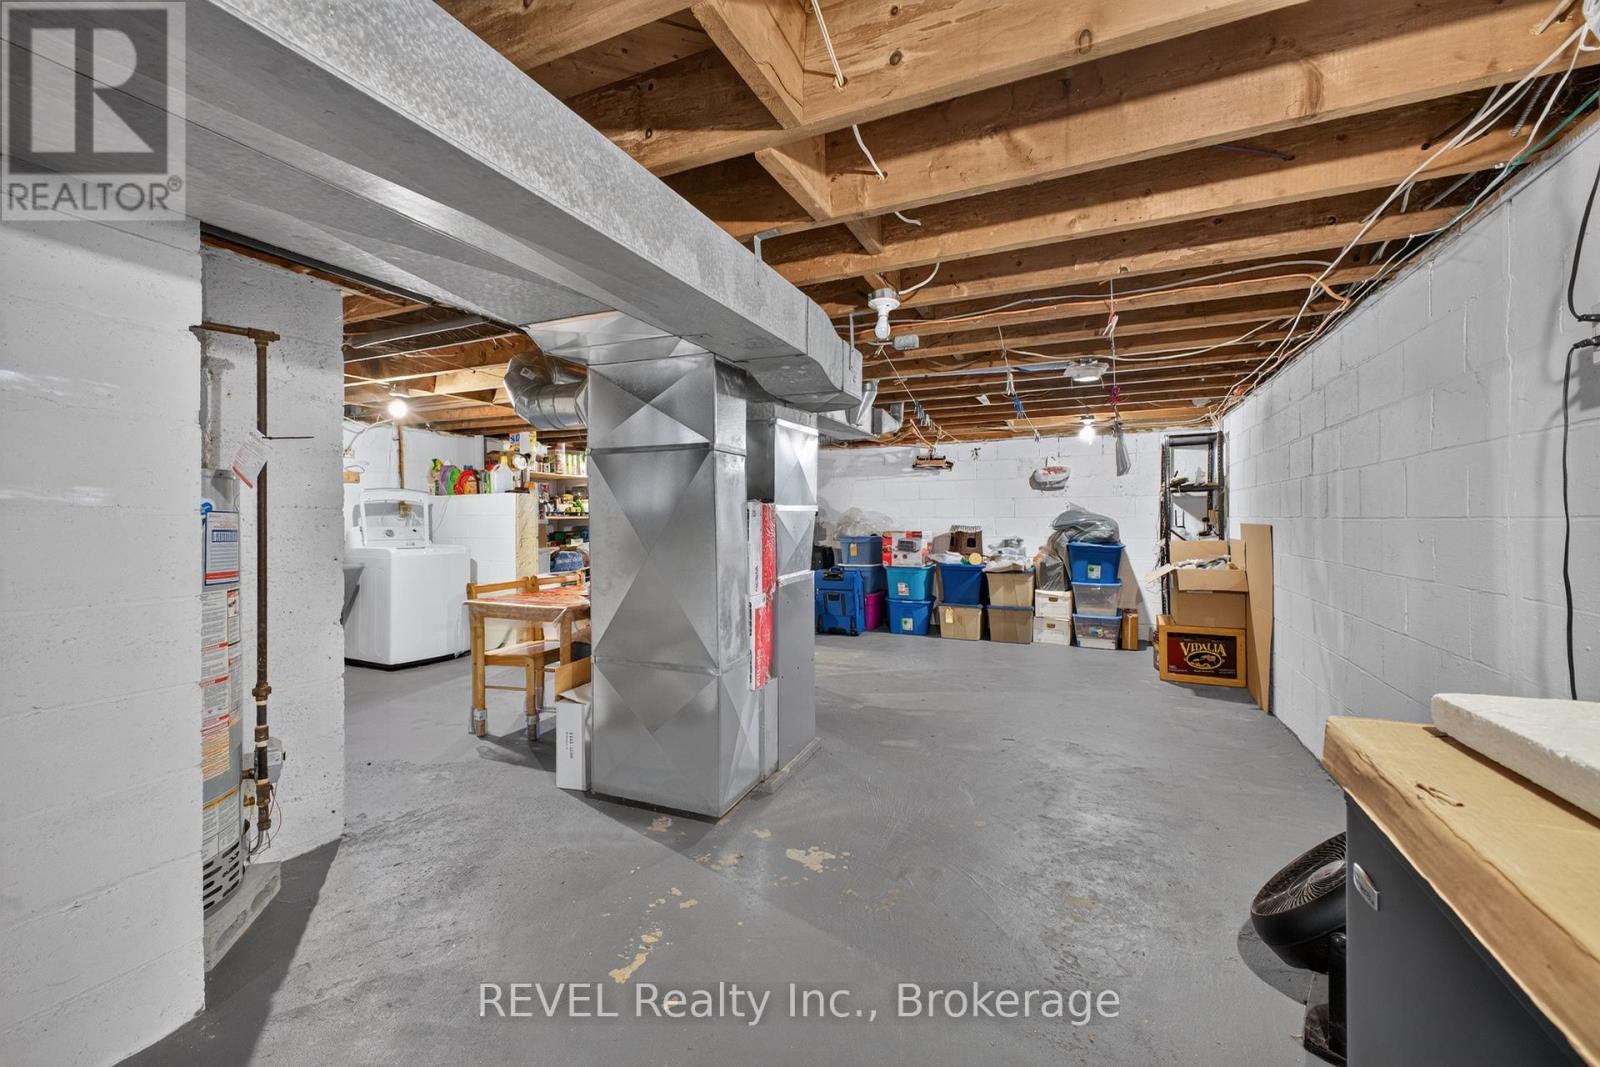
| Basement Type | Full (unfinished) |
| Construction Style Attachment | Detached |
| Cooling Type | Central Air Conditioning |
| Exterior Finish | Vinyl Siding |
| Foundation Type | Concrete, Block |
| Heating Fuel | Natural Gas |
| Heating Type | Forced Air |
| Stories Total | 1 |
| Size Interior | 1,100 - 1,500 Ft2 |
| Type | House |
| Utility Water | Municipal Water |
Parking
| Attached Garage | |
| Garage |
Land
| Acreage | No |
| Sewer | Sanitary Sewer |
| Size Depth | 118 Ft ,6 In |
| Size Frontage | 80 Ft |
| Size Irregular | 80 X 118.5 Ft |
| Size Total Text | 80 X 118.5 Ft |
Rooms
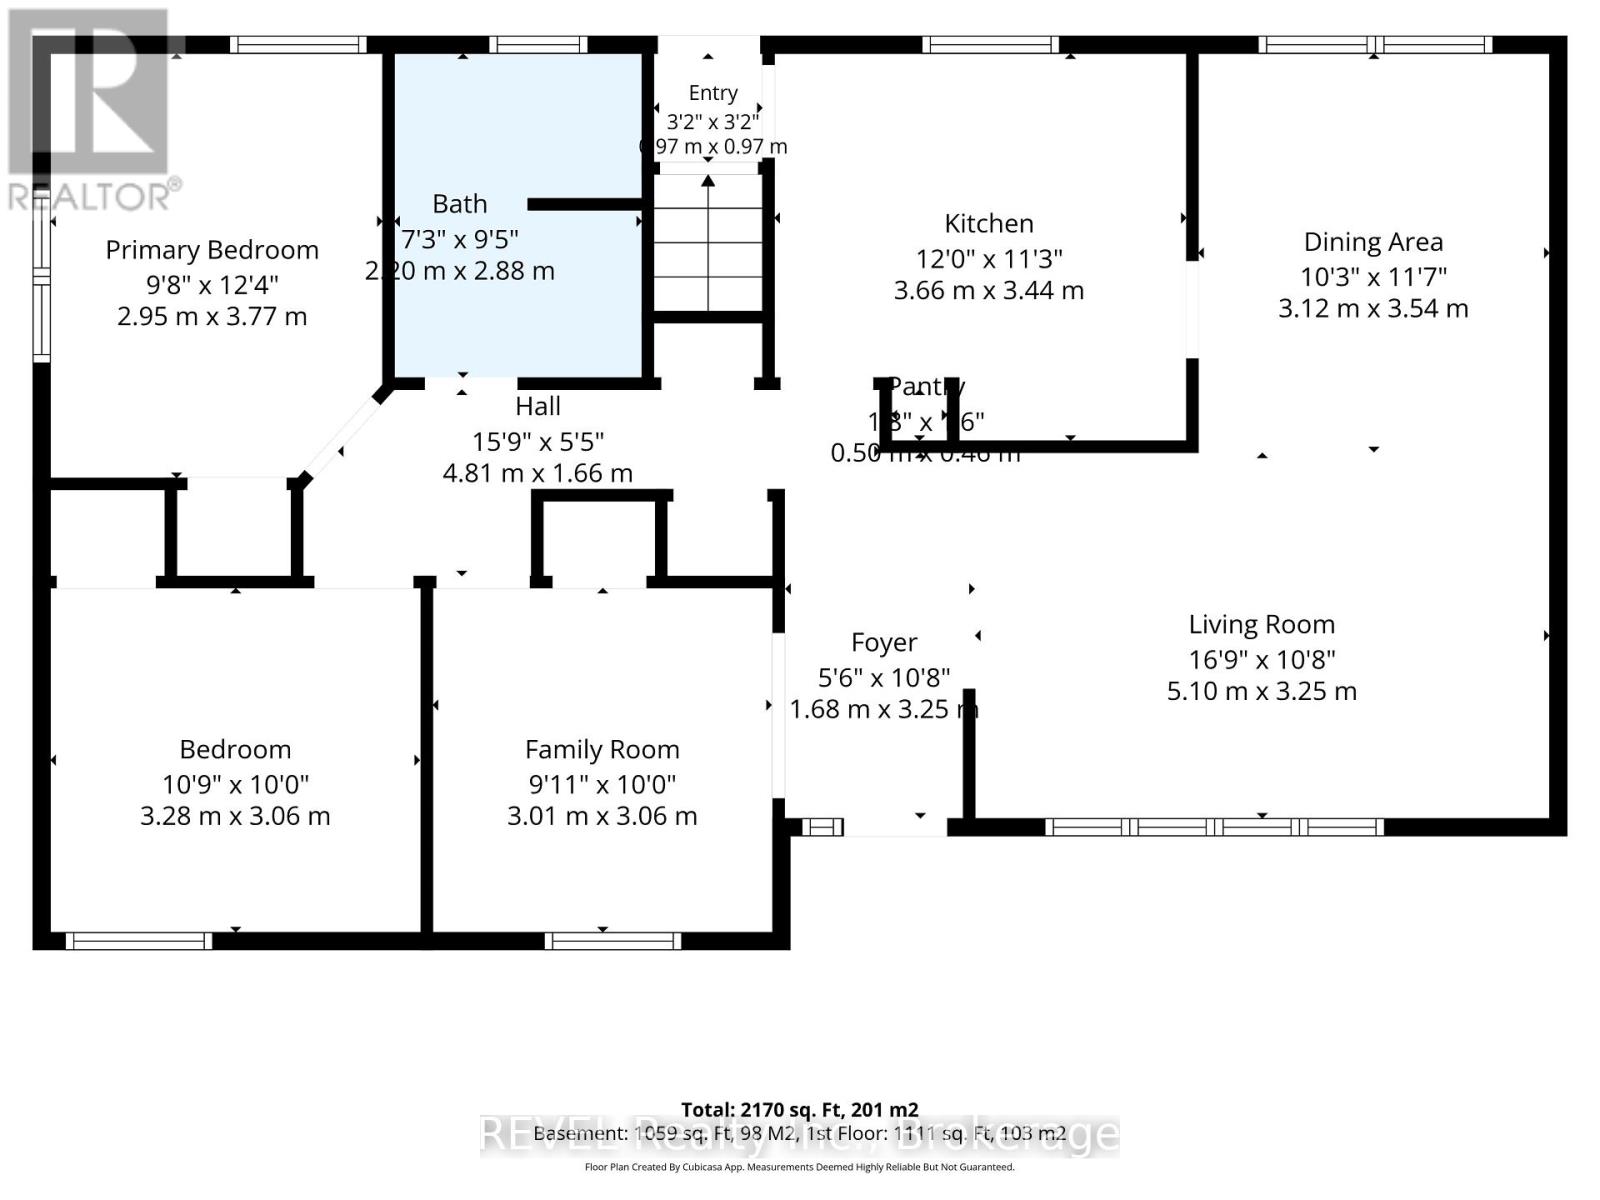
| Level | Type | Length | Width | Dimensions |
|---|---|---|---|---|
| Basement | Other | 12.69 m | 6.79 m | 12.69 m x 6.79 m |
| Basement | Other | 2.81 m | 3.44 m | 2.81 m x 3.44 m |
| Main Level | Foyer | 1.68 m | 3.25 m | 1.68 m x 3.25 m |
| Main Level | Living Room | 5.1 m | 3.25 m | 5.1 m x 3.25 m |
| Main Level | Dining Room | 3.12 m | 3.54 m | 3.12 m x 3.54 m |
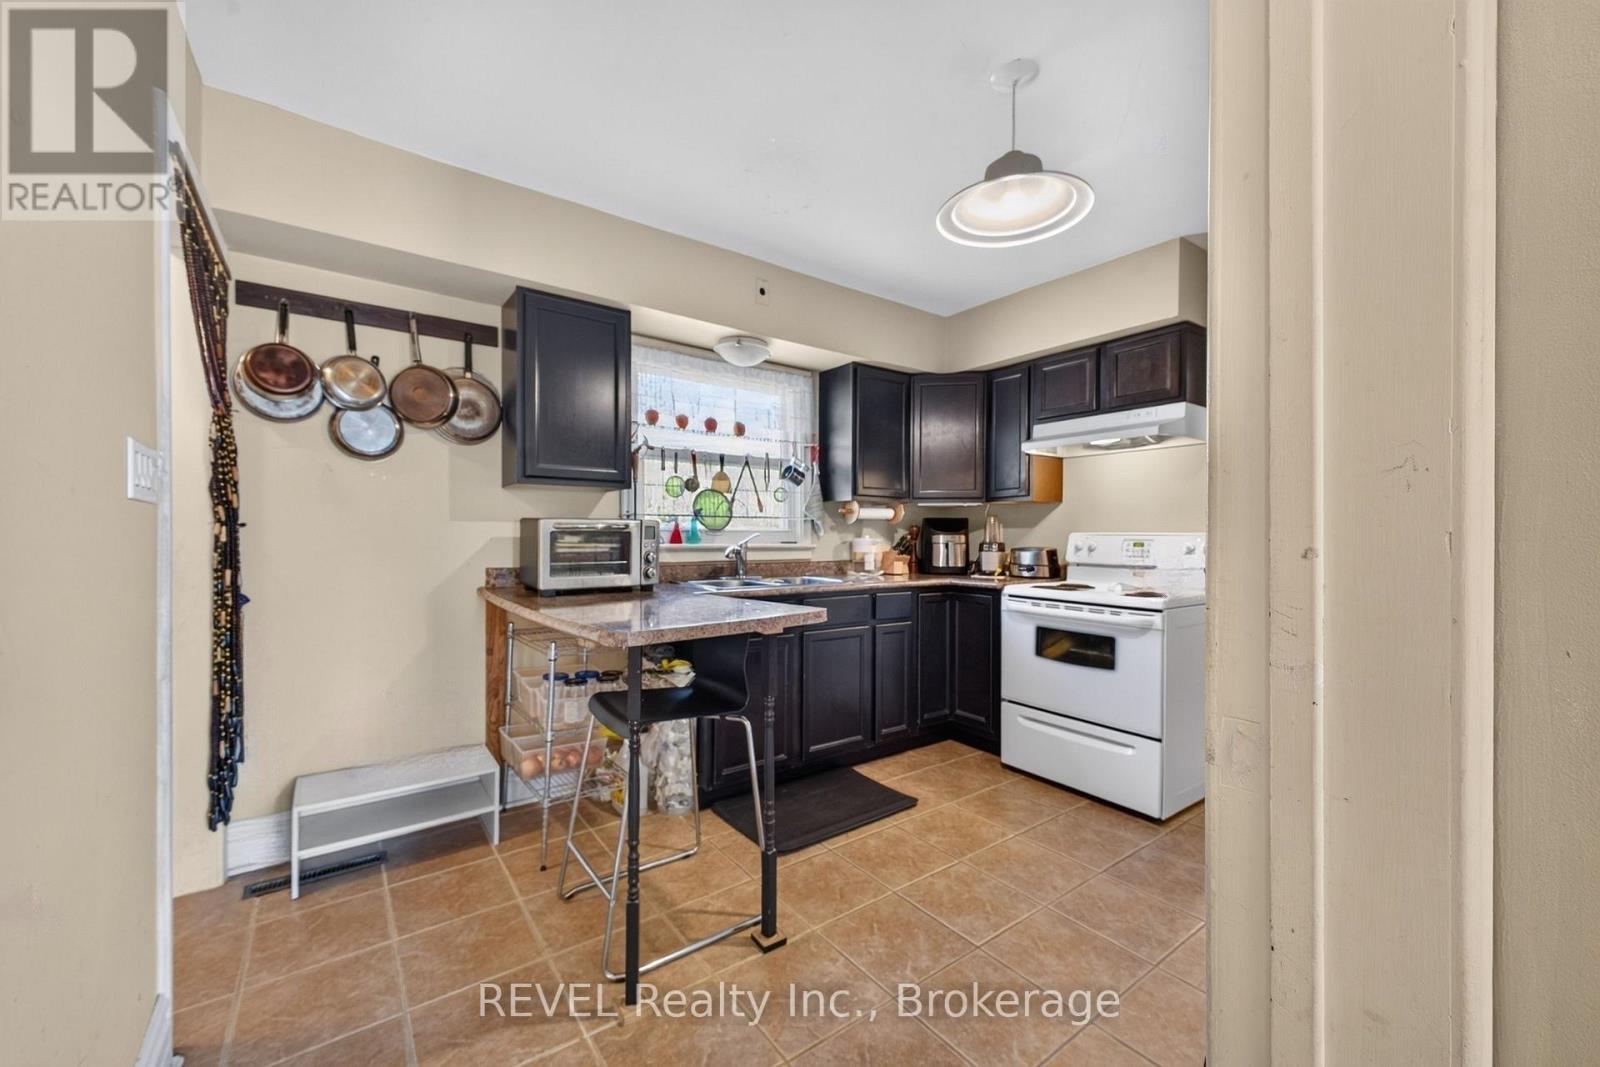
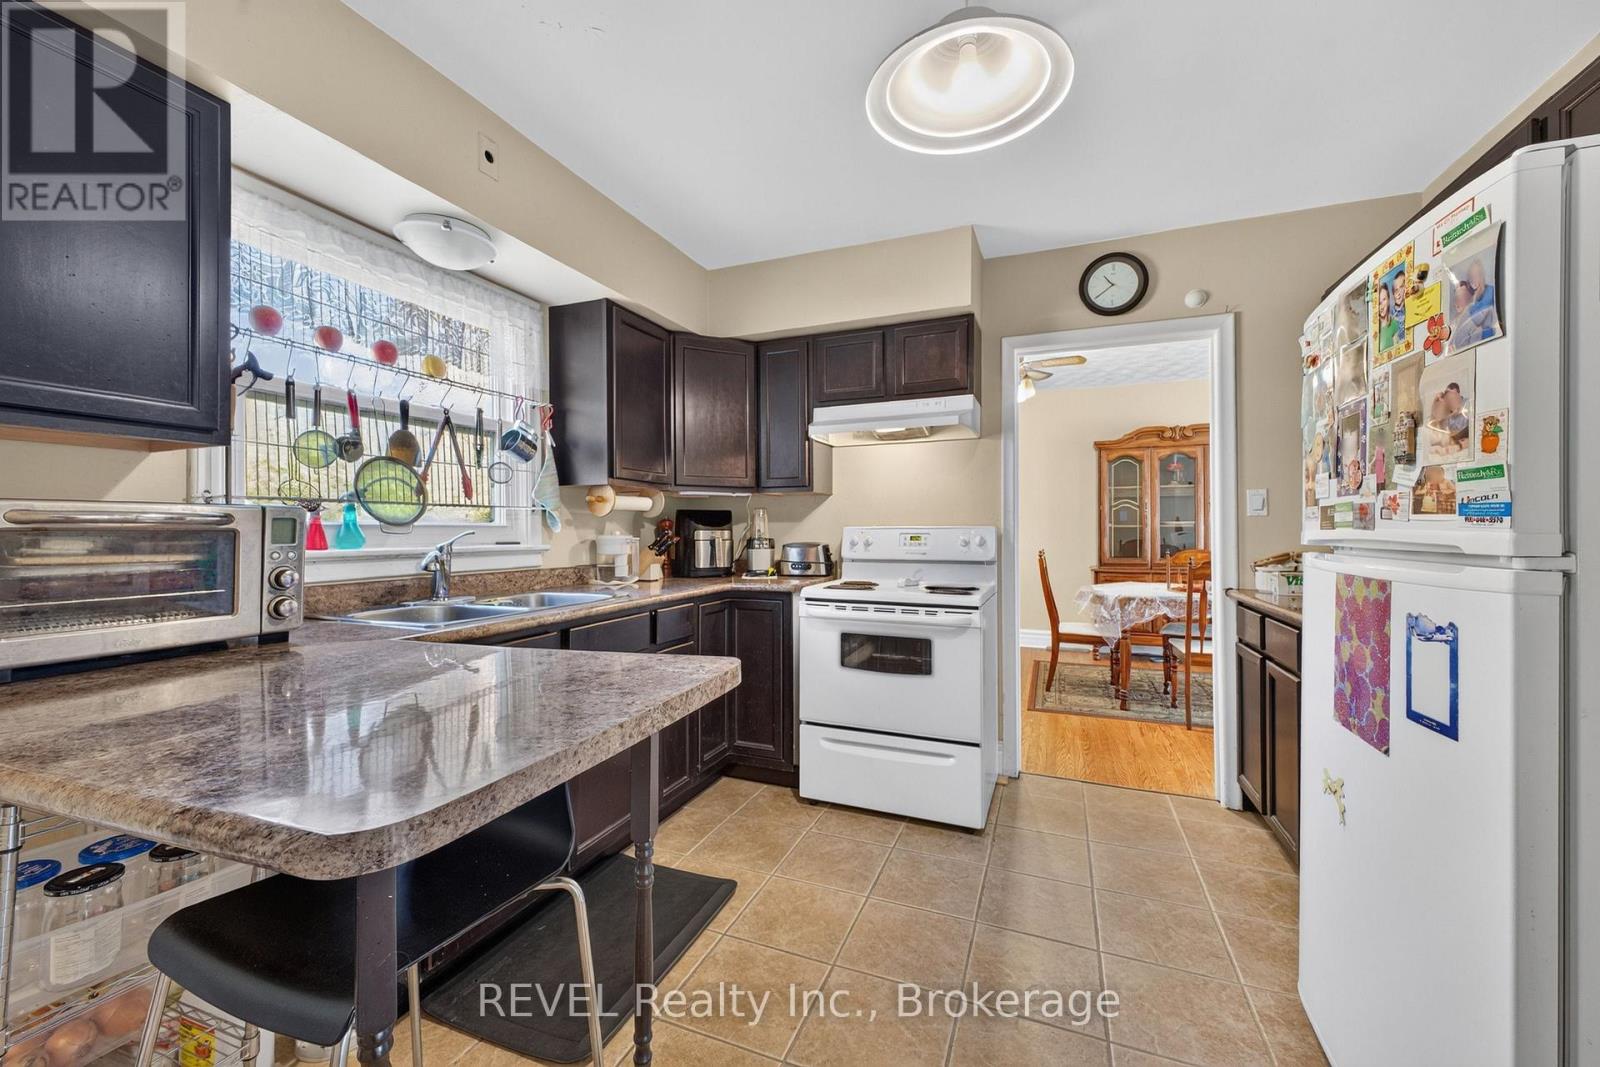
| Main Level | Kitchen | 3.66 m | 3.44 m | 3.66 m x 3.44 m |
| Main Level | Family Room | 3.01 m | 3.06 m | 3.01 m x 3.06 m |
| Main Level | Primary Bedroom | 2.95 m | 3.77 m | 2.95 m x 3.77 m |
| Main Level | Bedroom | 3.28 m | 3.06 m | 3.28 m x 3.06 m |
https://www.realtor.ca/real-estate/30438713/482-walden-boulevard-e-fort-erie-lakeshore-333-lakeshore
Contact Us
Contact us for more information

Marge Ott
Broker
1224 Garrison Road
Fort Erie, Ontario L2A 1P1
(289) 320-8333
(905) 357-1705
revelrealty.ca/

Casey Langelaan
Broker
1224 Garrison Road
Fort Erie, Ontario L2A 1P1
(289) 320-8333
(905) 357-1705
revelrealty.ca/

The trademarks REALTOR®, REALTORS®, and the REALTOR® logo are controlled by The Canadian Real Estate Association (CREA) and identify real estate professionals who are members of CREA. The trademarks MLS®, Multiple Listing Service® and the associated logos are owned by The Canadian Real Estate Association (CREA) and identify the quality of services provided by real estate professionals who are members of CREA. The trademark DDF® is owned by The Canadian Real Estate Association (CREA) and identifies CREA's Data Distribution Facility (DDF®)
October 23 2026 08:54:09
Niagara Association of REALTORS®
Revel Realty Inc., Brokerage