

174 Bellamy Road Mississippi Mills, Ontario K0A 2X0

$2,200 Monthly
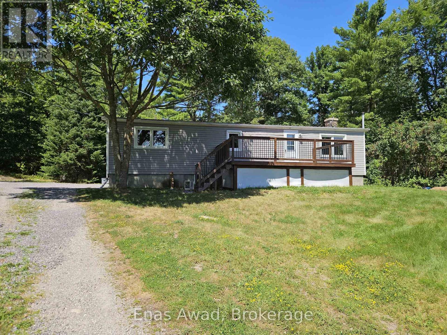
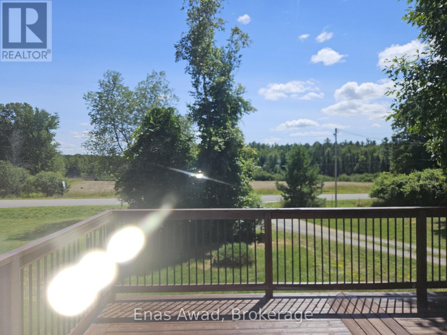
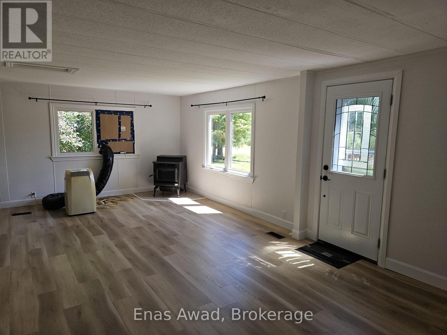
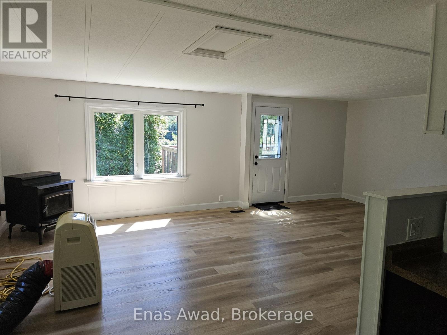
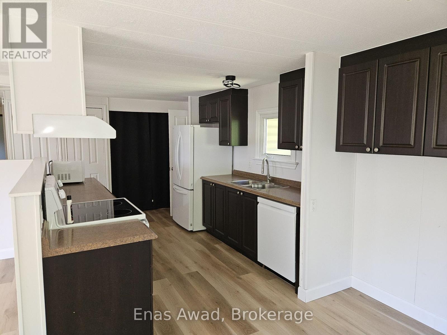
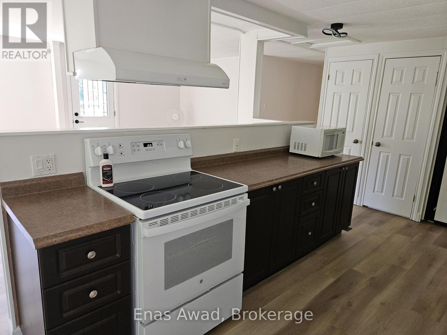
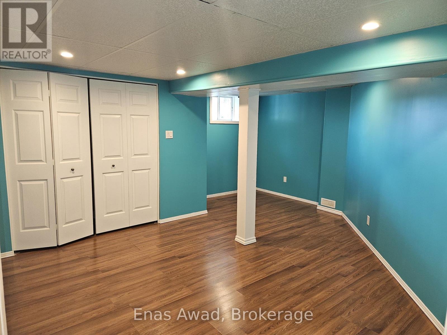
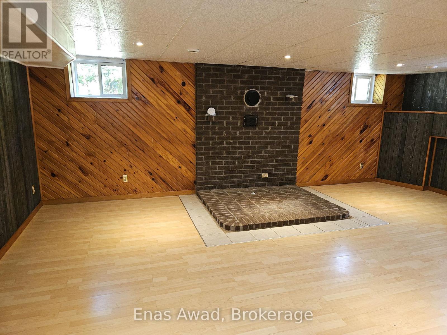
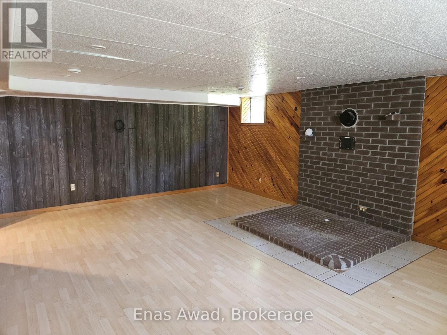
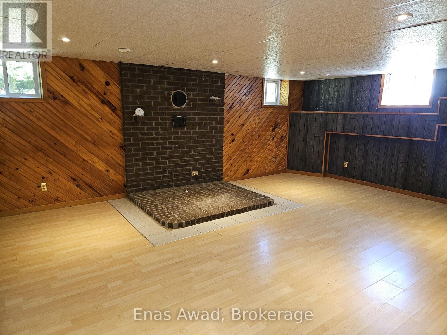
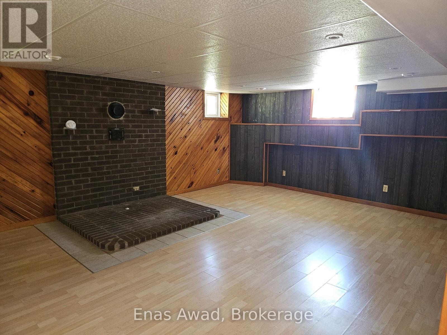
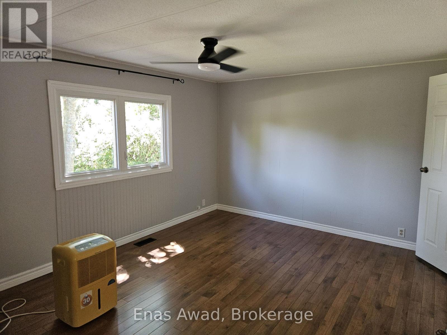
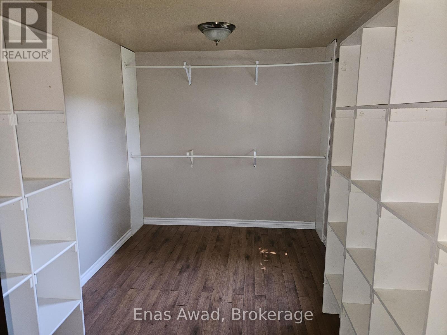
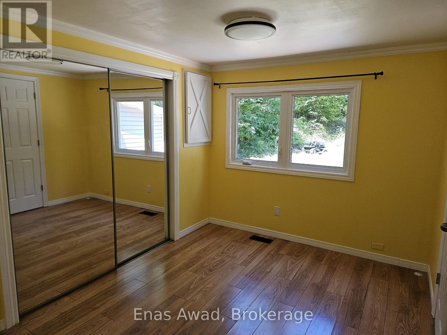
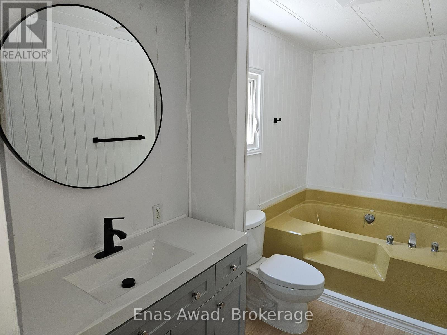
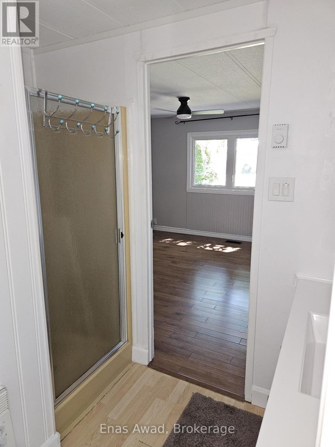
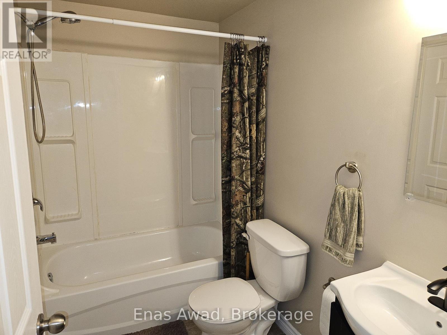
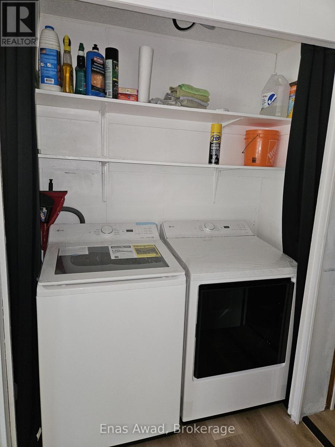
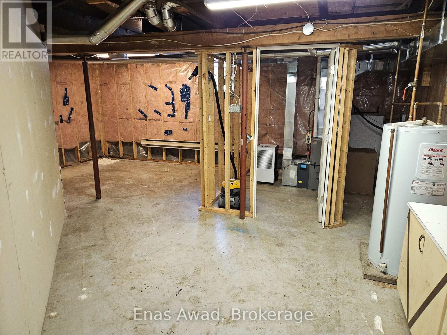
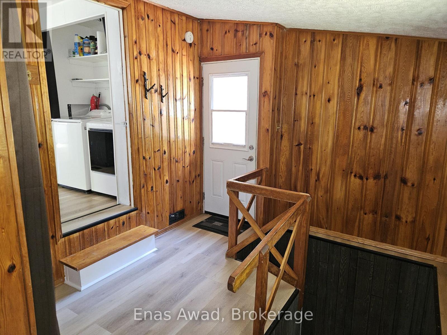
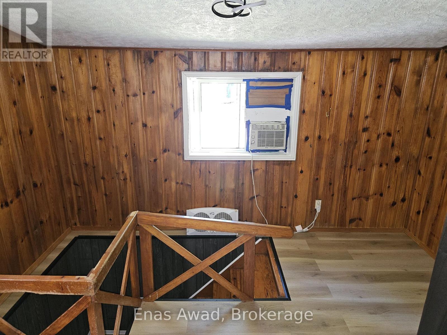
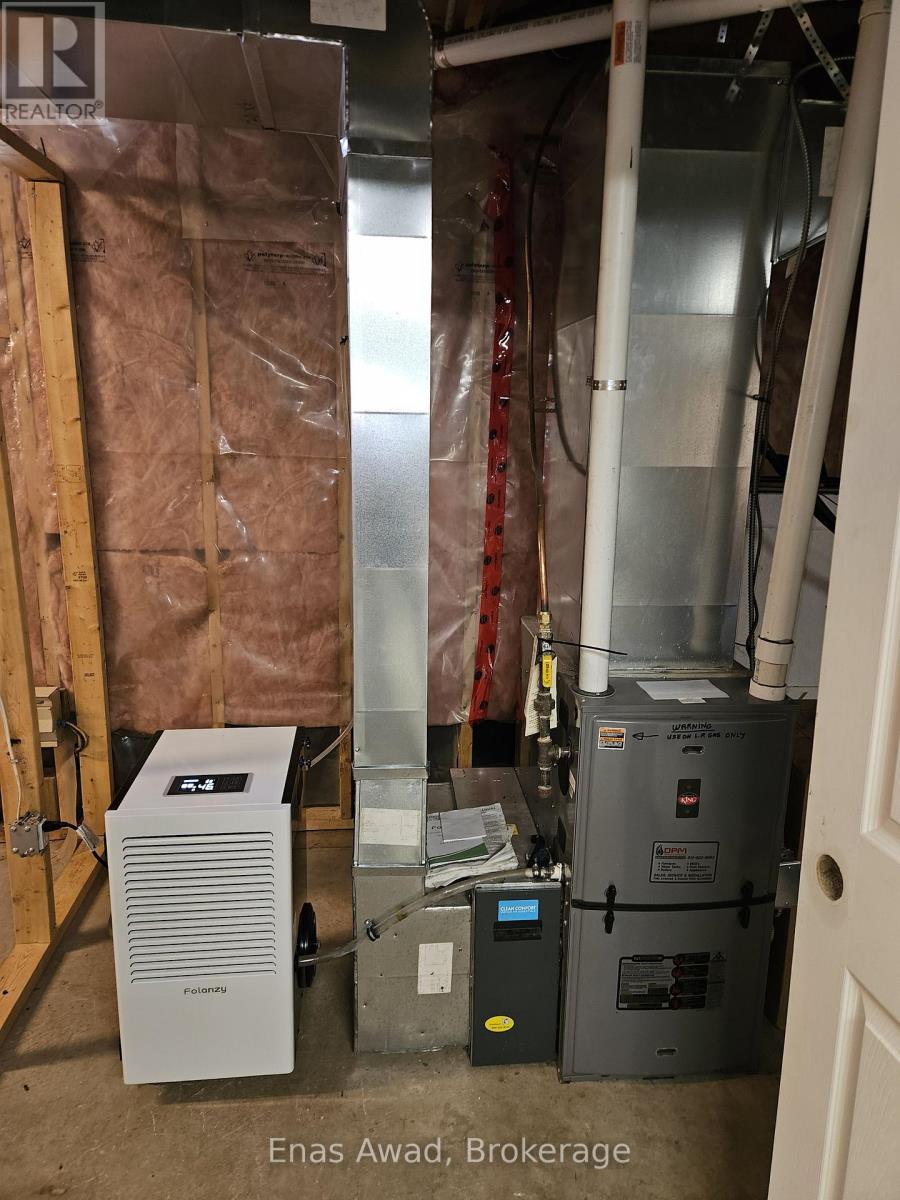
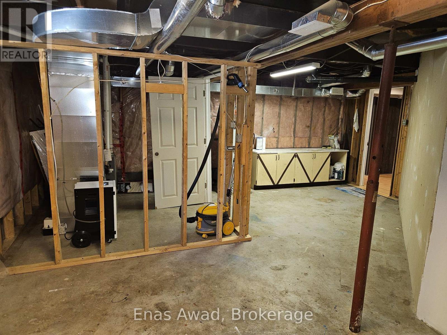
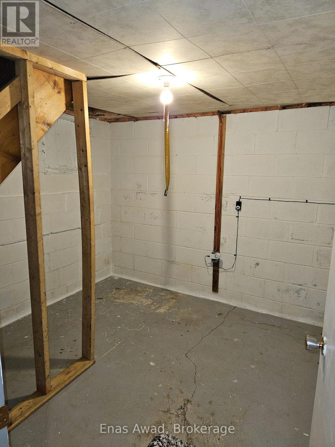
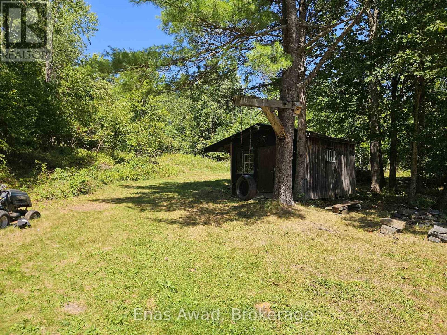
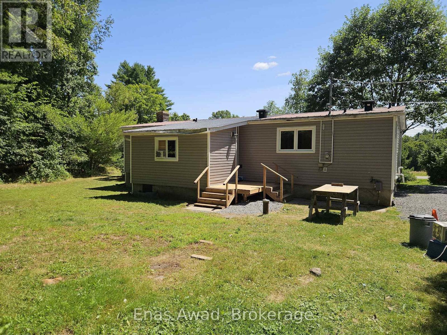
AVAILABLE OCTOBER 1ST, 2026!! Welcome to 174 Bellamy Road, offering a spacious and comfortable family home nestled in the peaceful countryside of Pakenham. This inviting residence combines functionality and rural charm, making it the perfect escape from city life while still offering everyday convenience. The main floor features a generous living and dining area, an updated kitchen, and access to a peaceful outdoor setting. Upstairs, you will find two comfortable bedrooms and two full bathrooms, while the partially finished basement provides additional space for a recreation room, home gym, or extra storage. In-unit laundry is conveniently included, and the expansive driveway offers ample space for multiple vehicles. Location: quiet and family-friendly rural setting; minutes from downtown Pakenham; easy access to Kanata and Highway 417; surrounded by nature, parks, and outdoor activities. Criteria: pets considered; non-smoking unit/premises; minimum one-year lease; first and last month's rent required. BASEMENT: PARTIALLY FINISHED (PLUS EXTRA ROOM). PARKING: LARGE DRIVEWAY (UP TO 5 VEHICLES). UTILITIES: HYDRO AND PROPANE EXTRA. RENT: $2,200/MONTH. (id:61910)
Property Details
| MLS® Number | X13668696 |
| Property Type | Single Family |
| Community Name | 918 - Mississippi Mills - Pakenham |
| Amenities Near By | Golf Nearby, Schools |
| Equipment Type | Water Heater |
| Features | Wooded Area, Irregular Lot Size, Flat Site, Conservation/green Belt, Lighting, Dry, Level, Carpet Free |
| Parking Space Total | 5 |
| Rental Equipment Type | Water Heater |
| Structure | Deck, Porch |
Building
| Bathroom Total | 2 |
| Bedrooms Above Ground | 2 |
| Bedrooms Total | 2 |
| Age | 31 To 50 Years |
| Amenities | Separate Heating Controls |
| Appliances | Dishwasher, Dryer, Oven, Stove, Refrigerator |
| Architectural Style | Bungalow |
| Basement Development | Partially Finished |
| Basement Type | Partial (partially Finished) |
| Construction Style Attachment | Detached |
| Cooling Type | None |
| Exterior Finish | Vinyl Siding |
| Fire Protection | Smoke Detectors |
| Foundation Type | Concrete |
| Heating Fuel | Propane |
| Heating Type | Forced Air |
| Stories Total | 1 |
| Size Interior | 1,100 - 1,500 Ft2 |
| Type | House |
Parking
| No Garage |
Land
| Acreage | Yes |
| Land Amenities | Golf Nearby, Schools |
| Landscape Features | Landscaped |
| Sewer | Septic System |
| Size Depth | 558 Ft ,4 In |
| Size Frontage | 365 Ft |
| Size Irregular | 365 X 558.4 Ft |
| Size Total Text | 365 X 558.4 Ft|2 - 4.99 Acres |
Rooms
| Level | Type | Length | Width | Dimensions |
|---|---|---|---|---|
| Basement | Recreational, Games Room | Measurements not available | ||
| Main Level | Kitchen | Measurements not available | ||
| Main Level | Dining Room | Measurements not available | ||
| Main Level | Living Room | Measurements not available | ||
| Main Level | Primary Bedroom | Measurements not available | ||
| Main Level | Bedroom 2 | Measurements not available | ||
| Main Level | Bathroom | Measurements not available | ||
| Main Level | Bathroom | Measurements not available | ||
| Main Level | Laundry Room | Measurements not available |
Utilities
| Cable | Available |
| Electricity | Installed |
Contact Us
Contact us for more information

Enas Awad
Broker of Record
listbyseller.net/
www.facebook.com/listbyseller/
x.com/list_by_seller
www.youtube.com/@list-by-seller-RealEstate
175 Hunter St E
Hamilton, Ontario L8N 4E7
(855) 595-5096
www.listbyseller.net/
www.facebook.com/listbyseller/
x.com/list_by_seller

The trademarks REALTOR®, REALTORS®, and the REALTOR® logo are controlled by The Canadian Real Estate Association (CREA) and identify real estate professionals who are members of CREA. The trademarks MLS®, Multiple Listing Service® and the associated logos are owned by The Canadian Real Estate Association (CREA) and identify the quality of services provided by real estate professionals who are members of CREA. The trademark DDF® is owned by The Canadian Real Estate Association (CREA) and identifies CREA's Data Distribution Facility (DDF®)
August 12 2026 09:54:12
Niagara Association of REALTORS®
Enas Awad