

55 Forest Hill Crescent Pelham, Ontario L3E 0C4

$949,000
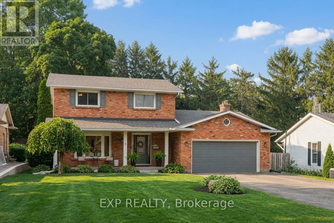
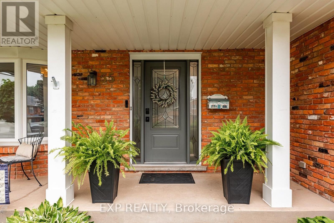
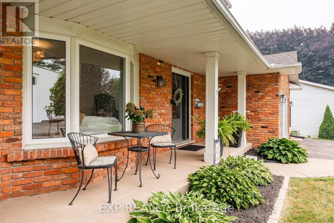
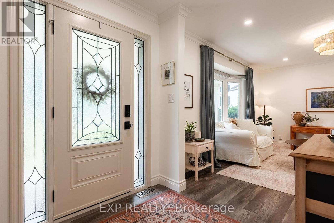
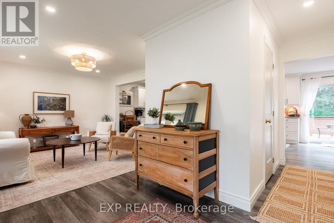
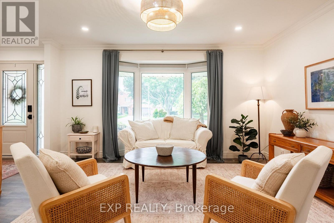
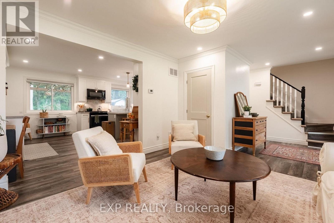
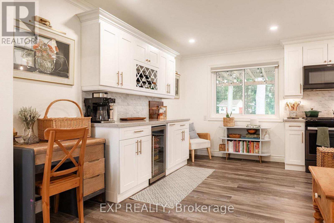
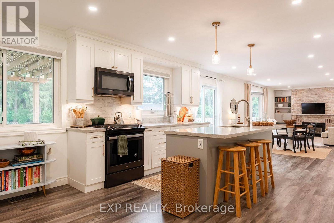
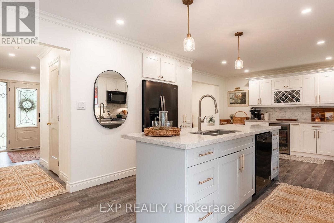
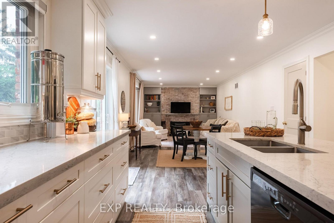
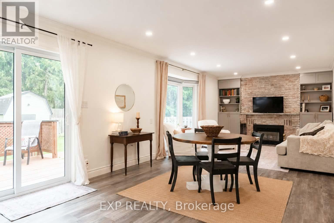
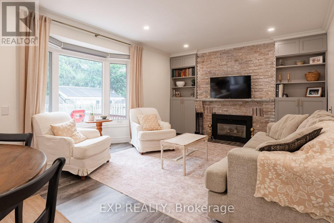
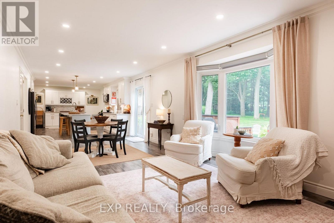
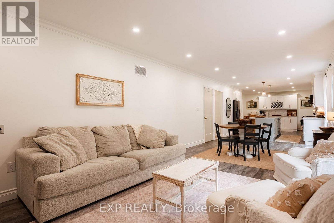
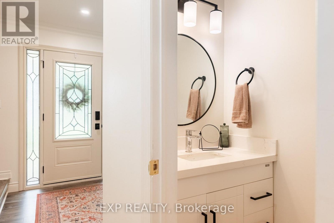
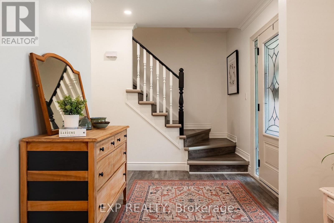
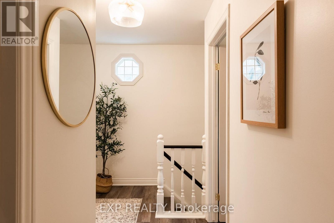
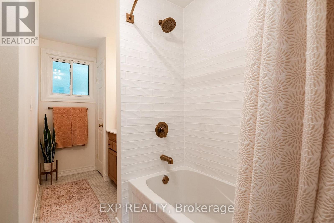
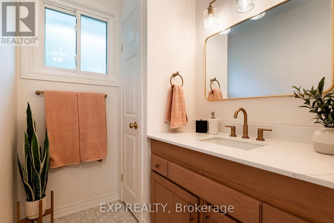
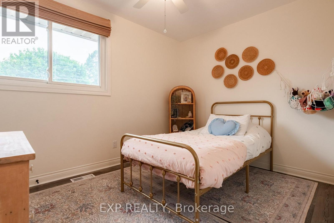
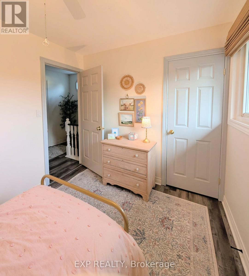
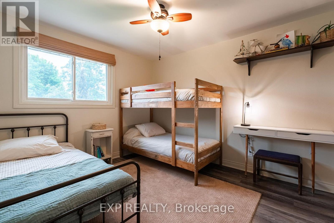
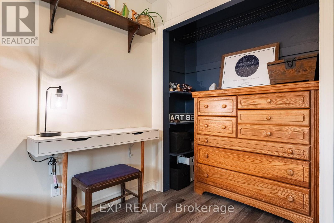
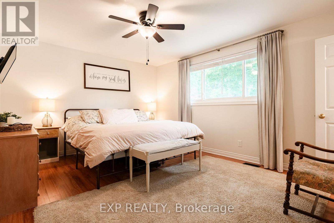
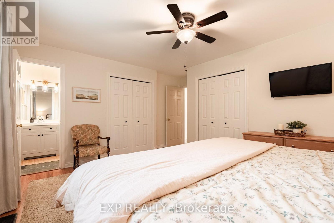
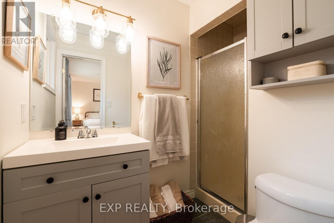
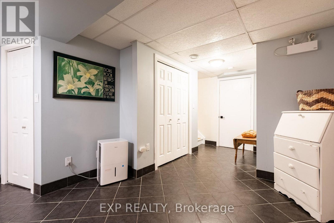
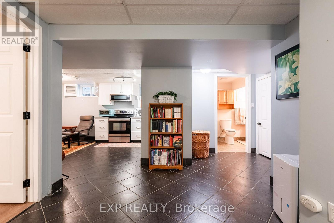
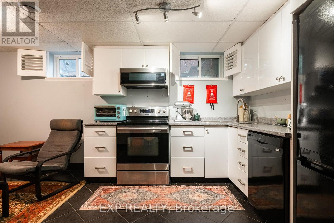
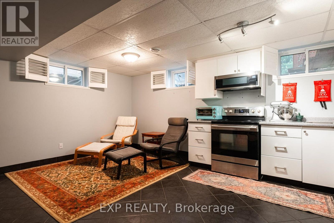
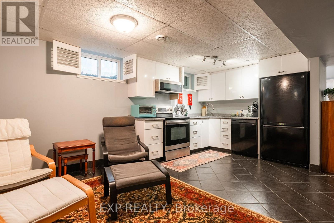
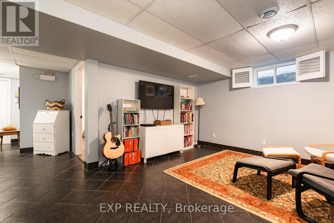
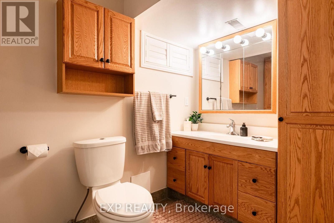
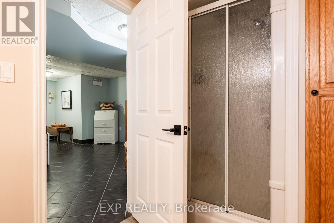
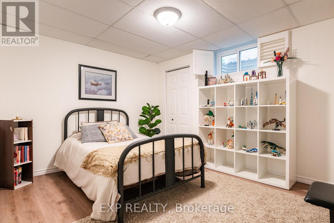
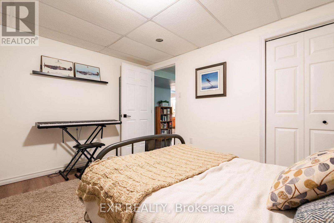
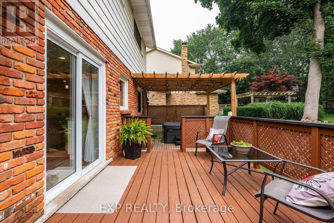
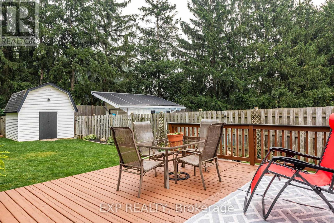
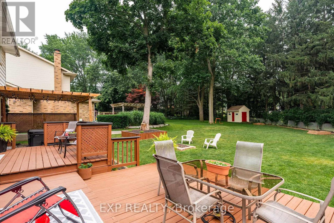
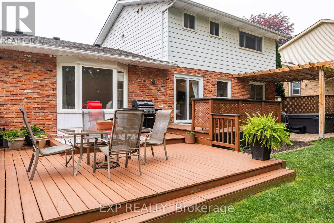
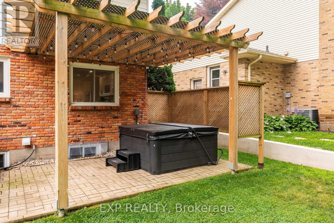
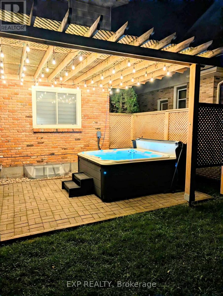
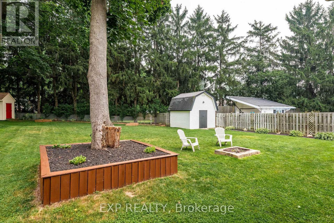
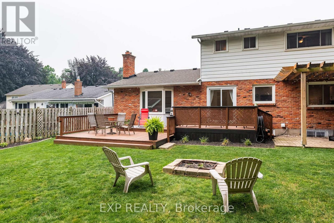
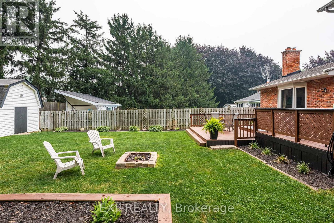
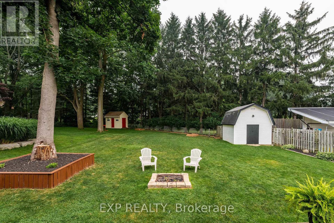
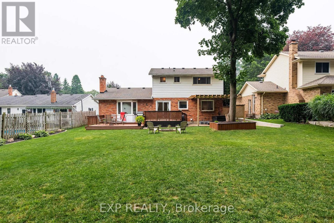
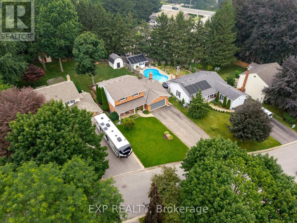
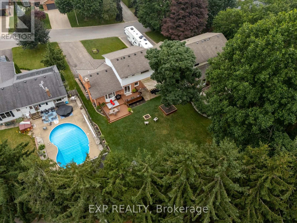
Ready to make Fonthill home? This beautifully maintained 2 storey brick family home offers the space, flexibility, and backyard retreat you've been searching for. Set on a generous, nearly one quarter of an acre lot in one of Fonthill's most desirable neighbourhoods and a fully finished IN-LAW SUITE, it is designed for comfortable everyday living, effortless entertaining and offers plenty of room for a growing family. With nearly every room having been tastefully updated, the bright main floor features an inviting layout, with a stunning kitchen which flows to the other living areas, while the upper level offers three generously sized bedrooms with a Master bedroom ensuite and an immaculately renovated main bathroom. The fully finished basement in-law suite with separate entrance provides excellent flexibility for multi-generational living, extended family, guests, or potential rental income. It also includes a cold room, furnace room and a bonus room. Step outside to enjoy your own peaceful oasis. Enjoy the towering mature evergreen trees which border the rear of the property and manicured gardens as you unwind in the hot tub while the kids play their favourite field sport in the grass or build a sandcastle in the sandboxes/horseshoe pits. Fire up the BBQ with the natural gas hookup, and keep your lawn looking its best with the in-ground irrigation system. A large 12'x12' storage shed and attached two-car garage with gas heater, provide plenty of space for all your tools and toys. Located just minutes from schools, parks, golf courses, wineries, shopping, and everything that makes Fonthill such a sought-after community, this move-in-ready home is one you won't want to miss! (id:61910)
Property Details
| MLS® Number | X13626208 |
| Property Type | Single Family |
| Neigbourhood | Fonthill |
| Community Name | 662 - Fonthill |
| Amenities Near By | Golf Nearby, Park, Schools |
| Equipment Type | Water Heater |
| Features | Cul-de-sac, Wooded Area, Irregular Lot Size, Flat Site, Carpet Free, In-law Suite |
| Parking Space Total | 10 |
| Rental Equipment Type | Water Heater |
| Structure | Shed |
Building
| Bathroom Total | 4 |
| Bedrooms Above Ground | 3 |
| Bedrooms Below Ground | 1 |
| Bedrooms Total | 4 |
| Age | 31 To 50 Years |
| Amenities | Fireplace(s) |
| Appliances | Garage Door Opener Remote(s), Central Vacuum, Water Heater, Water Softener, Dishwasher, Dryer, Microwave, Two Stoves, Washer, Two Refrigerators |
| Basement Development | Finished |
| Basement Features | Apartment In Basement |
| Basement Type | N/a, N/a (finished), Full |
| Construction Style Attachment | Detached |
| Cooling Type | Central Air Conditioning |
| Exterior Finish | Brick, Aluminum Siding |
| Fireplace Present | Yes |
| Fireplace Total | 1 |
| Foundation Type | Poured Concrete |
| Half Bath Total | 1 |
| Heating Fuel | Natural Gas |
| Heating Type | Forced Air |
| Stories Total | 2 |
| Size Interior | 1,500 - 2,000 Ft2 |
| Type | House |
| Utility Water | Municipal Water |
Parking
| Attached Garage | |
| Garage |
Land
| Acreage | No |
| Land Amenities | Golf Nearby, Park, Schools |
| Sewer | Sanitary Sewer |
| Size Depth | 176 Ft ,3 In |
| Size Frontage | 69 Ft ,1 In |
| Size Irregular | 69.1 X 176.3 Ft |
| Size Total Text | 69.1 X 176.3 Ft|under 1/2 Acre |
Rooms
| Level | Type | Length | Width | Dimensions |
|---|---|---|---|---|
| Second Level | Bedroom | 4.78 m | 3.63 m | 4.78 m x 3.63 m |
| Second Level | Bedroom 2 | 3.66 m | 3.17 m | 3.66 m x 3.17 m |
| Second Level | Bedroom 3 | 3.35 m | 2.59 m | 3.35 m x 2.59 m |
| Basement | Kitchen | 7.9 m | 5.57 m | 7.9 m x 5.57 m |
| Basement | Bedroom 4 | 3.84 m | 3.2 m | 3.84 m x 3.2 m |
| Ground Level | Kitchen | 5.97 m | 3.63 m | 5.97 m x 3.63 m |
| Ground Level | Living Room | 7.32 m | 3.63 m | 7.32 m x 3.63 m |
| Ground Level | Sitting Room | 3.86 m | 3.66 m | 3.86 m x 3.66 m |
Utilities
| Cable | Installed |
| Electricity | Installed |
| Sewer | Installed |
https://www.realtor.ca/real-estate/30101766/55-forest-hill-crescent-pelham-fonthill-662-fonthill
Contact Us
Contact us for more information

Eli Hoffmann
Salesperson
4025 Dorchester Road, Suite 260
Niagara Falls, Ontario L2E 7K8
(866) 530-7737
exprealty.ca/

The trademarks REALTOR®, REALTORS®, and the REALTOR® logo are controlled by The Canadian Real Estate Association (CREA) and identify real estate professionals who are members of CREA. The trademarks MLS®, Multiple Listing Service® and the associated logos are owned by The Canadian Real Estate Association (CREA) and identify the quality of services provided by real estate professionals who are members of CREA. The trademark DDF® is owned by The Canadian Real Estate Association (CREA) and identifies CREA's Data Distribution Facility (DDF®)
July 31 2026 08:21:00
Niagara Association of REALTORS®
Exp Realty