

Main Floor - 3 Greenlaw Place St. Catharines, Ontario L2R 4S5

$1,950 Monthly
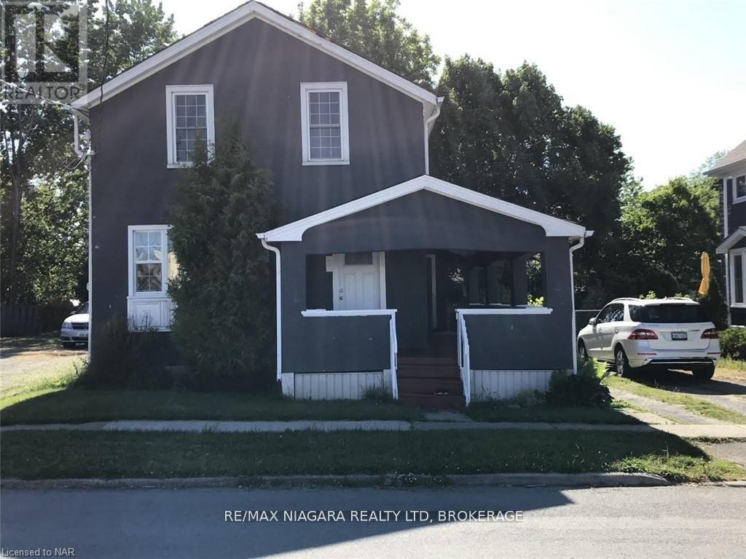
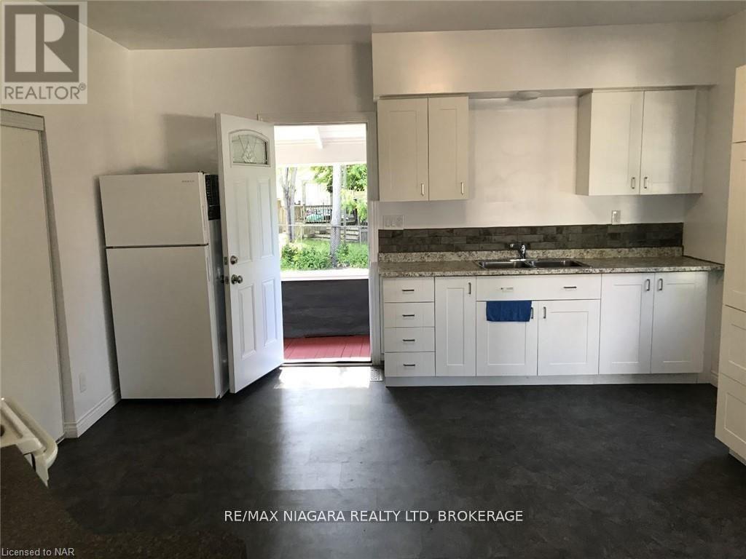
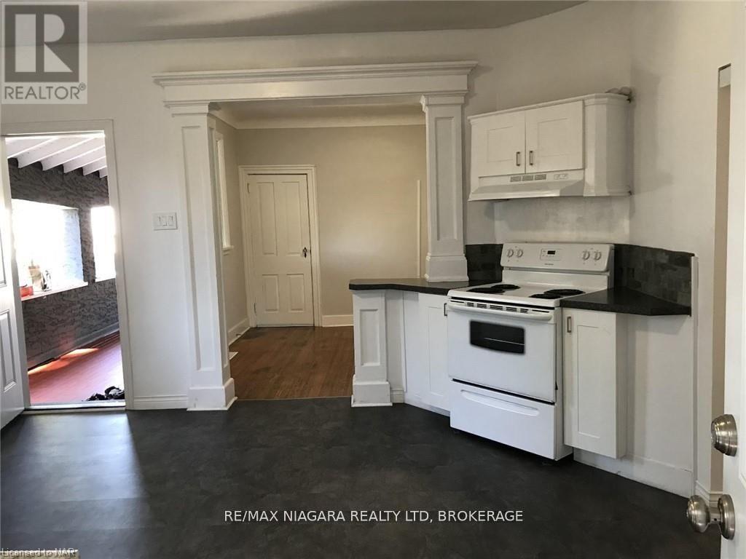
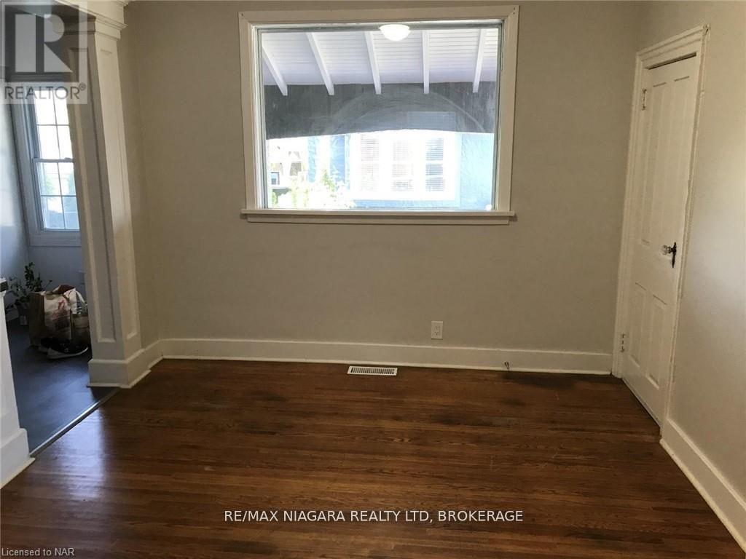
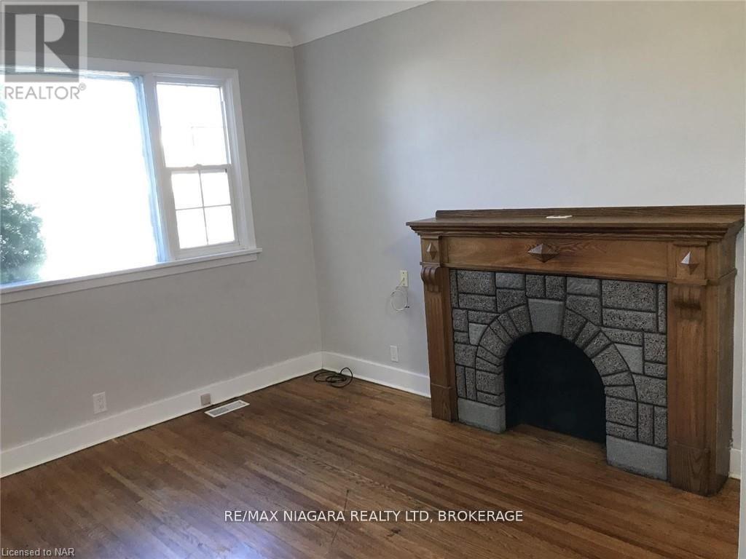
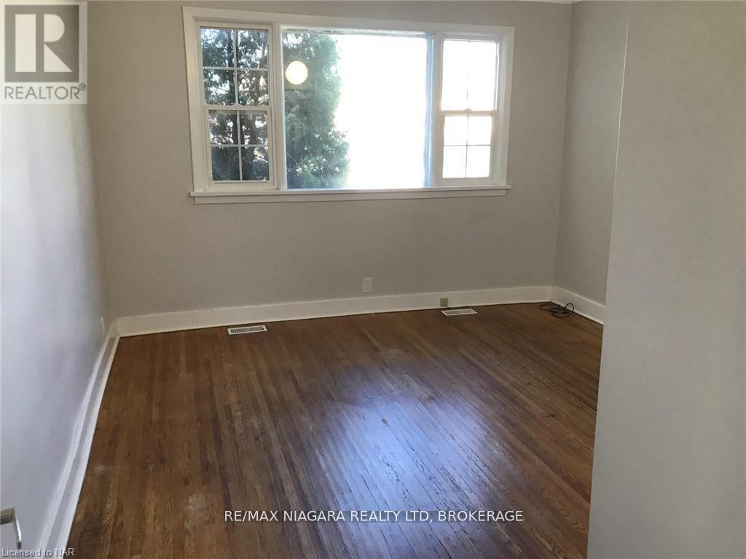
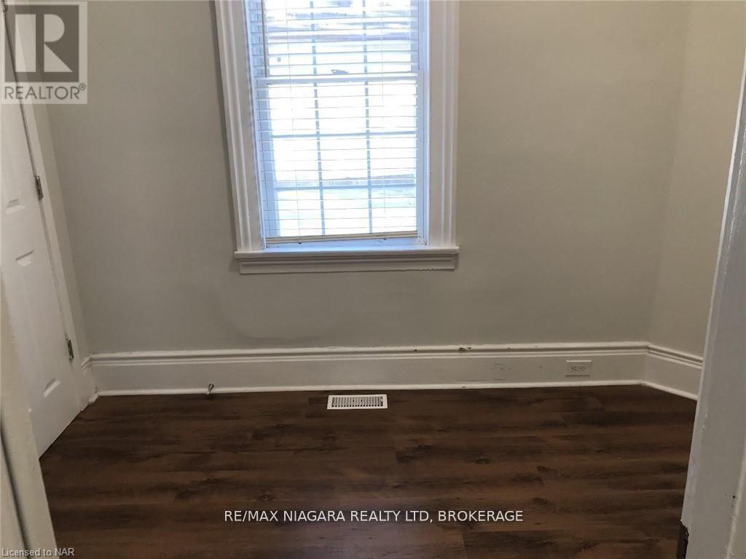
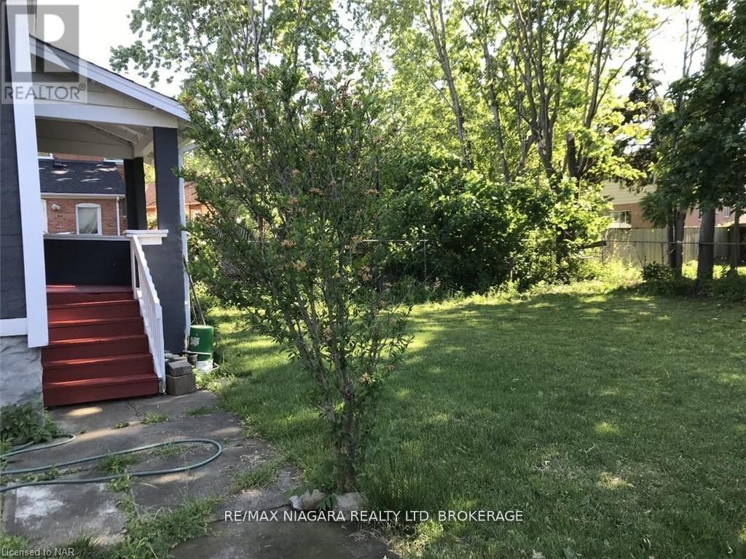
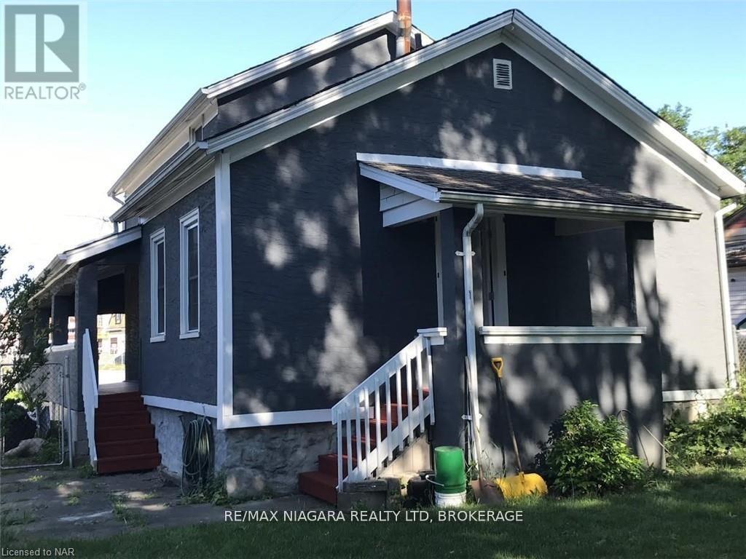
Close to everything! Hwy 406 , walk to shopping like giant tiger or downtown, schools. restaurants and night life. Fully fenced yard with wrap around porch , parking for 2 cars tandem. This cozy three bedroom unit is perfect for a small family, a group of friends or seniors, since everything is on one level. Huge family sized kitchen big enough for a farm house table. Primary bedroom is very large, two other rooms are good for babies room , toddler's room or a work from home office for a professional couple. Full unfinished basement is great for all your storage needs. No coins required for the washer and dryer. Utilities are 70% since you have 2/3 of the property. Only one person lives upstairs in a second separate unit, no sharing of the laundry they have their own. Small pets , cat , lap dogs. back yard is shared , no hot water tank rental fees. (id:61910)
Property Details
| MLS® Number | X13623608 |
| Property Type | Multi-family |
| Neigbourhood | Haig |
| Community Name | 451 - Downtown |
| Amenities Near By | Schools, Public Transit, Place Of Worship |
| Features | Level Lot, Carpet Free |
| Parking Space Total | 2 |
Building
| Bathroom Total | 1 |
| Bedrooms Above Ground | 3 |
| Bedrooms Total | 3 |
| Appliances | Dryer, Stove, Washer, Refrigerator |
| Basement Development | Unfinished |
| Basement Type | N/a (unfinished) |
| Cooling Type | Window Air Conditioner |
| Exterior Finish | Stucco |
| Fire Protection | Smoke Detectors |
| Flooring Type | Hardwood |
| Foundation Type | Stone |
| Heating Fuel | Natural Gas |
| Heating Type | Forced Air |
| Stories Total | 2 |
| Size Interior | 700 - 1,100 Ft2 |
| Type | Duplex |
| Utility Water | Municipal Water |
Parking
| No Garage | |
| Tandem |
Land
| Acreage | No |
| Fence Type | Fenced Yard |
| Land Amenities | Schools, Public Transit, Place Of Worship |
| Sewer | Sanitary Sewer |
| Size Depth | 104 Ft ,9 In |
| Size Frontage | 50 Ft |
| Size Irregular | 50 X 104.8 Ft |
| Size Total Text | 50 X 104.8 Ft |
Rooms
| Level | Type | Length | Width | Dimensions |
|---|---|---|---|---|
| Basement | Laundry Room | 9.14 m | 6.1 m | 9.14 m x 6.1 m |
| Main Level | Kitchen | 4.47 m | 4.14 m | 4.47 m x 4.14 m |
| Main Level | Living Room | 3.66 m | 310 m | 3.66 m x 310 m |
| Main Level | Primary Bedroom | 4.27 m | 3.37 m | 4.27 m x 3.37 m |
| Main Level | Bedroom 2 | 3.23 m | 2.13 m | 3.23 m x 2.13 m |
| Main Level | Bedroom 3 | 2.54 m | 2.54 m | 2.54 m x 2.54 m |
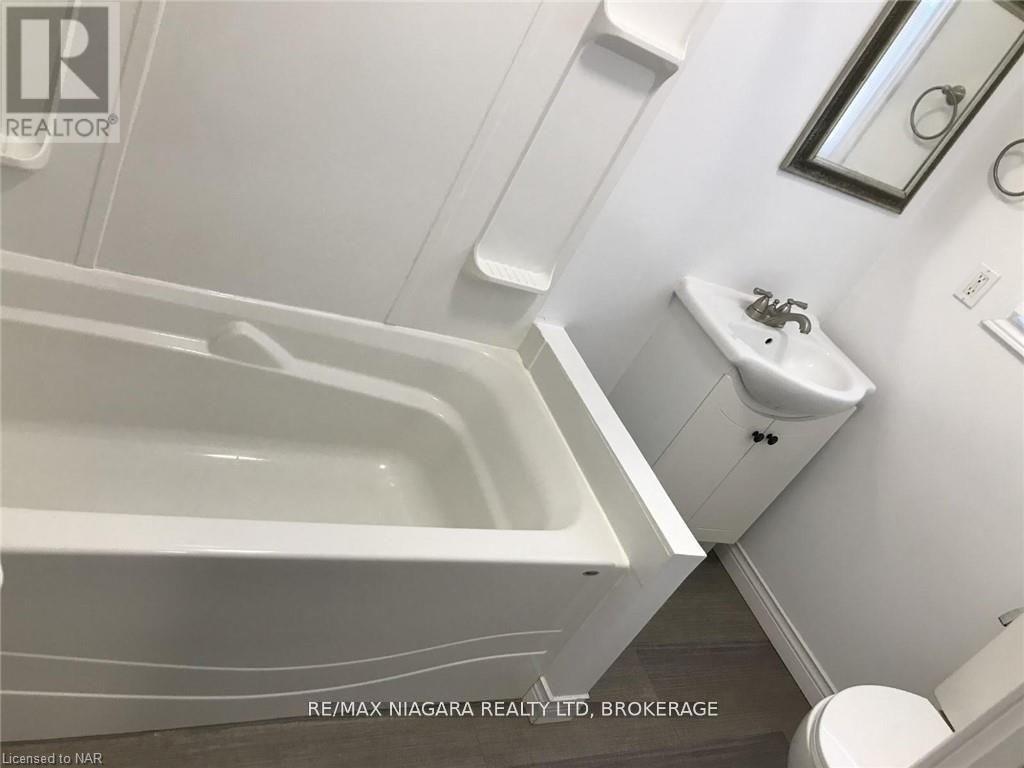
| Main Level | Bathroom | Measurements not available |
Utilities
| Cable | Available |
| Electricity | Installed |
| Sewer | Installed |
Contact Us
Contact us for more information

Lisa Boyd
Salesperson
5627 Main St
Niagara Falls, Ontario L2G 5Z3
(905) 356-9600
(905) 374-0241
www.remaxniagara.ca/

The trademarks REALTOR®, REALTORS®, and the REALTOR® logo are controlled by The Canadian Real Estate Association (CREA) and identify real estate professionals who are members of CREA. The trademarks MLS®, Multiple Listing Service® and the associated logos are owned by The Canadian Real Estate Association (CREA) and identify the quality of services provided by real estate professionals who are members of CREA. The trademark DDF® is owned by The Canadian Real Estate Association (CREA) and identifies CREA's Data Distribution Facility (DDF®)
July 31 2026 04:23:05
Niagara Association of REALTORS®
RE/MAX Niagara Realty Ltd, Brokerage