

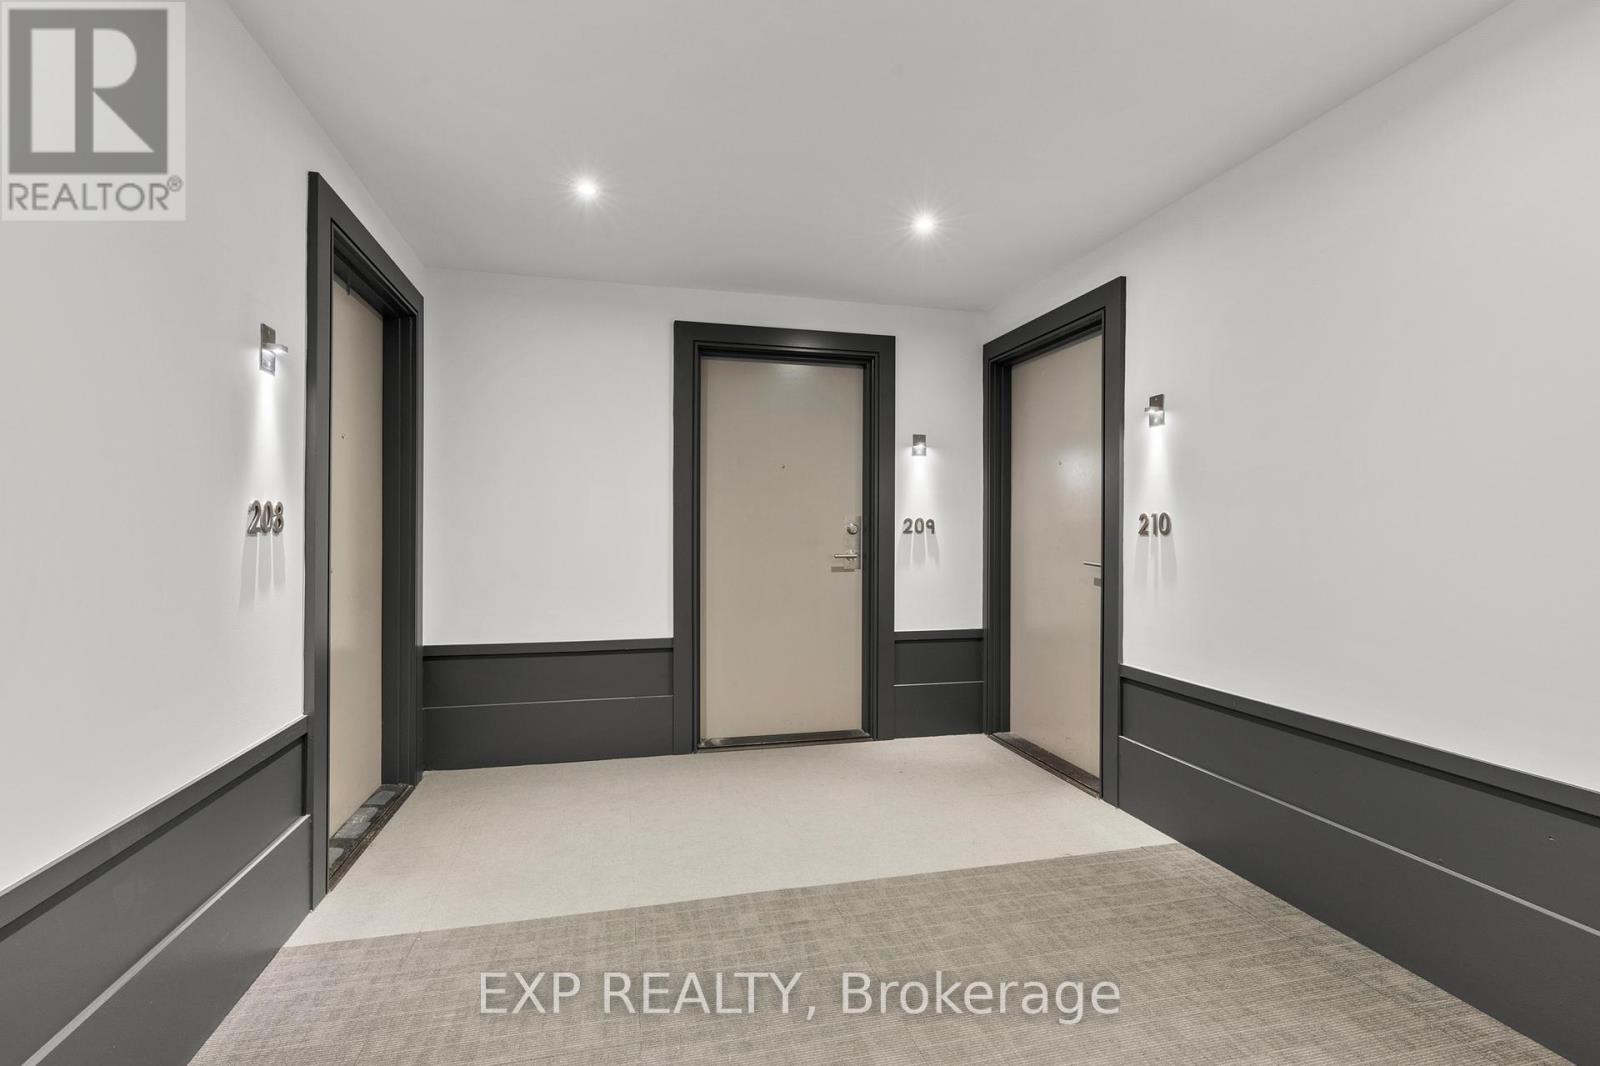
209 - 10 Concord Place Grimsby, Ontario L3M 0G6

$579,000Maintenance, Common Area Maintenance, Heat, Parking, Water
$898.01 Monthly
Maintenance, Common Area Maintenance, Heat, Parking, Water
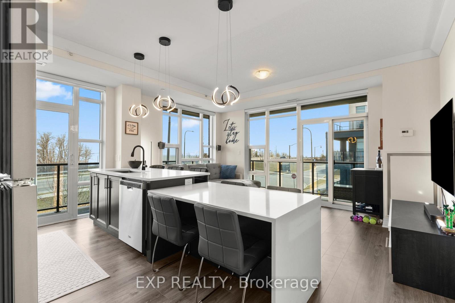
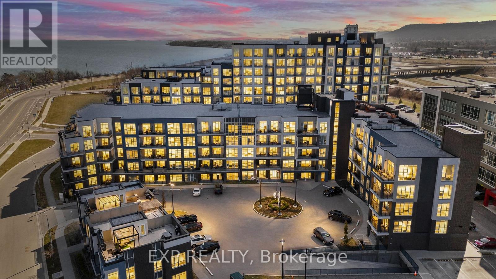
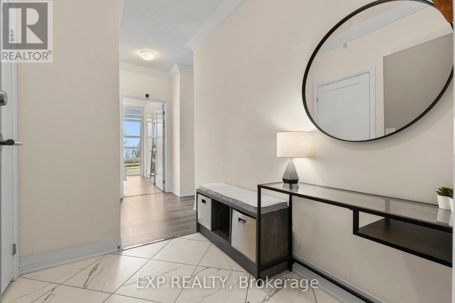
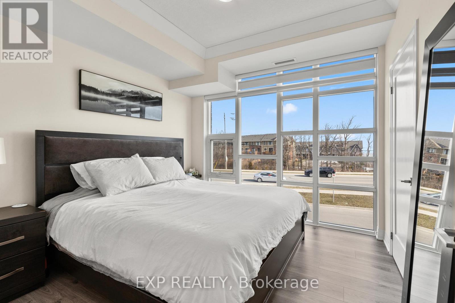
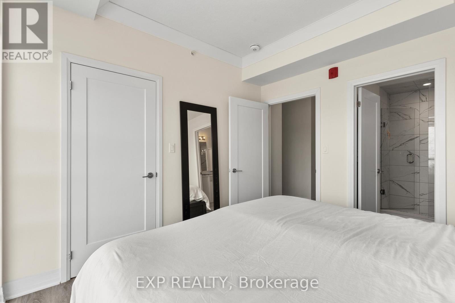
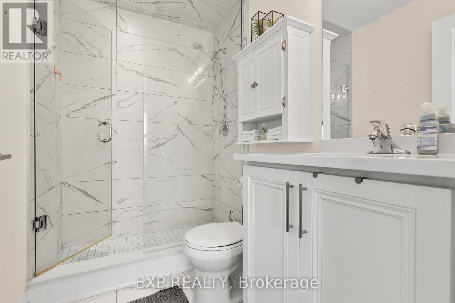
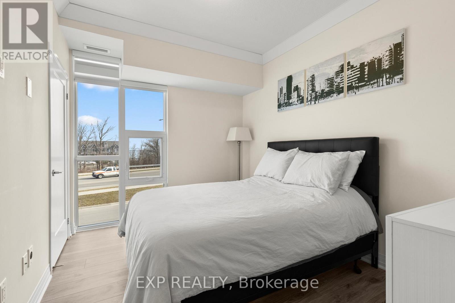
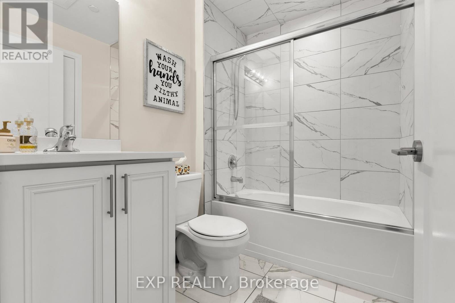
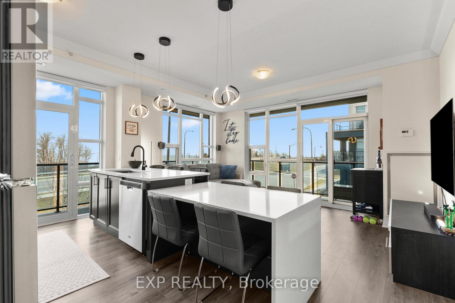
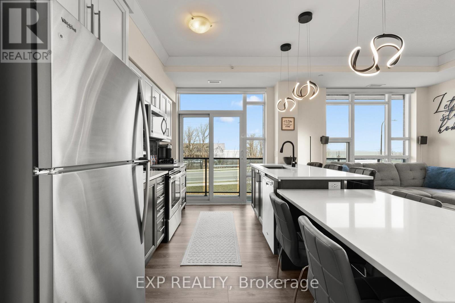
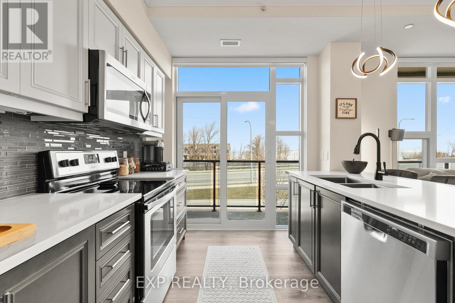
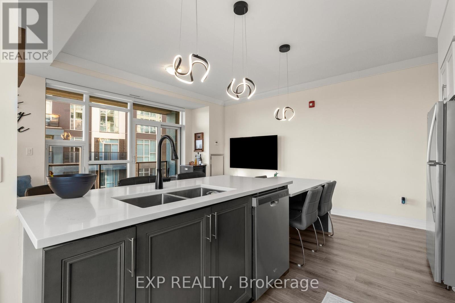
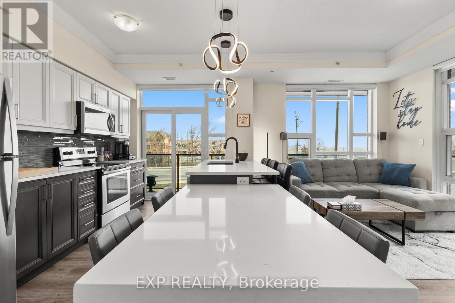
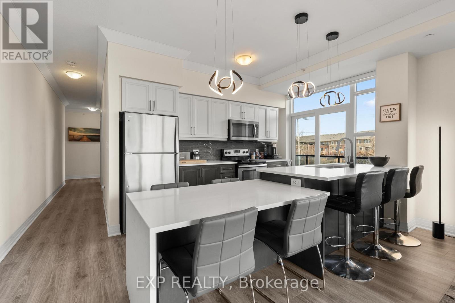
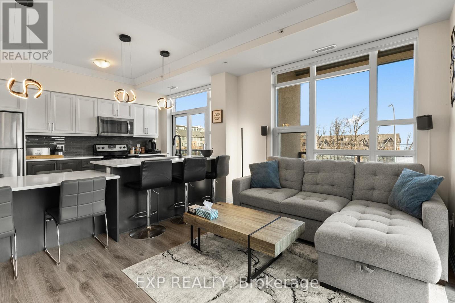
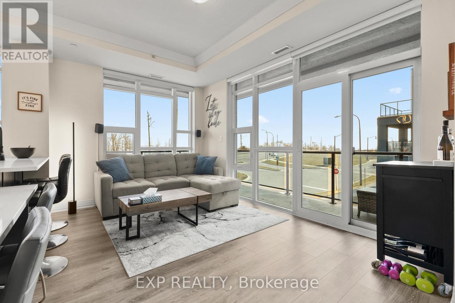
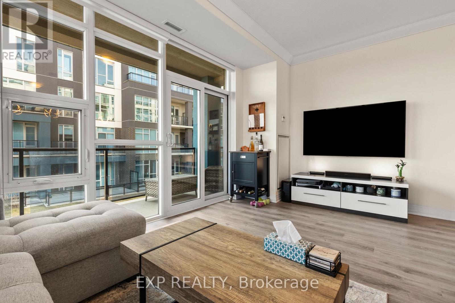
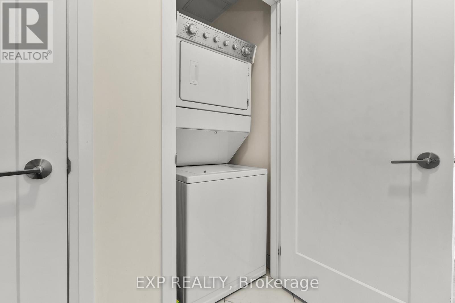
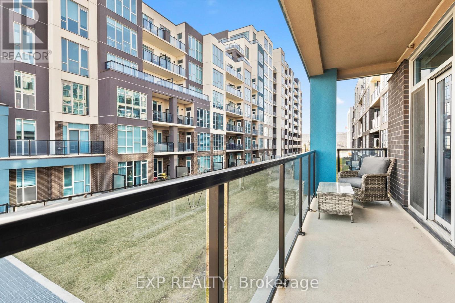
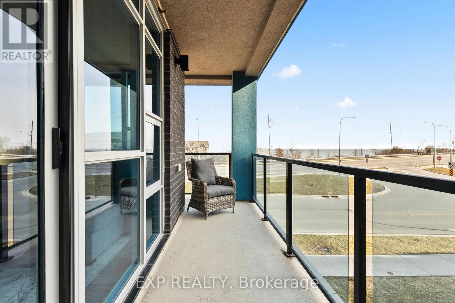
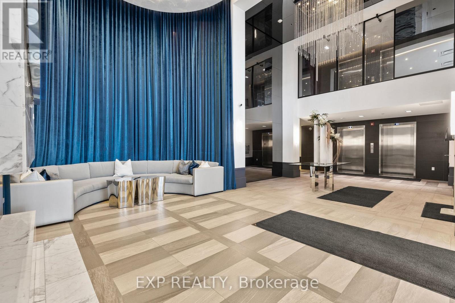
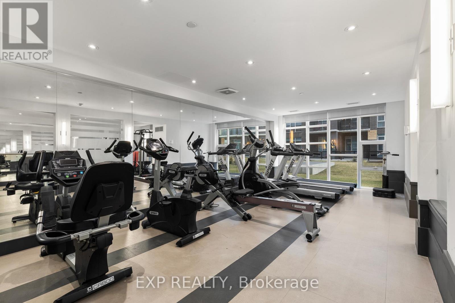
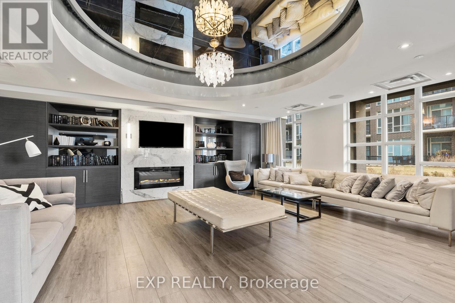
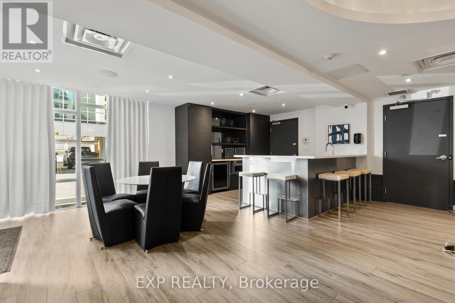
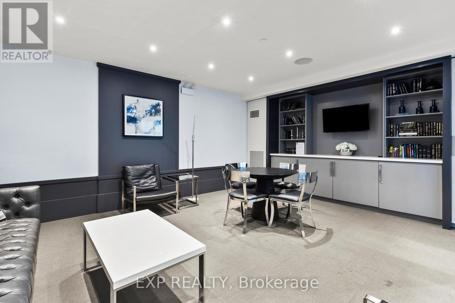
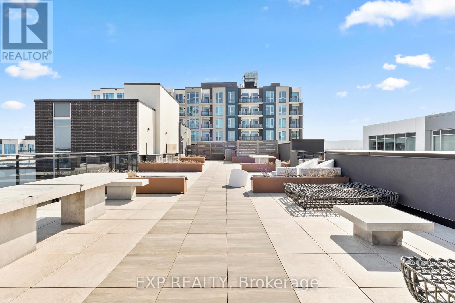
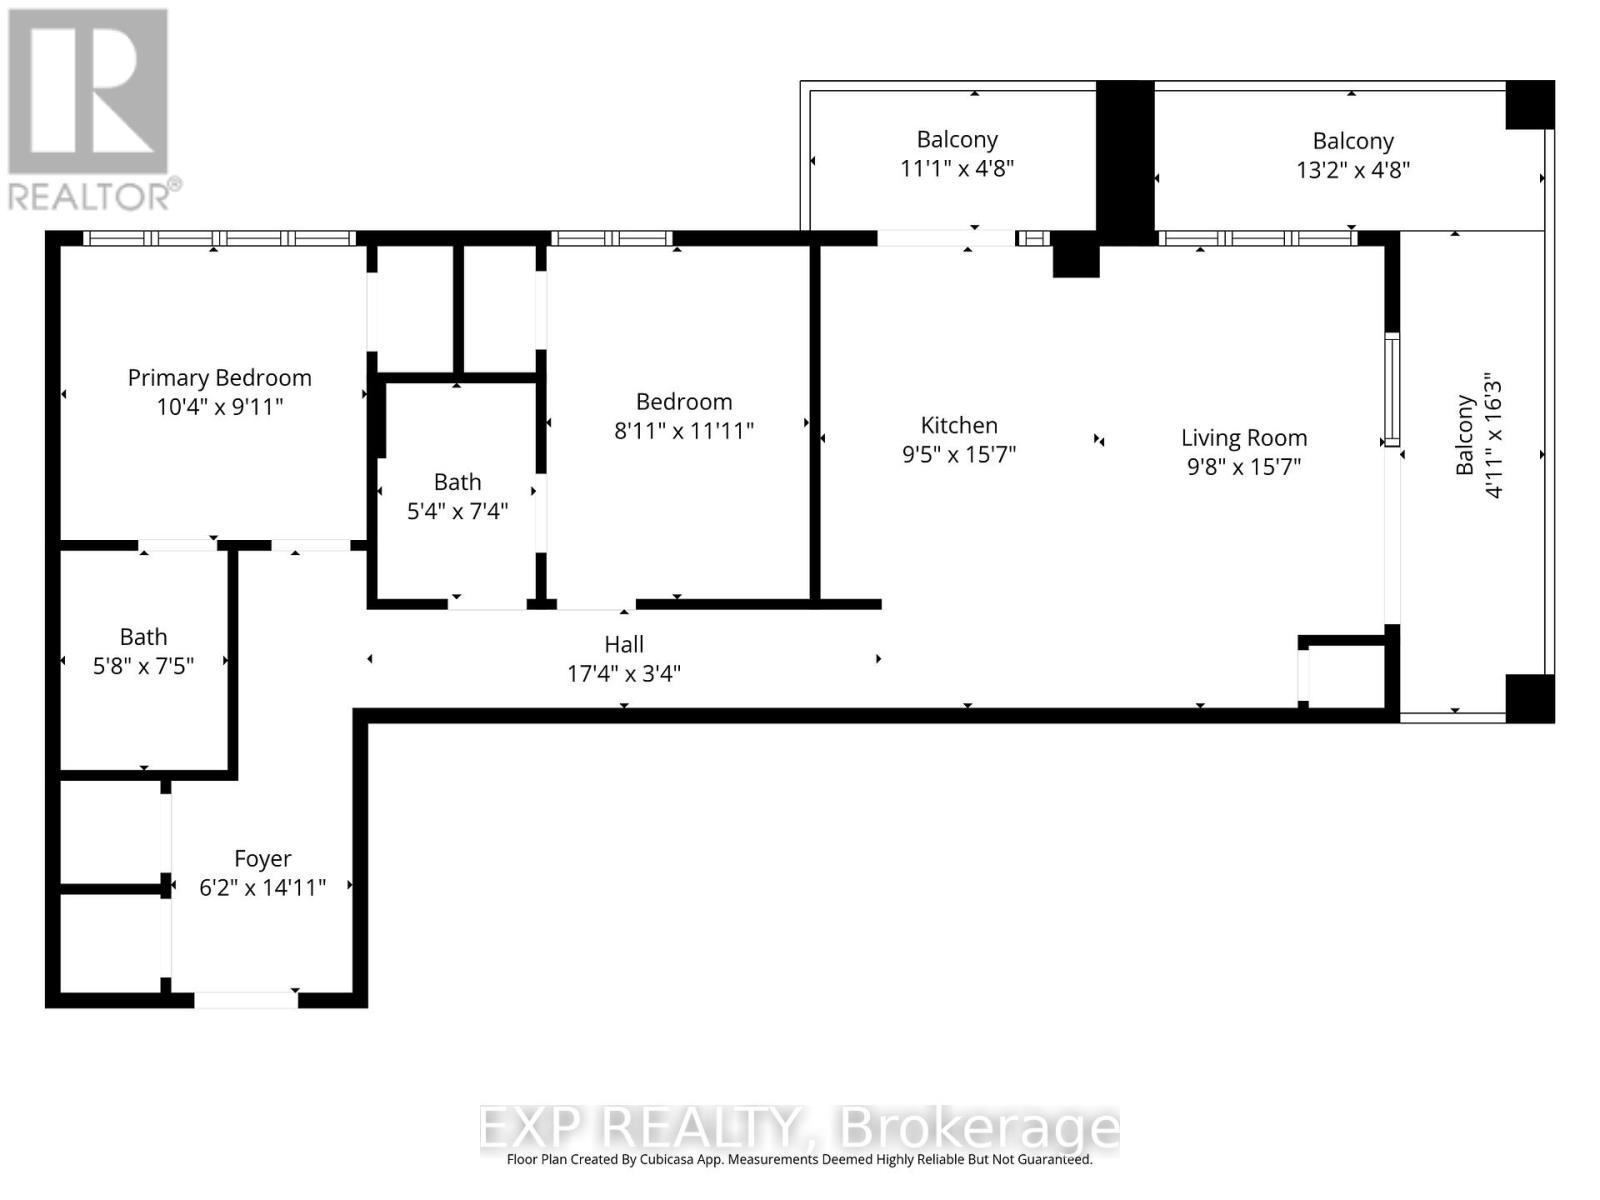
$898.01 MonthlyLake Views. Everything Within Reach. Love Where You Live. Welcome to Unit 209 at 10 Concord Place, where comfort, convenience, and lakeside living come together in the heart of Grimsby-on-the-Lake. This bright corner-unit condo offers two bedrooms, two bathrooms, floor-to-ceiling windows, and partial lake views from both the living area and private balcony, filling the home with natural light and creating an inviting atmosphere from the moment you arrive. The kitchen features quartz countertops, updated fixtures, and a breakfast nook that keeps you connected to the main living space, making it just as suited for quiet mornings or entertaining family and friends. The split-bedroom layout provides added privacy, while the spacious primary suite includes a 3-piece ensuite. Everyday living is made easy with in-suite laundry, a storage locker, and the rare convenience of two underground parking spaces, offering added flexibility for a second vehicle, guests, or simply extra peace of mind. Residents of 10 Concord Place also enjoy access to a rooftop terrace, while just outside your front door you'll find the public beach, waterfront trails, cafés, restaurants, fitness studios, and quick access to the QEW, making commuting and everyday errands effortless. Whether you're downsizing, purchasing your first home, or looking for a low-maintenance lifestyle without compromising on comfort or location, this condo offers an opportunity to enjoy everything Grimsby-on-the-Lake has to offer. (id:61910)
Property Details
| MLS® Number | X13567830 |
| Property Type | Single Family |
| Community Name | 540 - Grimsby Beach |
| Community Features | Pets Allowed With Restrictions |
| Features | Balcony |
| Parking Space Total | 2 |
Building
| Bathroom Total | 2 |
| Bedrooms Above Ground | 2 |
| Bedrooms Total | 2 |
| Amenities | Storage - Locker |
| Appliances | Dishwasher, Dryer, Microwave, Stove, Washer, Window Coverings, Refrigerator |
| Basement Type | None |
| Cooling Type | Central Air Conditioning |
| Exterior Finish | Brick, Stucco |
| Heating Fuel | Natural Gas |
| Heating Type | Heat Pump |
| Size Interior | 900 - 999 Ft2 |
| Type | Apartment |
Parking
| Underground | |
| Garage |
Land
| Acreage | No |
Rooms
| Level | Type | Length | Width | Dimensions |
|---|---|---|---|---|
| Main Level | Primary Bedroom | 10.33 m | 9.92 m | 10.33 m x 9.92 m |
| Main Level | Bedroom | 8.92 m | 11.92 m | 8.92 m x 11.92 m |
| Main Level | Bathroom | 5.67 m | 7.42 m | 5.67 m x 7.42 m |
| Main Level | Kitchen | 9.42 m | 15.58 m | 9.42 m x 15.58 m |
| Main Level | Living Room | 9.67 m | 15.58 m | 9.67 m x 15.58 m |
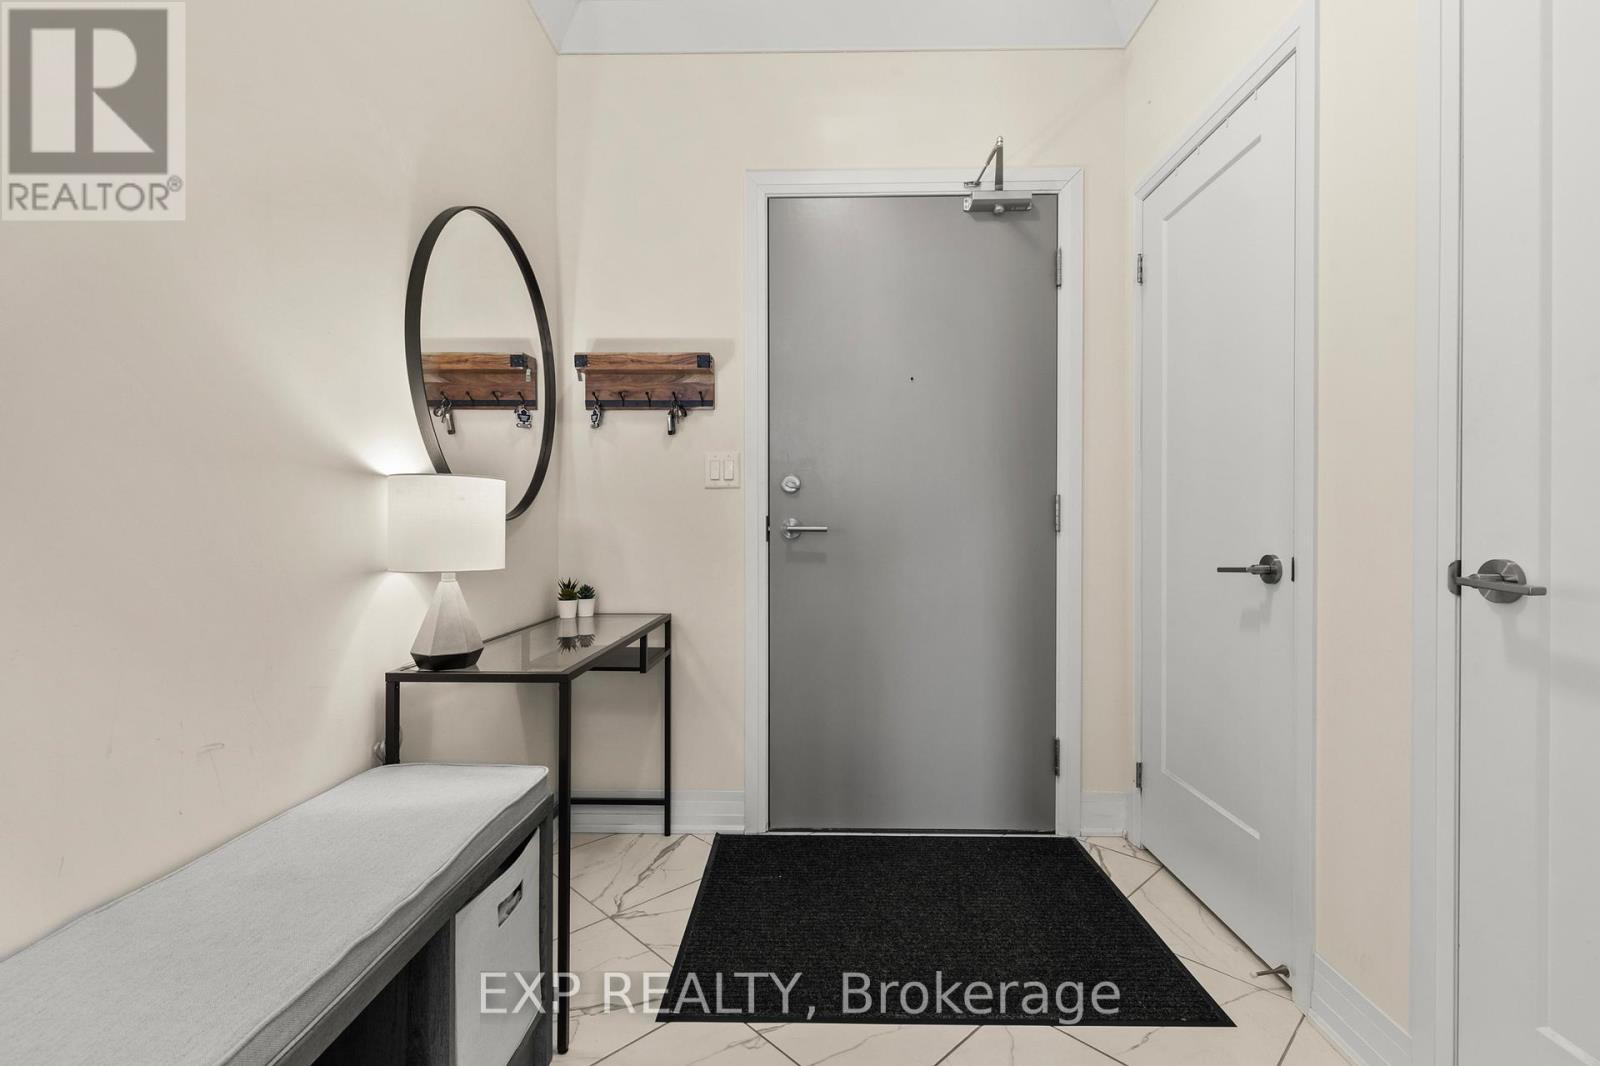
| Main Level | Foyer | 6.17 m | 14.92 m | 6.17 m x 14.92 m |
Contact Us
Contact us for more information
Gavin Sardella
Salesperson
www.sardellarealestate.com/
www.facebook.com/GavinSardella.Realtor/
www.instagram.com/gavinsardella.realtor/
4025 Dorchester Road, Suite 260
Niagara Falls, Ontario L2E 7K8
(866) 530-7737
exprealty.ca/

The trademarks REALTOR®, REALTORS®, and the REALTOR® logo are controlled by The Canadian Real Estate Association (CREA) and identify real estate professionals who are members of CREA. The trademarks MLS®, Multiple Listing Service® and the associated logos are owned by The Canadian Real Estate Association (CREA) and identify the quality of services provided by real estate professionals who are members of CREA. The trademark DDF® is owned by The Canadian Real Estate Association (CREA) and identifies CREA's Data Distribution Facility (DDF®)
July 15 2026 06:54:01
Niagara Association of REALTORS®
Exp Realty