

Upper - 3485 Cattell Drive Niagara Falls, Ontario L2G 6N4

$2,050 Monthly
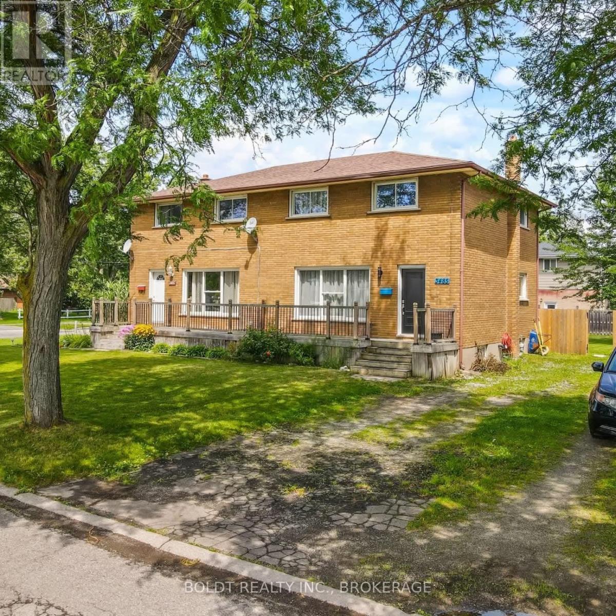
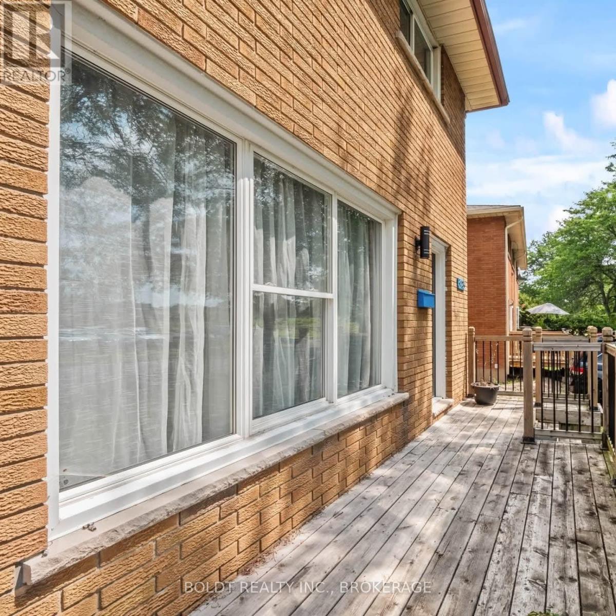
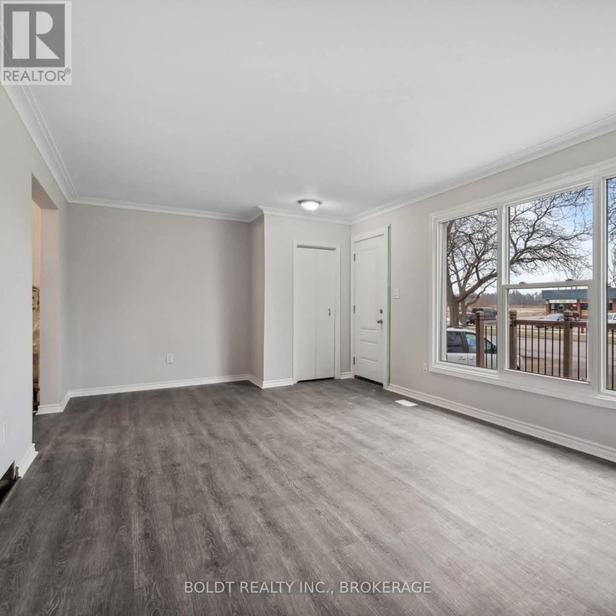
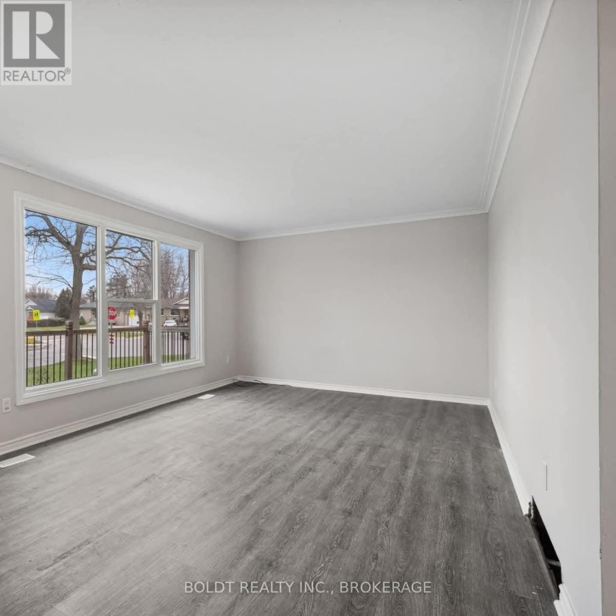
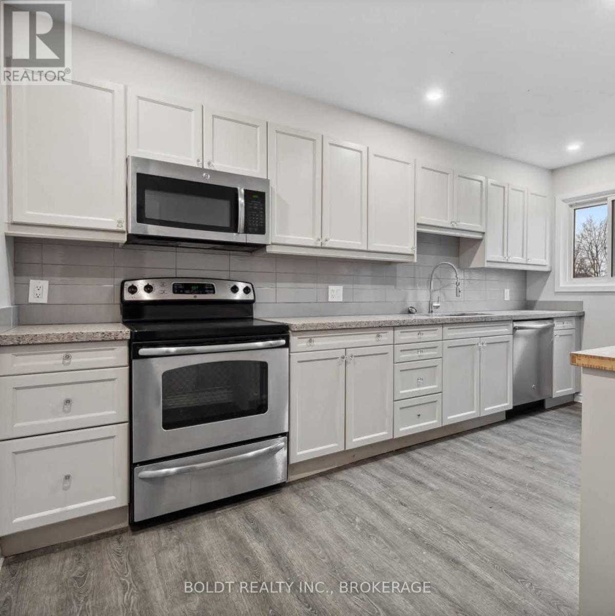
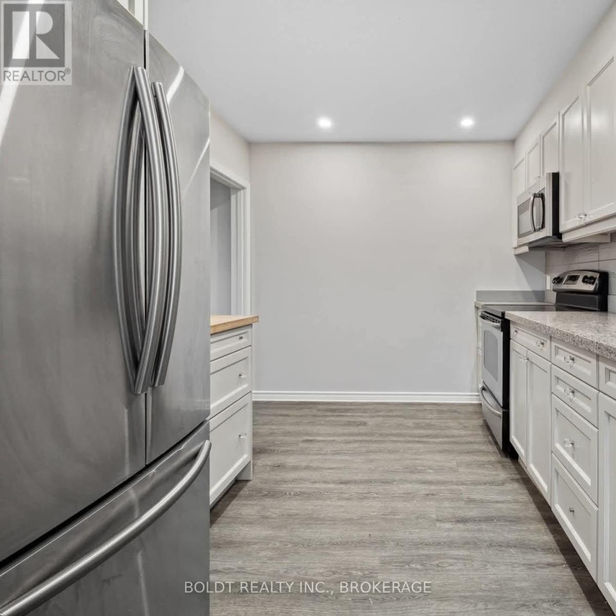
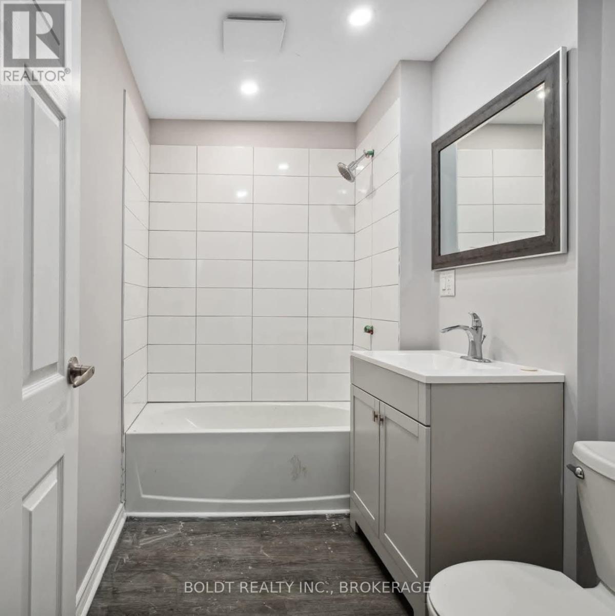
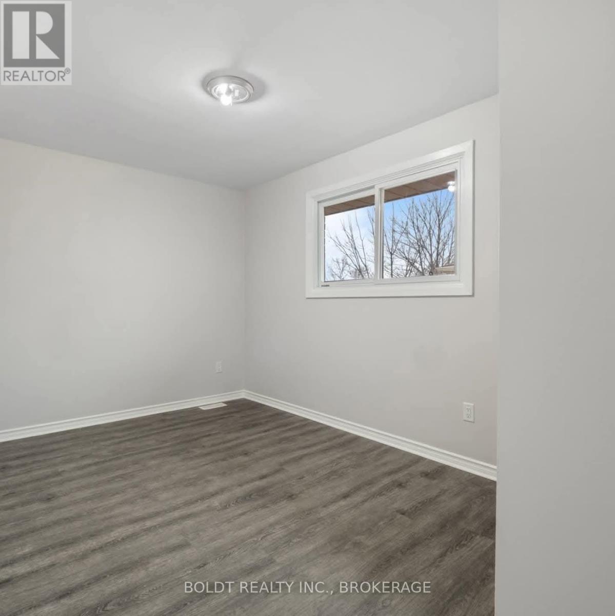
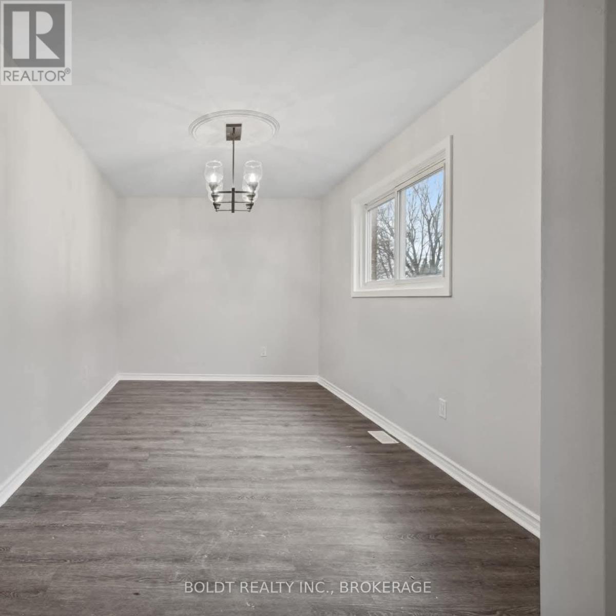
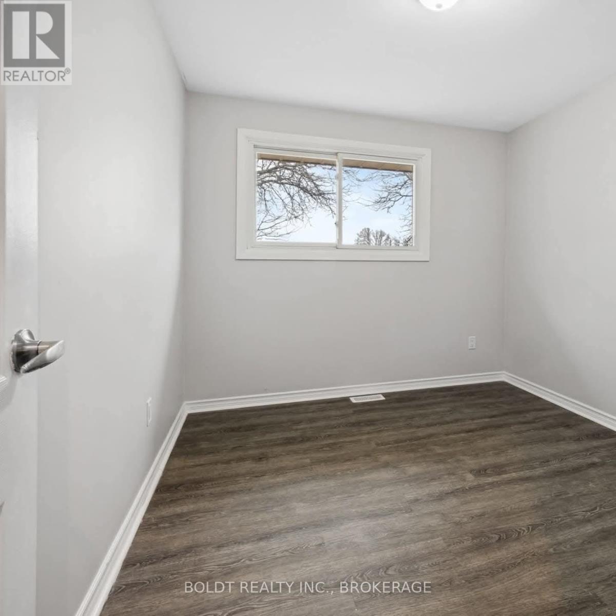
Welcome To 3485 Cattell Drive, Niagara Falls. The Main Floor Of This Newly Renovated 2-Storey Upper Unit Features A Stunning Kitchen With All New Stainless-Steel Appliances And Pot Lights, Formal Dining Room And A Large Living Room, With High Ceilings And Big Windows Throughout For Natural Light. Upstairs Offers 3 Great Sized Bedrooms And A Newly Finished Bathroom. Located Perfectly In The Heart Of Chippawa, Close To The Falls, Grocery Stores, Restaurants, Schools, Parks, Niagara River Parkway, And So Much More! This Beautiful 3-Bedroom Unit Is The Perfect Place To Call Home. (id:61910)
Property Details
| MLS® Number | X14148100 |
| Property Type | Single Family |
| Community Name | 223 - Chippawa |
| Amenities Near By | Marina, Place Of Worship, Public Transit, Schools |
| Community Features | Community Centre, School Bus |
| Parking Space Total | 1 |
Building
| Bathroom Total | 1 |
| Bedrooms Above Ground | 3 |
| Bedrooms Total | 3 |
| Age | 51 To 99 Years |
| Appliances | Dishwasher, Stove, Refrigerator |
| Basement Type | None |
| Construction Style Attachment | Attached |
| Cooling Type | Window Air Conditioner |
| Exterior Finish | Brick |
| Foundation Type | Poured Concrete |
| Heating Fuel | Natural Gas |
| Heating Type | Forced Air |
| Stories Total | 2 |
| Size Interior | 1,100 - 1,500 Ft2 |
| Type | Row / Townhouse |
| Utility Water | Municipal Water |
Parking
| No Garage |
Land
| Acreage | No |
| Land Amenities | Marina, Place Of Worship, Public Transit, Schools |
| Sewer | Sanitary Sewer |
| Size Depth | 120 Ft |
| Size Frontage | 34 Ft |
| Size Irregular | 34 X 120 Ft |
| Size Total Text | 34 X 120 Ft|under 1/2 Acre |
Rooms
| Level | Type | Length | Width | Dimensions |
|---|---|---|---|---|
| Second Level | Bedroom | 3.4 m | 2.87 m | 3.4 m x 2.87 m |
| Second Level | Bedroom | 3.4 m | 3.81 m | 3.4 m x 3.81 m |
| Second Level | Primary Bedroom | 3.68 m | 2.67 m | 3.68 m x 2.67 m |
| Second Level | Bathroom | 1.2 m | 2.4 m | 1.2 m x 2.4 m |
| Main Level | Dining Room | 4.39 m | 2.74 m | 4.39 m x 2.74 m |
| Main Level | Kitchen | 4.42 m | 2.74 m | 4.42 m x 2.74 m |
Contact Us
Contact us for more information
Traie Shirley
Salesperson
211 Scott Street
St. Catharines, Ontario L2N 1H5
(289) 362-3232
(289) 362-3230
www.boldtrealty.ca/

The trademarks REALTOR®, REALTORS®, and the REALTOR® logo are controlled by The Canadian Real Estate Association (CREA) and identify real estate professionals who are members of CREA. The trademarks MLS®, Multiple Listing Service® and the associated logos are owned by The Canadian Real Estate Association (CREA) and identify the quality of services provided by real estate professionals who are members of CREA. The trademark DDF® is owned by The Canadian Real Estate Association (CREA) and identifies CREA's Data Distribution Facility (DDF®)
November 04 2026 05:24:12
Niagara Association of REALTORS®
Boldt Realty Inc., Brokerage