

Main-Floor - 4613 Ryerson Crescent Niagara Falls, Ontario L2E 1E4

$1,600 Monthly
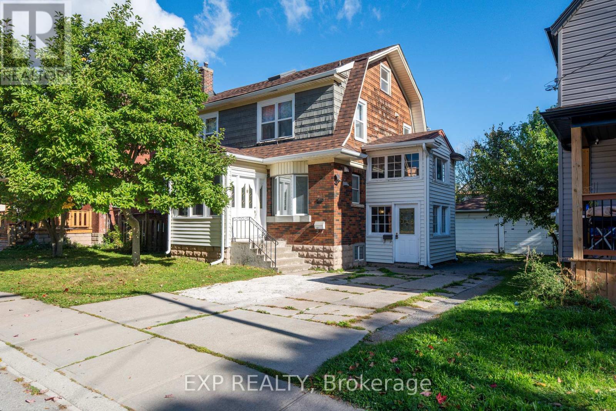
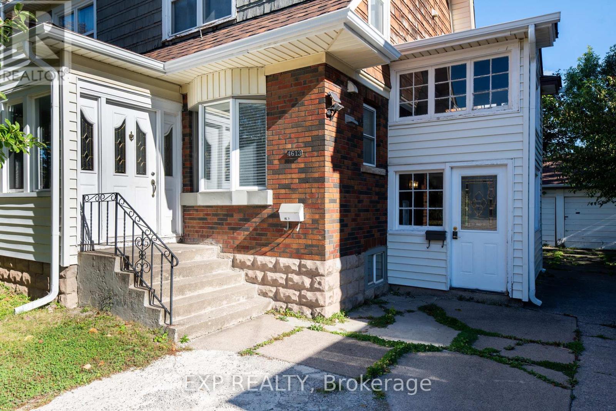
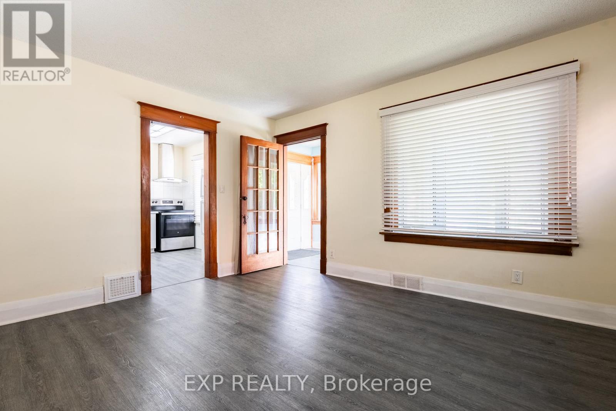
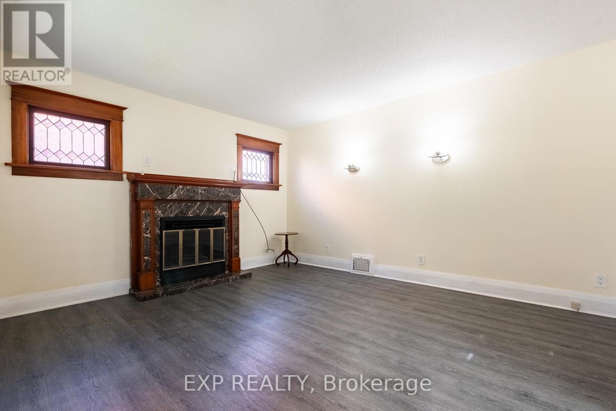
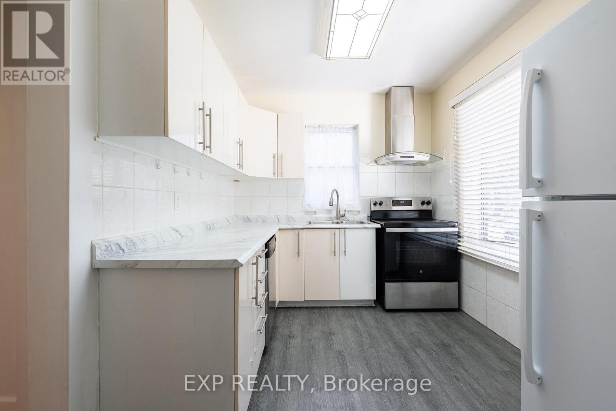
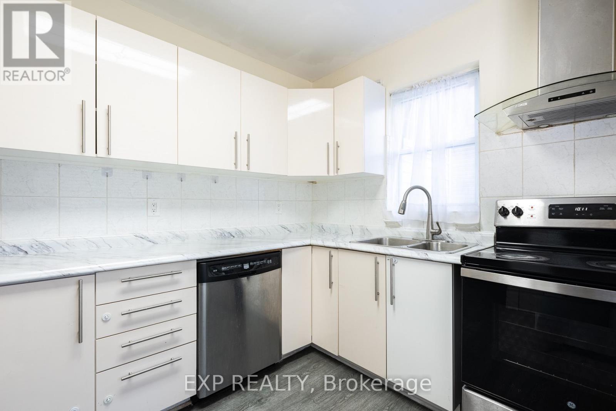
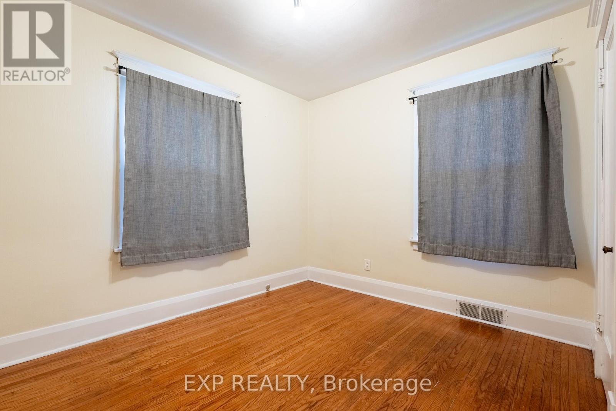
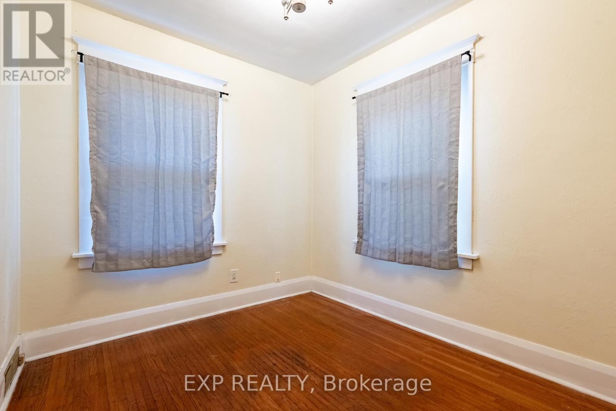
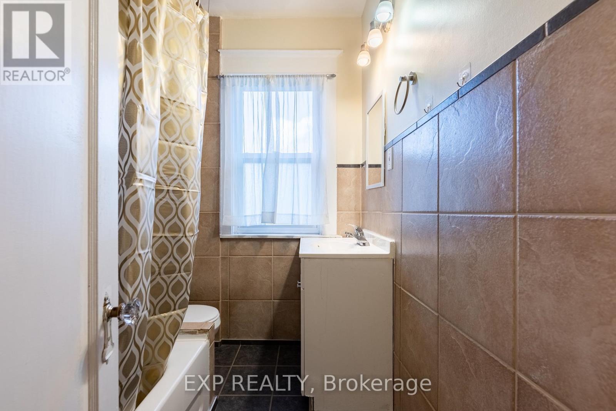
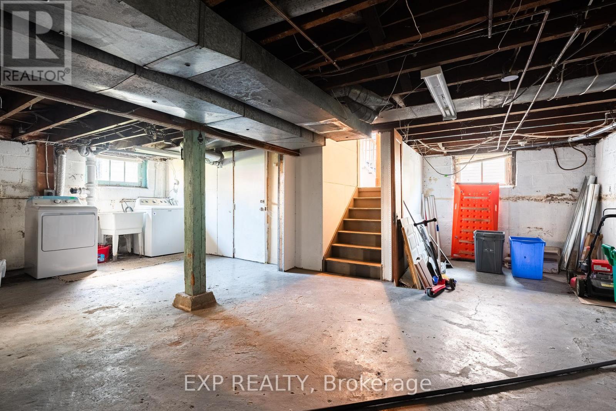
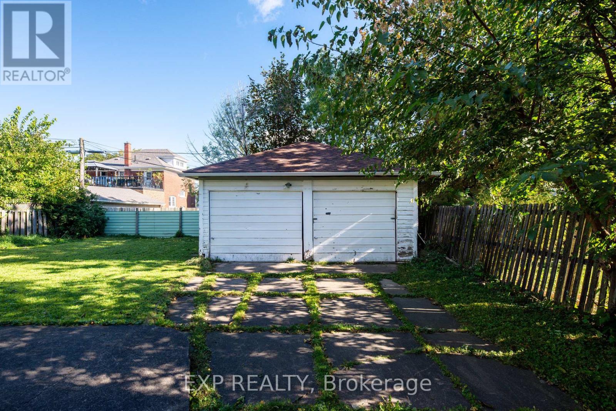
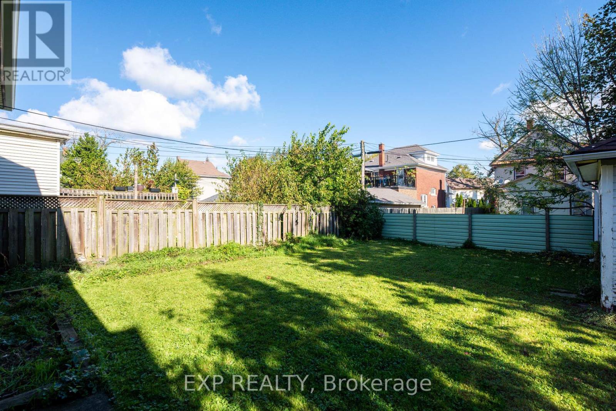
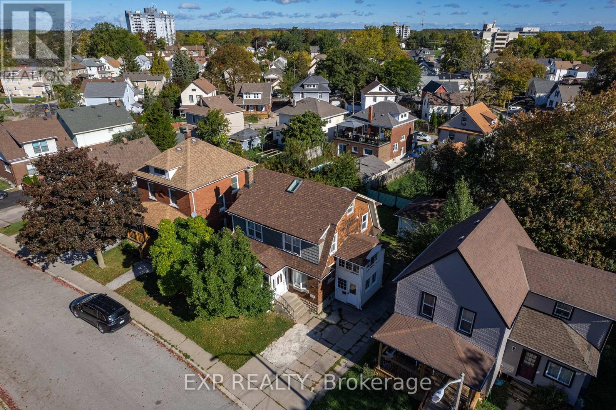
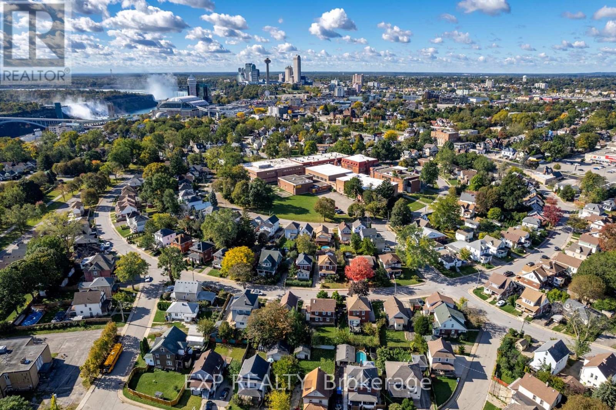
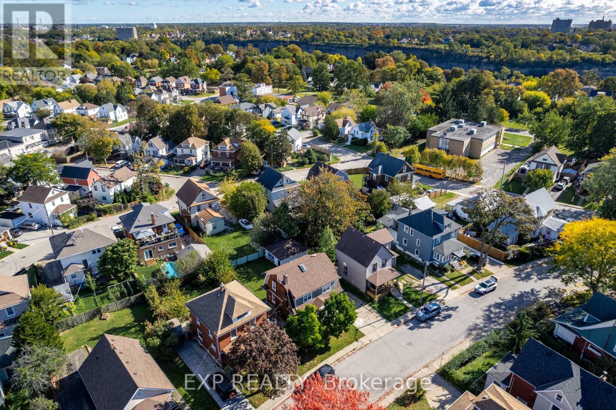
FOR RENT: Charming 2-bedroom Main-Floor Apartment in a Legal Duplex on Ryerson Crescent in Niagara Falls! Located in a mature downtown neighbourhood within walking distance of the Niagara River, tourist district, GO station, restaurants, and shops. This self-contained unit features its own kitchen, full bathroom, and comfortable living area. Warm wood trim and character details create an inviting atmosphere. Enjoy central air conditioning, parking, use of the garage and backyard, and shared laundry conveniently located in the basement. Fridge, stove, and dishwasher included. Recent property upgrades include a new roof and eavestroughs (2025), furnace (2026), and tankless water heater (2026). Rent: $1,600/month plus 50% of utilities (id:61910)
Property Details
| MLS® Number | X14161726 |
| Property Type | Multi-family |
| Community Name | 210 - Downtown |
| Amenities Near By | Hospital, Park, Public Transit, Schools |
| Equipment Type | Water Heater |
| Features | Carpet Free |
| Parking Space Total | 6 |
| Rental Equipment Type | Water Heater |
Building
| Bathroom Total | 1 |
| Bedrooms Above Ground | 2 |
| Bedrooms Total | 2 |
| Age | 51 To 99 Years |
| Amenities | Fireplace(s) |
| Appliances | Water Heater - Tankless, Dishwasher, Dryer, Stove, Washer, Refrigerator |
| Basement Development | Unfinished |
| Basement Features | Walk-up |
| Basement Type | Full, N/a (unfinished), N/a |
| Cooling Type | Central Air Conditioning |
| Exterior Finish | Brick, Aluminum Siding |
| Fireplace Present | Yes |
| Fireplace Total | 1 |
| Foundation Type | Block |
| Heating Fuel | Natural Gas |
| Heating Type | Forced Air |
| Stories Total | 3 |
| Size Interior | 1,100 - 1,500 Ft2 |
| Type | Duplex |
| Utility Water | Municipal Water |
Parking
| Detached Garage | |
| Garage |
Land
| Acreage | No |
| Fence Type | Partially Fenced, Fenced Yard |
| Land Amenities | Hospital, Park, Public Transit, Schools |
| Sewer | Sanitary Sewer |
| Size Depth | 90 Ft |
| Size Frontage | 50 Ft |
| Size Irregular | 50 X 90 Ft |
| Size Total Text | 50 X 90 Ft |
| Surface Water | River/stream |
Rooms
| Level | Type | Length | Width | Dimensions |
|---|---|---|---|---|
| Main Level | Living Room | 4.26 m | 3.96 m | 4.26 m x 3.96 m |
| Main Level | Kitchen | 3.4 m | 2.51 m | 3.4 m x 2.51 m |
| Main Level | Primary Bedroom | 3.42 m | 2.89 m | 3.42 m x 2.89 m |
| Main Level | Bedroom 2 | 3.25 m | 2.64 m | 3.25 m x 2.64 m |
| Main Level | Bathroom | 2.16 m | 1.89 m | 2.16 m x 1.89 m |
Utilities
| Electricity | Installed |
| Sewer | Installed |
Contact Us
Contact us for more information

Lori Paonessa
Salesperson
4025 Dorchester Road, Suite 260
Niagara Falls, Ontario L2E 7K8
(866) 530-7737
exprealty.ca/

The trademarks REALTOR®, REALTORS®, and the REALTOR® logo are controlled by The Canadian Real Estate Association (CREA) and identify real estate professionals who are members of CREA. The trademarks MLS®, Multiple Listing Service® and the associated logos are owned by The Canadian Real Estate Association (CREA) and identify the quality of services provided by real estate professionals who are members of CREA. The trademark DDF® is owned by The Canadian Real Estate Association (CREA) and identifies CREA's Data Distribution Facility (DDF®)
November 09 2026 12:53:51
Niagara Association of REALTORS®
Exp Realty