

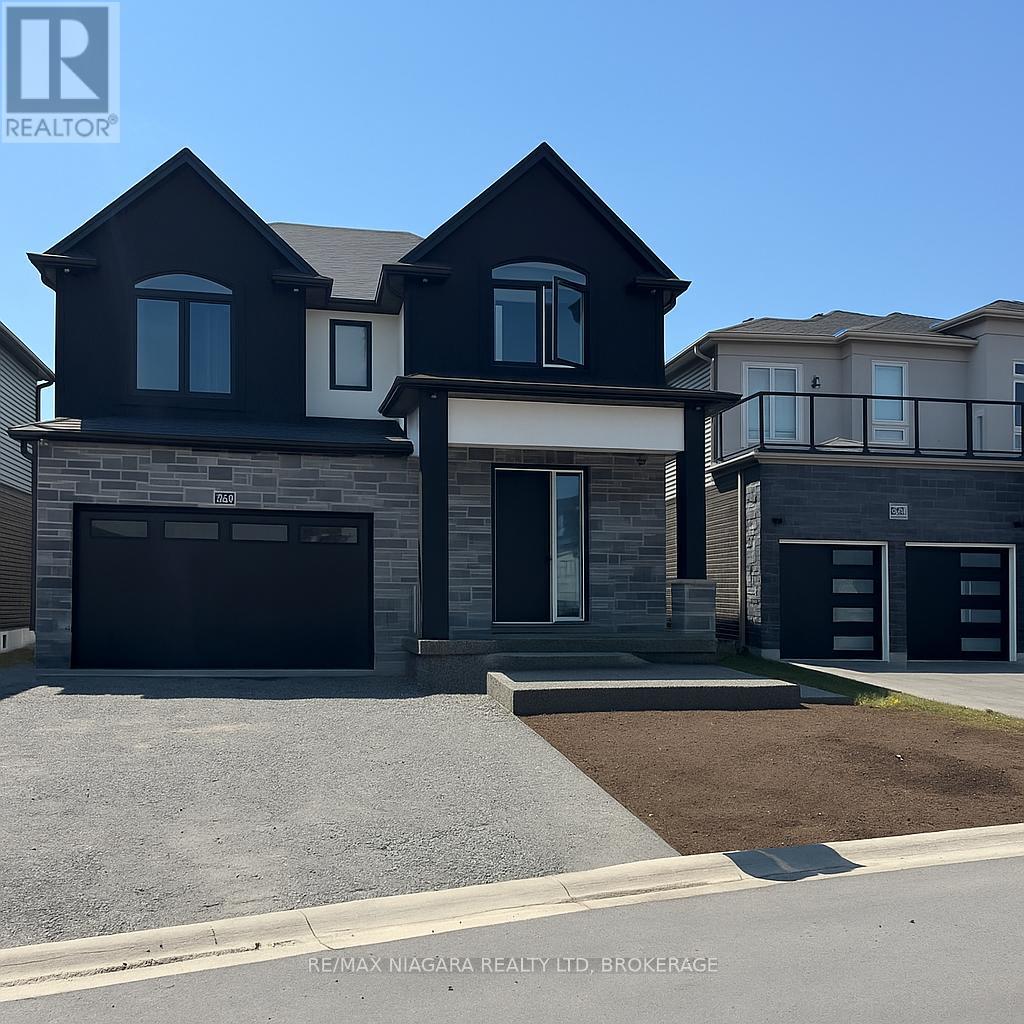
Lower - 7872 Seabiscuit Drive Niagara Falls, Ontario L2H 3T9

$1,950 Monthly
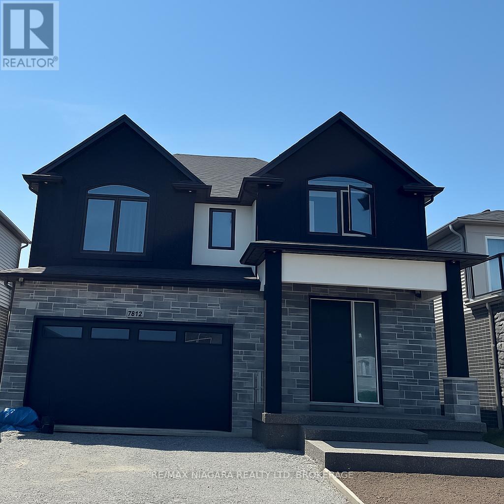
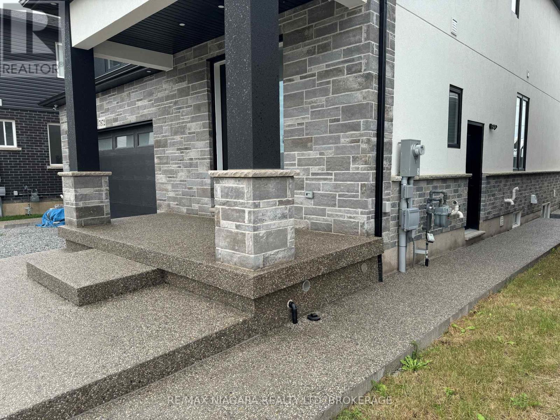
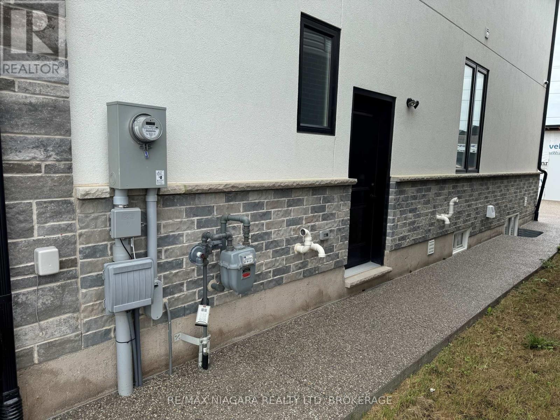
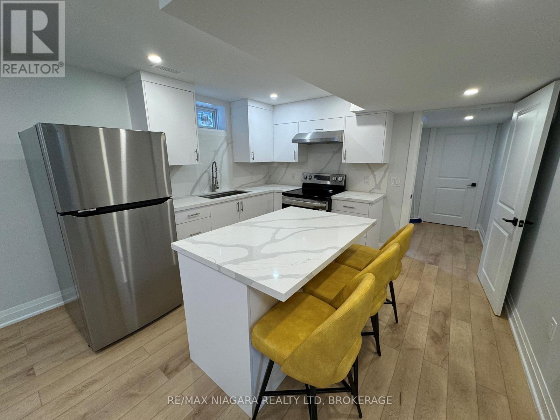
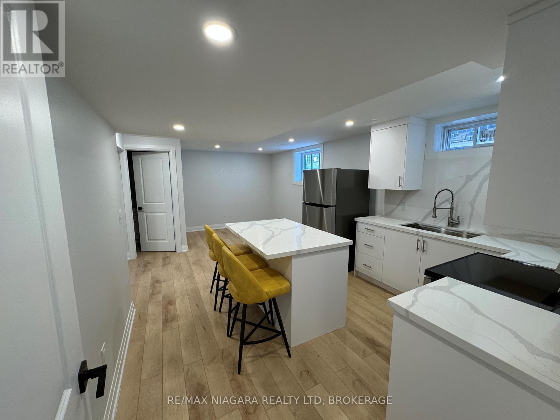
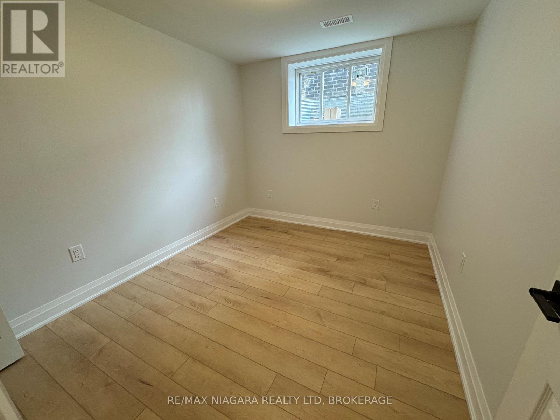
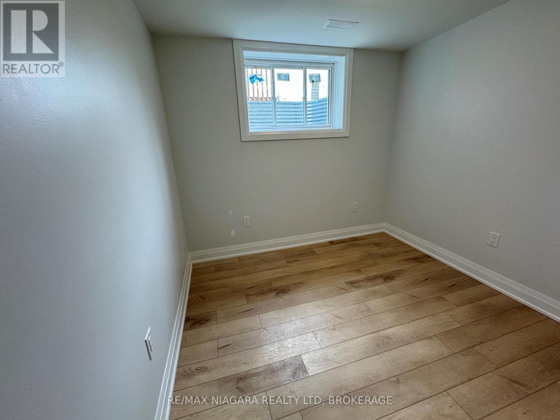
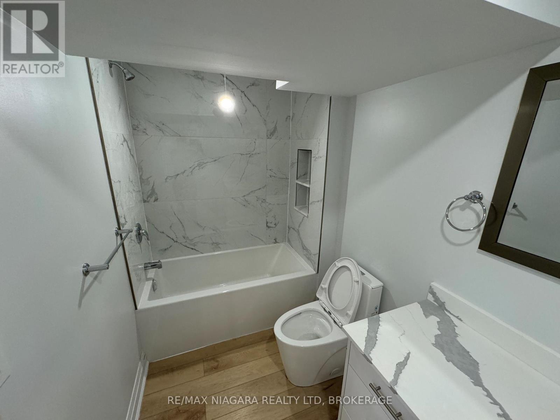
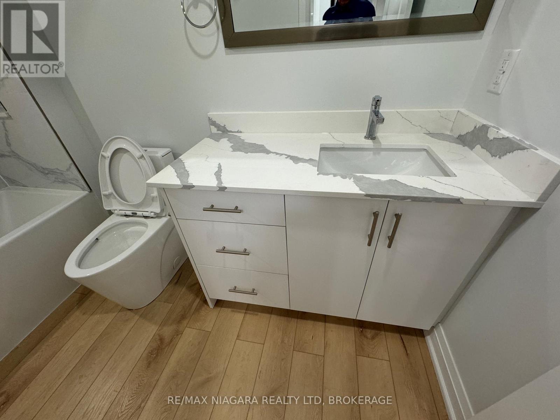
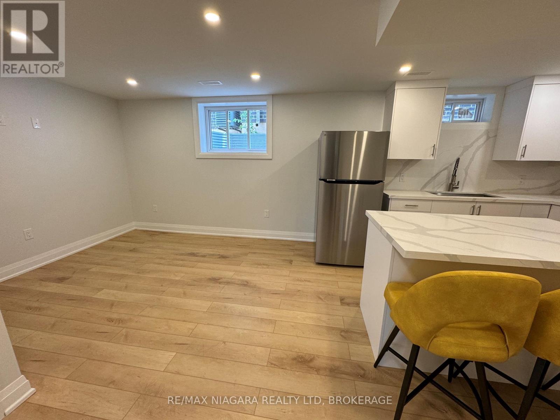
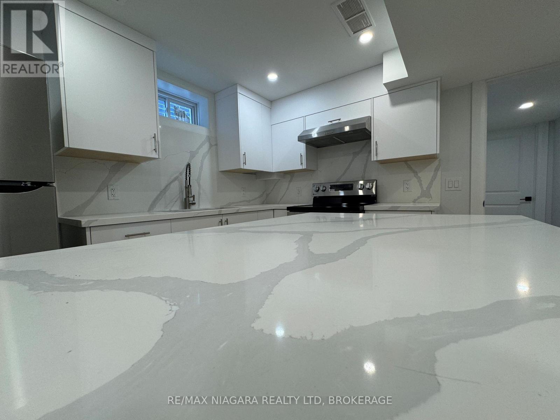
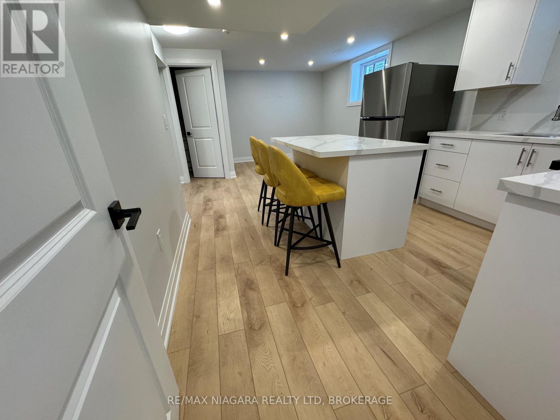
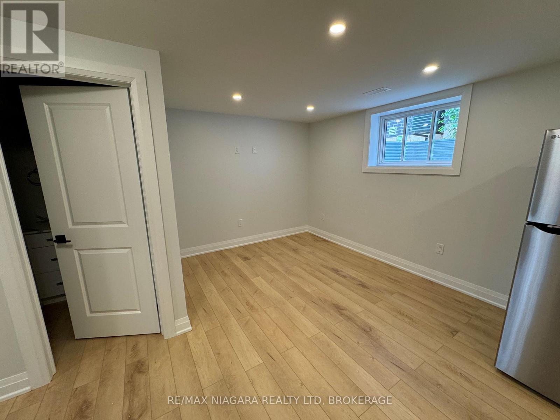
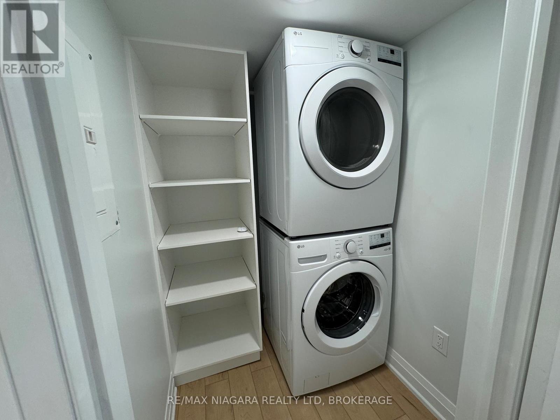
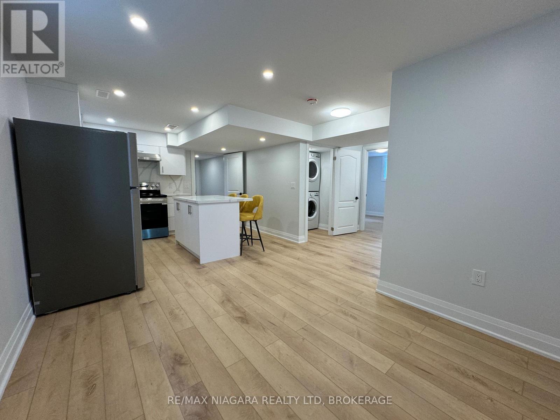
All-inclusive living in a quiet, family-friendly neighbourhood-utilities and high-speed internet are included.Perfect for professionals, couples, or small families, this modern two-bedroom suite features large windows that fill every room with natural light. The stylish kitchen comes fully equipped with appliances, extensive counter space, and a generous centre island. Enjoy the added convenience of private in-suite laundry featuring high-end front-load laundry machines.Conveniently located close to transit, parks, and daily amenities.Rental Requirements: Rental application, photo ID, full Equifax credit report, proof of employment/income (letter of employment and two recent pay stubs), and references. (id:61910)
Property Details
| MLS® Number | X14122154 |
| Property Type | Single Family |
| Community Name | 213 - Ascot |
| Amenities Near By | Golf Nearby, Park, Place Of Worship, Schools |
| Features | Cul-de-sac |
| Parking Space Total | 1 |
Building
| Bathroom Total | 1 |
| Bedrooms Below Ground | 2 |
| Bedrooms Total | 2 |
| Age | 0 To 5 Years |
| Appliances | Dryer, Stove, Washer, Refrigerator |
| Basement Type | Full |
| Construction Style Attachment | Detached |
| Cooling Type | Central Air Conditioning |
| Exterior Finish | Vinyl Siding |
| Foundation Type | Poured Concrete |
| Heating Fuel | Natural Gas |
| Heating Type | Forced Air |
| Stories Total | 2 |
| Size Interior | 0 - 699 Ft2 |
| Type | House |
| Utility Water | Municipal Water |
Parking
| Attached Garage | |
| No Garage |
Land
| Acreage | No |
| Land Amenities | Golf Nearby, Park, Place Of Worship, Schools |
| Sewer | Sanitary Sewer |
| Size Depth | 109 Ft ,2 In |
| Size Frontage | 40 Ft ,3 In |
| Size Irregular | 40.3 X 109.2 Ft |
| Size Total Text | 40.3 X 109.2 Ft|under 1/2 Acre |
Rooms
| Level | Type | Length | Width | Dimensions |
|---|---|---|---|---|
| Lower Level | Living Room | 3.89 m | 3.07 m | 3.89 m x 3.07 m |
| Lower Level | Kitchen | 4.39 m | 3.86 m | 4.39 m x 3.86 m |
| Lower Level | Bedroom | 3.28 m | 3.25 m | 3.28 m x 3.25 m |
| Lower Level | Bedroom 2 | 3.33 m | 3.33 m | 3.33 m x 3.33 m |
Contact Us
Contact us for more information

Tony Gigliotti
Salesperson
www.facebook.com/giggroup
www.instagram.com/tonysellsniagara_thegiggroup/
5627 Main St
Niagara Falls, Ontario L2G 5Z3
(905) 356-9600
(905) 374-0241
www.remaxniagara.ca/

The trademarks REALTOR®, REALTORS®, and the REALTOR® logo are controlled by The Canadian Real Estate Association (CREA) and identify real estate professionals who are members of CREA. The trademarks MLS®, Multiple Listing Service® and the associated logos are owned by The Canadian Real Estate Association (CREA) and identify the quality of services provided by real estate professionals who are members of CREA. The trademark DDF® is owned by The Canadian Real Estate Association (CREA) and identifies CREA's Data Distribution Facility (DDF®)
October 27 2026 08:24:53
Niagara Association of REALTORS®
RE/MAX Niagara Realty Ltd, Brokerage