

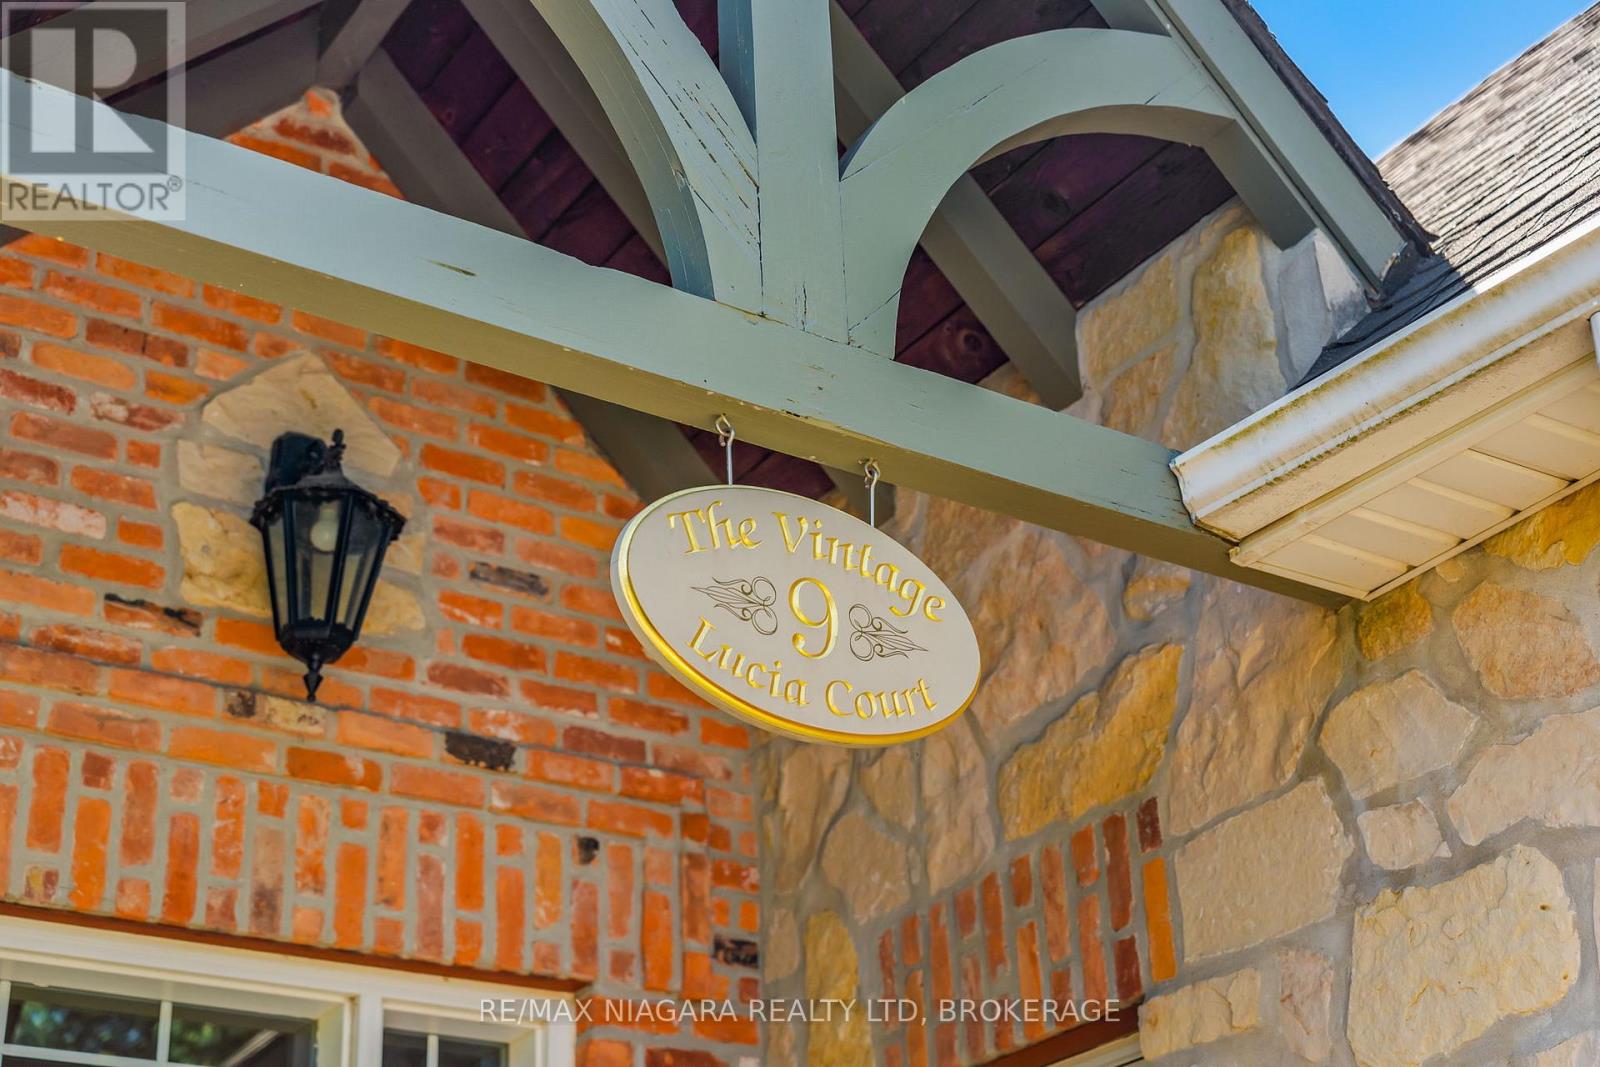
9 Lucia Court Niagara-On-The-Lake, Ontario L0S 1J0

$1,450,000
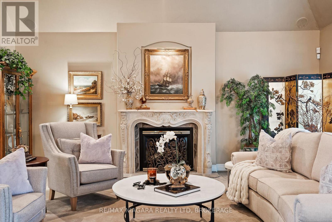
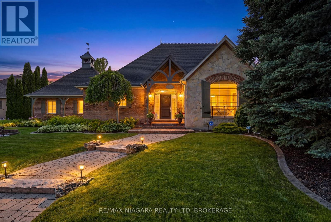
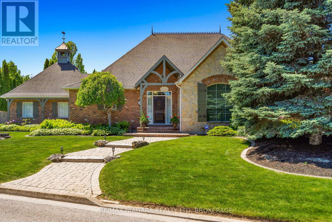
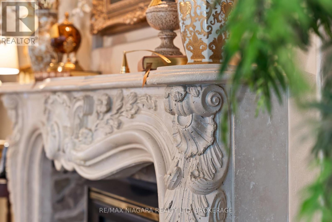
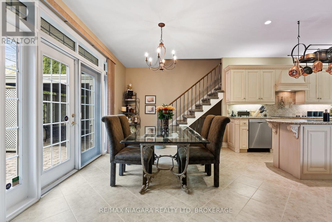
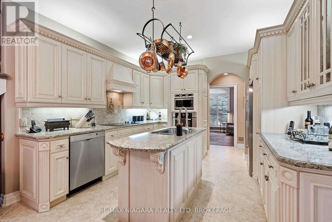
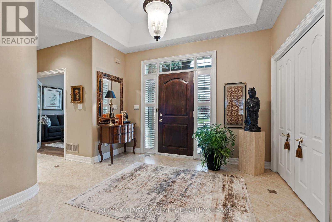
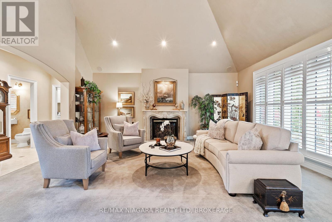
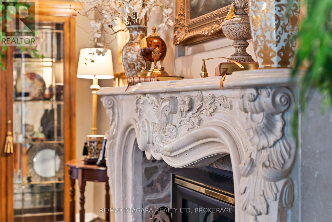
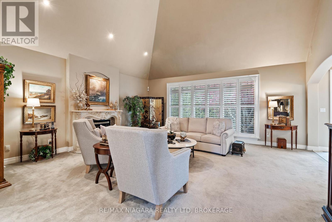
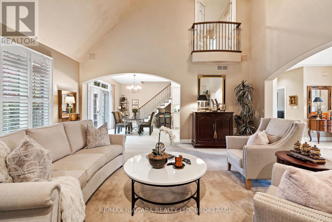
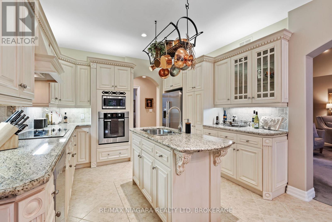
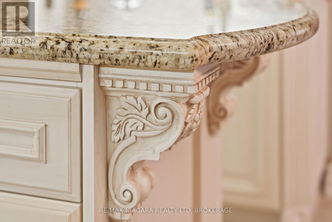
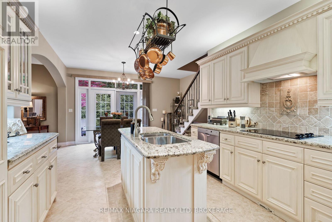
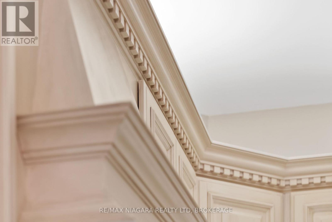
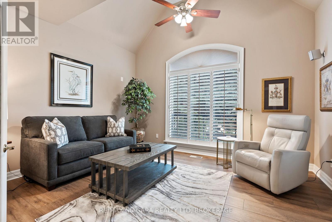
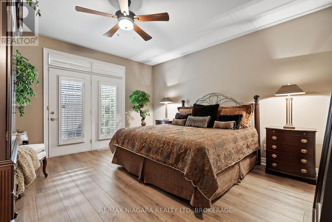
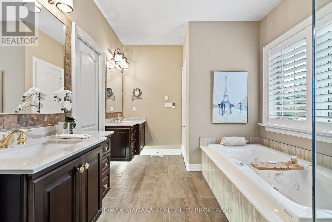
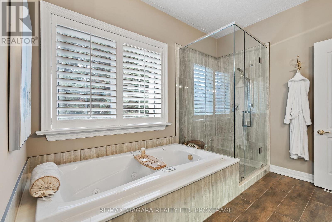
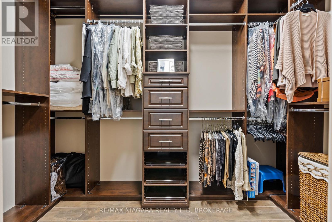
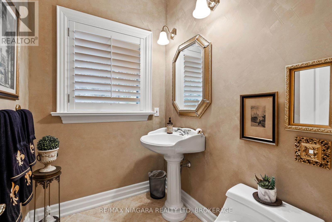
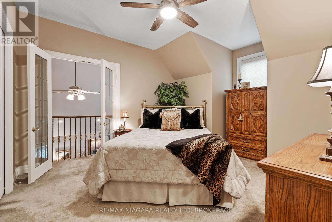
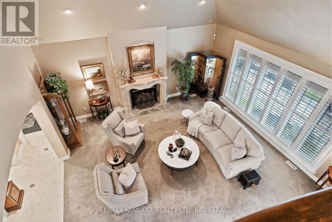
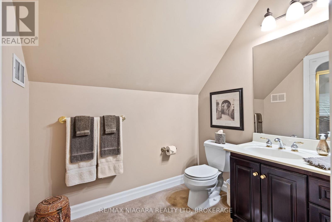
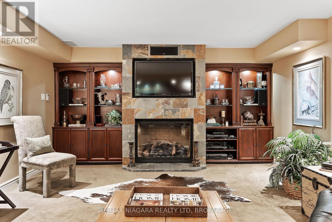
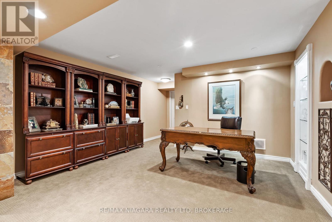
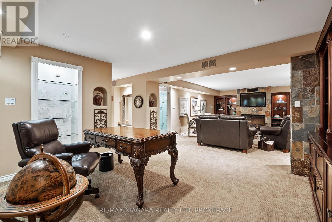
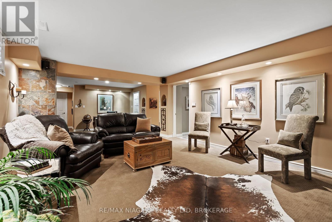
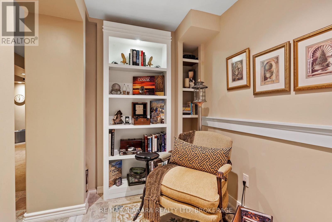
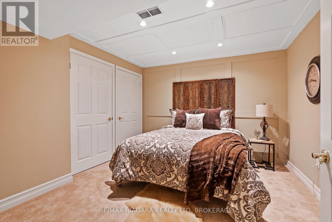
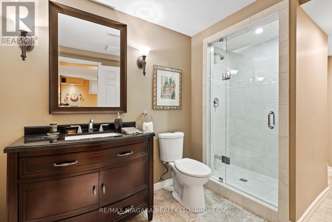
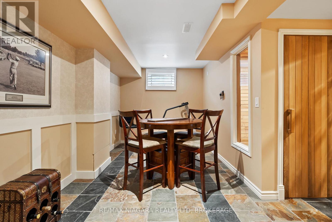
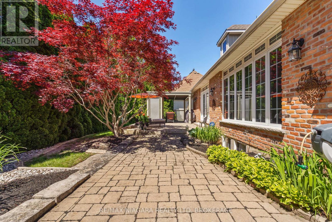
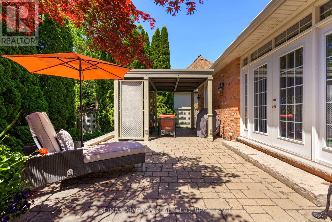
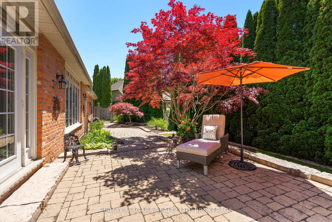
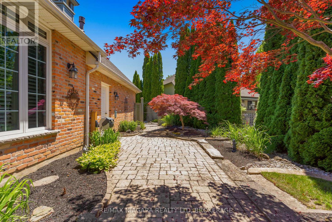

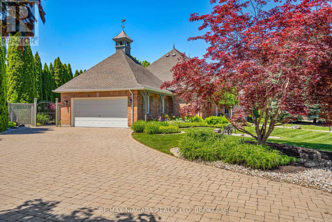
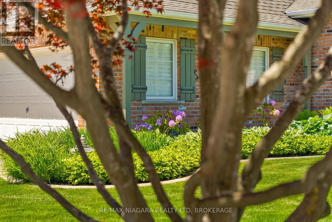
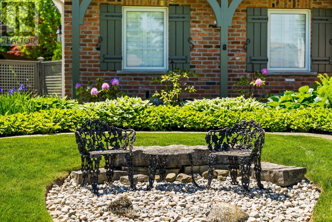
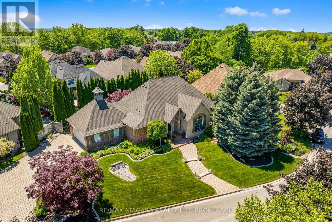
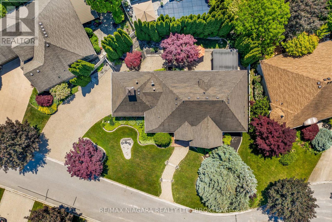
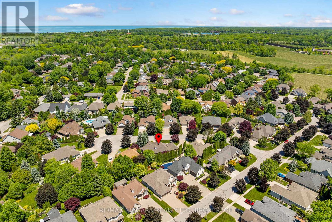
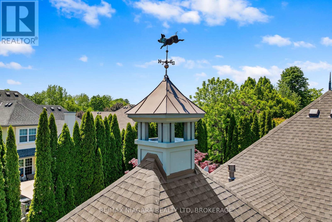
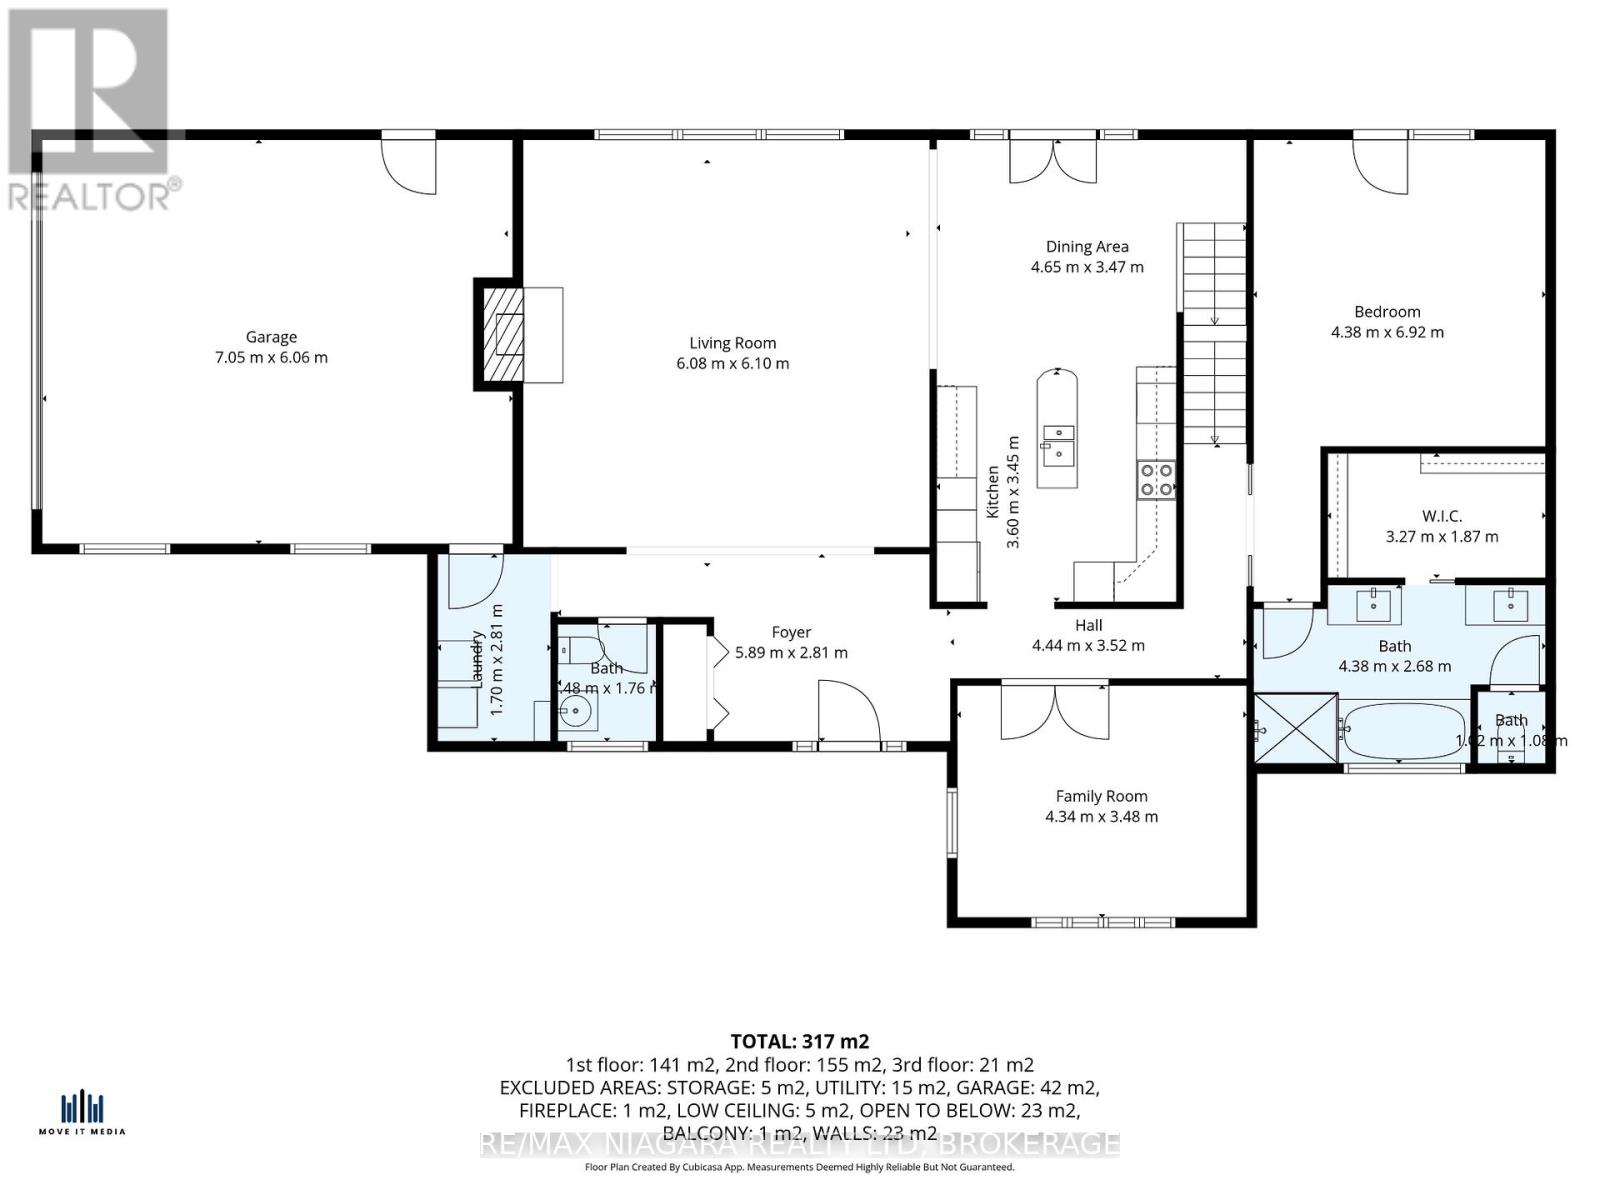
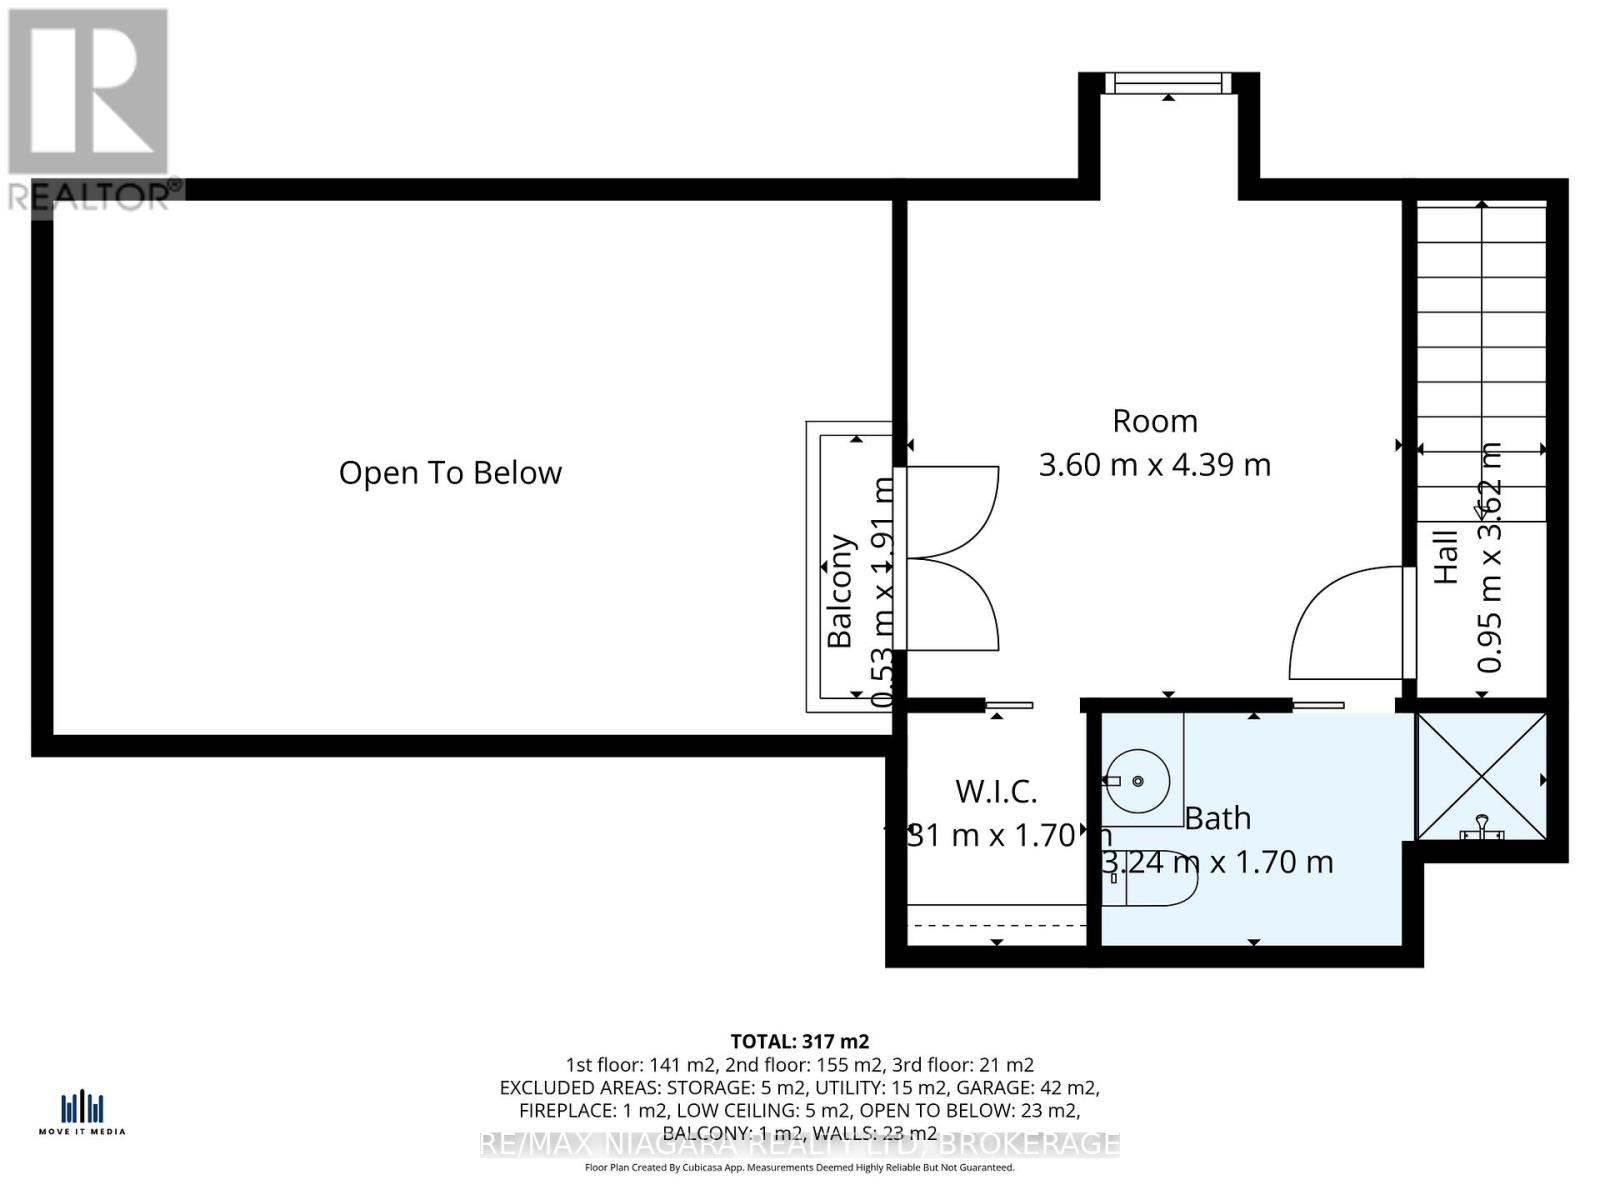
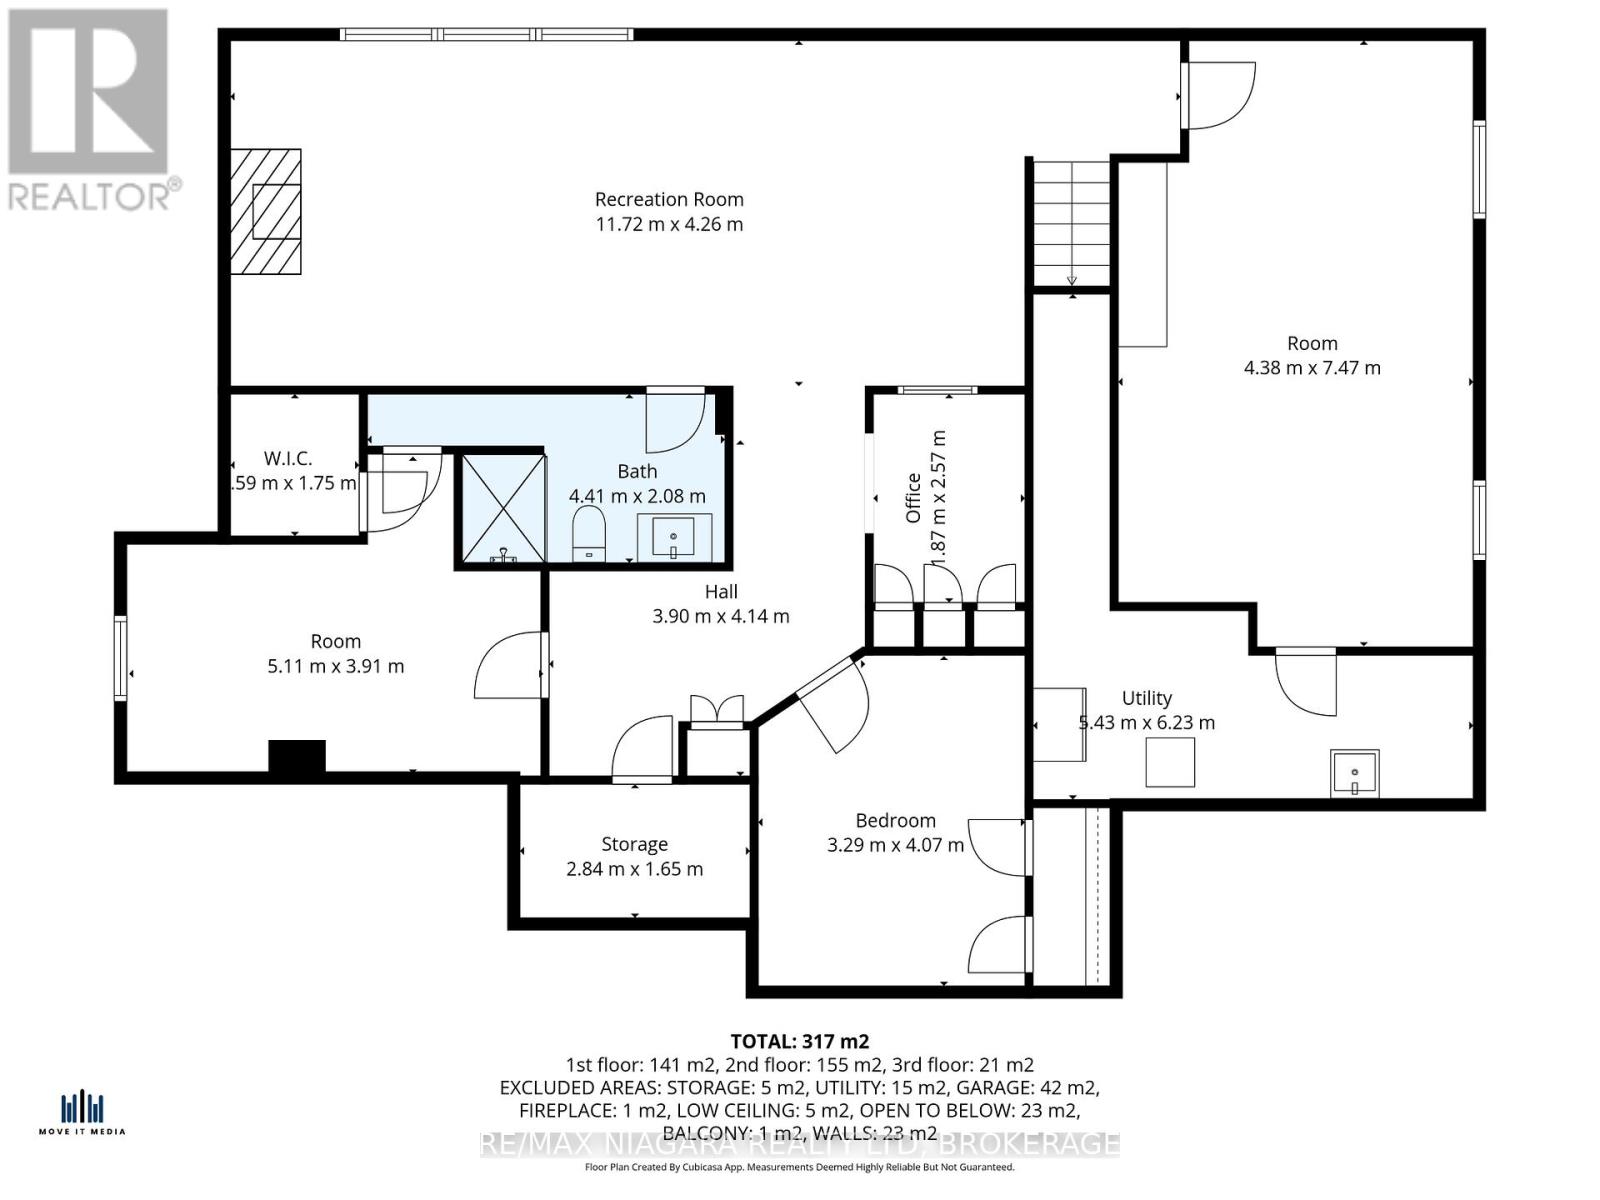
Exceptional MAIN-FLOOR LIVING meets the charm of Old Town Niagara-on-the-Lake at 9 Lucia Court. Set on a quiet court and surrounded by mature landscaping, this custom-built, one-owner BUNGALOFT offers a beautifully considered alternative for those seeking space, quality and privacy without giving up proximity to Niagara-on-the-Lake's renowned restaurants, theatre, wineries and shops. At the heart of the home, a dramatic great room with soaring 20-foot ceilings and an artisan-crafted fireplace creates an impressive yet welcoming gathering space. The French Country-inspired kitchen features granite countertops, Bosch appliances and distinctive custom millwork, while the spacious MAIN FLOOR PRIMARY SUITE includes a beautifully renovated ensuite (2017) with quartz, glass shower and heated floors. A versatile front room provides an elegant option for a home office, library or formal dining room. Upstairs, a private loft bedroom with its own ensuite creates a wonderful retreat for overnight guests. The beautifully finished lower level adds exceptional flexibility with a large recreation room, additional bedroom options, full bathroom, office or sitting areas, workshop and abundant storage. Lovingly maintained by its original owners, important improvements include the roof (2015), high-efficiency HVAC (2020), owned tankless hot water heater and luxury vinyl plank flooring in the den and primary bedroom (2025). Outside, the beautifully landscaped 139' x 87' lot is framed by mature trees and towering cedars, creating an inviting setting for outdoor dining and entertaining. Inspired by the owners' travels, the home's architectural details set it apart: graceful archways, niches, custom millwork and thoughtful finishes give it character rarely found in newer construction.For those ready to simplify the way they live without sacrificing the space, craftsmanship and character they love, 9 Lucia Court offers a compelling next chapter in Niagara-on-the-Lake. (id:61910)
Property Details
| MLS® Number | X13663838 |
| Property Type | Single Family |
| Neigbourhood | Historic Old Town |
| Community Name | 101 - Town |
| Amenities Near By | Golf Nearby, Place Of Worship |
| Features | Cul-de-sac, Guest Suite |
| Parking Space Total | 8 |
| Structure | Patio(s) |
Building
| Bathroom Total | 4 |
| Bedrooms Above Ground | 2 |
| Bedrooms Below Ground | 2 |
| Bedrooms Total | 4 |
| Age | 16 To 30 Years |
| Appliances | Oven - Built-in, Central Vacuum, Range, Cooktop, Dishwasher, Dryer, Furniture, Microwave, Oven, Washer, Window Coverings, Refrigerator |
| Basement Development | Finished |
| Basement Type | Full (finished) |
| Construction Style Attachment | Detached |
| Cooling Type | Central Air Conditioning |
| Exterior Finish | Brick, Stone |
| Fire Protection | Alarm System |
| Fireplace Present | Yes |
| Fireplace Total | 2 |
| Foundation Type | Poured Concrete |
| Half Bath Total | 1 |
| Heating Fuel | Natural Gas |
| Heating Type | Forced Air |
| Stories Total | 2 |
| Size Interior | 2,000 - 2,500 Ft2 |
| Type | House |
| Utility Water | Municipal Water |
Parking
| Attached Garage | |
| Garage |
Land
| Acreage | No |
| Fence Type | Fenced Yard |
| Land Amenities | Golf Nearby, Place Of Worship |
| Landscape Features | Landscaped, Lawn Sprinkler |
| Sewer | Sanitary Sewer |
| Size Depth | 86 Ft ,9 In |
| Size Frontage | 139 Ft ,2 In |
| Size Irregular | 139.2 X 86.8 Ft |
| Size Total Text | 139.2 X 86.8 Ft |
Rooms
| Level | Type | Length | Width | Dimensions |
|---|---|---|---|---|
| Second Level | Bedroom 2 | 3.6 m | 4.39 m | 3.6 m x 4.39 m |
| Second Level | Bathroom | 3.24 m | 1.7 m | 3.24 m x 1.7 m |
| Basement | Recreational, Games Room | 11.72 m | 4.26 m | 11.72 m x 4.26 m |
| Basement | Office | 1.87 m | 2.57 m | 1.87 m x 2.57 m |
| Basement | Bedroom 3 | 3.29 m | 4.07 m | 3.29 m x 4.07 m |
| Basement | Bedroom 4 | 5.11 m | 3.91 m | 5.11 m x 3.91 m |
| Basement | Bathroom | 4.41 m | 2.08 m | 4.41 m x 2.08 m |
| Basement | Workshop | 4.38 m | 7.47 m | 4.38 m x 7.47 m |
| Basement | Utility Room | 5.43 m | 6.23 m | 5.43 m x 6.23 m |
| Main Level | Living Room | 6.08 m | 6.1 m | 6.08 m x 6.1 m |
| Main Level | Dining Room | 4.65 m | 3.47 m | 4.65 m x 3.47 m |
| Main Level | Kitchen | 3.6 m | 345 m | 3.6 m x 345 m |
| Main Level | Family Room | 4.34 m | 4.38 m | 4.34 m x 4.38 m |
| Main Level | Primary Bedroom | 4.38 m | 6.92 m | 4.38 m x 6.92 m |
| Main Level | Bathroom | 4.38 m | 2.68 m | 4.38 m x 2.68 m |
| Main Level | Bathroom | 1.48 m | 1.76 m | 1.48 m x 1.76 m |
| Main Level | Laundry Room | 1.7 m | 2.81 m | 1.7 m x 2.81 m |
https://www.realtor.ca/real-estate/30142779/9-lucia-court-niagara-on-the-lake-town-101-town
Contact Us
Contact us for more information

Debi Chewerda
Salesperson
261 Martindale Rd., Unit 14c
St. Catharines, Ontario L2W 1A2
(905) 687-9600
(905) 687-9494
www.remaxniagara.ca/

The trademarks REALTOR®, REALTORS®, and the REALTOR® logo are controlled by The Canadian Real Estate Association (CREA) and identify real estate professionals who are members of CREA. The trademarks MLS®, Multiple Listing Service® and the associated logos are owned by The Canadian Real Estate Association (CREA) and identify the quality of services provided by real estate professionals who are members of CREA. The trademark DDF® is owned by The Canadian Real Estate Association (CREA) and identifies CREA's Data Distribution Facility (DDF®)
August 11 2026 08:23:37
Niagara Association of REALTORS®
RE/MAX Niagara Realty Ltd, Brokerage