

9 Bellevue Terrace St. Catharines, Ontario L2S 1N6

$2,850 Monthly
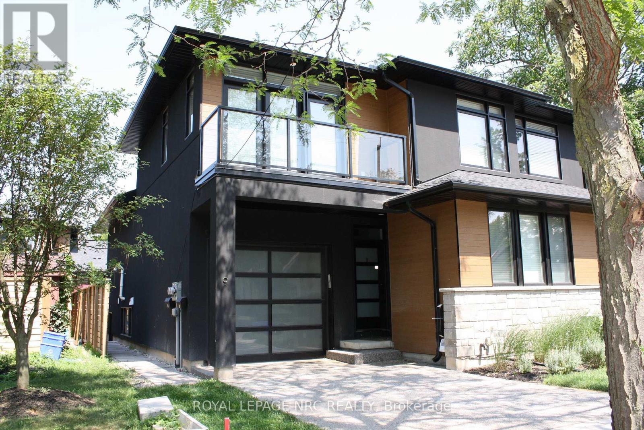
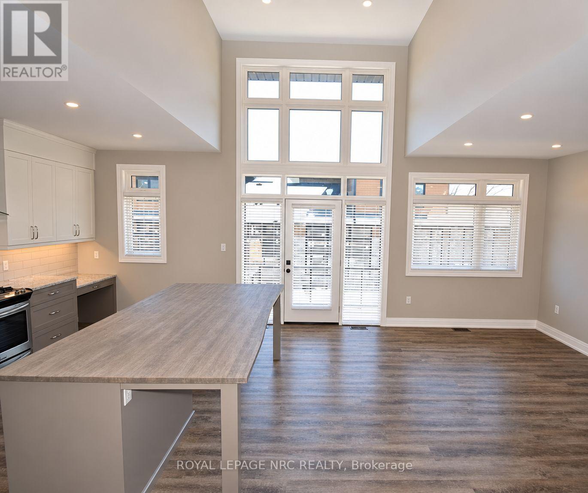
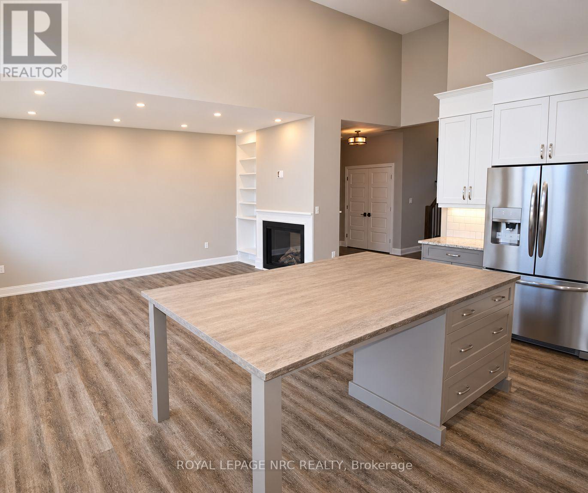
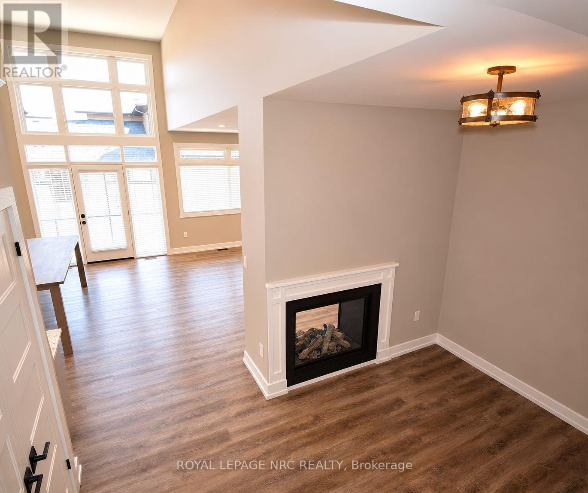
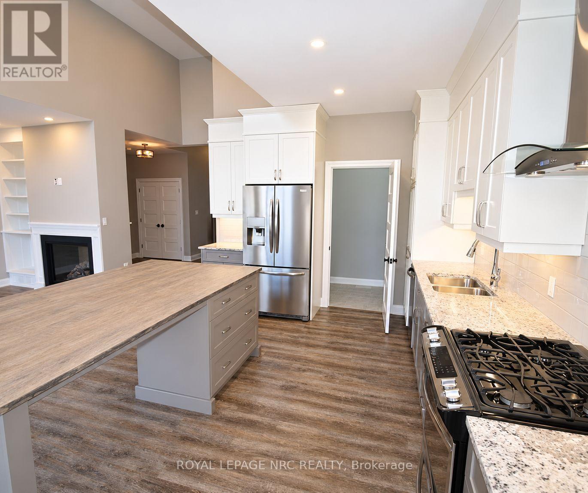
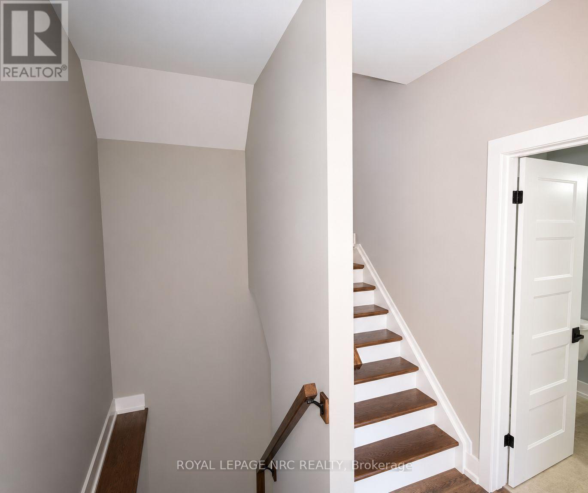
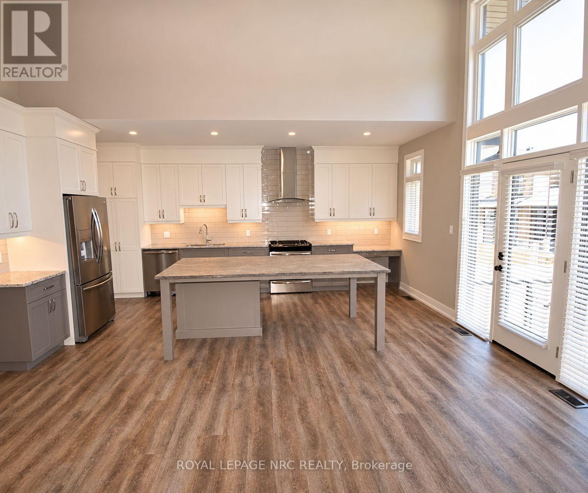
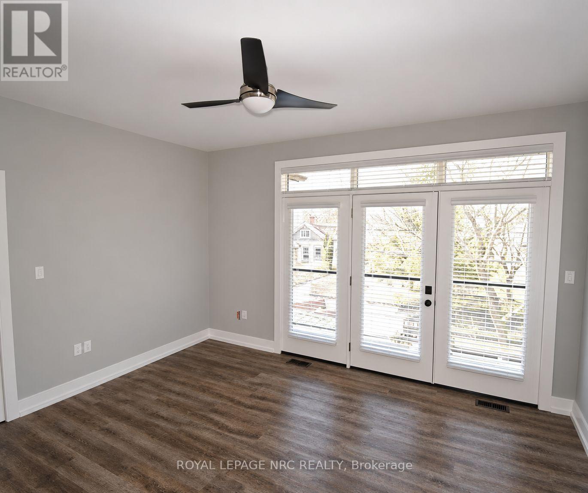
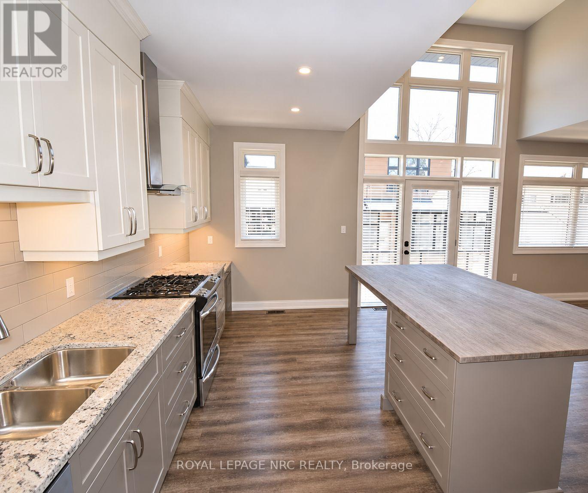
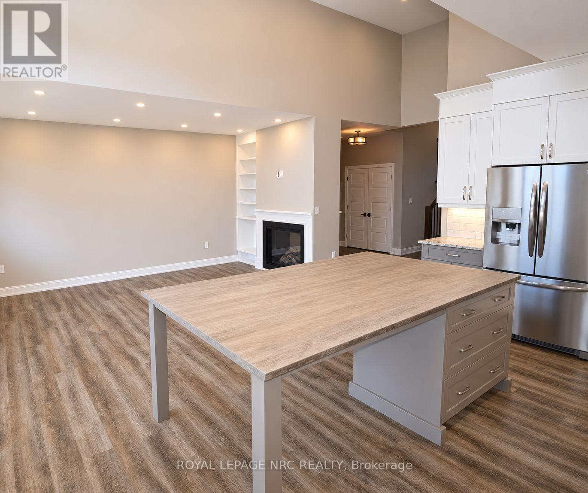
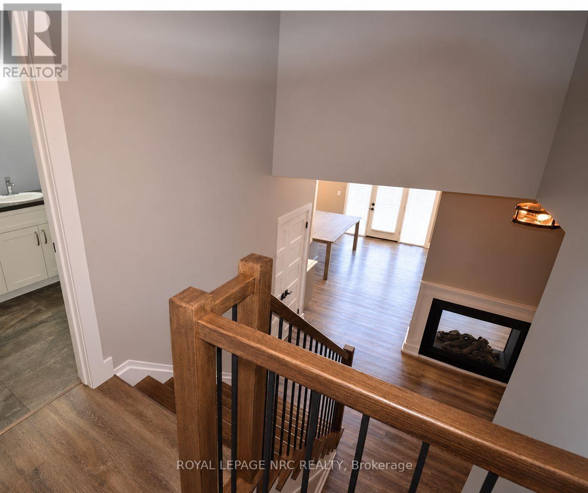
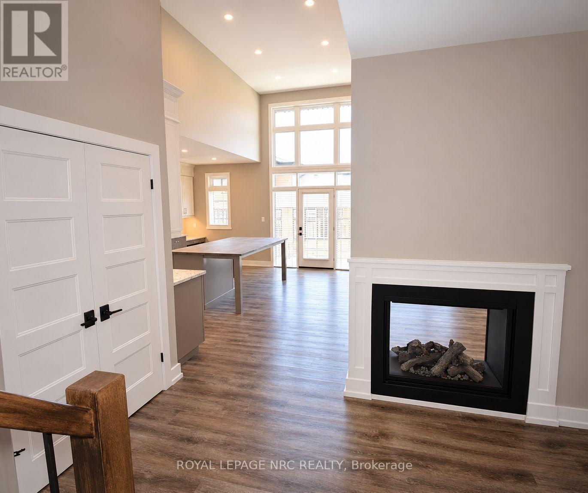
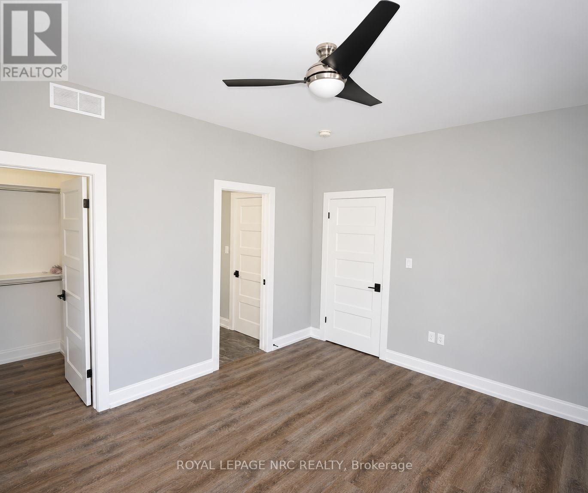
Experience luxury executive living in this beautifully appointed three-bedroom, two-bathroom home, offering all the features and amenities you could want. The thoughtfully designed custom kitchen boasts granite countertops, an oversized dining island with a stunning live-edge wood top, and a walk-in pantry. The generous primary bedroom features ensuite privileges, a walk-in closet, and a private terrace, providing the perfect spot to enjoy some peaceful outdoor time. The impressive 18-foot ceilings in the main living area create a bright, open, and elegant atmosphere, complemented by a striking two-sided fireplace. Step outside to the large deck, complete with sleek modern glass railings, making it an ideal setting for entertaining family and friends. Additional highlights include an attached garage, gas stove, aggregate concrete driveway, ample storage throughout, and so much more. A perfect blend of style, comfort, and upscale living! (id:61910)
Property Details
| MLS® Number | X14153922 |
| Property Type | Single Family |
| Neigbourhood | Western Hill |
| Community Name | 458 - Western Hill |
| Features | In Suite Laundry |
| Parking Space Total | 2 |
Building
| Bathroom Total | 2 |
| Bedrooms Above Ground | 3 |
| Bedrooms Total | 3 |
| Age | 6 To 15 Years |
| Appliances | Central Vacuum, Dishwasher, Dryer, Stove, Washer, Refrigerator |
| Basement Development | Unfinished |
| Basement Type | Partial (unfinished) |
| Construction Style Attachment | Semi-detached |
| Cooling Type | Central Air Conditioning |
| Exterior Finish | Stucco |
| Fireplace Present | Yes |
| Foundation Type | Poured Concrete |
| Heating Fuel | Natural Gas |
| Heating Type | Forced Air |
| Stories Total | 2 |
| Size Interior | 1,500 - 2,000 Ft2 |
| Type | House |
| Utility Water | Municipal Water |
Parking
| Attached Garage | |
| Garage |
Land
| Acreage | No |
| Sewer | Sanitary Sewer |
| Size Depth | 86 Ft ,1 In |
| Size Frontage | 29 Ft ,7 In |
| Size Irregular | 29.6 X 86.1 Ft |
| Size Total Text | 29.6 X 86.1 Ft |
Rooms
| Level | Type | Length | Width | Dimensions |
|---|---|---|---|---|
| Second Level | Den | 2.76 m | 2.84 m | 2.76 m x 2.84 m |
| Second Level | Other | 7.49 m | 5.63 m | 7.49 m x 5.63 m |
| Second Level | Other | 2.76 m | 1.72 m | 2.76 m x 1.72 m |
| Third Level | Bedroom | 3.04 m | 3.04 m | 3.04 m x 3.04 m |
| Third Level | Primary Bedroom | 4.34 m | 3.65 m | 4.34 m x 3.65 m |
| Main Level | Bathroom | 2.77 m | 1.63 m | 2.77 m x 1.63 m |
| Upper Level | Bathroom | 1.93 m | 3.1 m | 1.93 m x 3.1 m |
Contact Us
Contact us for more information

Ben Lockyer
Salesperson
33 Maywood Ave
St. Catharines, Ontario L2R 1C5
(905) 688-4561
www.nrcrealty.ca/

The trademarks REALTOR®, REALTORS®, and the REALTOR® logo are controlled by The Canadian Real Estate Association (CREA) and identify real estate professionals who are members of CREA. The trademarks MLS®, Multiple Listing Service® and the associated logos are owned by The Canadian Real Estate Association (CREA) and identify the quality of services provided by real estate professionals who are members of CREA. The trademark DDF® is owned by The Canadian Real Estate Association (CREA) and identifies CREA's Data Distribution Facility (DDF®)
November 05 2026 08:21:45
Niagara Association of REALTORS®
Royal LePage NRC Realty