

74 Wiley Street St. Catharines, Ontario L2R 4G6

$485,000
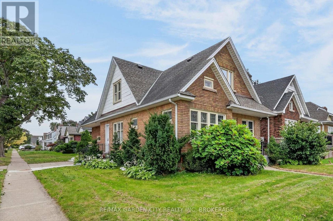
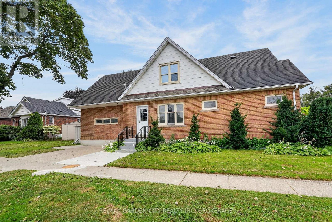
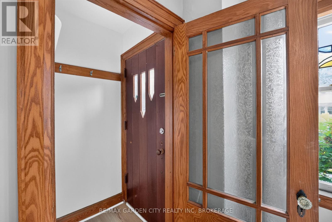
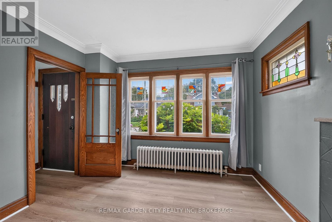
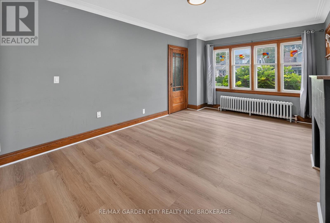
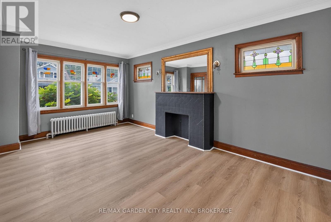
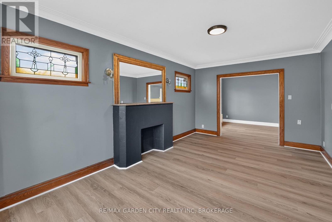
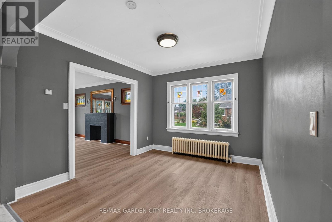
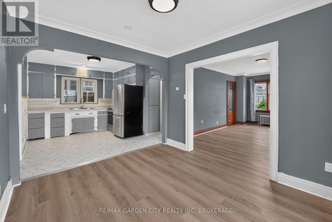
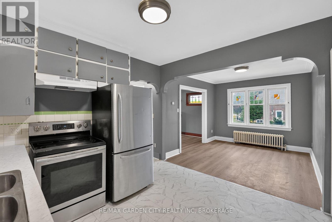
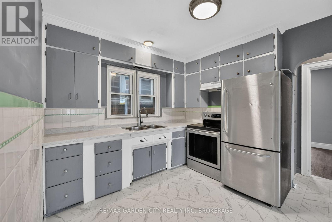
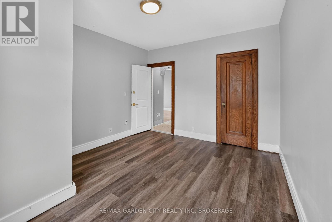
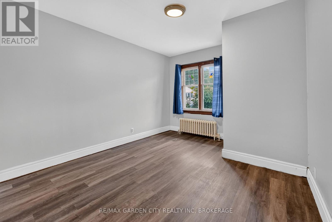
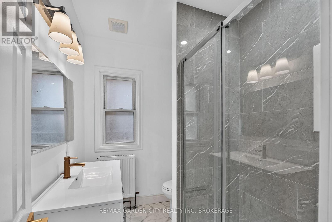
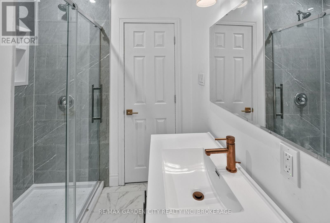
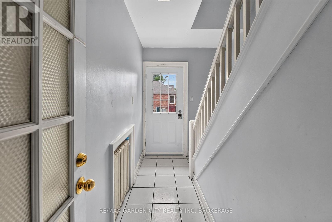
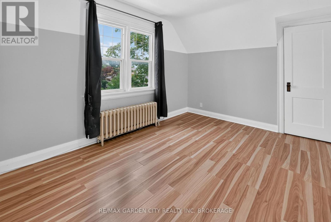
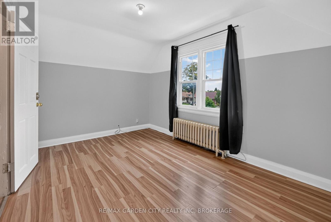
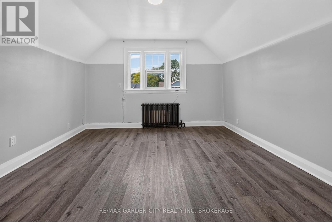
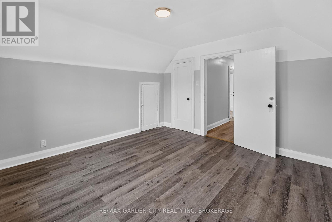
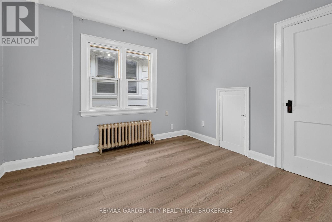
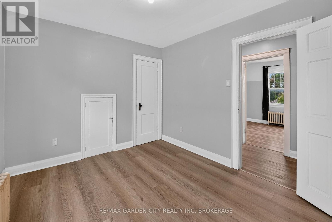
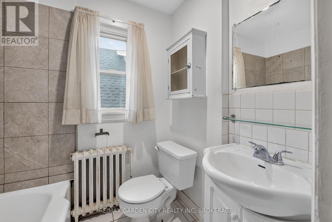
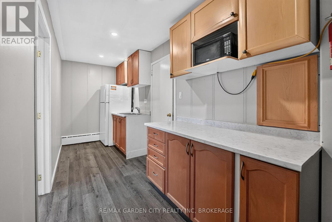
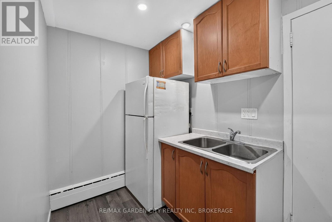
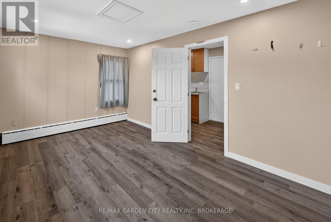
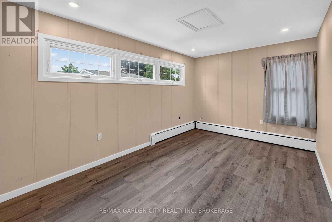
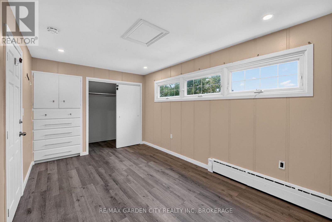
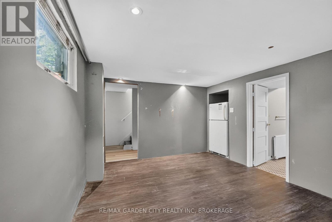
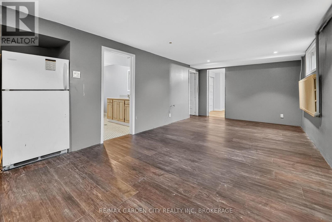
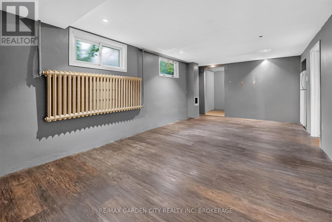
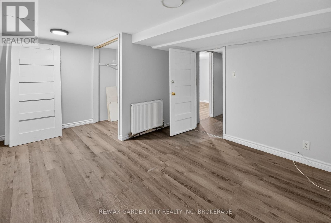
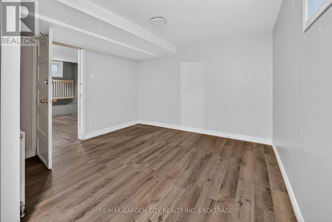
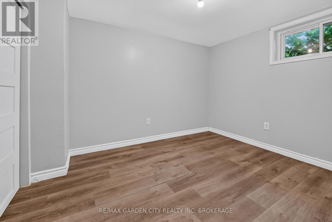
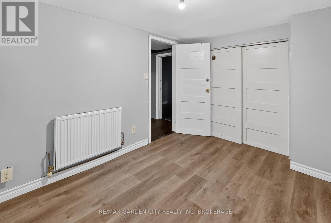
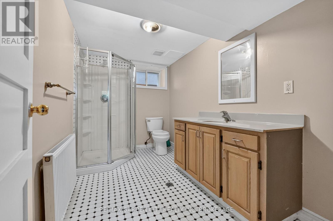
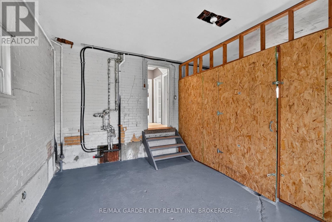
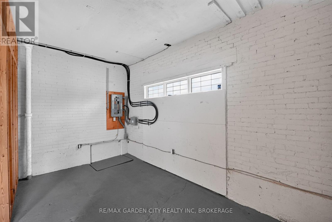
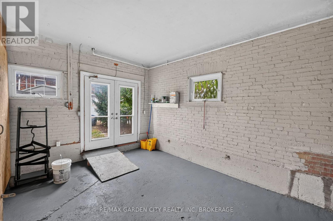
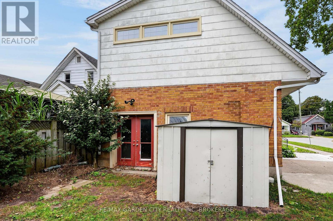
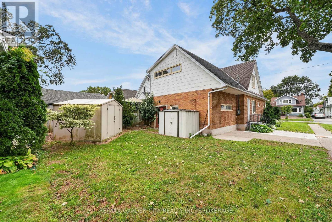
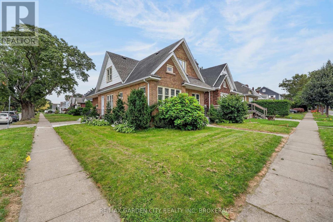
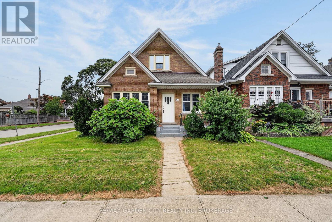
This solid brick detached home has 7 bedrooms, 3 full bathrooms, and is located in the charming Fitzgerald neighbourhood just North of downtown St.Catharines. With good potential for an in-law suite or auxiliary dwelling unit project the property is a great option for investors, large families, and buyers of all types. There is a main floor bedroom along with full washroom, kitchen, dining room, and living room along with a garage that has been converted into storage space but could be reclaimed as a typical attached garage. On the second floor you will find another full washroom and 4 bedrooms including one that is separate from the others and currently has a kitchenet space you enter through to access the bedroom. The finished basement has two bedrooms, a full washroom, and a living room area as well. Surrounded by amazing neighbours, parks, schools, and walking distance or a short commute from everything that the city and region have to offer. (id:61910)
Property Details
| MLS® Number | X13817118 |
| Property Type | Single Family |
| Neigbourhood | Queenston |
| Community Name | 451 - Downtown |
| Equipment Type | Water Heater |
| Parking Space Total | 1 |
| Rental Equipment Type | Water Heater |
Building
| Bathroom Total | 3 |
| Bedrooms Above Ground | 5 |
| Bedrooms Below Ground | 2 |
| Bedrooms Total | 7 |
| Age | 51 To 99 Years |
| Basement Development | Finished |
| Basement Type | N/a (finished) |
| Construction Style Attachment | Detached |
| Exterior Finish | Brick |
| Foundation Type | Concrete |
| Heating Fuel | Natural Gas |
| Heating Type | Radiant Heat |
| Stories Total | 2 |
| Size Interior | 1,500 - 2,000 Ft2 |
| Type | House |
| Utility Water | Municipal Water |
Parking
| Attached Garage | |
| Garage |
Land
| Acreage | No |
| Sewer | Sanitary Sewer |
| Size Depth | 100 Ft |
| Size Frontage | 40 Ft |
| Size Irregular | 40 X 100 Ft |
| Size Total Text | 40 X 100 Ft |
Rooms
| Level | Type | Length | Width | Dimensions |
|---|---|---|---|---|
| Second Level | Bathroom | 0.31 m | 0.31 m | 0.31 m x 0.31 m |
| Second Level | Bedroom | 3.754 m | 3.646 m | 3.754 m x 3.646 m |
| Second Level | Bedroom | 3.768 m | 2.818 m | 3.768 m x 2.818 m |
| Second Level | Bedroom | 3.305 m | 2.821 m | 3.305 m x 2.821 m |
| Second Level | Kitchen | 4.628 m | 1.807 m | 4.628 m x 1.807 m |
| Second Level | Bedroom | 4.632 m | 2.9 m | 4.632 m x 2.9 m |
| Basement | Living Room | 5.824 m | 3.286 m | 5.824 m x 3.286 m |
| Basement | Bedroom | 4.484 m | 3.213 m | 4.484 m x 3.213 m |
| Basement | Bedroom | 3 m | 2.464 m | 3 m x 2.464 m |
| Main Level | Living Room | 5.247 m | 3.356 m | 5.247 m x 3.356 m |
| Main Level | Dining Room | 3.355 m | 3.056 m | 3.355 m x 3.056 m |
| Main Level | Bedroom | 3.96 m | 3.291 m | 3.96 m x 3.291 m |
| Main Level | Bathroom | 2.116 m | 1.784 m | 2.116 m x 1.784 m |
https://www.realtor.ca/real-estate/30315295/74-wiley-street-st-catharines-downtown-451-downtown
Contact Us
Contact us for more information

Jordan Clark
Salesperson
www.facebook.com/remaxjordanclark
www.linkedin.com/in/jordan-clark-633aa189/?originalSubdomain=ca
www.instagram.com/jordan.remax/
135 Lake Street
St. Catharines, Ontario L2R 5Y2
(905) 641-1110
(905) 684-1321

The trademarks REALTOR®, REALTORS®, and the REALTOR® logo are controlled by The Canadian Real Estate Association (CREA) and identify real estate professionals who are members of CREA. The trademarks MLS®, Multiple Listing Service® and the associated logos are owned by The Canadian Real Estate Association (CREA) and identify the quality of services provided by real estate professionals who are members of CREA. The trademark DDF® is owned by The Canadian Real Estate Association (CREA) and identifies CREA's Data Distribution Facility (DDF®)
September 23 2026 03:25:37
Niagara Association of REALTORS®
RE/MAX Garden City Realty Inc, Brokerage