

67 - 6476 Huggins Street Niagara Falls, Ontario L2J 1G9

$2,395 Monthly
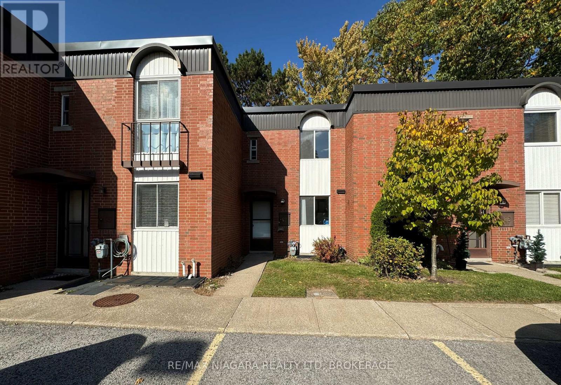
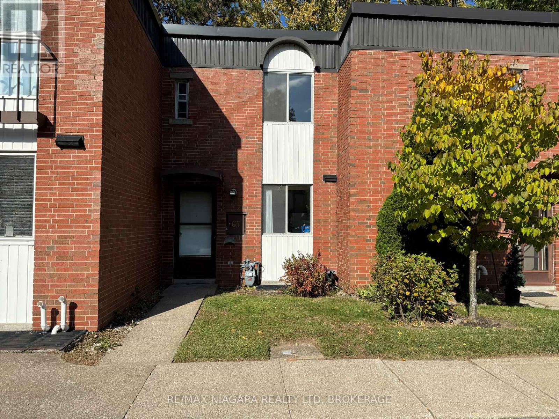
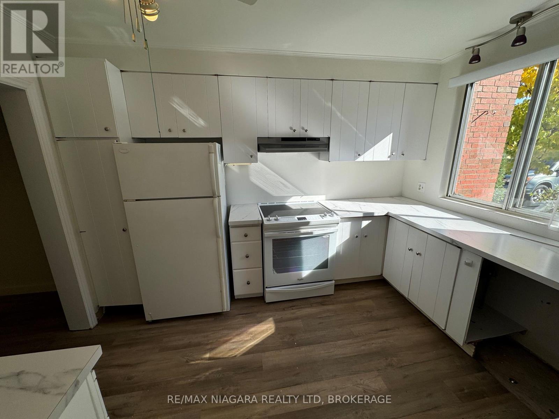
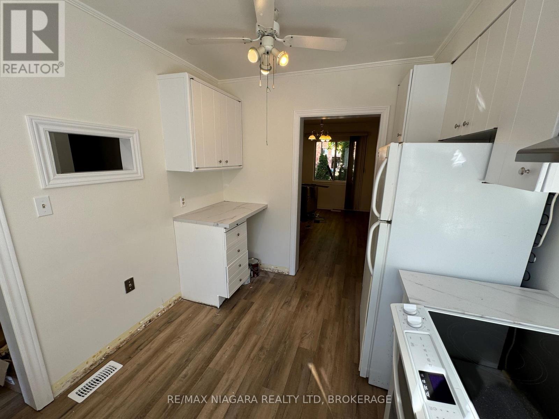
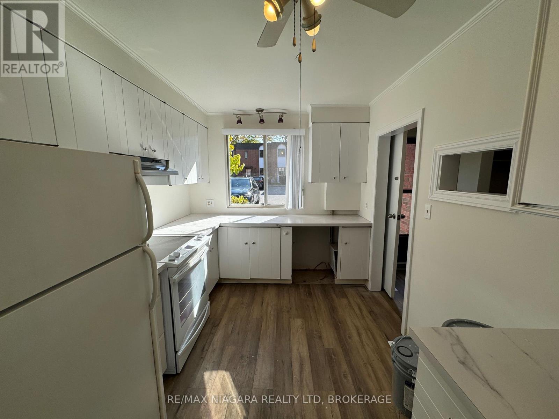
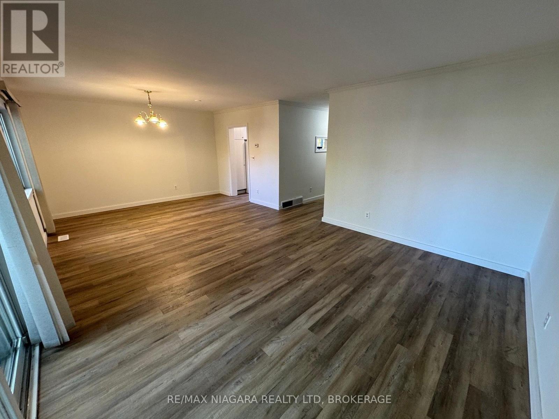
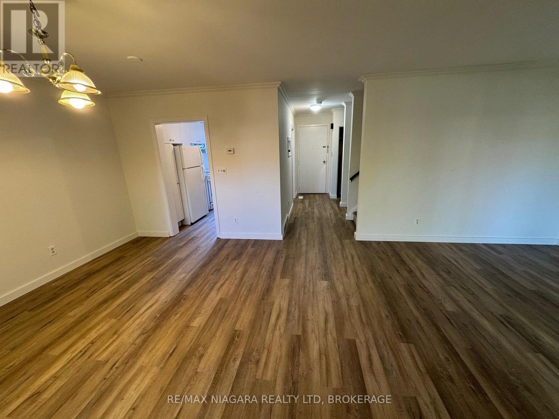
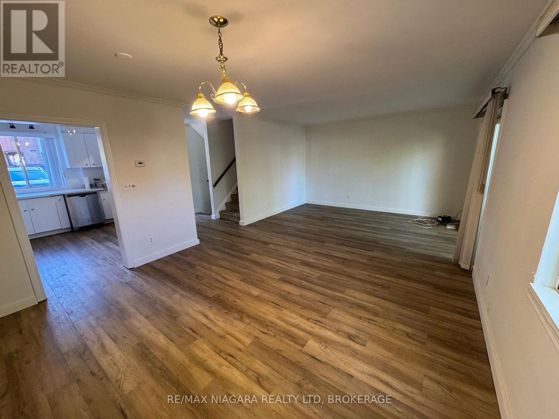
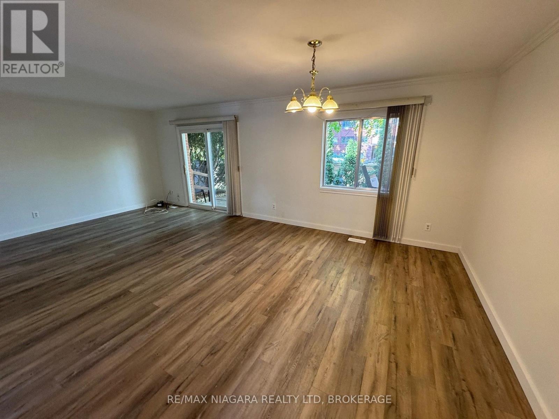
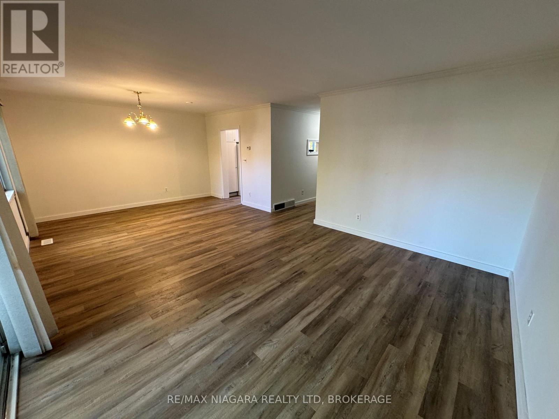
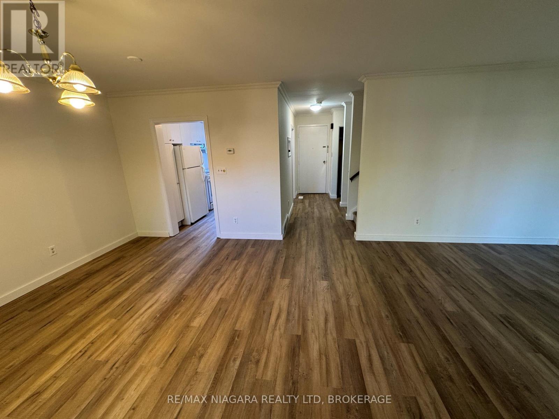
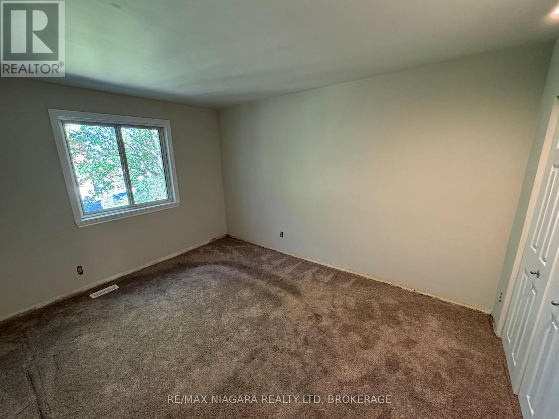
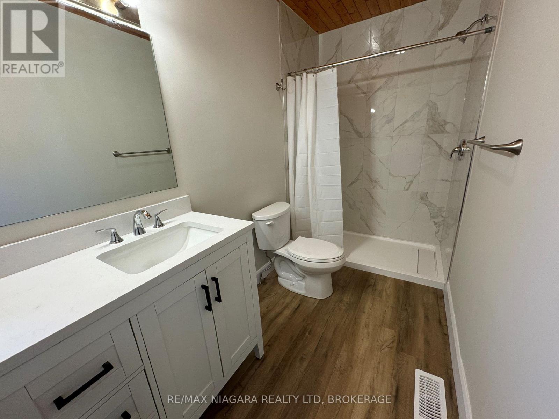
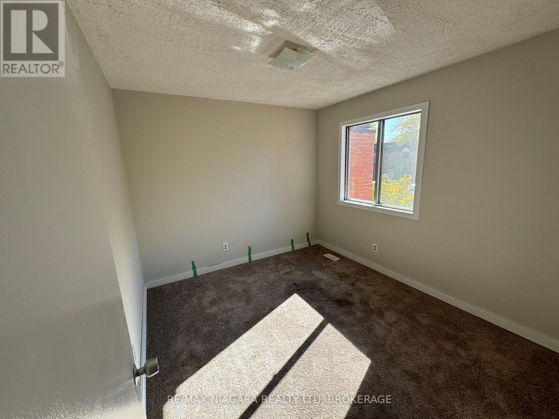
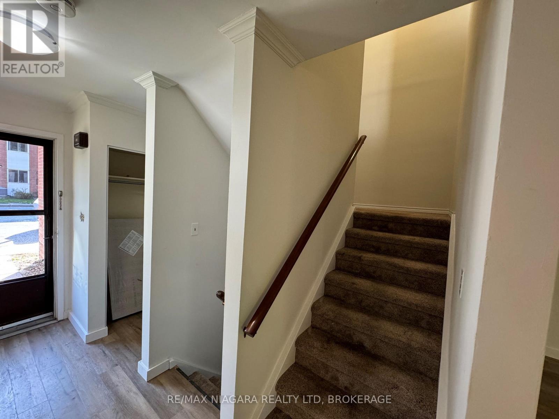
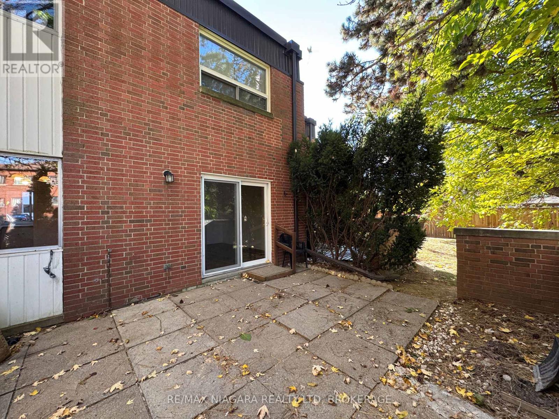
BEAUTIFULLY UPDATED 3-BEDROOM HOME - GREAT LOCATION! Welcome home! This beautifully updated 3-bedroom, 1.5-bathroom home offers comfortable living with plenty of natural light and stylish finishes throughout. Features you'll love: Spacious, light-filled living areas. Upgraded kitchen. Beautifully remodeled bathrooms. Newer flooring throughout. Private, tree-shaded patio - perfect for relaxing, BBQs, or entertaining Conveniently located near public transit, parks, community pool, shopping, and everyday amenities. Utilities: Water and Cogeco cable are included. Tenant pays hydro and gas. Application Requirements: Photo ID, full credit report, employment letter, two recent pay stubs, and references. A great opportunity to rent a move-in-ready home in a convenient location! (id:61910)
Property Details
| MLS® Number | X13760642 |
| Property Type | Single Family |
| Community Name | 206 - Stamford |
| Amenities Near By | Park, Public Transit, Schools |
| Community Features | School Bus |
| Features | Cul-de-sac |
| Parking Space Total | 1 |
Building
| Bathroom Total | 2 |
| Bedrooms Above Ground | 3 |
| Bedrooms Total | 3 |
| Age | 31 To 50 Years |
| Appliances | Dishwasher, Dryer, Stove, Washer, Refrigerator |
| Basement Development | Unfinished |
| Basement Type | Full (unfinished) |
| Construction Style Attachment | Attached |
| Cooling Type | Central Air Conditioning |
| Exterior Finish | Brick |
| Foundation Type | Concrete |
| Half Bath Total | 1 |
| Heating Fuel | Natural Gas |
| Heating Type | Forced Air |
| Stories Total | 2 |
| Size Interior | 1,100 - 1,500 Ft2 |
| Type | Row / Townhouse |
| Utility Water | Municipal Water |
Parking
| No Garage |
Land
| Acreage | No |
| Land Amenities | Park, Public Transit, Schools |
| Sewer | Sanitary Sewer |
Rooms
| Level | Type | Length | Width | Dimensions |
|---|---|---|---|---|
| Second Level | Bedroom | 3.65 m | 3.04 m | 3.65 m x 3.04 m |
| Second Level | Primary Bedroom | 3.96 m | 3.65 m | 3.96 m x 3.65 m |
| Second Level | Bedroom | 3.96 m | 3.35 m | 3.96 m x 3.35 m |
| Main Level | Kitchen | 3.65 m | 3.04 m | 3.65 m x 3.04 m |
| Main Level | Living Room | 6.7 m | 4.57 m | 6.7 m x 4.57 m |
Contact Us
Contact us for more information

Tony Gigliotti
Salesperson
www.facebook.com/giggroup
www.instagram.com/tonysellsniagara_thegiggroup/
5627 Main St
Niagara Falls, Ontario L2G 5Z3
(905) 356-9600
(905) 374-0241
www.remaxniagara.ca/

The trademarks REALTOR®, REALTORS®, and the REALTOR® logo are controlled by The Canadian Real Estate Association (CREA) and identify real estate professionals who are members of CREA. The trademarks MLS®, Multiple Listing Service® and the associated logos are owned by The Canadian Real Estate Association (CREA) and identify the quality of services provided by real estate professionals who are members of CREA. The trademark DDF® is owned by The Canadian Real Estate Association (CREA) and identifies CREA's Data Distribution Facility (DDF®)
September 09 2026 04:54:02
Niagara Association of REALTORS®
RE/MAX Niagara Realty Ltd, Brokerage