

65 Oakwood Street Port Colborne, Ontario L3K 5G1

$2,200 Monthly
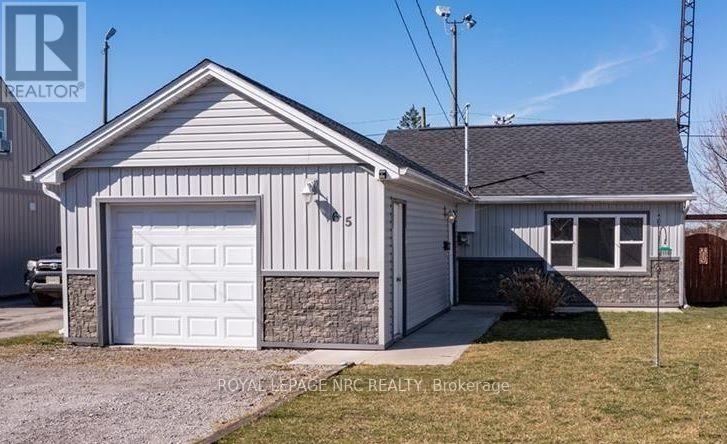
Nice renovated bungalow. Everything is on one level . Open concept layout from kitchen to dining area to living room.. New kitchen has a centre island breakfast bar..There are 3 large bedrooms and a 4 piece bath, The attached garage (15'5" x 15'9) , plus an interior door to the house, There is a side entrance to your patio with gazebo and fully fenced rear yard. This home backs onto tennis courts and a park ..Access to Hwy 3 and Hwy 58 and only minutes to Lake Erie, the Welland Shipping Canal, sand beaches and the marina. Walk to shopping too! (id:61910)
Property Details
| MLS® Number | X13814298 |
| Property Type | Single Family |
| Community Name | 877 - Main Street |
| Parking Space Total | 3 |
Building
| Bathroom Total | 1 |
| Bedrooms Above Ground | 3 |
| Bedrooms Total | 3 |
| Architectural Style | Bungalow |
| Basement Development | Other, See Remarks |
| Basement Type | N/a (other, See Remarks) |
| Construction Style Attachment | Detached |
| Cooling Type | Central Air Conditioning |
| Exterior Finish | Vinyl Siding |
| Foundation Type | Concrete |
| Heating Fuel | Natural Gas |
| Heating Type | Forced Air |
| Stories Total | 1 |
| Size Interior | 700 - 1,100 Ft2 |
| Type | House |
| Utility Water | Municipal Water |
Parking
| Attached Garage | |
| Garage |
Land
| Acreage | No |
| Sewer | Sanitary Sewer |
| Size Depth | 98 Ft |
| Size Frontage | 45 Ft |
| Size Irregular | 45 X 98 Ft |
| Size Total Text | 45 X 98 Ft |
Rooms
| Level | Type | Length | Width | Dimensions |
|---|---|---|---|---|
| Main Level | Kitchen | 4.36 m | 3.27 m | 4.36 m x 3.27 m |
| Main Level | Other | 5.28 m | 3.27 m | 5.28 m x 3.27 m |
| Main Level | Primary Bedroom | 3.09 m | 2.81 m | 3.09 m x 2.81 m |
| Main Level | Bedroom | 3.6 m | 3.83 m | 3.6 m x 3.83 m |
| Main Level | Bedroom | 3.45 m | 3.12 m | 3.45 m x 3.12 m |
| Main Level | Laundry Room | 2.21 m | 2.39 m | 2.21 m x 2.39 m |
| Main Level | Foyer | 2.21 m | 2.31 m | 2.21 m x 2.31 m |
| Main Level | Bathroom | 2.21 m | 2.31 m | 2.21 m x 2.31 m |
Utilities
| Cable | Installed |
| Electricity | Installed |
| Sewer | Installed |
Contact Us
Contact us for more information
Robert Mcmulkin
Salesperson
1815 Merrittville Hwy, Unit 1
Fonthill, Ontario L2V 5P3
(905) 892-0222
www.nrcrealty.ca/

The trademarks REALTOR®, REALTORS®, and the REALTOR® logo are controlled by The Canadian Real Estate Association (CREA) and identify real estate professionals who are members of CREA. The trademarks MLS®, Multiple Listing Service® and the associated logos are owned by The Canadian Real Estate Association (CREA) and identify the quality of services provided by real estate professionals who are members of CREA. The trademark DDF® is owned by The Canadian Real Estate Association (CREA) and identifies CREA's Data Distribution Facility (DDF®)
September 22 2026 04:24:24
Niagara Association of REALTORS®
Royal LePage NRC Realty