

4883 Simcoe Street Niagara Falls, Ontario L2E 1V8

$2,650 Monthly
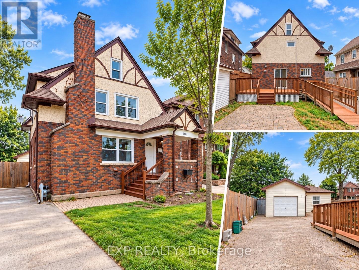
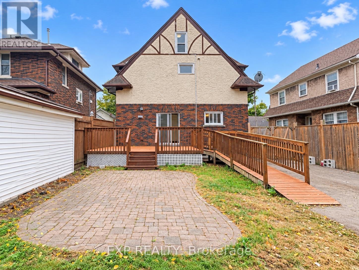
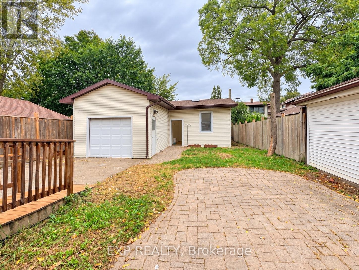
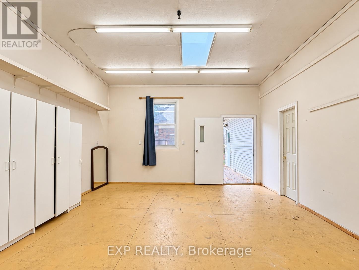
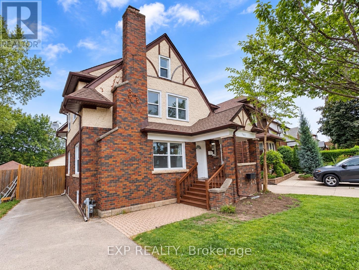
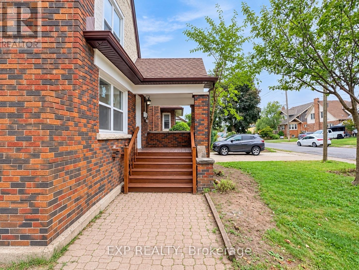
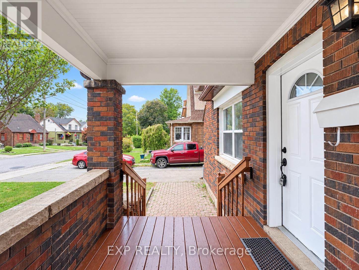
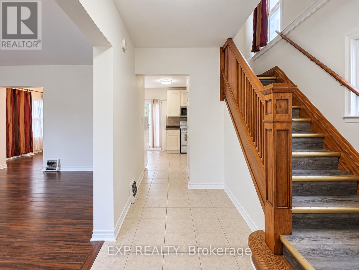
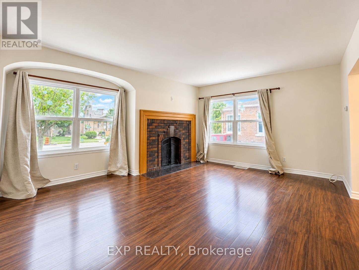
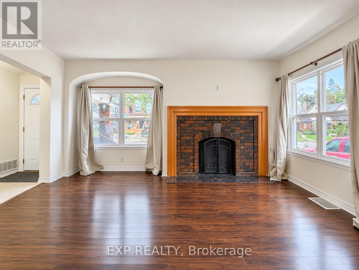
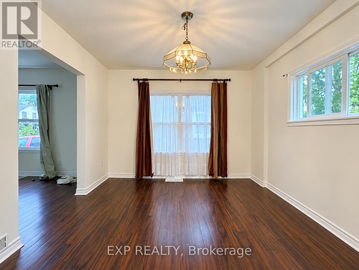
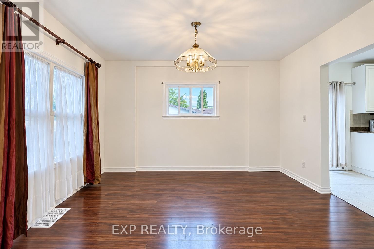
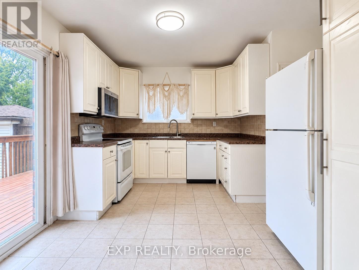
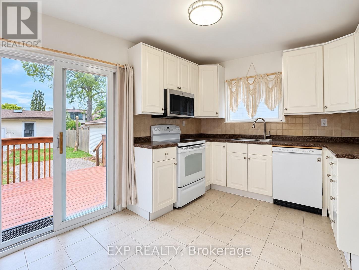
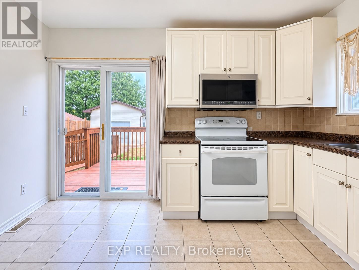
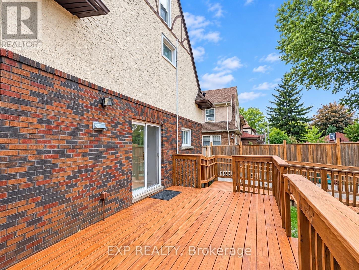
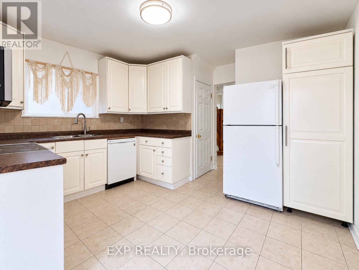
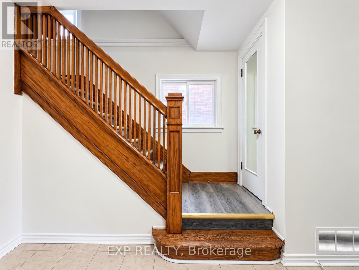
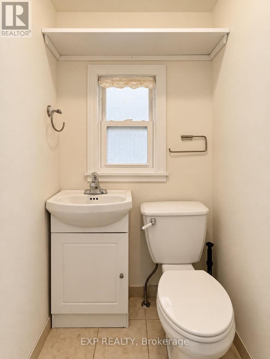
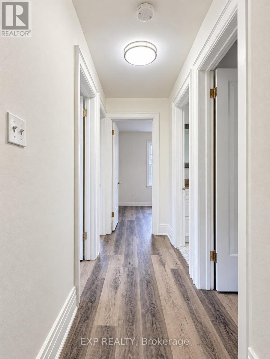
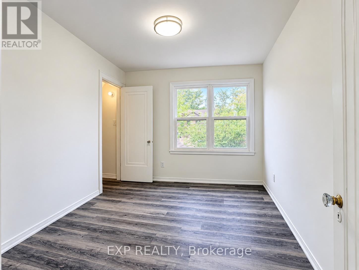
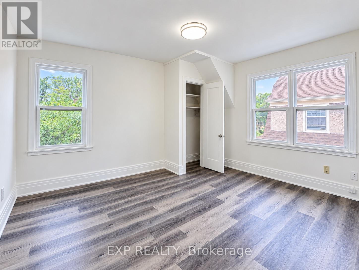
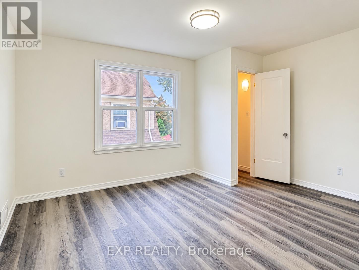
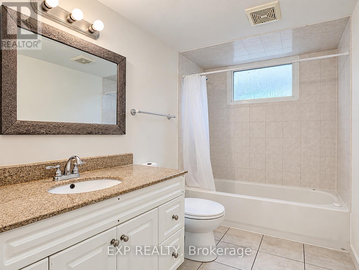
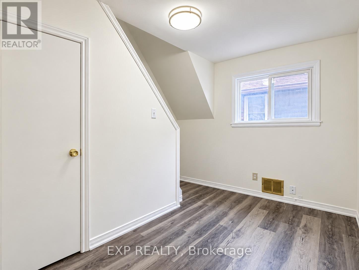
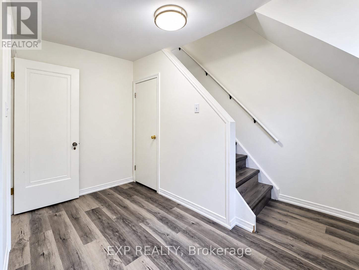
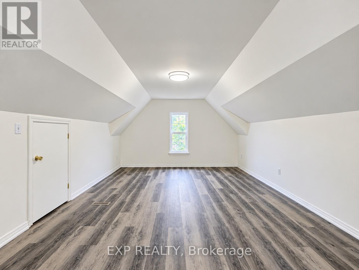
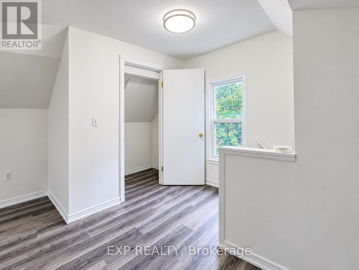
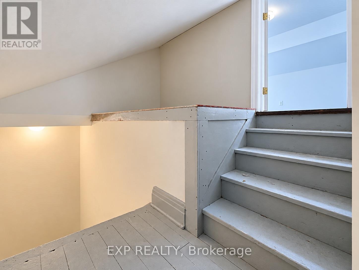
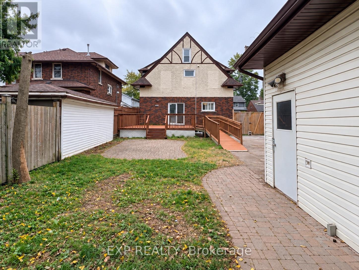
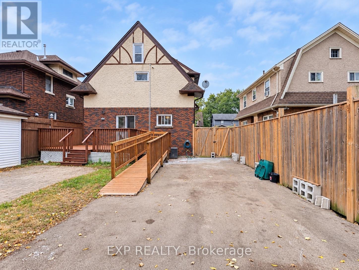
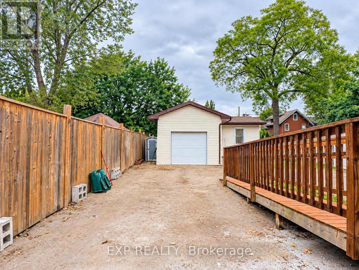
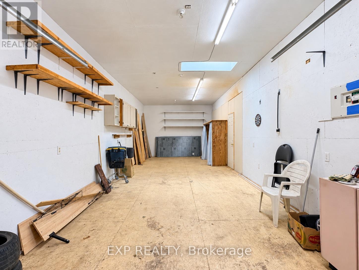
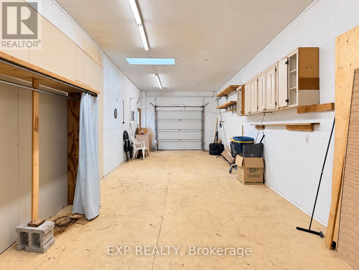
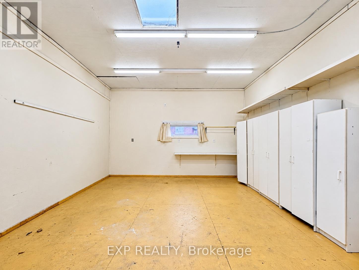
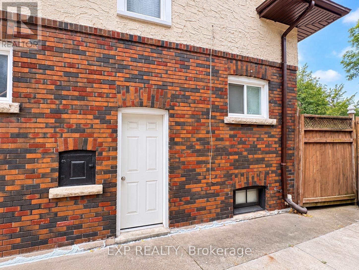
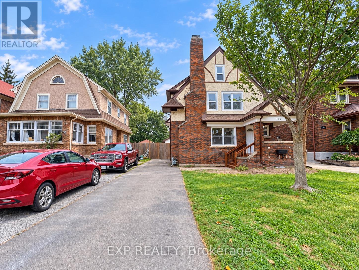
SO NICE!! This is a home with room to LIVE, WORK & PLAY! From the charming Tudor-style exterior and inviting covered front porch to the incredible backyard and detached garage & workshop, this is not your typical rental. Step inside through the front foyer, where you'll find a convenient 2-piece powder room on the main floor. To the left is a spacious living room, while the dining room sits just off the kitchen. The kitchen offers direct access to the large rear deck, fenced backyard and interlock patio area, creating a great indoor-outdoor flow. Upstairs features 3 bedrooms and a full 4-piece bathroom, plus a versatile bonus room/office that leads to the finished third-floor attic bedroom/retreat - a wonderfully private space that could work as a bedroom, home office, hobby room or quiet getaway. The home is carpet-free throughout, and the unfinished basement provides plenty of additional storage space along with the Laundry Area.And then there's the outside - where this property really sets itself apart. A long driveway with parking for up to 5 vehicles leads to a detached garage & workshop, complemented by the large rear deck, fenced yard and interlock patio. The workshop area measures approximately 15' x 19' and features high ceilings and a skylight, making it an amazing space for hobbies, projects, a home gym, creative studio, workspace or additional storage. (id:61910)
Property Details
| MLS® Number | X13812722 |
| Property Type | Single Family |
| Community Name | 211 - Cherrywood |
| Features | Carpet Free |
| Parking Space Total | 7 |
| Structure | Deck, Porch, Patio(s) |
Building
| Bathroom Total | 2 |
| Bedrooms Above Ground | 4 |
| Bedrooms Total | 4 |
| Appliances | Dishwasher, Dryer, Microwave, Stove, Washer, Refrigerator |
| Basement Development | Unfinished |
| Basement Features | Separate Entrance |
| Basement Type | Full, N/a (unfinished), N/a |
| Construction Style Attachment | Detached |
| Cooling Type | Central Air Conditioning |
| Exterior Finish | Brick |
| Foundation Type | Poured Concrete |
| Half Bath Total | 1 |
| Heating Fuel | Natural Gas |
| Heating Type | Forced Air |
| Stories Total | 3 |
| Size Interior | 1,100 - 1,500 Ft2 |
| Type | House |
| Utility Water | Municipal Water |
Parking
| Detached Garage | |
| Garage |
Land
| Acreage | No |
| Sewer | Sanitary Sewer |
| Size Depth | 144 Ft |
| Size Frontage | 40 Ft |
| Size Irregular | 40 X 144 Ft |
| Size Total Text | 40 X 144 Ft |
Contact Us
Contact us for more information

Hoai Nam Do
Salesperson
4025 Dorchester Road, Suite 260
Niagara Falls, Ontario L2E 7K8
(866) 530-7737
exprealty.ca/

The trademarks REALTOR®, REALTORS®, and the REALTOR® logo are controlled by The Canadian Real Estate Association (CREA) and identify real estate professionals who are members of CREA. The trademarks MLS®, Multiple Listing Service® and the associated logos are owned by The Canadian Real Estate Association (CREA) and identify the quality of services provided by real estate professionals who are members of CREA. The trademark DDF® is owned by The Canadian Real Estate Association (CREA) and identifies CREA's Data Distribution Facility (DDF®)
September 22 2026 01:24:38
Niagara Association of REALTORS®
Exp Realty