

344 Clarence Street Port Colborne, Ontario L3K 3H1

$598,000
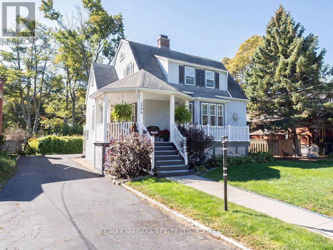
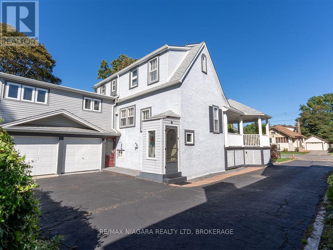
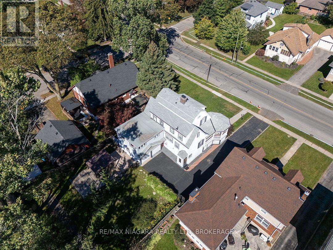
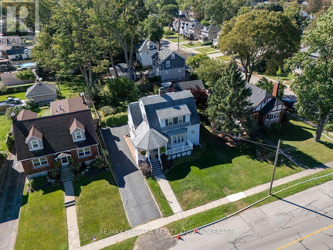
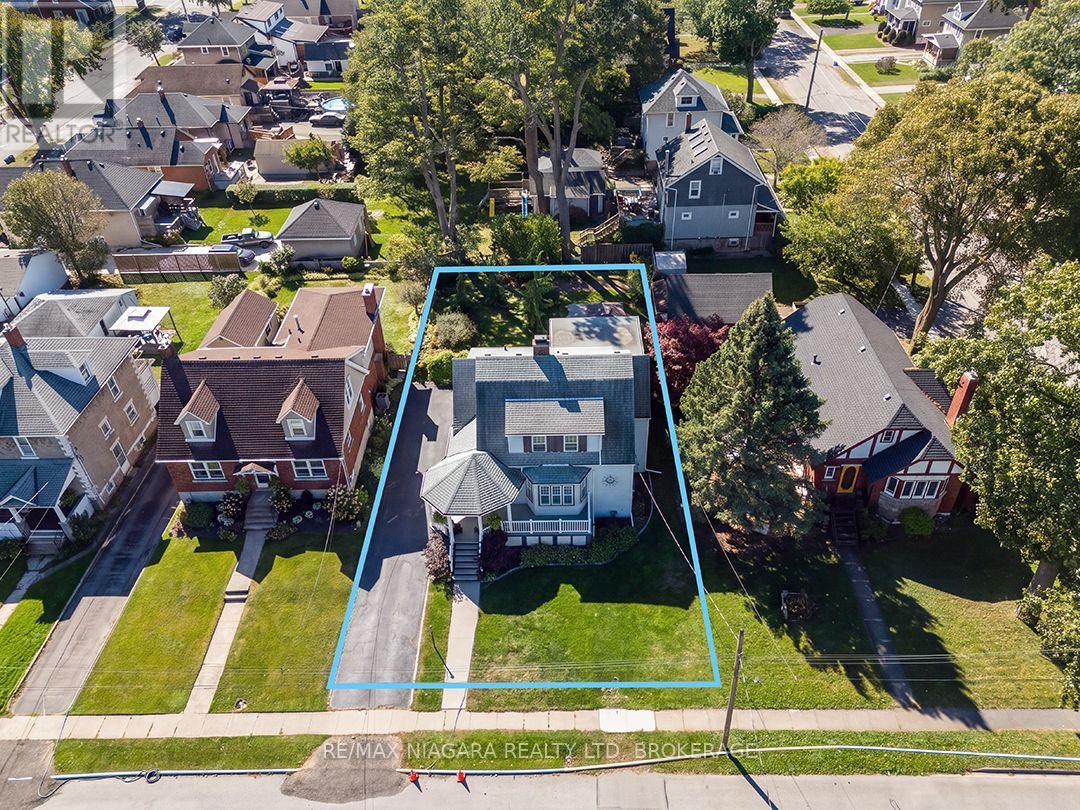
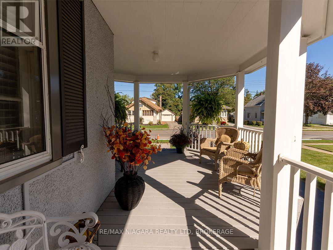
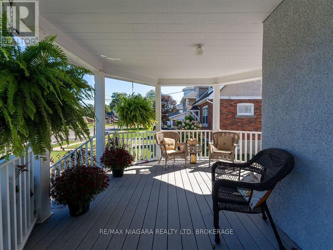
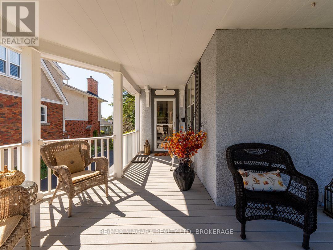
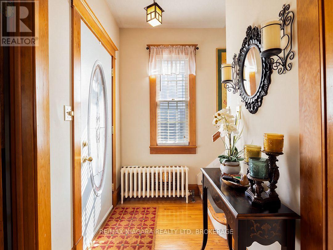
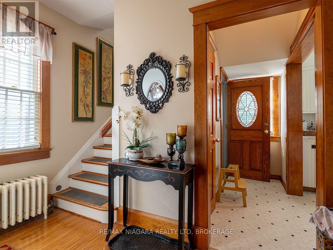
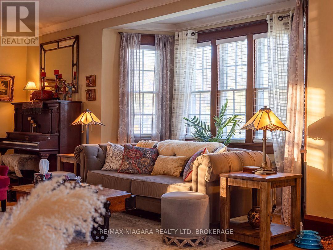
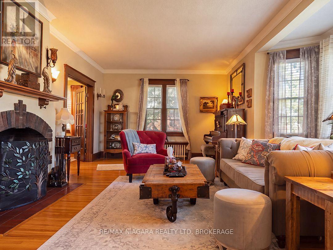
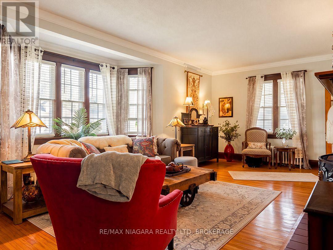
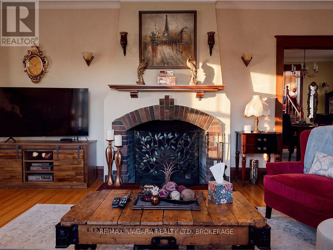
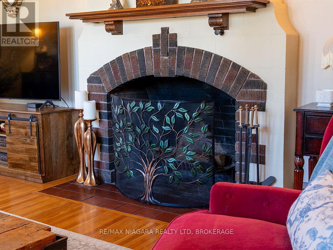
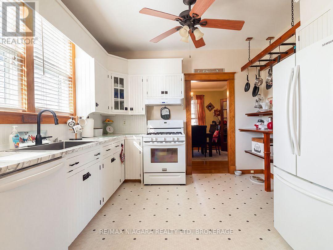
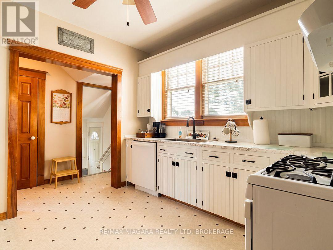
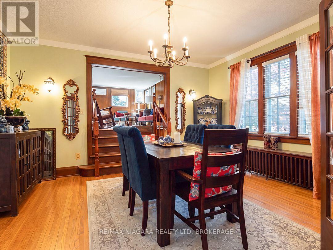
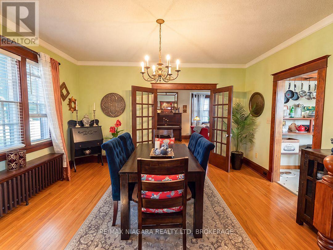
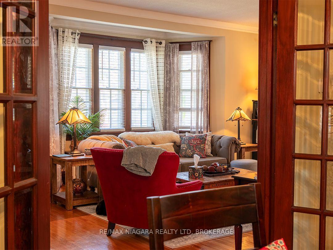
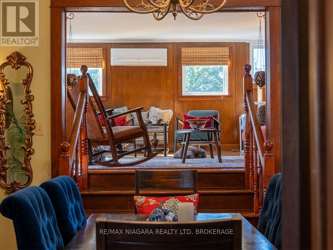
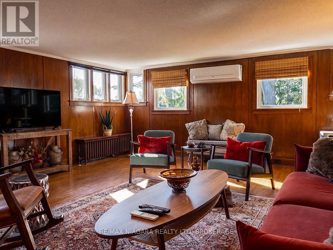
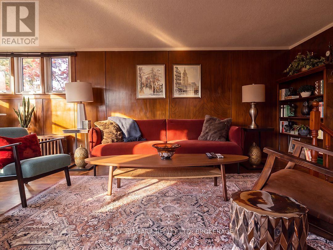
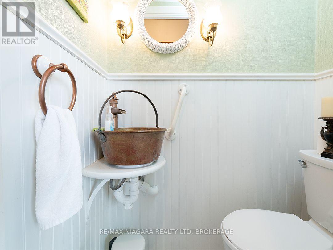
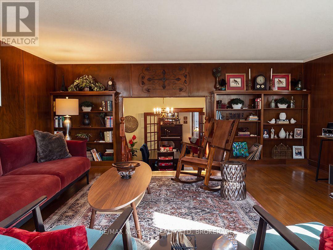
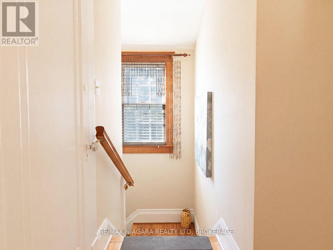
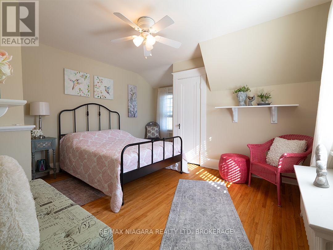
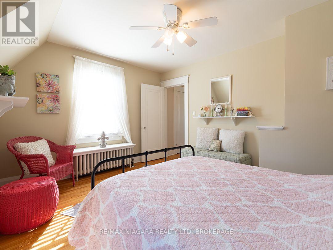
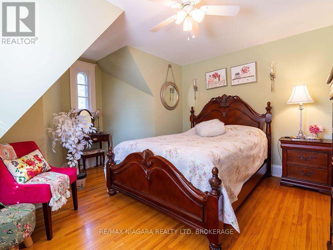
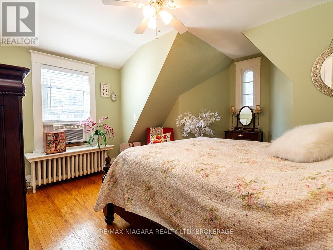
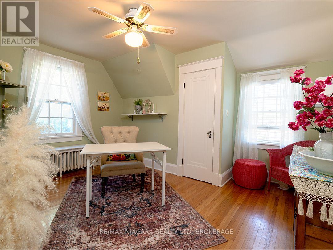
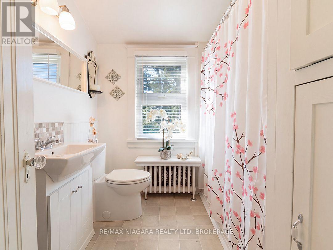
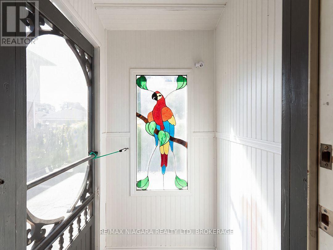
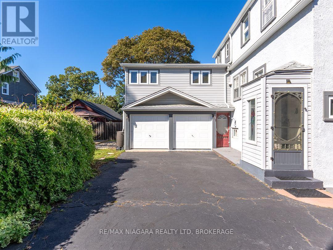
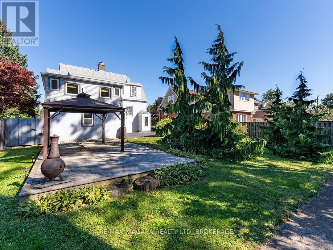
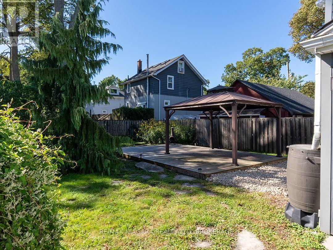
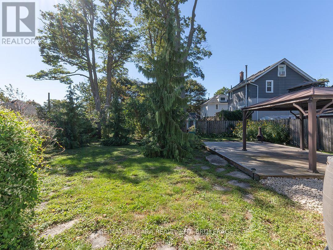
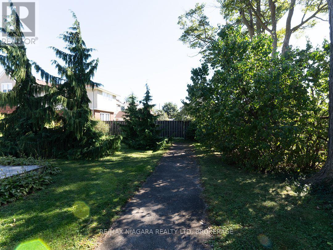
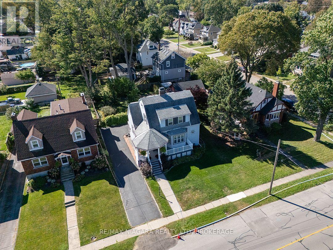
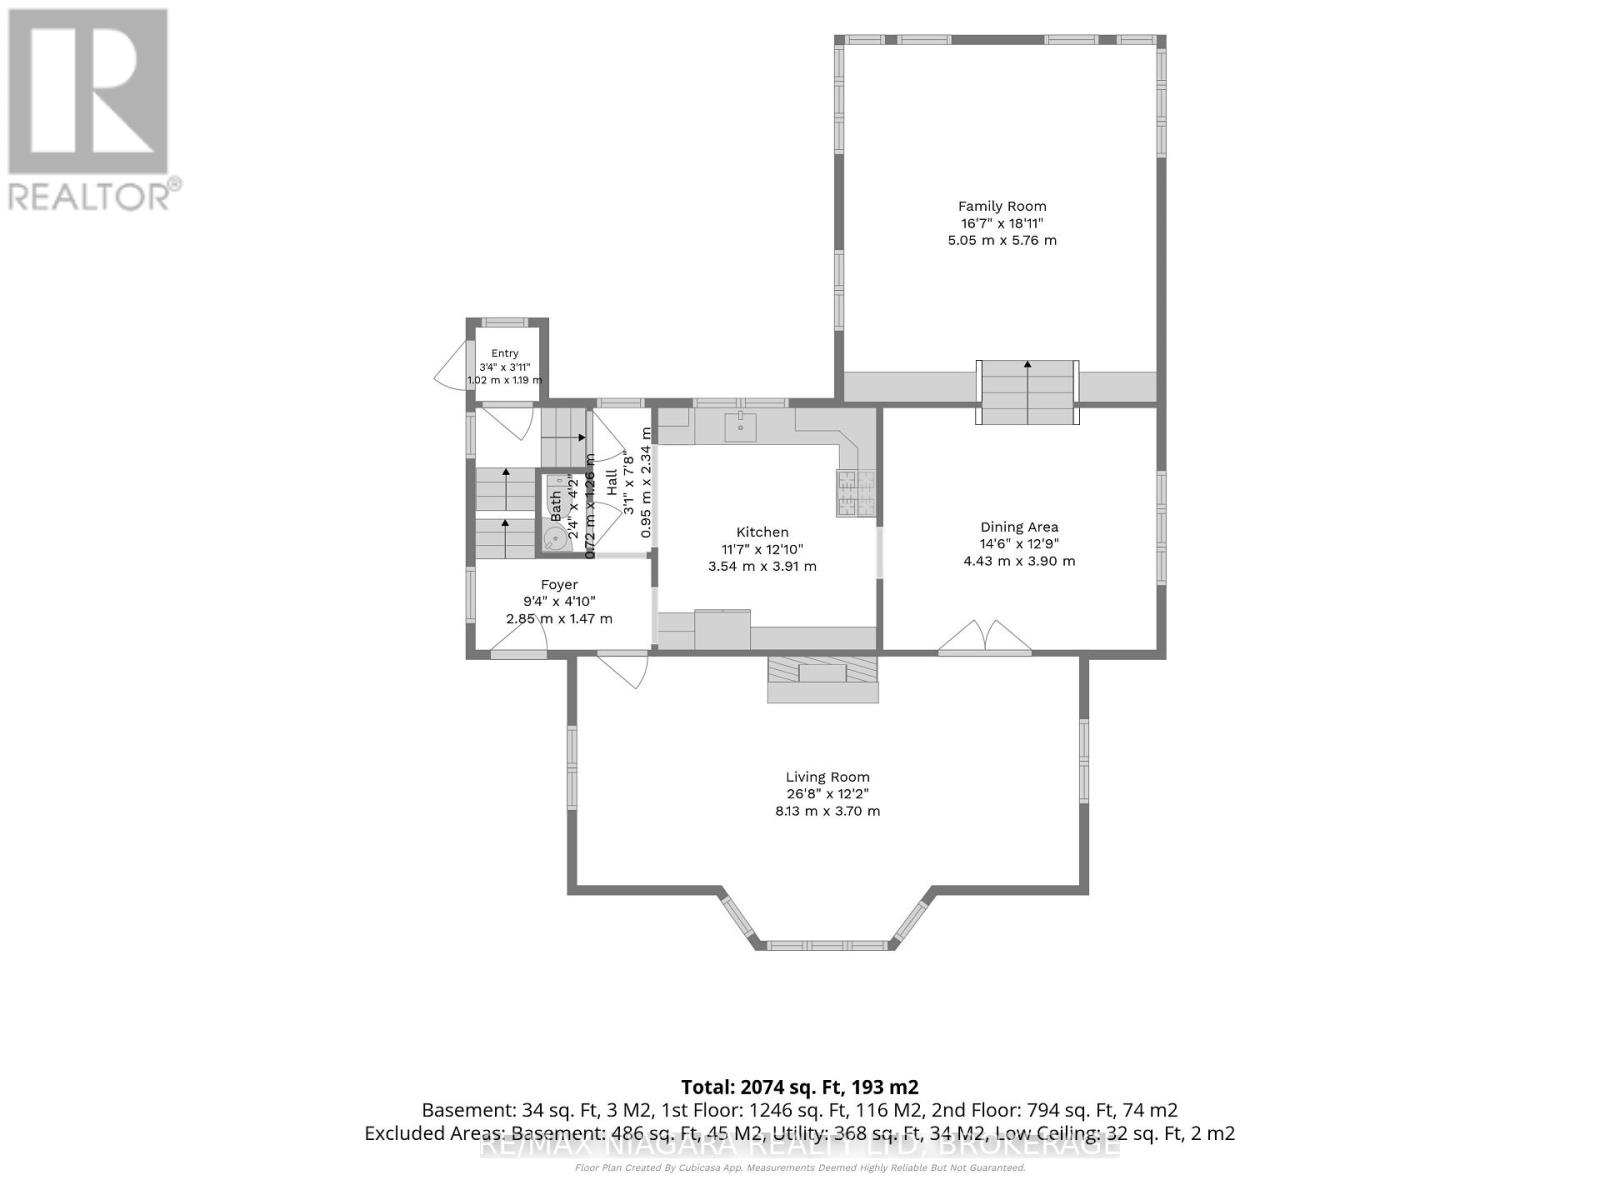
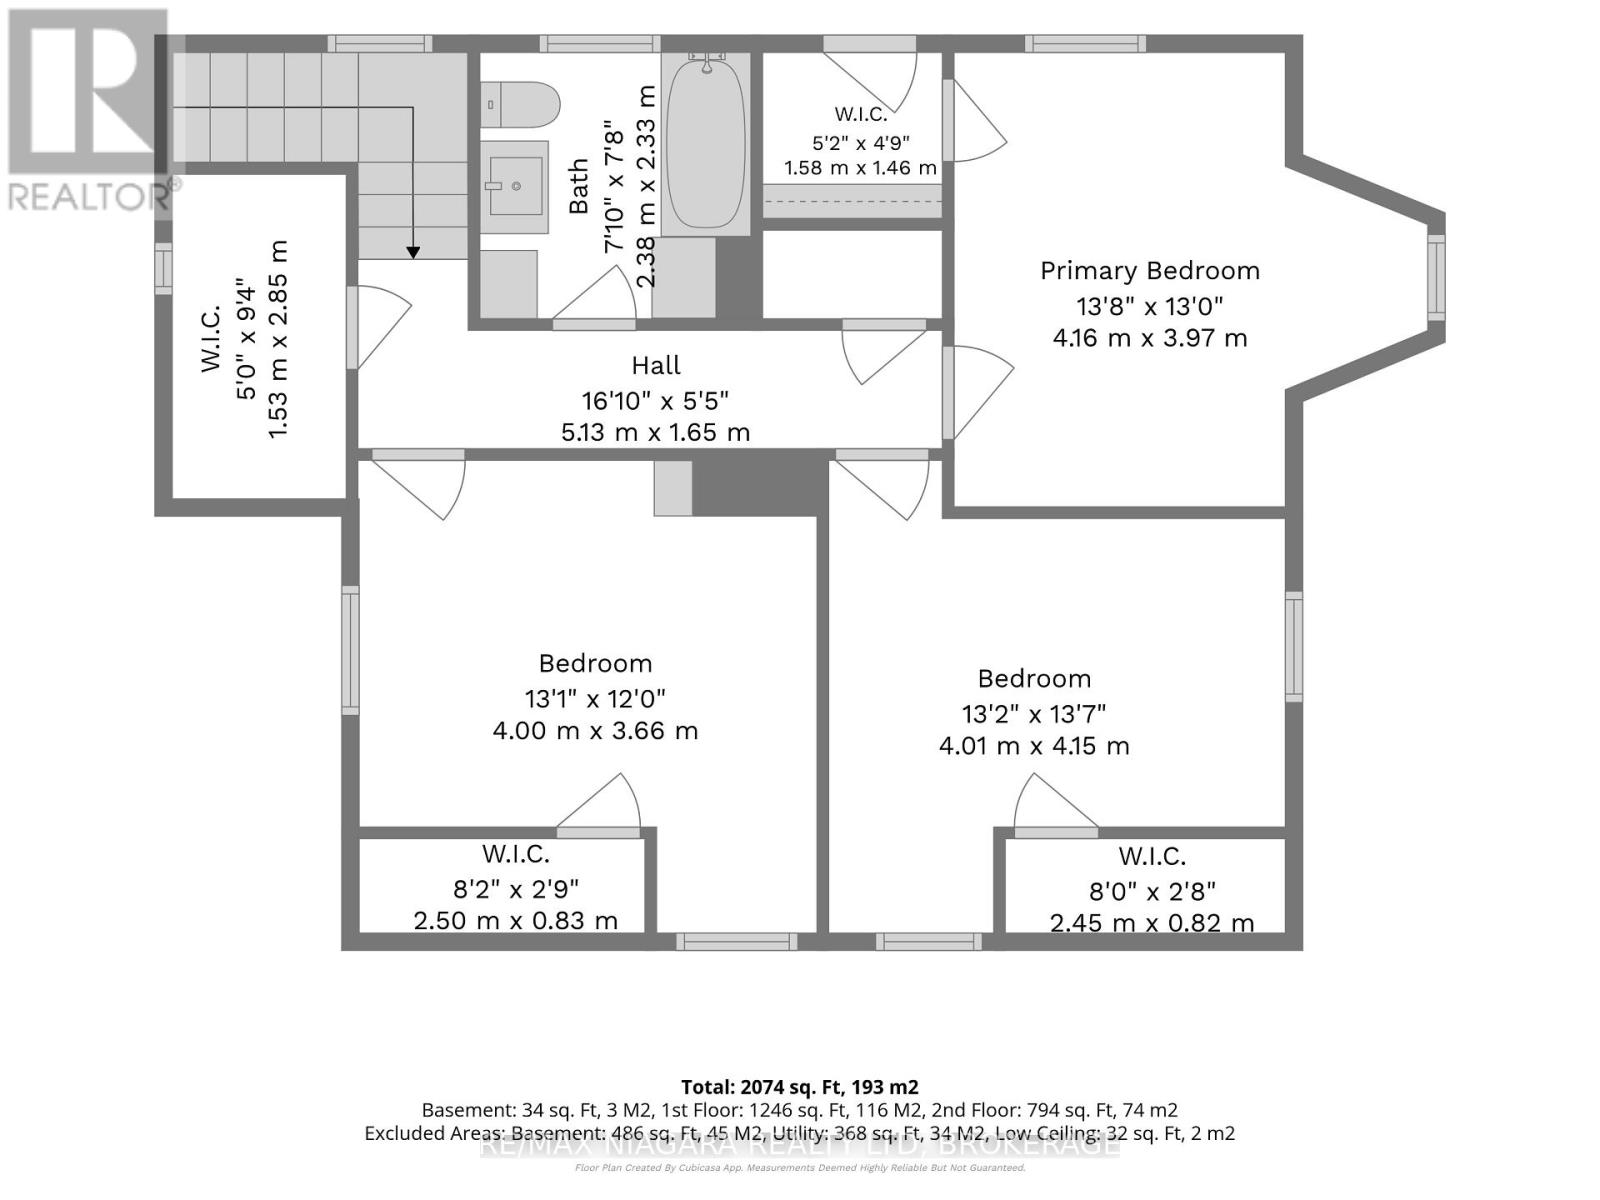
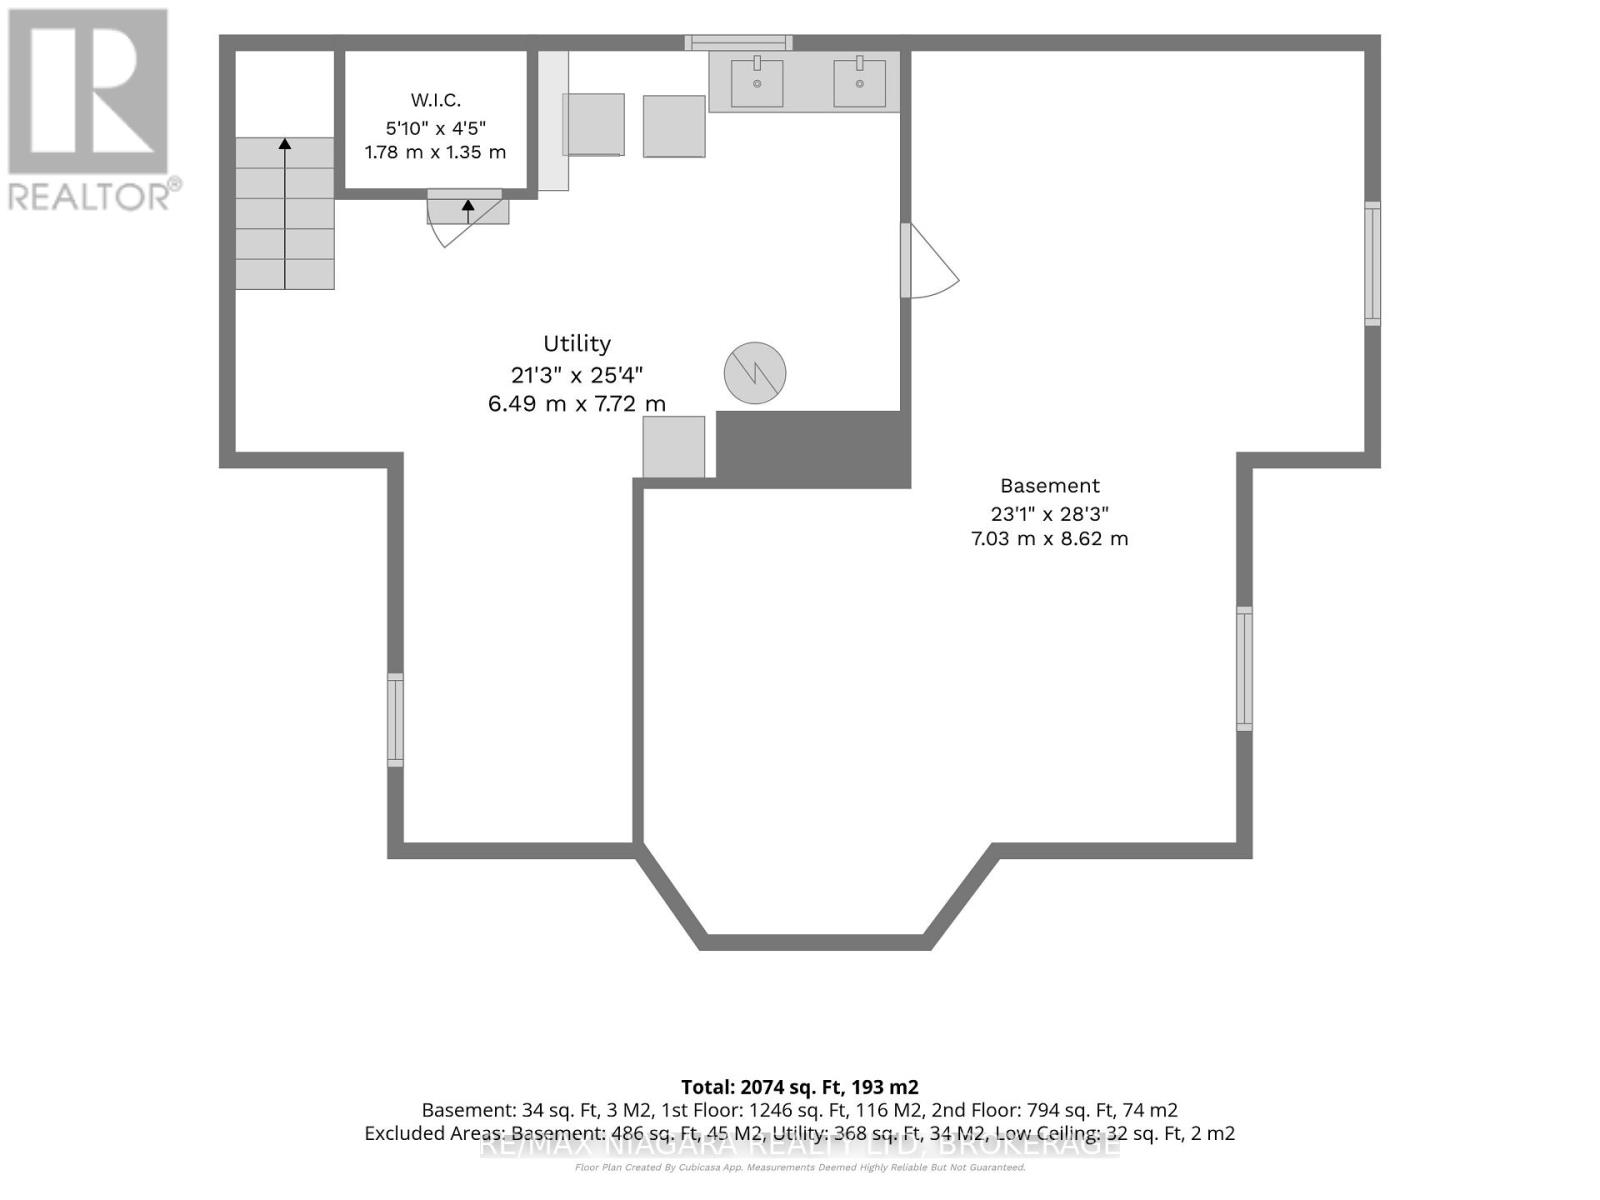
Full of character and beautifully maintained, 344 Clarence Street offers approximately 2,000 sq. ft. in a desirable southwest Port Colborne neighbourhood. The home makes a memorable first impression with its distinctive roofline, dormer windows and broad, rounded front porch with Trex decking. Inside, original hardwood floors and rich wood trim carry through the main level, up the staircase and into the three bedrooms.The main floor includes a bright & refreshed kitchen, separate dining room with french doors, large family room and a bright living room with bay window and stunning wood-burning fireplace. A conveniently located 2-piece bathroom is tucked just off the kitchen. Upstairs are three comfortable bedrooms, the main 4-piece bathroom and lots of closet space. The full basement provides laundry facilities, a workshop and plenty of organized storage space. Features include a high-efficiency wall-mounted, Weissman boiler, ductless air conditioning and central vacuum. The fenced backyard offers excellent privacy, with mature perennial gardens, a patio and a spacious deck with gazebo. The paved driveway leads to a detached double garage at the rear of the property. Located within walking distance of Steele Street school, downtown Port Colborne, the marina and H.H. Knoll Lakeview Park, this is a well-cared-for character home with generous indoor and outdoor space. Quick possession is available. (id:61910)
Property Details
| MLS® Number | X13828556 |
| Property Type | Single Family |
| Community Name | 878 - Sugarloaf |
| Equipment Type | Water Heater - Gas, Water Heater |
| Parking Space Total | 5 |
| Rental Equipment Type | Water Heater - Gas, Water Heater |
| Structure | Deck, Porch |
Building
| Bathroom Total | 2 |
| Bedrooms Above Ground | 3 |
| Bedrooms Total | 3 |
| Age | 100+ Years |
| Amenities | Fireplace(s) |
| Appliances | Central Vacuum, Water Meter |
| Basement Development | Unfinished |
| Basement Type | Full (unfinished) |
| Construction Style Attachment | Detached |
| Cooling Type | Wall Unit |
| Exterior Finish | Stucco, Vinyl Siding |
| Fireplace Present | Yes |
| Fireplace Total | 1 |
| Foundation Type | Poured Concrete |
| Half Bath Total | 1 |
| Heating Fuel | Natural Gas |
| Stories Total | 2 |
| Size Interior | 1,500 - 2,000 Ft2 |
| Type | House |
| Utility Water | Municipal Water |
Parking
| Attached Garage | |
| Garage |
Land
| Acreage | No |
| Fence Type | Partially Fenced, Fenced Yard |
| Sewer | Sanitary Sewer |
| Size Depth | 140 Ft |
| Size Frontage | 62 Ft |
| Size Irregular | 62 X 140 Ft |
| Size Total Text | 62 X 140 Ft|under 1/2 Acre |
| Zoning Description | R2 |
Rooms
| Level | Type | Length | Width | Dimensions |
|---|---|---|---|---|
| Second Level | Bathroom | 2.38 m | 2.33 m | 2.38 m x 2.33 m |
| Second Level | Other | 1.53 m | 2.85 m | 1.53 m x 2.85 m |
| Second Level | Primary Bedroom | 4.16 m | 3.97 m | 4.16 m x 3.97 m |
| Second Level | Bedroom | 4.01 m | 4.15 m | 4.01 m x 4.15 m |
| Second Level | Bedroom | 4 m | 3.66 m | 4 m x 3.66 m |
| Basement | Utility Room | 6.49 m | 7.72 m | 6.49 m x 7.72 m |
| Basement | Other | 7.03 m | 8.62 m | 7.03 m x 8.62 m |
| Main Level | Living Room | 8.13 m | 3.7 m | 8.13 m x 3.7 m |
| Main Level | Dining Room | 4.43 m | 3.9 m | 4.43 m x 3.9 m |
| Main Level | Kitchen | 3.54 m | 3.91 m | 3.54 m x 3.91 m |
| Main Level | Family Room | 5.76 m | 5.05 m | 5.76 m x 5.05 m |
| Main Level | Bathroom | 0.72 m | 1.26 m | 0.72 m x 1.26 m |
Contact Us
Contact us for more information

Frank Ruzycki
Salesperson
www.ruzyckirealestate.com/
www.facebook.com/PortColborneWainfleetRealEstate
www.instagram.com/ruzyckirealestate/
www.youtube.com/@RuzyckiRealEstate
188 West Street, Unit A
Port Colborne, Ontario L3K 4E2
(905) 732-4426
(905) 374-0241
www.remaxniagara.ca/

The trademarks REALTOR®, REALTORS®, and the REALTOR® logo are controlled by The Canadian Real Estate Association (CREA) and identify real estate professionals who are members of CREA. The trademarks MLS®, Multiple Listing Service® and the associated logos are owned by The Canadian Real Estate Association (CREA) and identify the quality of services provided by real estate professionals who are members of CREA. The trademark DDF® is owned by The Canadian Real Estate Association (CREA) and identifies CREA's Data Distribution Facility (DDF®)
September 25 2026 03:55:11
Niagara Association of REALTORS®
RE/MAX Niagara Realty Ltd, Brokerage