

2 Fedorkow Lane Niagara-On-The-Lake, Ontario L0S 1P0

$1,465,000
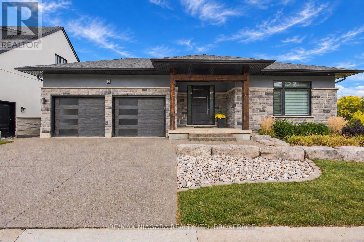
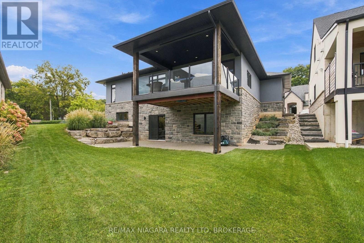
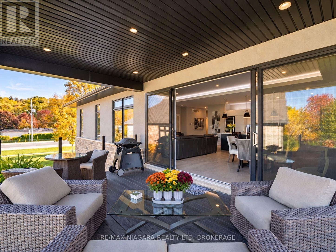
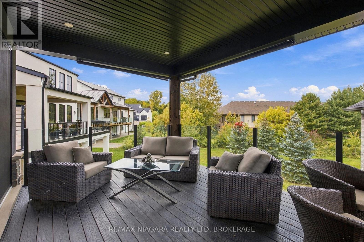
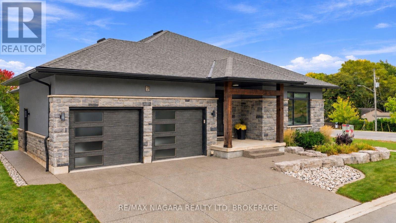
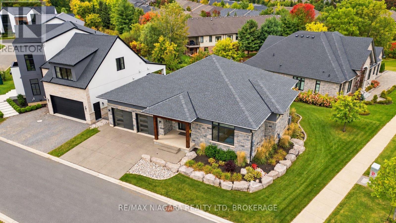
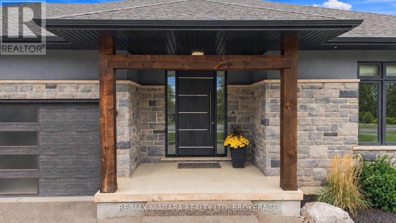
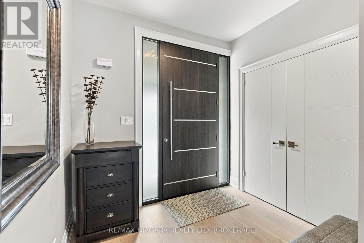
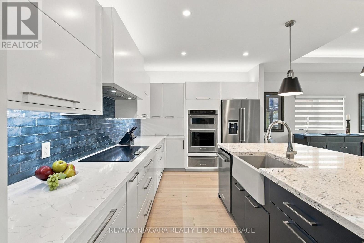
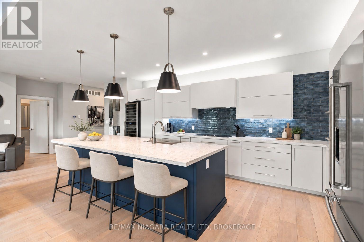
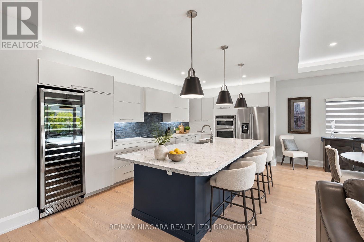
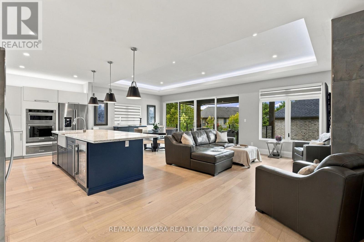
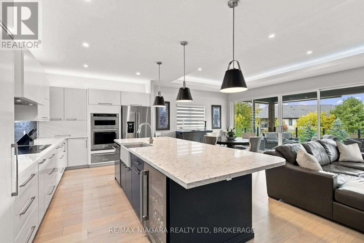
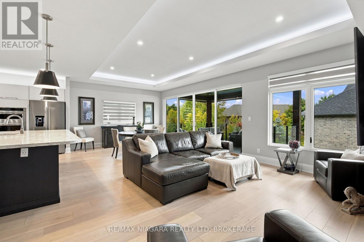
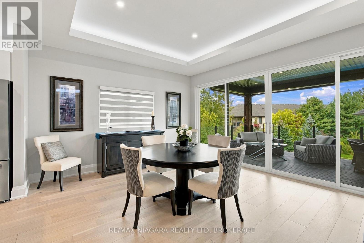
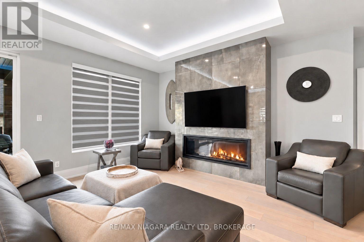
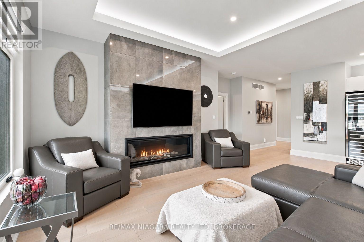
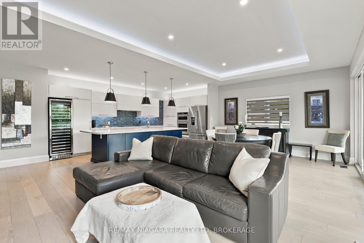
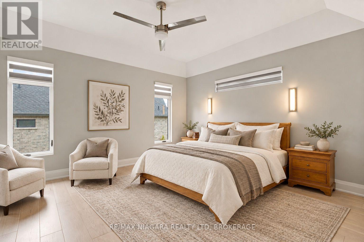
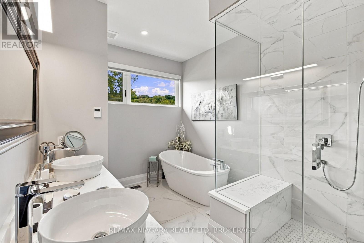
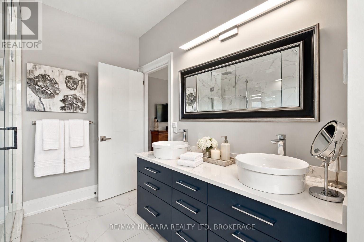
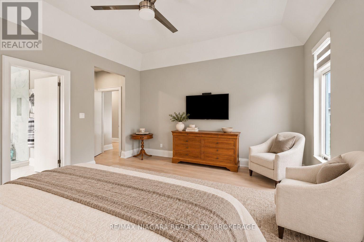
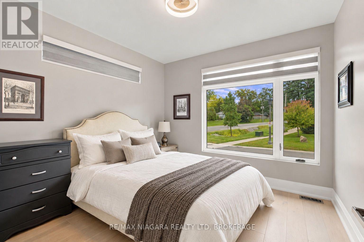
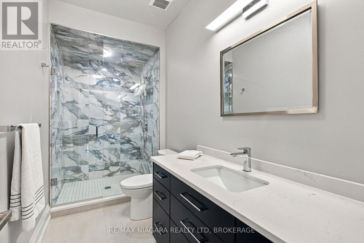
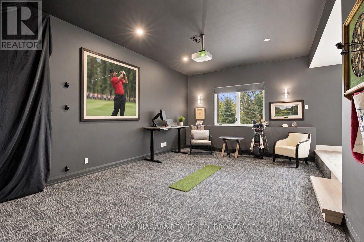
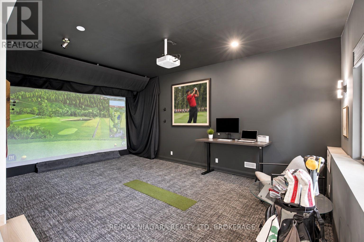
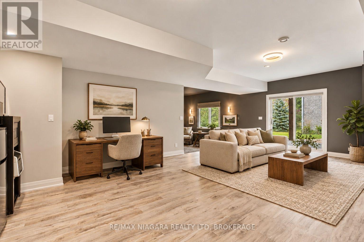
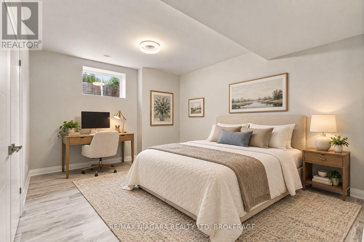
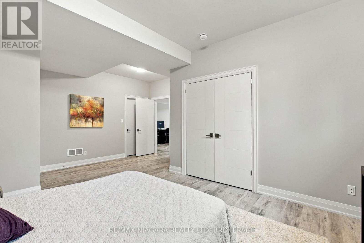
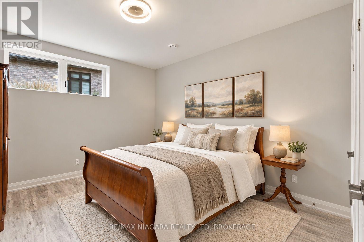
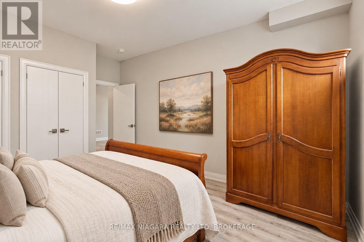
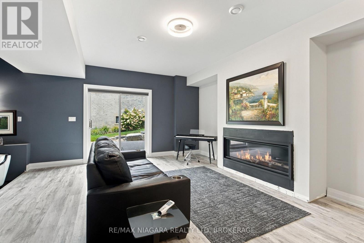
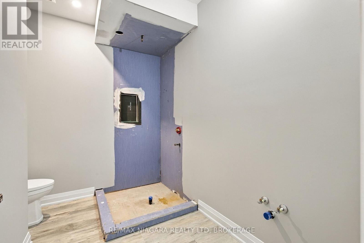
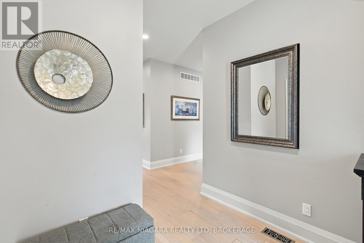
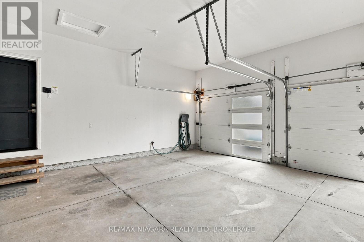
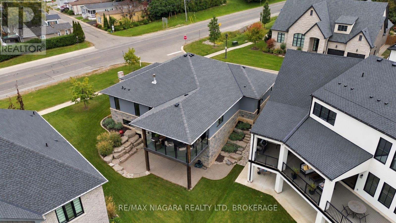
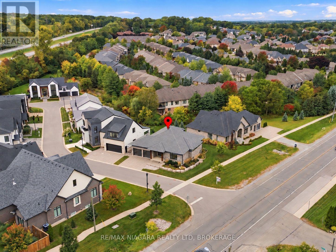
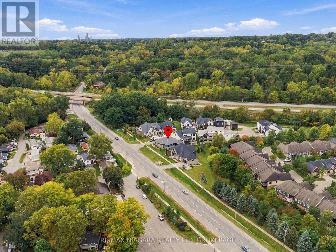
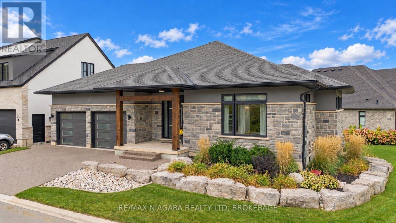
Tucked away on an exclusive cul-de-sac of just nine homes in sought-after St. David's, this spectacular custom bungalow delivers the luxury, design and lifestyle that make Niagara-on-the-Lake such an incredible place to call home. From the moment you arrive, the modern architectural lines, beautifully landscaped property and impressive double garage set the tone for what's inside.The main living space is bright, open and beautifully finished, with soaring ceilings, oversized windows and statement lighting creating an incredible sense of space and natural light. At the heart of the home is a gorgeous chef-inspired kitchen featuring quartz countertops, high-end appliances and a large centre island that naturally becomes the gathering place for family and friends. The kitchen opens effortlessly into the dining and great room areas, with direct access to a covered terrace where you can relax, entertain and take in those beautiful Niagara sunsets.The main level features two generous bedrooms, highlighted by a stunning primary retreat complete with a luxurious spa-like ensuite featuring a freestanding soaker tub, glass shower and double vanity.Downstairs, the fully finished walkout lower level adds another exceptional dimension to the home, offering two additional bedrooms, a full bathroom and incredible recreation space. A dedicated golf simulator and theatre room make this level an entertainer's dream and give you somewhere to enjoy year-round.And the location is hard to beat. You're just steps from The Grist and only minutes from some of Niagara's best wineries, golf courses, walking trails and the shops, restaurants and charm of Old Town Niagara-on-the-Lake.Beautifully designed, exceptionally located and built for both everyday living and entertaining, this is much more than a beautiful home - it's an opportunity to enjoy the Niagara-on-the-Lake lifestyle at its very best. (id:61910)
Property Details
| MLS® Number | X13852300 |
| Property Type | Single Family |
| Neigbourhood | St. Davids |
| Community Name | 105 - St. Davids |
| Features | Irregular Lot Size |
| Parking Space Total | 4 |
Building
| Bathroom Total | 3 |
| Bedrooms Above Ground | 2 |
| Bedrooms Below Ground | 2 |
| Bedrooms Total | 4 |
| Appliances | Dishwasher, Dryer, Stove, Washer, Wine Fridge, Refrigerator |
| Architectural Style | Bungalow |
| Basement Development | Finished |
| Basement Features | Walk Out |
| Basement Type | N/a (finished), Full |
| Cooling Type | Central Air Conditioning |
| Exterior Finish | Stone, Stucco |
| Foundation Type | Poured Concrete |
| Heating Fuel | Natural Gas |
| Heating Type | Forced Air |
| Stories Total | 1 |
| Size Interior | 1,500 - 2,000 Ft2 |
| Type | Other |
Parking
| Attached Garage | |
| Garage |
Land
| Acreage | No |
| Size Depth | 73 Ft ,8 In |
| Size Frontage | 68 Ft ,1 In |
| Size Irregular | 68.1 X 73.7 Ft |
| Size Total Text | 68.1 X 73.7 Ft |
| Zoning Description | Rm1-15 |
Rooms
| Level | Type | Length | Width | Dimensions |
|---|---|---|---|---|
| Basement | Recreational, Games Room | 11.07 m | 8.36 m | 11.07 m x 8.36 m |
| Basement | Other | 3.33 m | 2.59 m | 3.33 m x 2.59 m |
| Basement | Utility Room | 2.01 m | 3.76 m | 2.01 m x 3.76 m |
| Basement | Bedroom 3 | 3.89 m | 5.23 m | 3.89 m x 5.23 m |
| Basement | Bedroom 4 | 6.25 m | 5.28 m | 6.25 m x 5.28 m |
| Main Level | Kitchen | 4.32 m | 3.68 m | 4.32 m x 3.68 m |
| Main Level | Dining Room | 4.32 m | 3.58 m | 4.32 m x 3.58 m |
| Main Level | Living Room | 4.5 m | 7.26 m | 4.5 m x 7.26 m |
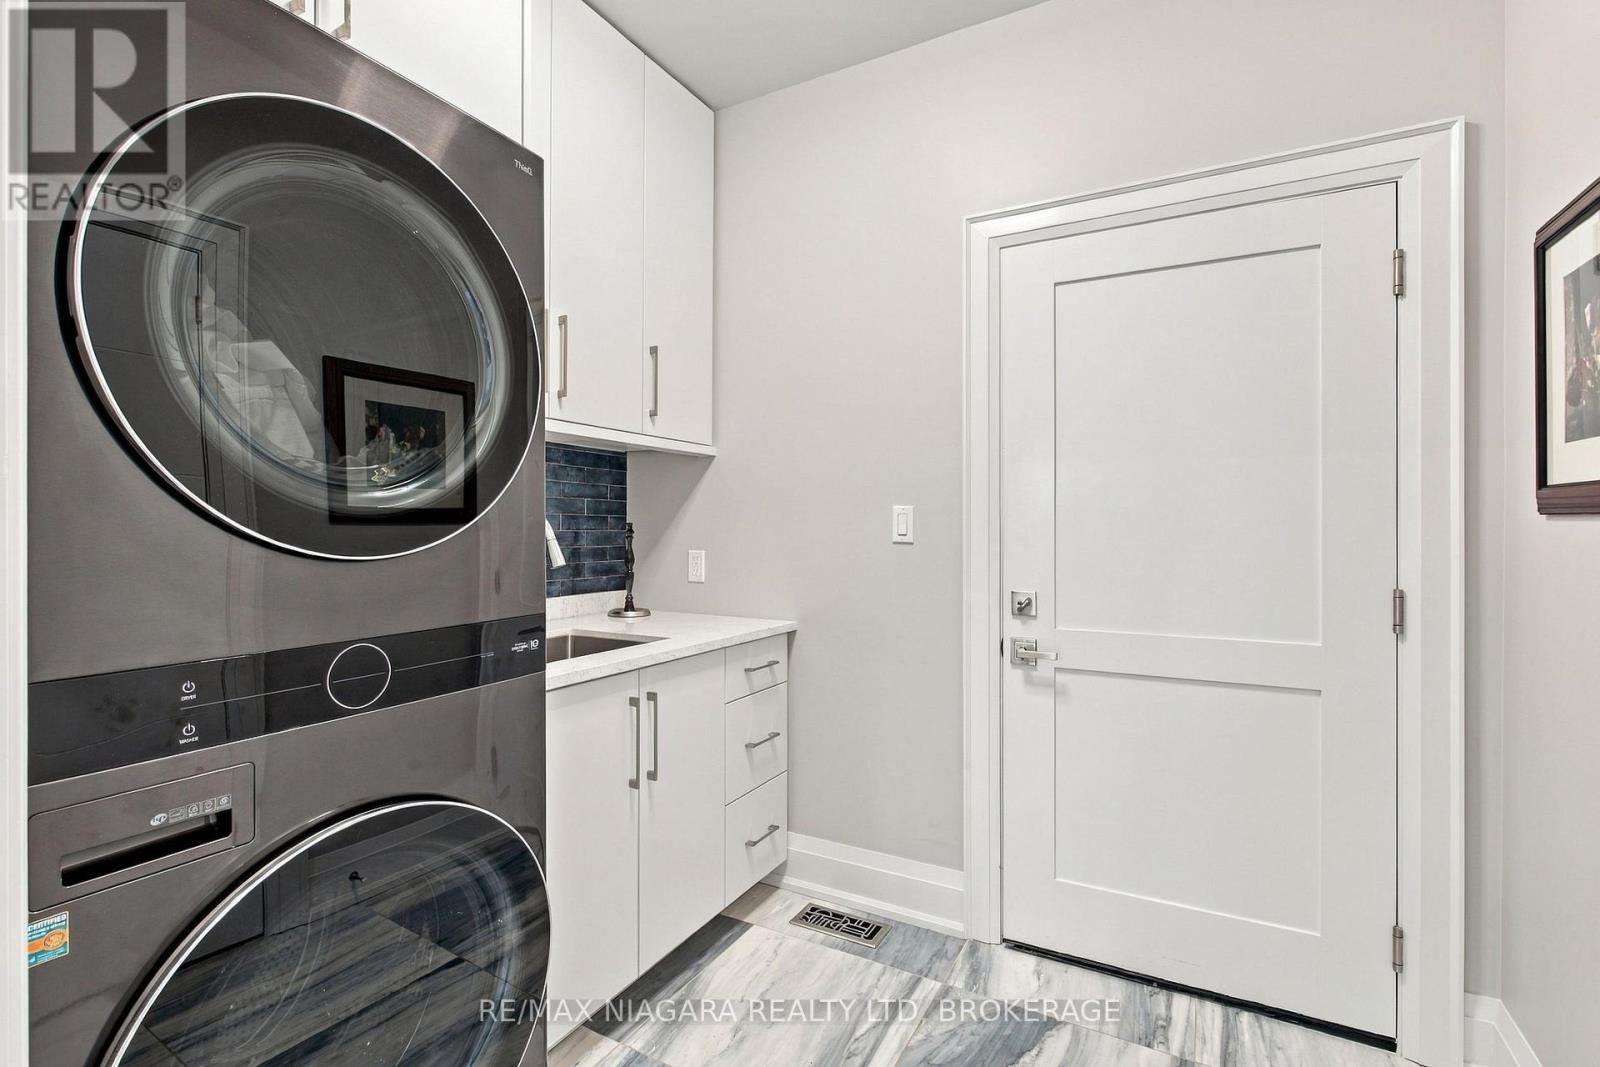
| Main Level | Laundry Room | 1.96 m | 2.62 m | 1.96 m x 2.62 m |
| Main Level | Primary Bedroom | 4.85 m | 5.72 m | 4.85 m x 5.72 m |
| Main Level | Bedroom 2 | 3.24 m | 3.33 m | 3.24 m x 3.33 m |
Contact Us
Contact us for more information

Greg Sykes
Salesperson
261 Martindale Road Unit 12a
St. Catharines, Ontario L2W 1A2
(905) 687-9600
(905) 687-9494
www.remaxniagara.ca/

The trademarks REALTOR®, REALTORS®, and the REALTOR® logo are controlled by The Canadian Real Estate Association (CREA) and identify real estate professionals who are members of CREA. The trademarks MLS®, Multiple Listing Service® and the associated logos are owned by The Canadian Real Estate Association (CREA) and identify the quality of services provided by real estate professionals who are members of CREA. The trademark DDF® is owned by The Canadian Real Estate Association (CREA) and identifies CREA's Data Distribution Facility (DDF®)
October 02 2026 05:24:27
Niagara Association of REALTORS®
RE/MAX Niagara Realty Ltd, Brokerage