

19 Leeper Street St. Catharines, Ontario L2S 2M9

$2,300 Monthly
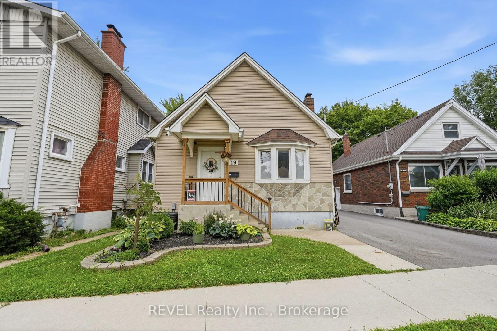
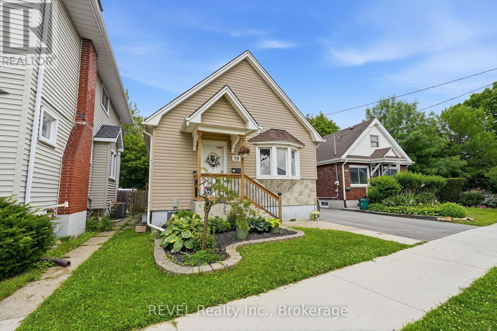
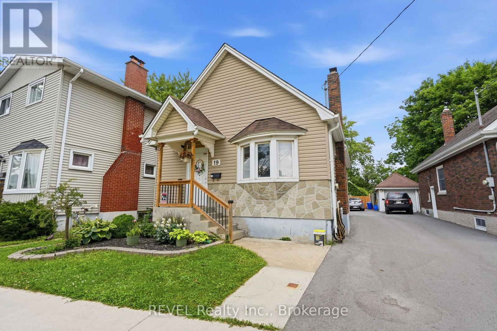
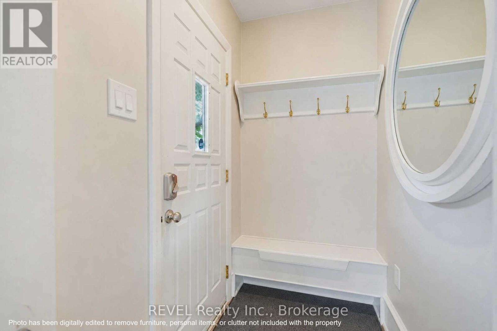
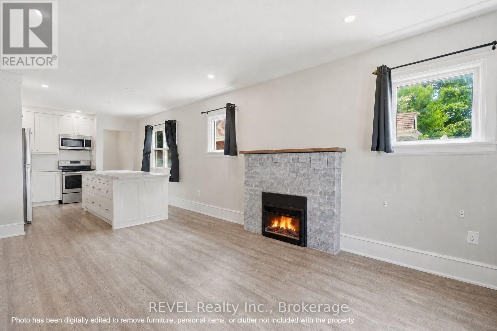
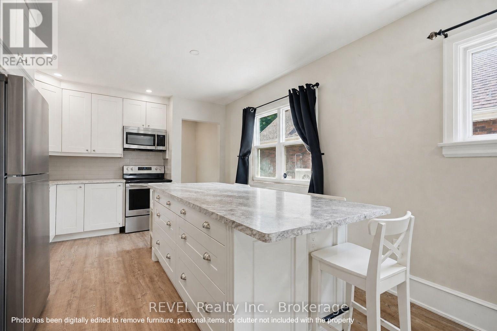
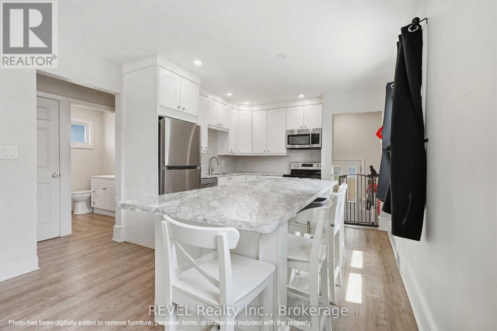
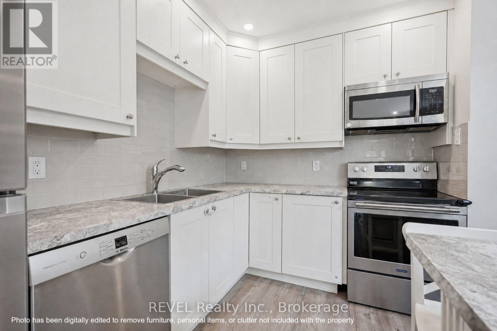
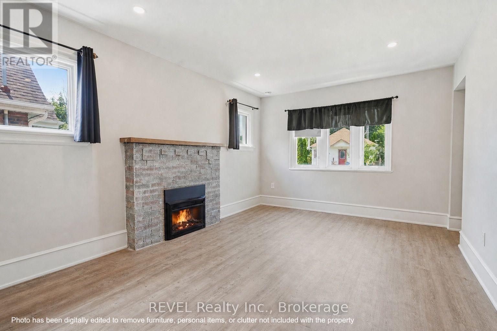
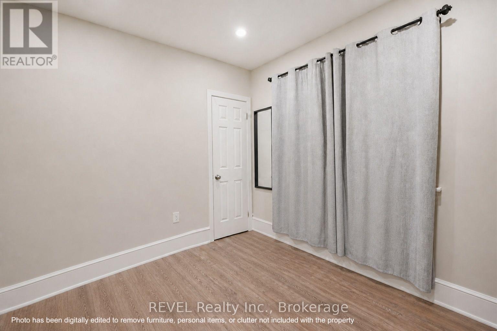
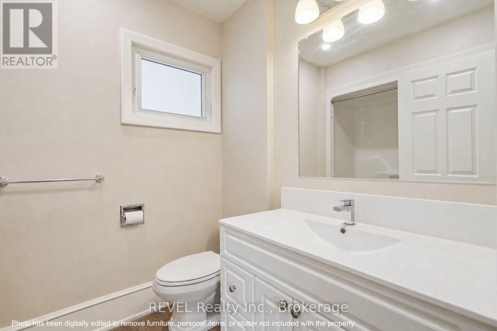
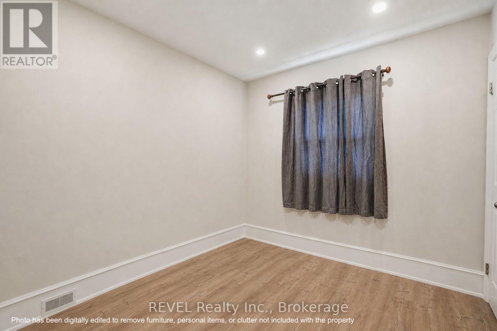
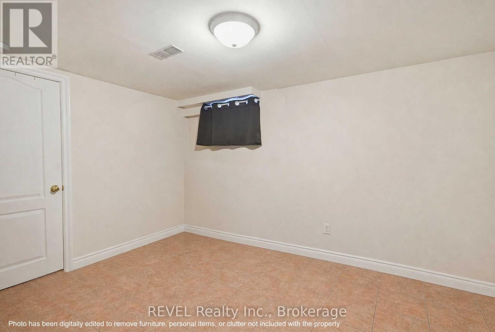
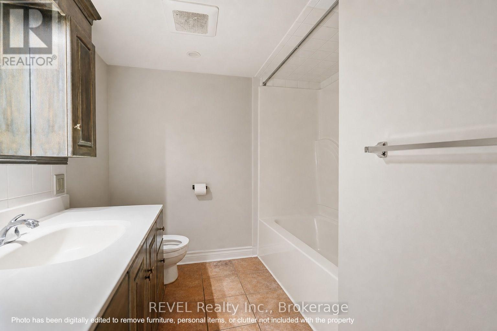
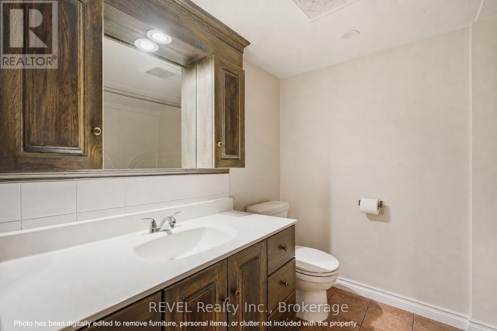
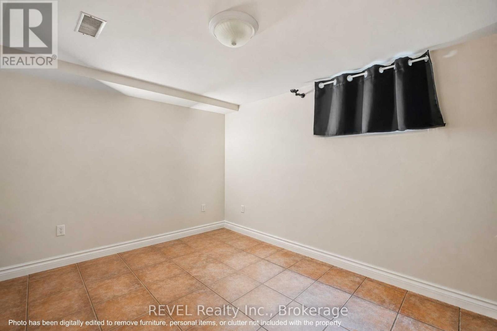
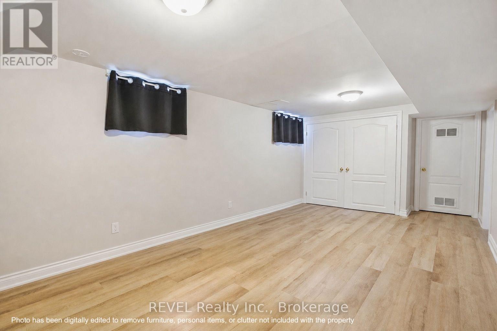
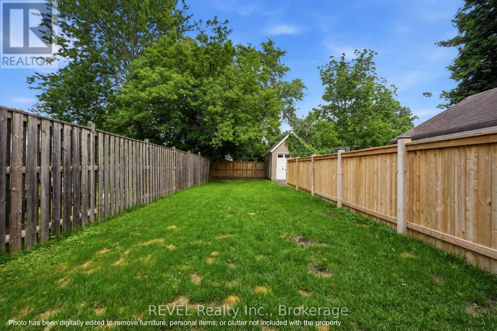
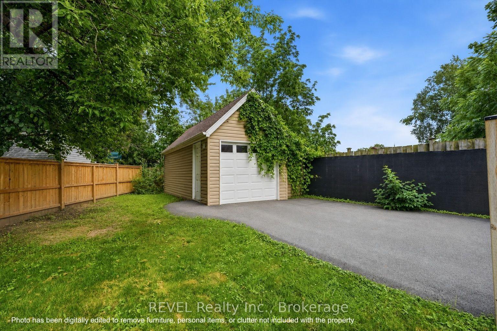
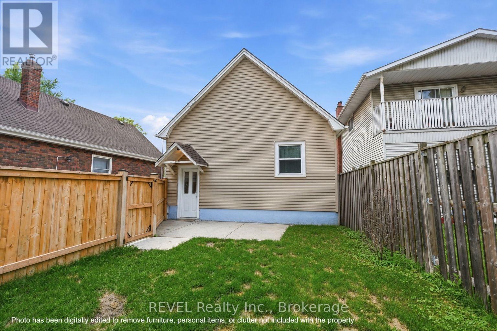
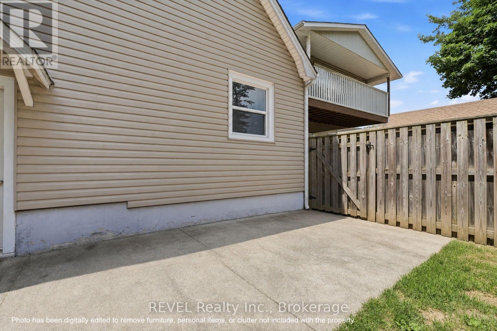
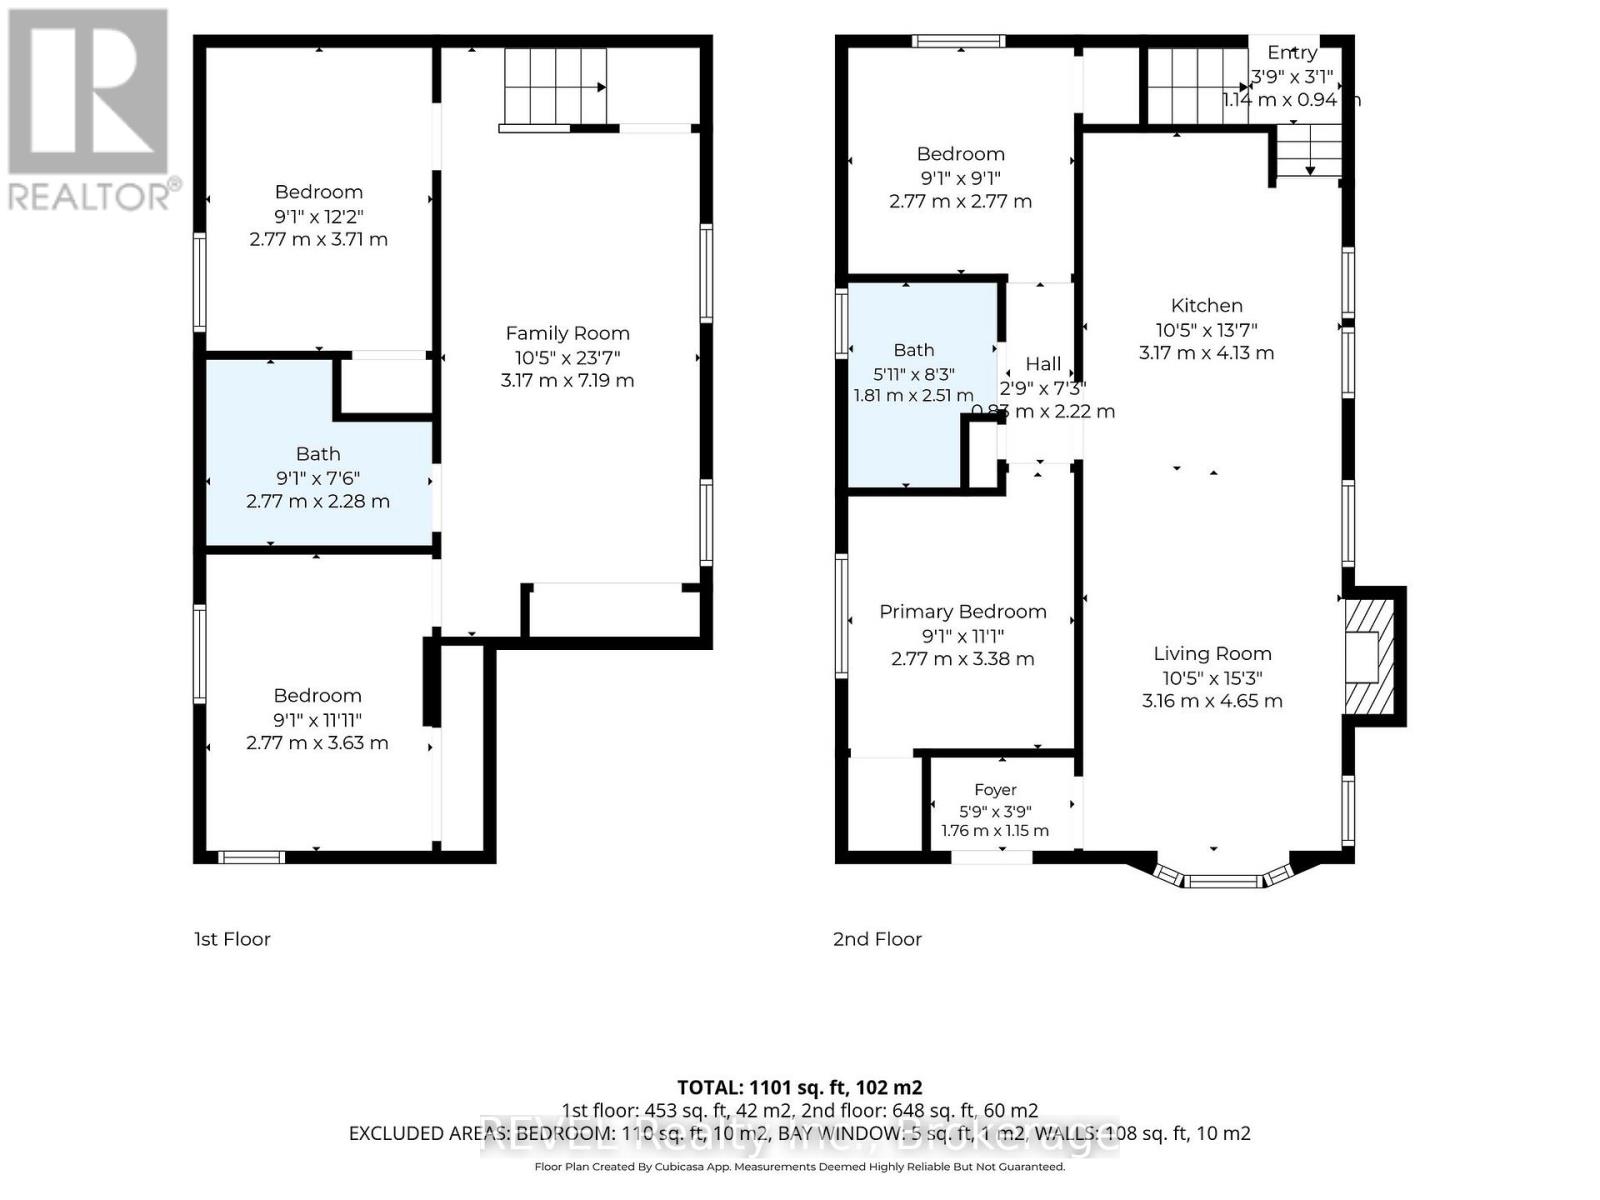
Available September 1. Spacious 4-bedroom, 2-bathroom bungalow offering flexible living space in a convenient St. Catharines location. The main floor features two bedrooms, a full bathroom, a bright living room, and a functional kitchen. The finished basement adds two additional bedrooms, a second full bathroom, and a large family room, ideal for a growing family, home office setup, recreation space, or extended family living. This carpet-free home is equipped with forced-air gas heat and central air conditioning for year-round comfort. Enjoy private outdoor space, plus parking for two vehicles. Rent is $2,300 per month plus all utilities. All applicants are subject to a standard credit and income verification process. Equifax credit report and income documents will be required for review with any application. Note: Some photos have been digitally edited to remove furniture, personal items, or clutter not included with the property. (id:61910)
Property Details
| MLS® Number | X13569428 |
| Property Type | Single Family |
| Neigbourhood | Western Hill |
| Community Name | 458 - Western Hill |
| Features | Carpet Free |
| Parking Space Total | 2 |
Building
| Bathroom Total | 2 |
| Bedrooms Above Ground | 4 |
| Bedrooms Total | 4 |
| Appliances | Water Heater |
| Architectural Style | Bungalow |
| Basement Development | Finished |
| Basement Type | N/a (finished) |
| Construction Style Attachment | Detached |
| Cooling Type | Central Air Conditioning |
| Exterior Finish | Vinyl Siding, Stone |
| Fireplace Present | Yes |
| Foundation Type | Poured Concrete |
| Heating Fuel | Natural Gas |
| Heating Type | Forced Air |
| Stories Total | 1 |
| Size Interior | 700 - 1,100 Ft2 |
| Type | House |
| Utility Water | Municipal Water |
Parking
| Detached Garage | |
| No Garage |
Land
| Acreage | No |
| Sewer | Sanitary Sewer |
| Size Depth | 142 Ft ,10 In |
| Size Frontage | 30 Ft |
| Size Irregular | 30 X 142.9 Ft |
| Size Total Text | 30 X 142.9 Ft |
Rooms
| Level | Type | Length | Width | Dimensions |
|---|---|---|---|---|
| Basement | Bedroom 2 | 2.77 m | 3.63 m | 2.77 m x 3.63 m |
| Basement | Bedroom 3 | 2.77 m | 3.71 m | 2.77 m x 3.71 m |
| Basement | Family Room | 3.17 m | 7.19 m | 3.17 m x 7.19 m |
| Basement | Bathroom | 2.77 m | 2.28 m | 2.77 m x 2.28 m |
| Main Level | Primary Bedroom | 2.77 m | 3.38 m | 2.77 m x 3.38 m |
| Main Level | Bedroom | 2.77 m | 2.77 m | 2.77 m x 2.77 m |
| Main Level | Kitchen | 3.17 m | 4.13 m | 3.17 m x 4.13 m |
| Main Level | Living Room | 3.16 m | 4.65 m | 3.16 m x 4.65 m |
| Main Level | Foyer | 1.76 m | 1.15 m | 1.76 m x 1.15 m |
Contact Us
Contact us for more information

Todd Garvie
Salesperson
105 Merritt Street
St. Catharines, Ontario L2T 1J7
(905) 937-3835
(905) 680-5445
www.revelrealty.ca/

The trademarks REALTOR®, REALTORS®, and the REALTOR® logo are controlled by The Canadian Real Estate Association (CREA) and identify real estate professionals who are members of CREA. The trademarks MLS®, Multiple Listing Service® and the associated logos are owned by The Canadian Real Estate Association (CREA) and identify the quality of services provided by real estate professionals who are members of CREA. The trademark DDF® is owned by The Canadian Real Estate Association (CREA) and identifies CREA's Data Distribution Facility (DDF®)
July 16 2026 12:23:19
Niagara Association of REALTORS®
Revel Realty Inc., Brokerage