

158 Summers Drive Thorold, Ontario L2V 5A1


$605,000
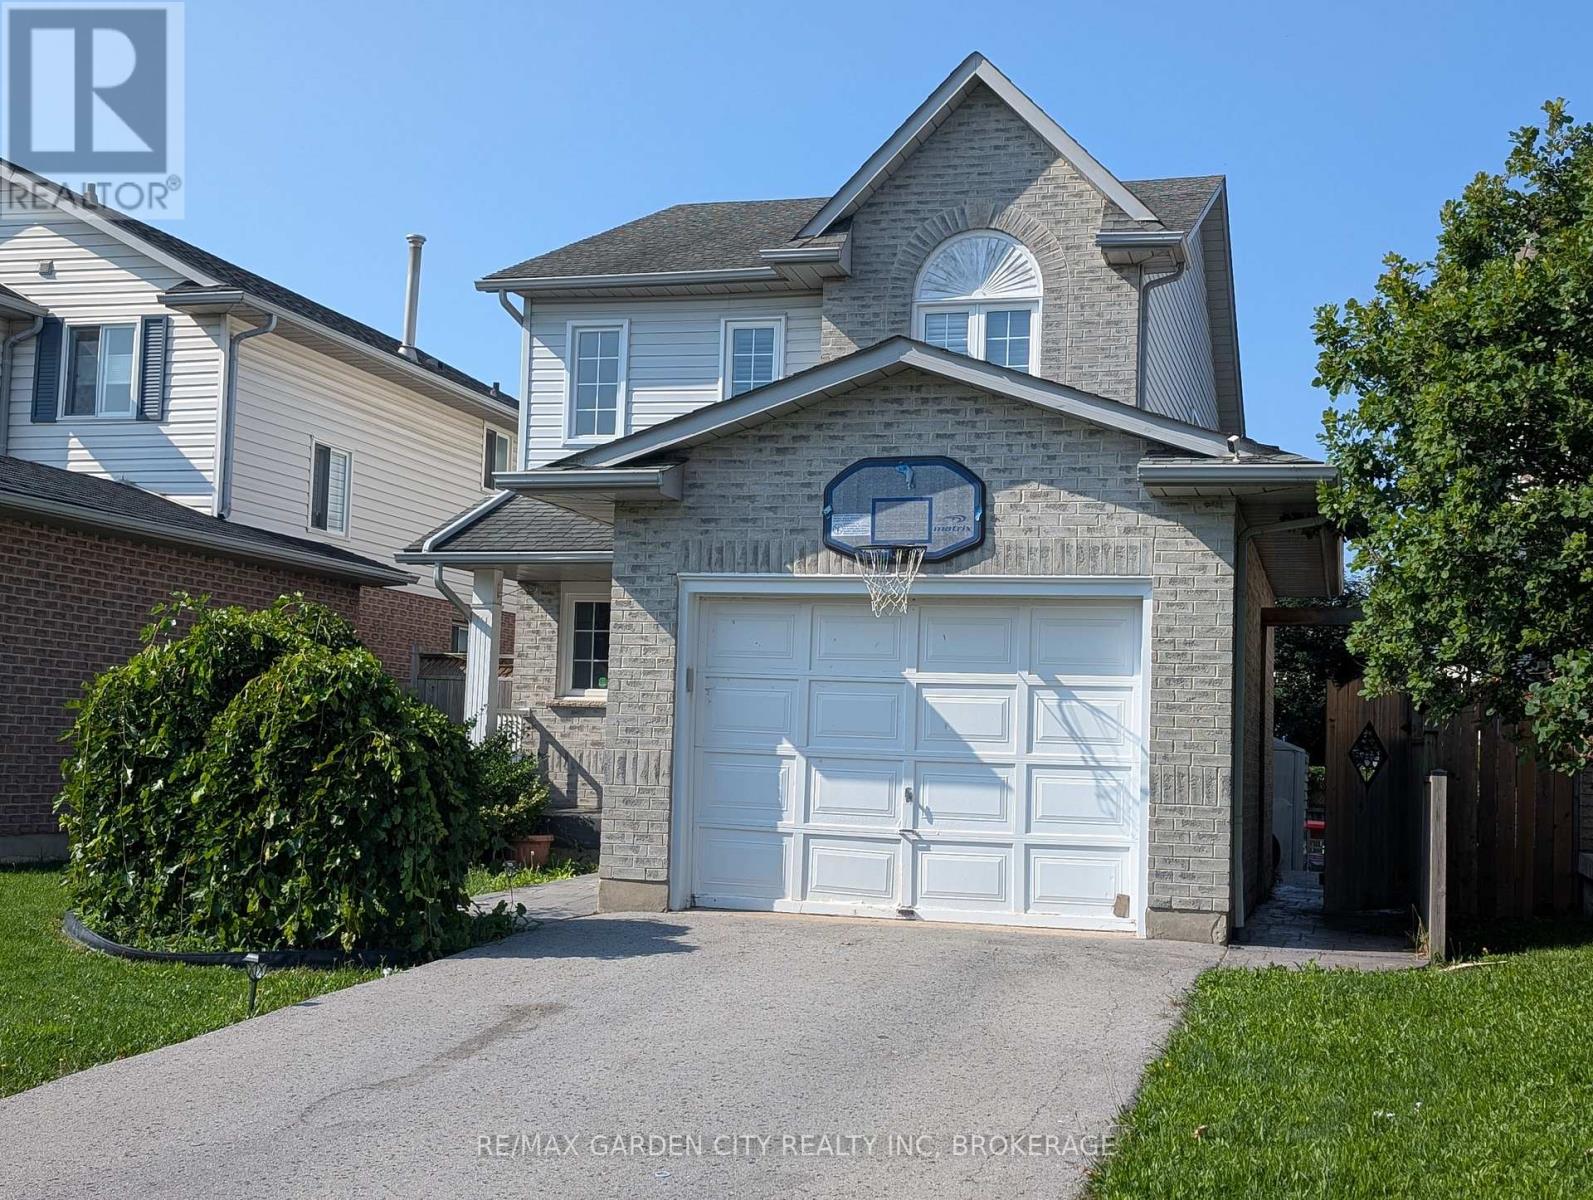
WELCOME TO 158 SUMMERS DR. A family friendly neighborhood in South Confederation Heights. Minutes from schools, parks, shopping & transit, A convenient lifestyle awaits .Previously updated hardwood floors throughout. Spacious living rom' dining area with built in TV stand. Upgraded kitchen with white cabinets, quarts countertops, glass backsplash. all complimented with stainless appliances (6 yrs) new. Fridge with ice maker, gas range ,built in dishwasher, OTR microwave, coffee bar area or pass through to dining area. main floor patio doors to trex material deck/porch. Approx 300 sq. ft. stamp Crete patio. Maintenance free along side with shed for storage. Completely updated fence using 6 x 6 corner posts for added strength. New driveway in 2020 as well as stamp Crete walk way up front of home. Upper level boasts 3 large bedrooms, updated main bath (2020) Master has large double closets along with ensuite privileges'. Lower level complete with family room 4th bedroom or office and an additional 4 pce bath with tub & shower. separate laundry room with washer & dryer included. lots o storage space. attached 1 car garage ,inside entry. convenient 2 pce powder room .great family home or investment rental fully licensed by Thorold bylaw until July 2028 (id:61910)
Property Details
| MLS® Number | X13677126 |
| Property Type | Single Family |
| Community Name | 558 - Confederation Heights |
| Amenities Near By | Park |
| Community Features | School Bus |
| Equipment Type | Water Heater |
| Features | Level |
| Parking Space Total | 3 |
| Rental Equipment Type | Water Heater |
| Structure | Deck |
Building
| Bathroom Total | 3 |
| Bedrooms Above Ground | 3 |
| Bedrooms Below Ground | 1 |
| Bedrooms Total | 4 |
| Age | 31 To 50 Years |
| Appliances | Water Meter, Dishwasher, Dryer, Freezer, Microwave, Range, Washer, Refrigerator |
| Basement Development | Finished |
| Basement Type | N/a (finished) |
| Construction Style Attachment | Detached |
| Cooling Type | Central Air Conditioning |
| Exterior Finish | Brick Veneer, Vinyl Siding |
| Flooring Type | Hardwood, Ceramic |
| Foundation Type | Poured Concrete |
| Half Bath Total | 1 |
| Heating Fuel | Natural Gas |
| Heating Type | Forced Air |
| Stories Total | 2 |
| Size Interior | 1,100 - 1,500 Ft2 |
| Type | House |
| Utility Water | Municipal Water |
Parking
| Attached Garage | |
| Garage |
Land
| Acreage | No |
| Land Amenities | Park |
| Sewer | Sanitary Sewer |
| Size Depth | 111 Ft ,10 In |
| Size Frontage | 32 Ft ,6 In |
| Size Irregular | 32.5 X 111.9 Ft |
| Size Total Text | 32.5 X 111.9 Ft |
| Zoning Description | R2 |
Rooms
| Level | Type | Length | Width | Dimensions |
|---|---|---|---|---|
| Second Level | Bathroom | Measurements not available | ||
| Second Level | Bedroom | 5.19 m | 3.05 m | 5.19 m x 3.05 m |
| Second Level | Bedroom 2 | 3.06 m | 3.05 m | 3.06 m x 3.05 m |
| Second Level | Bedroom 3 | 3.68 m | 3.37 m | 3.68 m x 3.37 m |
| Basement | Family Room | 7.01 m | 2.74 m | 7.01 m x 2.74 m |
| Basement | Bedroom 4 | 2.76 m | 2.74 m | 2.76 m x 2.74 m |
| Basement | Laundry Room | 2.74 m | 2.74 m | 2.74 m x 2.74 m |
| Basement | Bathroom | Measurements not available | ||
| Main Level | Living Room | 8.53 m | 3.05 m | 8.53 m x 3.05 m |
| Main Level | Kitchen | 4.61 m | 2.44 m | 4.61 m x 2.44 m |
| Main Level | Bathroom | Measurements not available |
Utilities
| Cable | Installed |
| Electricity | Installed |
| Sewer | Installed |
Contact Us
Contact us for more information

Sam Cino
Salesperson
Lake & Carlton Plaza
St. Catharines, Ontario L2R 7J8
(905) 641-1110
(905) 684-1321
www.remax-gc.com/

The trademarks REALTOR®, REALTORS®, and the REALTOR® logo are controlled by The Canadian Real Estate Association (CREA) and identify real estate professionals who are members of CREA. The trademarks MLS®, Multiple Listing Service® and the associated logos are owned by The Canadian Real Estate Association (CREA) and identify the quality of services provided by real estate professionals who are members of CREA. The trademark DDF® is owned by The Canadian Real Estate Association (CREA) and identifies CREA's Data Distribution Facility (DDF®)
August 14 2026 06:34:09
Niagara Association of REALTORS®
RE/MAX Garden City Realty Inc, Brokerage