

15 Springhead (Lower) Gardens Welland, Ontario L3C 5A7

$2,100 Monthly
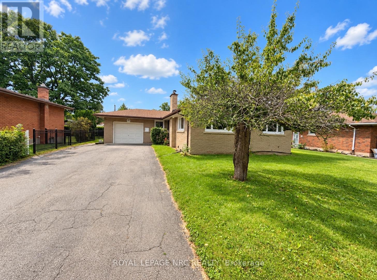
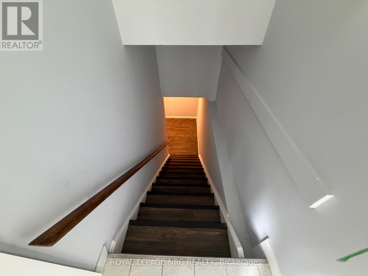
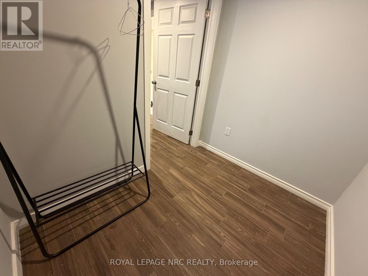
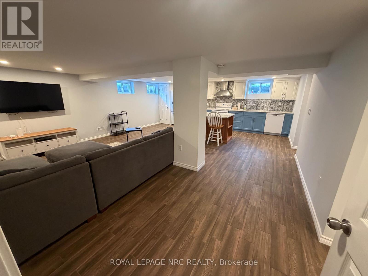
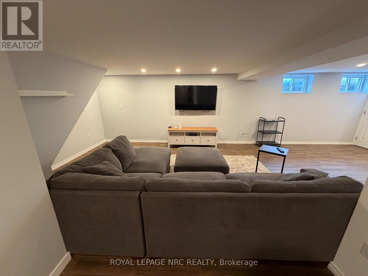
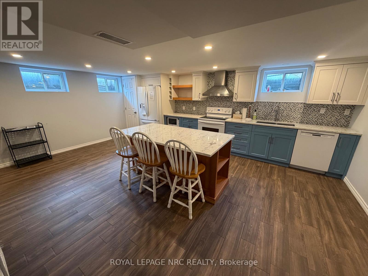
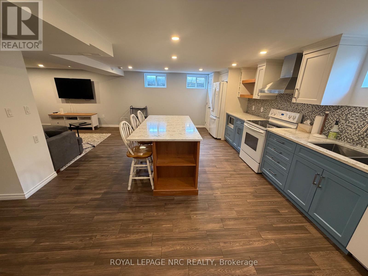
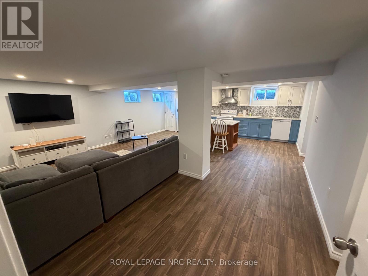
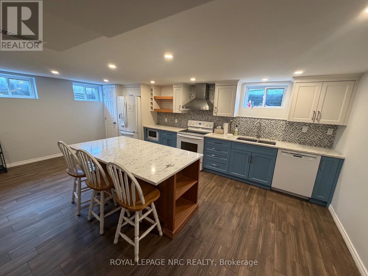
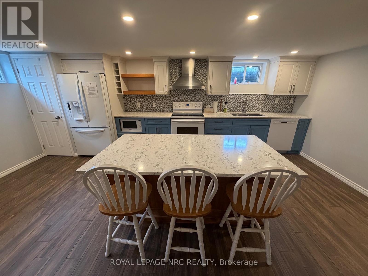
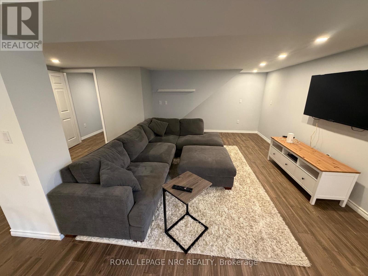
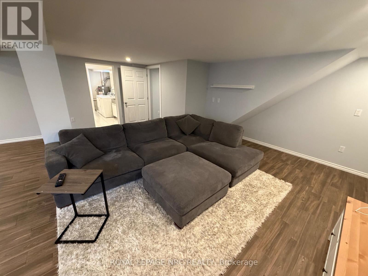
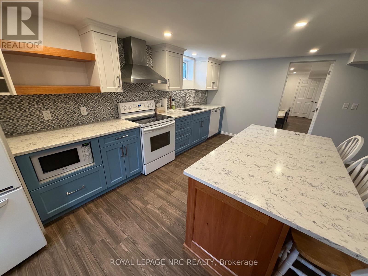
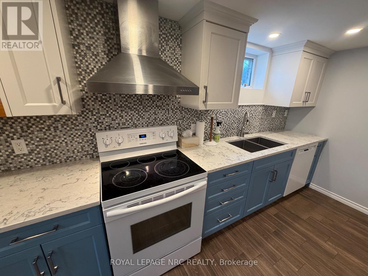
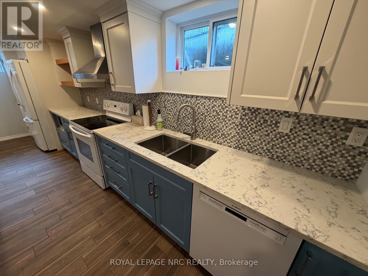
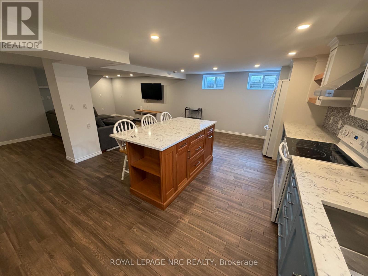
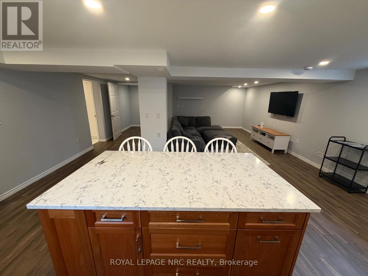
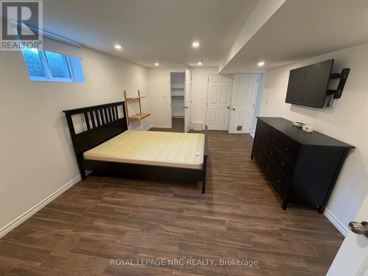
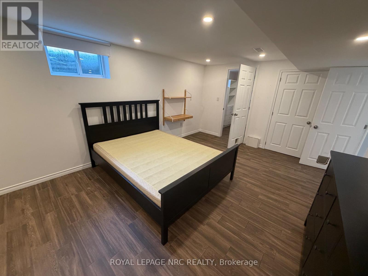
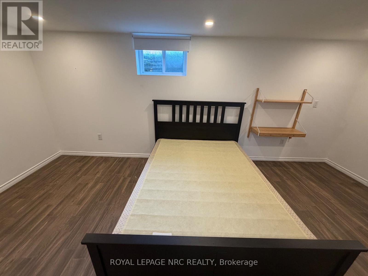
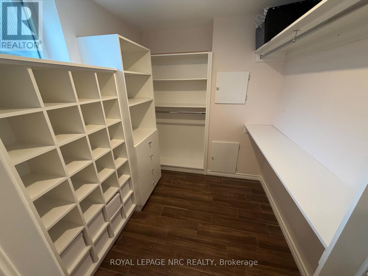
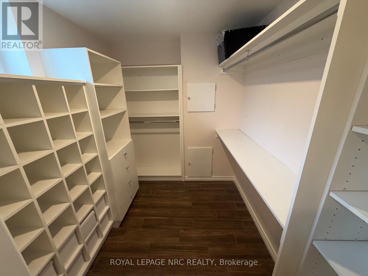
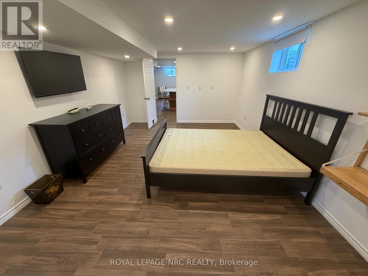
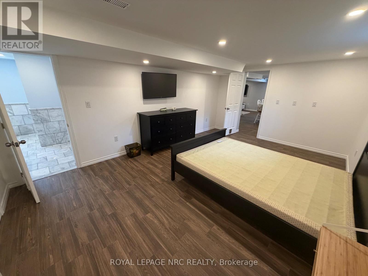
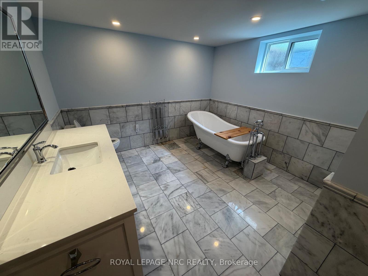
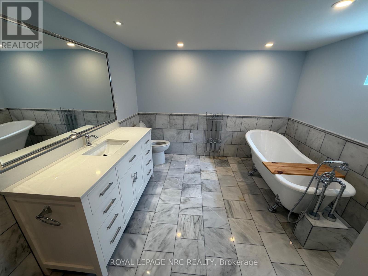
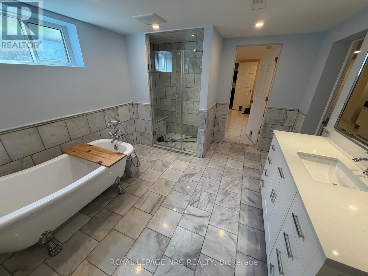
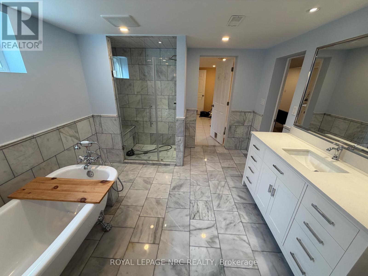
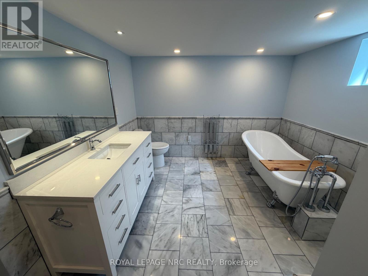
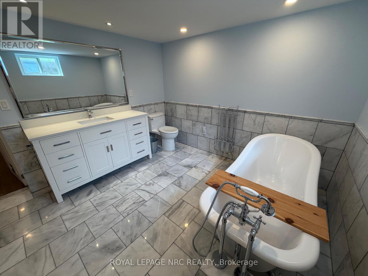
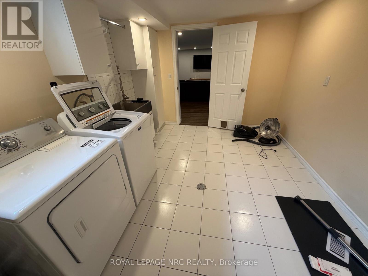
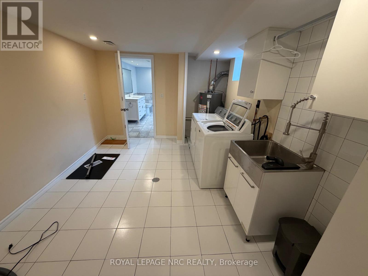
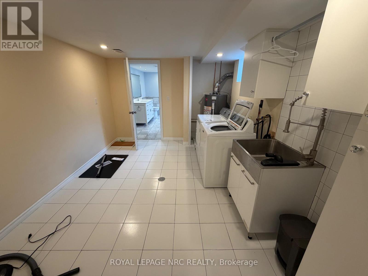
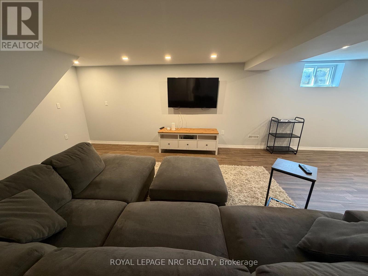
STUNNING completely renovated 1 bedroom apartment boasting 1400 square feet of beautifully finished space in the lower level of a large bungalow in an excellent, quiet, & desirable neighborhood of Welland. This immaculate and recently renovated unit offers a huge living room with expansive open concept kitchen with large island w/quartz counters, floating shelves, storage pantry, Fridge, Stove, Dishwasher and Built-In Microwave. The spacious bedroom boasts a large walk-in closet w/custom shelving. The 3 pc bathroom its a masterpiece with marble tile, dreamy stand-alone clawfoot tub and tiled shower + quartz vanity. This unit also includes the private laundry room w/full size washer/dryer and plenty of storage room. The living room, kitchen and bedroom have been finished with a gorgeous porcelain wood-look tile. There is a separate entrance for privacy. This property may be offered partially furnished (anything in photos may be included). The rental amount is $2100/month all inclusive. Included is internet, cable, heat, hydro, water. Rental App, Proof of Income, Credit Score and references required. Two tandem parking spots available in driveway. (id:61910)
Property Details
| MLS® Number | X13797204 |
| Property Type | Single Family |
| Community Name | 769 - Prince Charles |
| Amenities Near By | Golf Nearby |
| Communication Type | High Speed Internet |
| Parking Space Total | 2 |
Building
| Bathroom Total | 1 |
| Bedrooms Below Ground | 1 |
| Bedrooms Total | 1 |
| Age | 31 To 50 Years |
| Appliances | Dishwasher, Dryer, Microwave, Stove, Washer, Refrigerator |
| Architectural Style | Bungalow |
| Basement Development | Finished |
| Basement Features | Separate Entrance |
| Basement Type | N/a, N/a (finished) |
| Construction Style Attachment | Detached |
| Cooling Type | Central Air Conditioning |
| Exterior Finish | Vinyl Siding, Brick |
| Foundation Type | Poured Concrete |
| Heating Fuel | Natural Gas |
| Heating Type | Forced Air |
| Stories Total | 1 |
| Size Interior | 1,100 - 1,500 Ft2 |
| Type | House |
| Utility Water | Municipal Water |
Parking
| Attached Garage | |
| Garage |
Land
| Acreage | No |
| Land Amenities | Golf Nearby |
| Sewer | Sanitary Sewer |
| Size Depth | 120 Ft |
| Size Frontage | 66 Ft |
| Size Irregular | 66 X 120 Ft |
| Size Total Text | 66 X 120 Ft |
Rooms
| Level | Type | Length | Width | Dimensions |
|---|---|---|---|---|
| Basement | Living Room | 4.82 m | 6.14 m | 4.82 m x 6.14 m |
| Basement | Kitchen | 4.36 m | 6.13 m | 4.36 m x 6.13 m |
| Basement | Bathroom | 3.22 m | 3.72 m | 3.22 m x 3.72 m |
| Basement | Bedroom | 5.61 m | 3.69 m | 5.61 m x 3.69 m |
| Basement | Laundry Room | 3.22 m | 4.11 m | 3.22 m x 4.11 m |
| Basement | Foyer | 1.89 m | 2.27 m | 1.89 m x 2.27 m |
Contact Us
Contact us for more information

Lisa Ibba
Salesperson
1627 Niagara Stone Road #c
Niagara-On-The-Lake, Ontario L0S 1T0
(905) 468-4214
www.nrcrealty.ca/

The trademarks REALTOR®, REALTORS®, and the REALTOR® logo are controlled by The Canadian Real Estate Association (CREA) and identify real estate professionals who are members of CREA. The trademarks MLS®, Multiple Listing Service® and the associated logos are owned by The Canadian Real Estate Association (CREA) and identify the quality of services provided by real estate professionals who are members of CREA. The trademark DDF® is owned by The Canadian Real Estate Association (CREA) and identifies CREA's Data Distribution Facility (DDF®)
September 17 2026 04:25:35
Niagara Association of REALTORS®
Royal LePage NRC Realty