

14 - 64 Forster Street St. Catharines, Ontario L2N 6T5

$399,999Maintenance, Water, Common Area Maintenance, Parking, Insurance, Cable TV
$485.51 Monthly
Maintenance, Water, Common Area Maintenance, Parking, Insurance, Cable TV
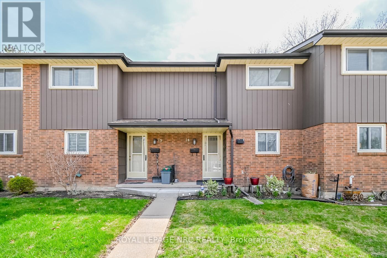
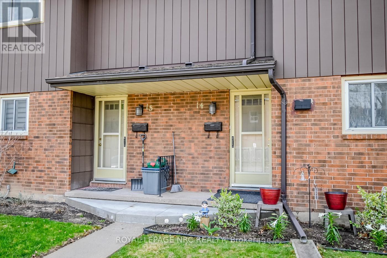
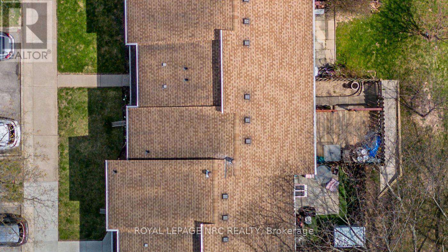
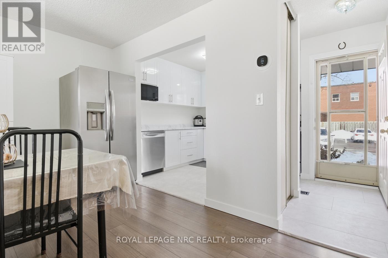
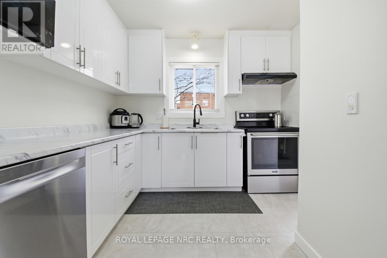
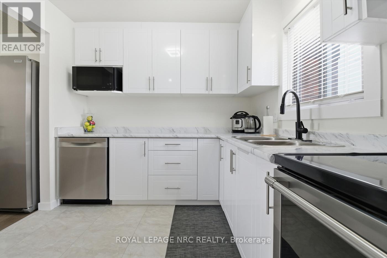
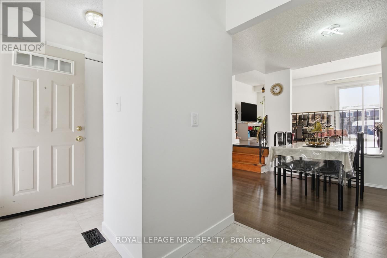
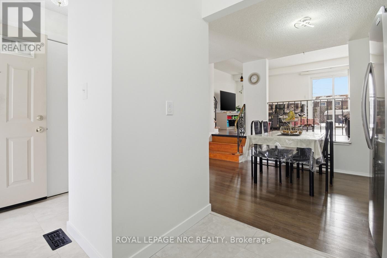
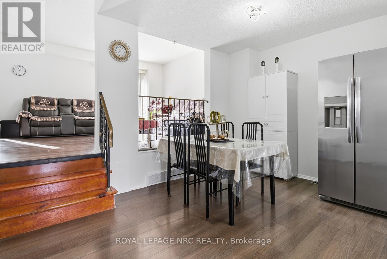
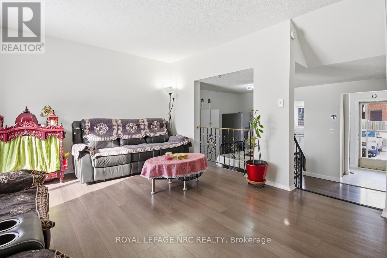
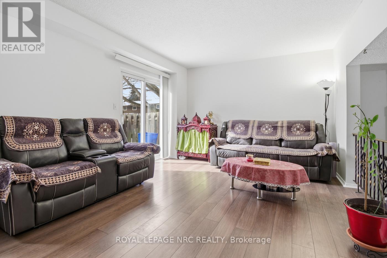
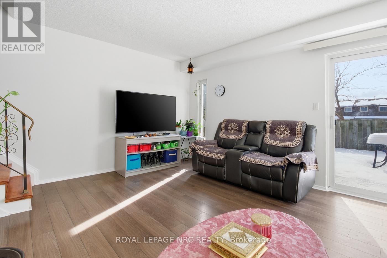
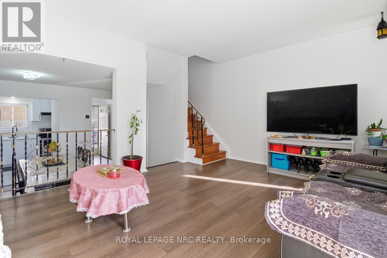
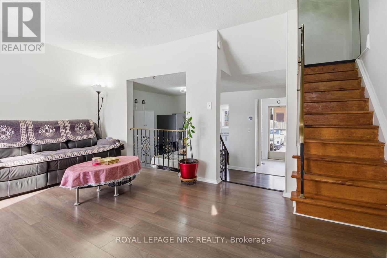
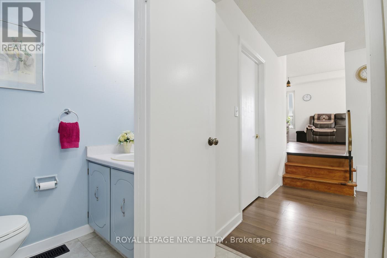
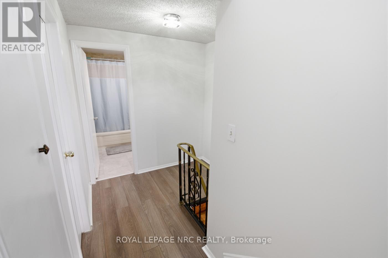
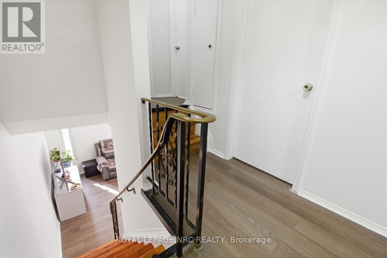
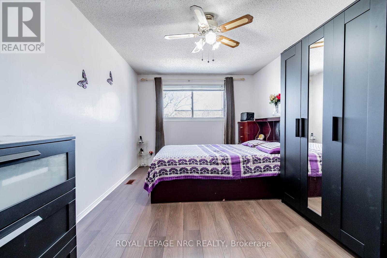
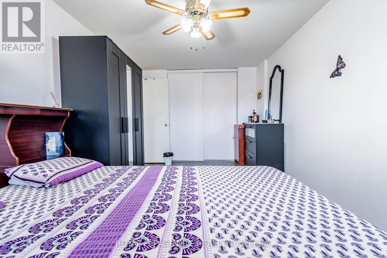

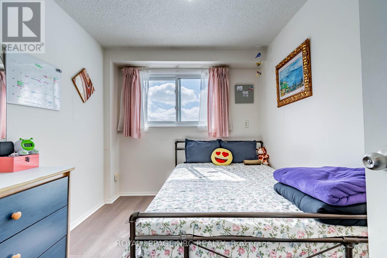
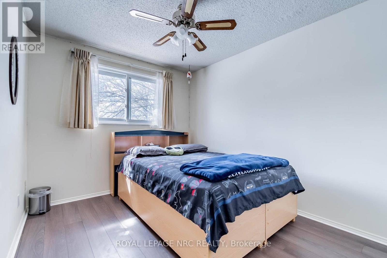
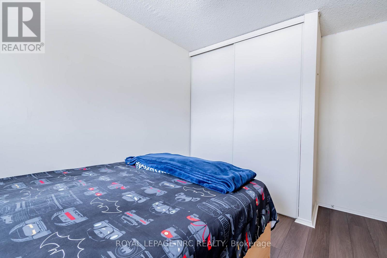
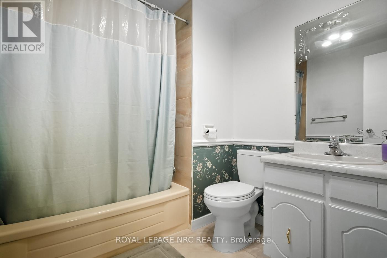
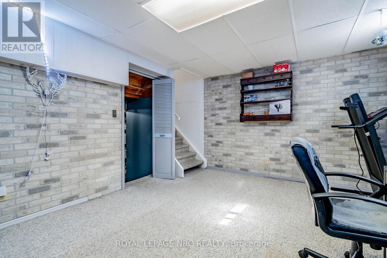
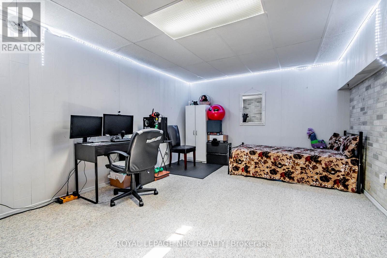
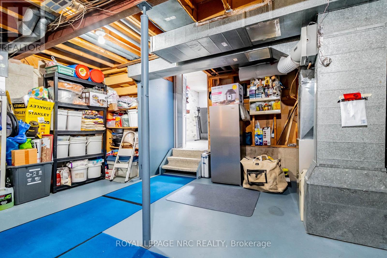
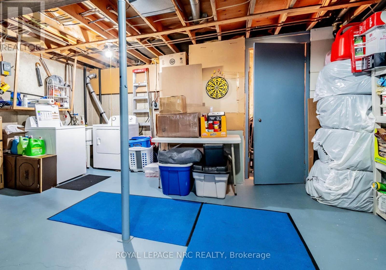
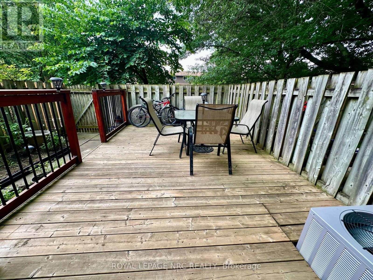
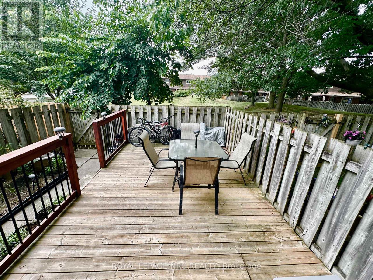
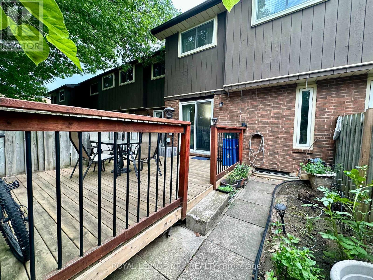
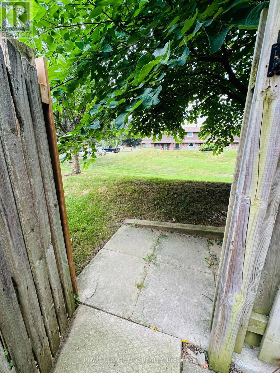
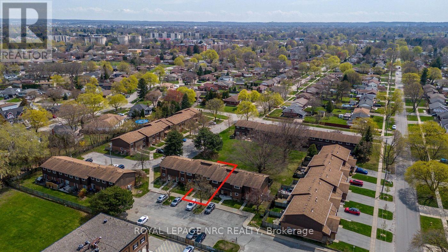
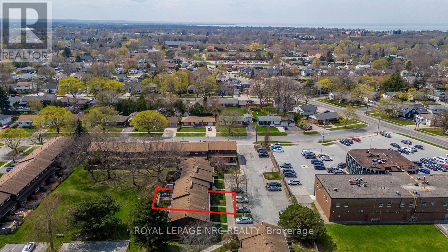
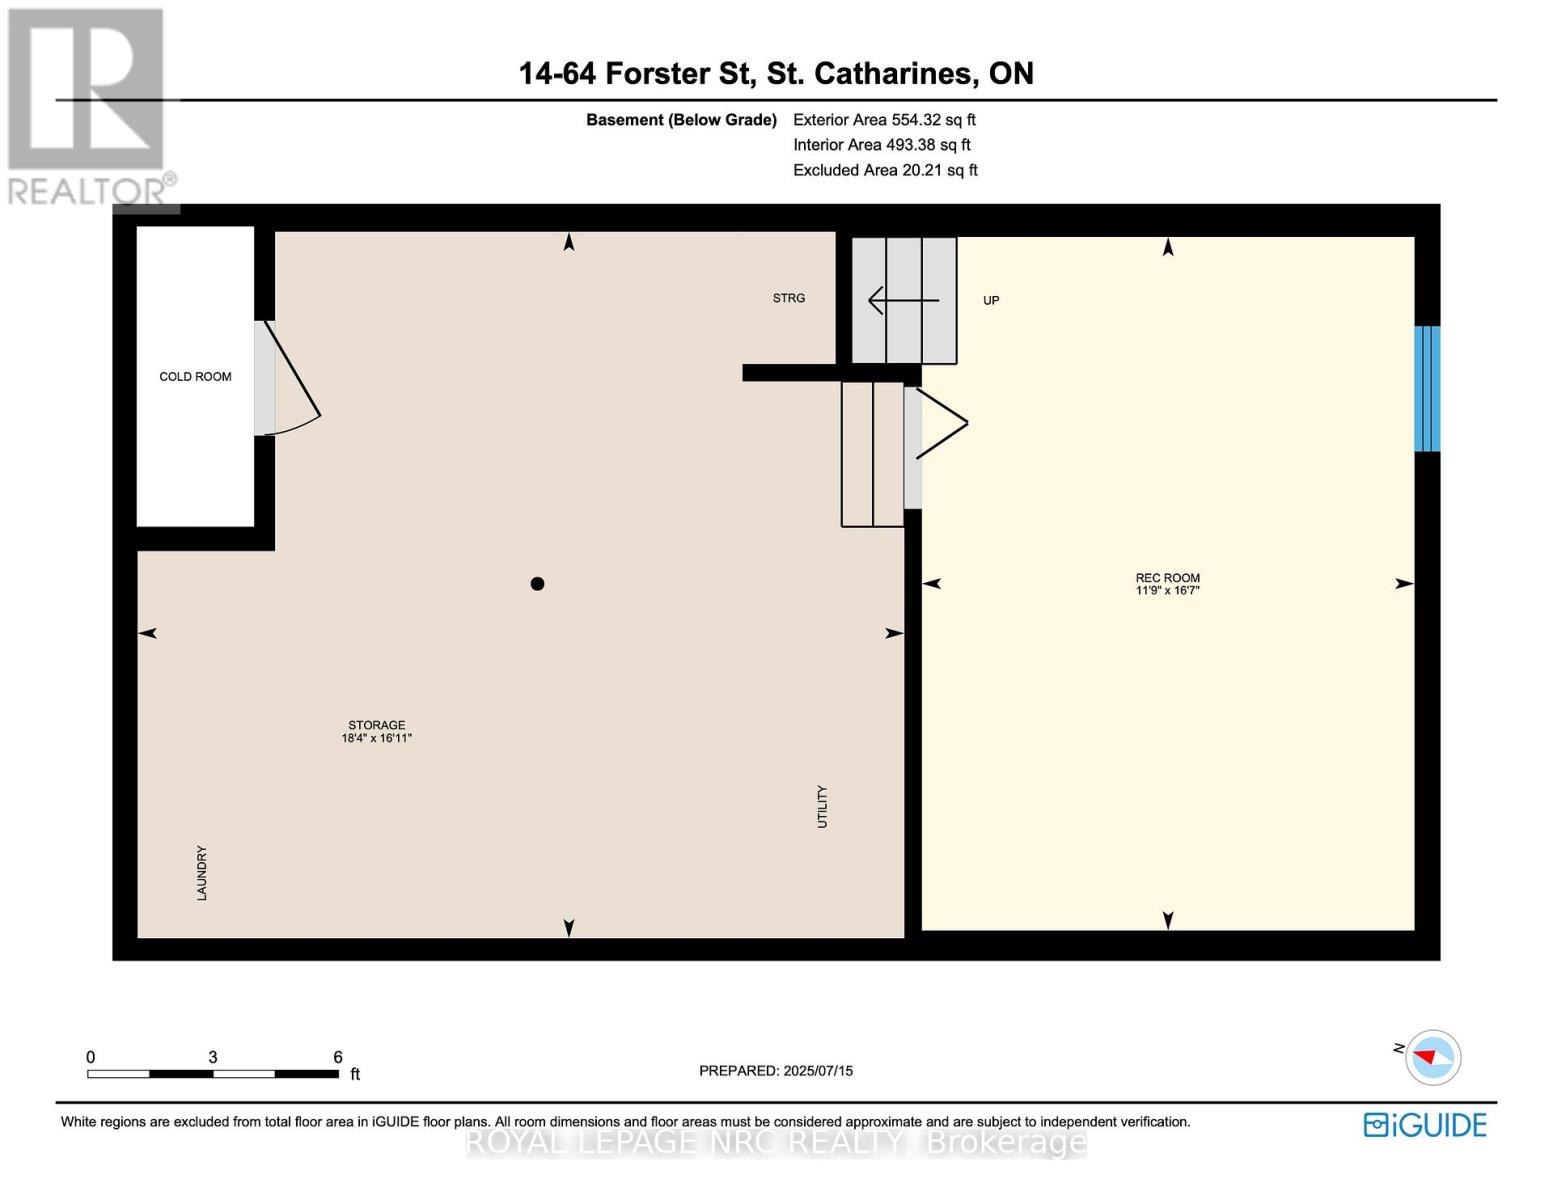
$485.51 MonthlyWelcome to this beautifully updated multi-level townhome, ideally located in a peaceful, well-maintained North End complex surrounded by a family-friendly neighbourhood. Offering 3 generous bedrooms, 1.5 baths and a versatile finished basement with space for a 4th bedroom, this home delivers comfort and functionality for today's lifestyle. The bright living room features patio doors leading to an expansive private deck-perfect for summer BBQs and entertaining-with direct gate access to green space creating a peaceful outdoor retreat. The updated kitchen offers ample cabinetry, counter space and newer appliances, with an inviting dining area conveniently located just off the kitchen. The finished basement adds valuable living space, storage and a cold cellar. Enjoy low-maintenance living with grass cutting and snow removal included. Condo fees also include water, basic cable and building insurance. Recent updates include kitchen, electrical panel and paint (2025), furnace (2024), central air (2019), flooring and expansive deck. Conveniently located near schools, parks, Fairview Mall, Costco, QEW and the Port Dalhousie waterfront attractions. A wonderful opportunity for comfortable, carefree North End living! (id:61910)
Open House
This property has open houses!
1:00 pm
Ends at:3:00 pm
Property Details
| MLS® Number | X13681166 |
| Property Type | Single Family |
| Neigbourhood | Grantham |
| Community Name | 442 - Vine/Linwell |
| Community Features | Pets Allowed With Restrictions |
| Equipment Type | Water Heater |
| Parking Space Total | 1 |
| Rental Equipment Type | Water Heater |
Building
| Bathroom Total | 2 |
| Bedrooms Above Ground | 3 |
| Bedrooms Total | 3 |
| Age | 31 To 50 Years |
| Amenities | Visitor Parking |
| Appliances | Dryer, Hood Fan, Stove, Washer, Refrigerator |
| Basement Development | Partially Finished |
| Basement Type | Partial (partially Finished) |
| Cooling Type | Central Air Conditioning |
| Exterior Finish | Brick, Aluminum Siding |
| Foundation Type | Poured Concrete |
| Half Bath Total | 1 |
| Heating Fuel | Natural Gas |
| Heating Type | Forced Air |
| Stories Total | 2 |
| Size Interior | 1,000 - 1,199 Ft2 |
| Type | Row / Townhouse |
Parking
| No Garage |
Land
| Acreage | No |
| Zoning Description | R3 |
Rooms
| Level | Type | Length | Width | Dimensions |
|---|---|---|---|---|
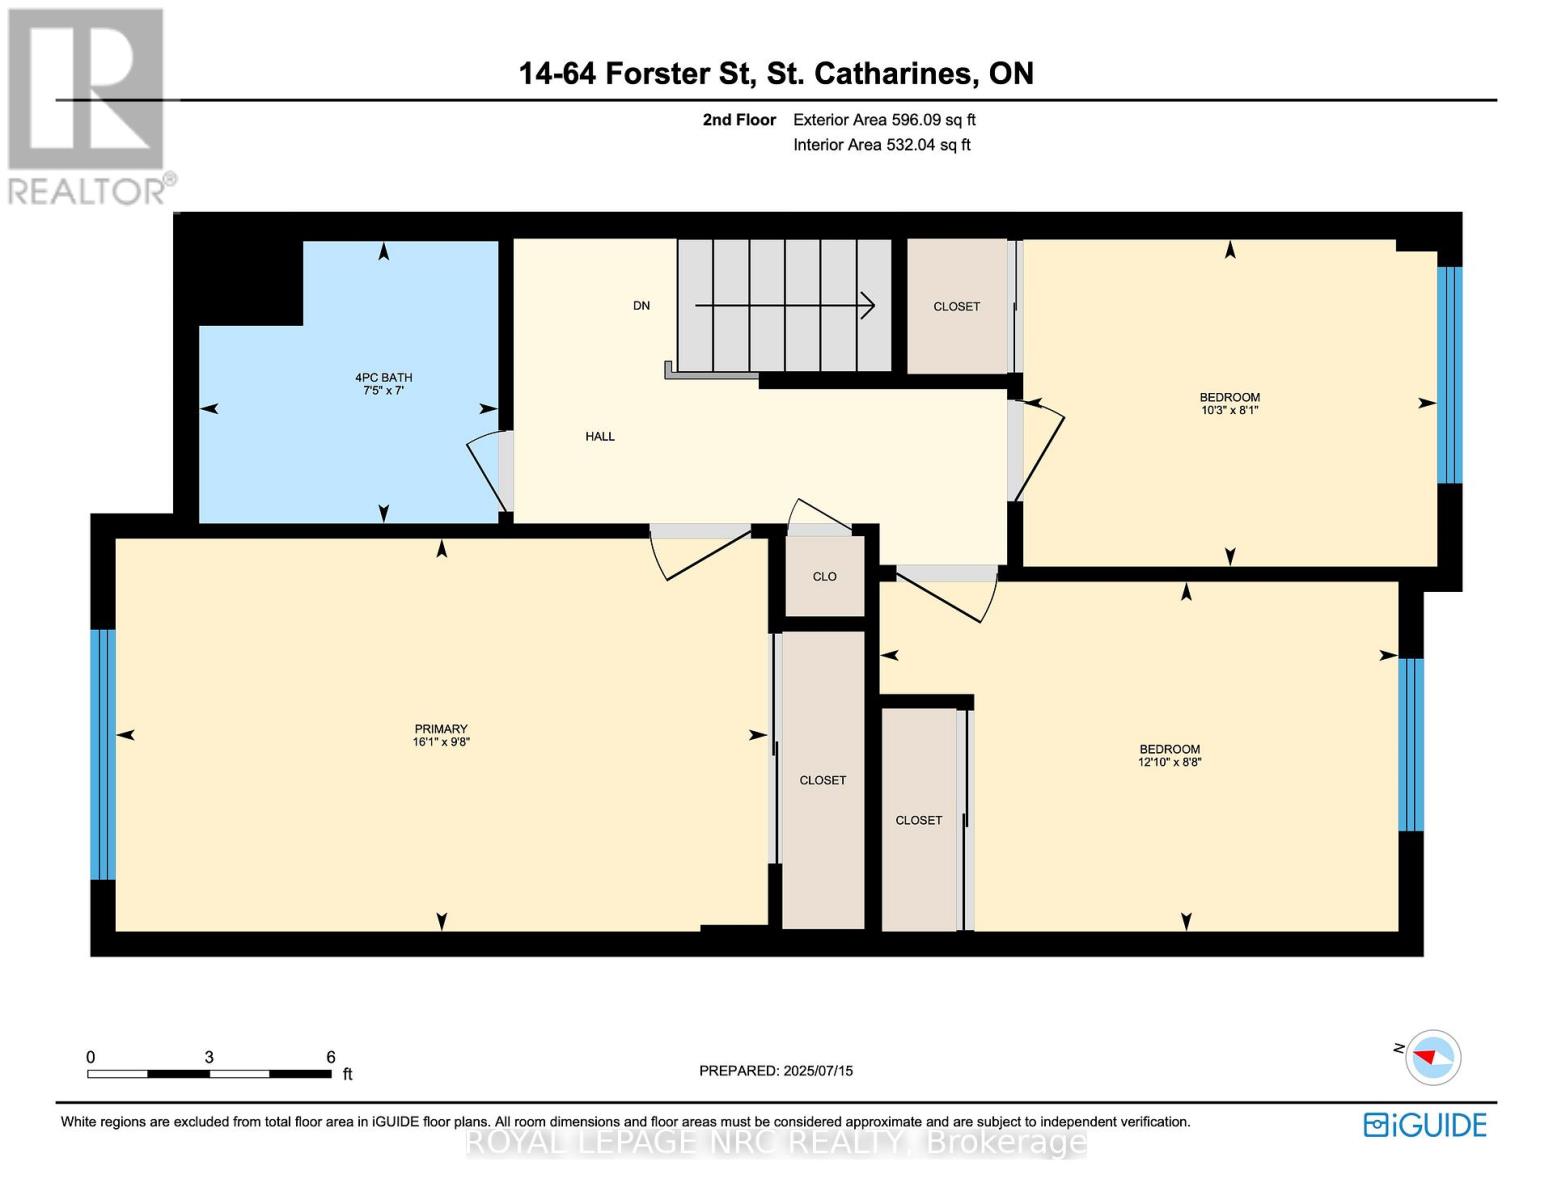
| Second Level | Primary Bedroom | 4.9 m | 2.95 m | 4.9 m x 2.95 m |
| Second Level | Bedroom | 3.9 m | 2.63 m | 3.9 m x 2.63 m |
| Second Level | Bedroom | 3.11 m | 2.46 m | 3.11 m x 2.46 m |
| Basement | Laundry Room | 4.57 m | 5.15 m | 4.57 m x 5.15 m |
| Basement | Cold Room | 1.8 m | 1 m | 1.8 m x 1 m |
| Lower Level | Recreational, Games Room | 5.59 m | 3.59 m | 5.59 m x 3.59 m |
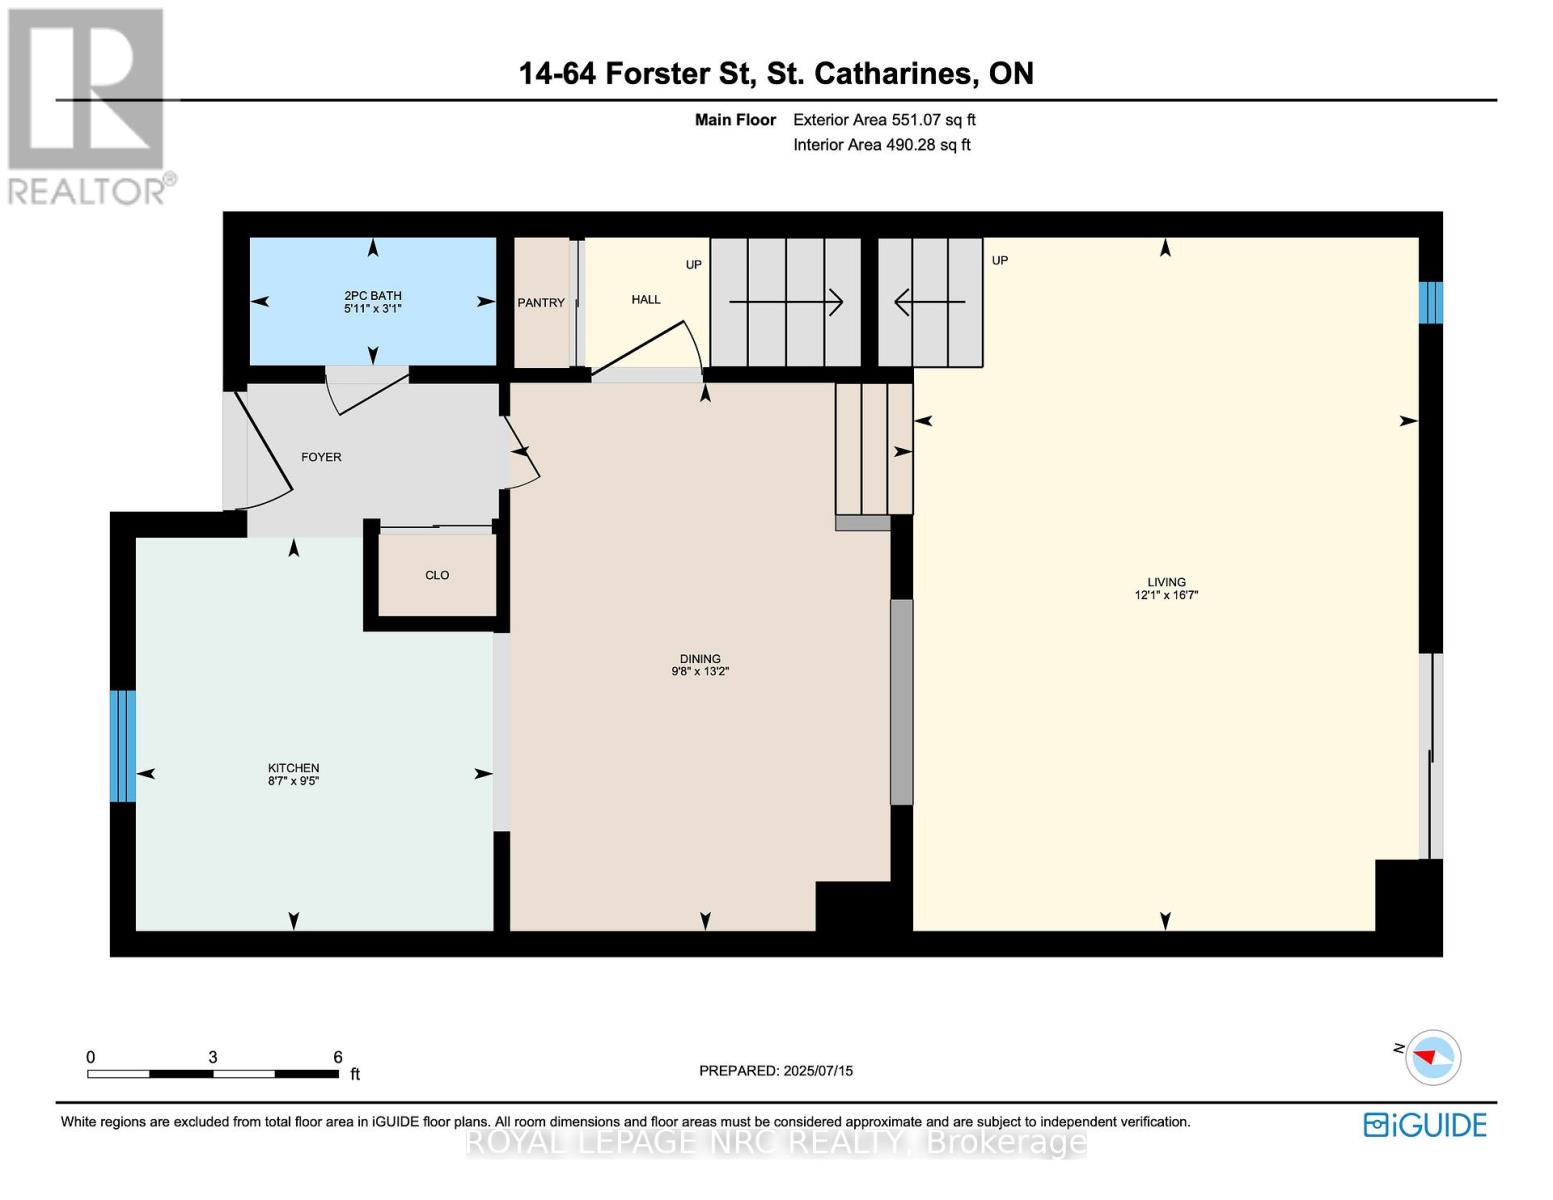
| Main Level | Kitchen | 2.87 m | 2.61 m | 2.87 m x 2.61 m |
| Main Level | Dining Room | 4 m | 2.94 m | 4 m x 2.94 m |
| Main Level | Living Room | 5.06 m | 3.69 m | 5.06 m x 3.69 m |
Contact Us
Contact us for more information

Lucy Continelli
Broker
33 Maywood Ave
St. Catharines, Ontario L2R 1C5
(905) 688-4561
www.nrcrealty.ca/

The trademarks REALTOR®, REALTORS®, and the REALTOR® logo are controlled by The Canadian Real Estate Association (CREA) and identify real estate professionals who are members of CREA. The trademarks MLS®, Multiple Listing Service® and the associated logos are owned by The Canadian Real Estate Association (CREA) and identify the quality of services provided by real estate professionals who are members of CREA. The trademark DDF® is owned by The Canadian Real Estate Association (CREA) and identifies CREA's Data Distribution Facility (DDF®)
September 24 2026 08:24:00
Niagara Association of REALTORS®
Royal LePage NRC Realty