

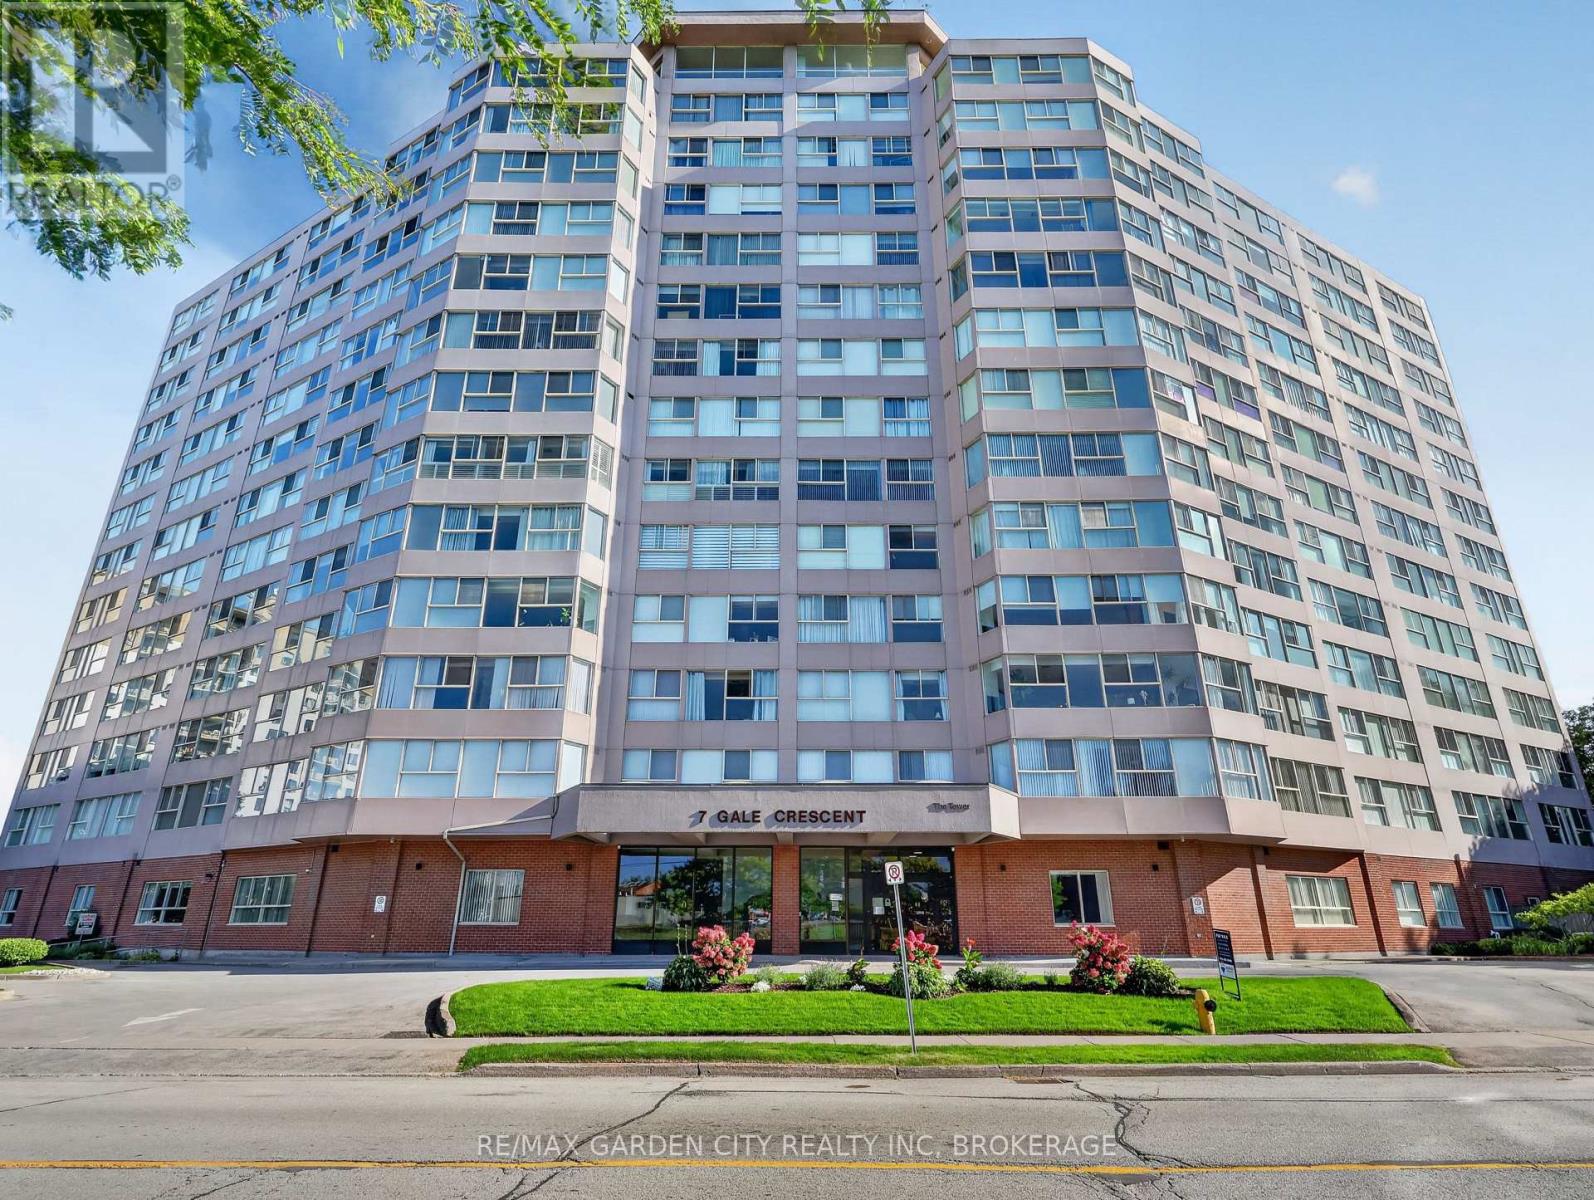
1107 - 7 Gale Crescent St. Catharines, Ontario L2R 7M8

$269,900Maintenance, Heat, Electricity, Water, Common Area Maintenance, Insurance, Parking
$1,029.53 Monthly
Maintenance, Heat, Electricity, Water, Common Area Maintenance, Insurance, Parking
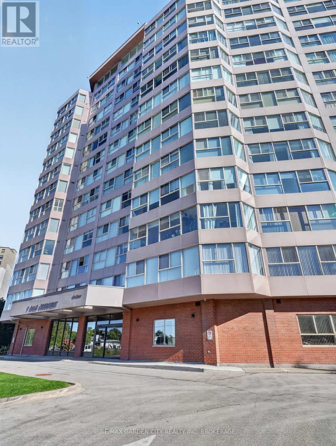
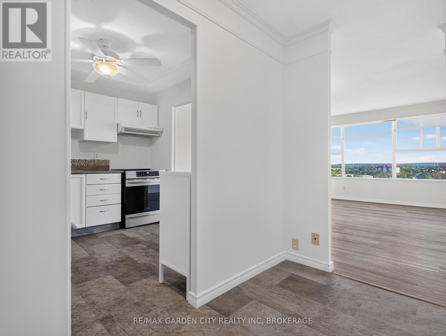
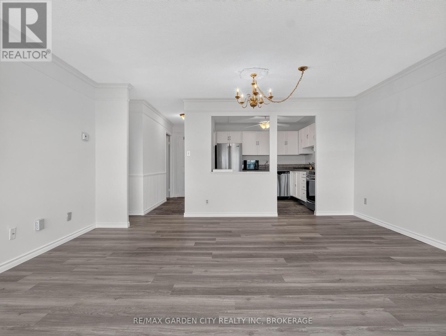
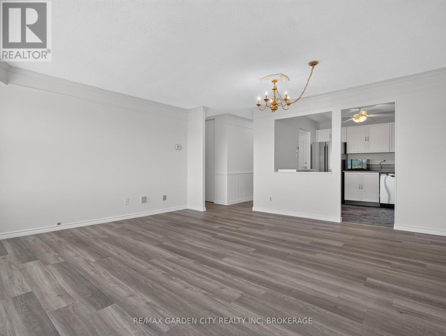
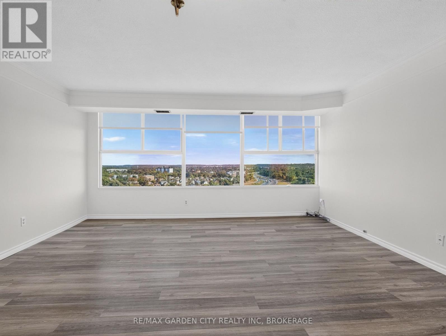
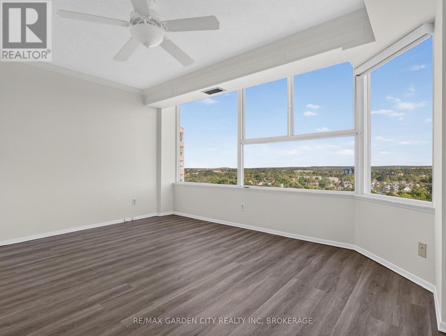
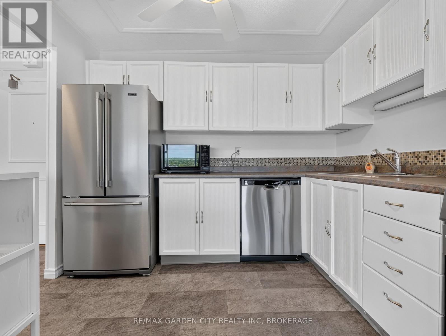
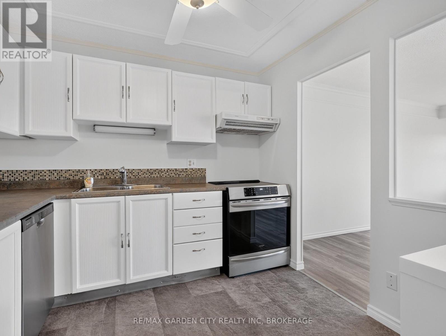
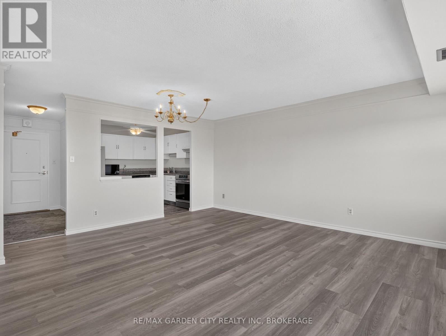
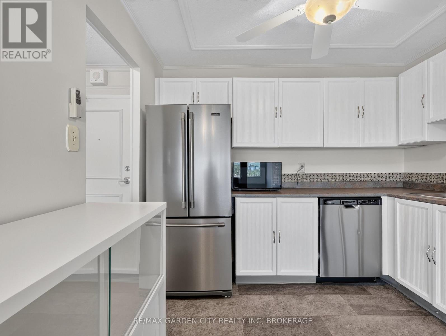
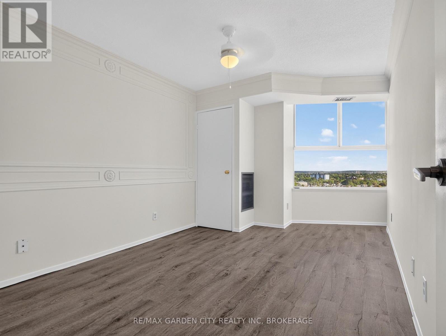
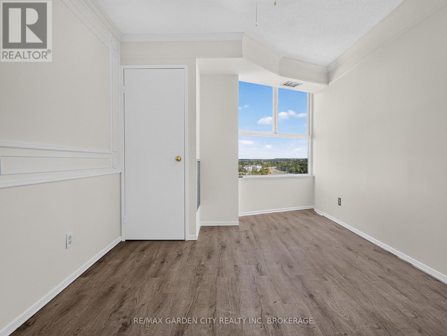
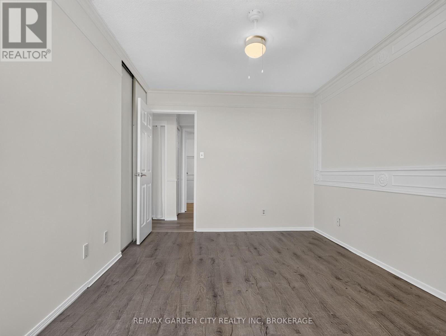
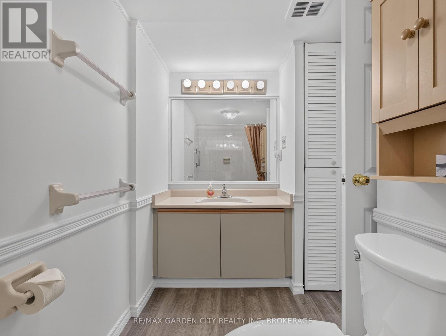
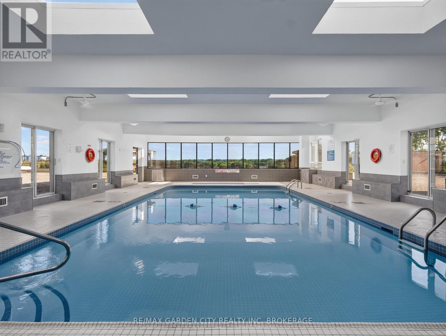
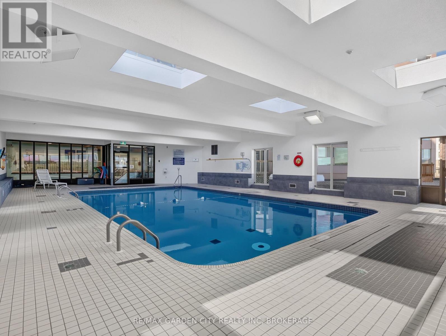
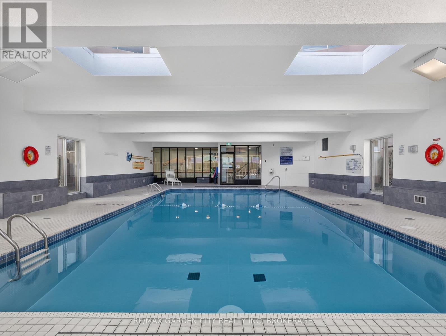
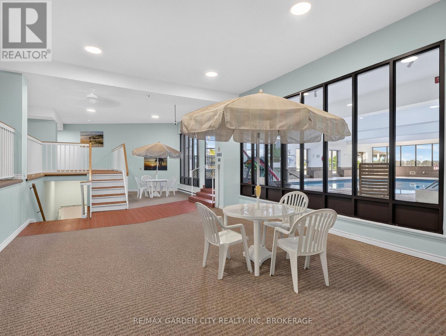
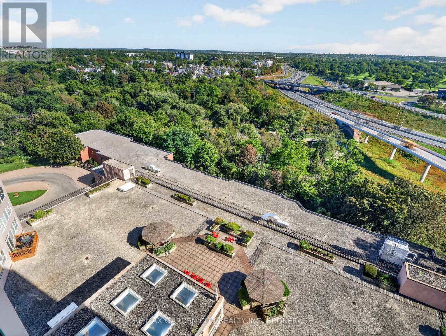
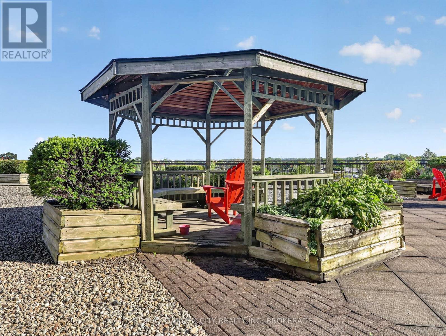
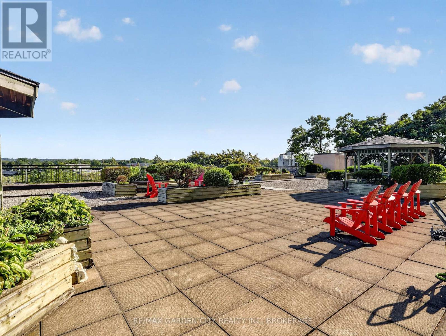
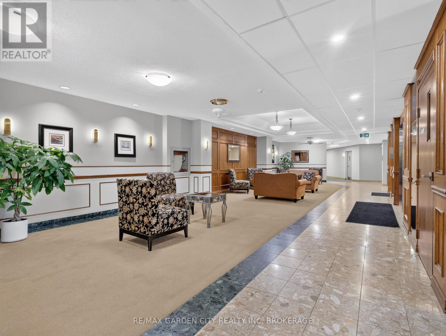
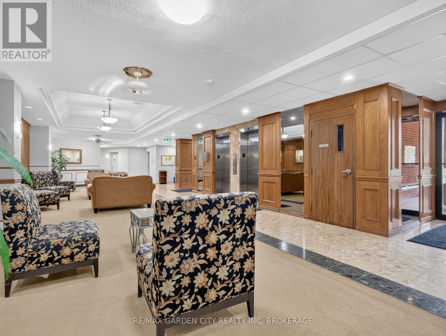
$1,029.53 MonthlyPanoramic view from your living room and bed room windows! This Unit has been professionally painted, & features upscale stainless steel appliances. It even boasts Hunter Douglas remote control blinds. The building is scheduled for renovations in Fall 2026. Currently a beautiful building that is only going to get more beautiful when reno's are completed! Impressive amenities! The Unit has an assigned parking space underground conveniently located for easy access to your vehicle. (id:61910)
Property Details
| MLS® Number | X13824238 |
| Property Type | Single Family |
| Neigbourhood | Queenston |
| Community Name | 450 - E. Chester |
| Amenities Near By | Golf Nearby, Hospital, Park, Place Of Worship, Public Transit |
| Community Features | Pets Allowed With Restrictions |
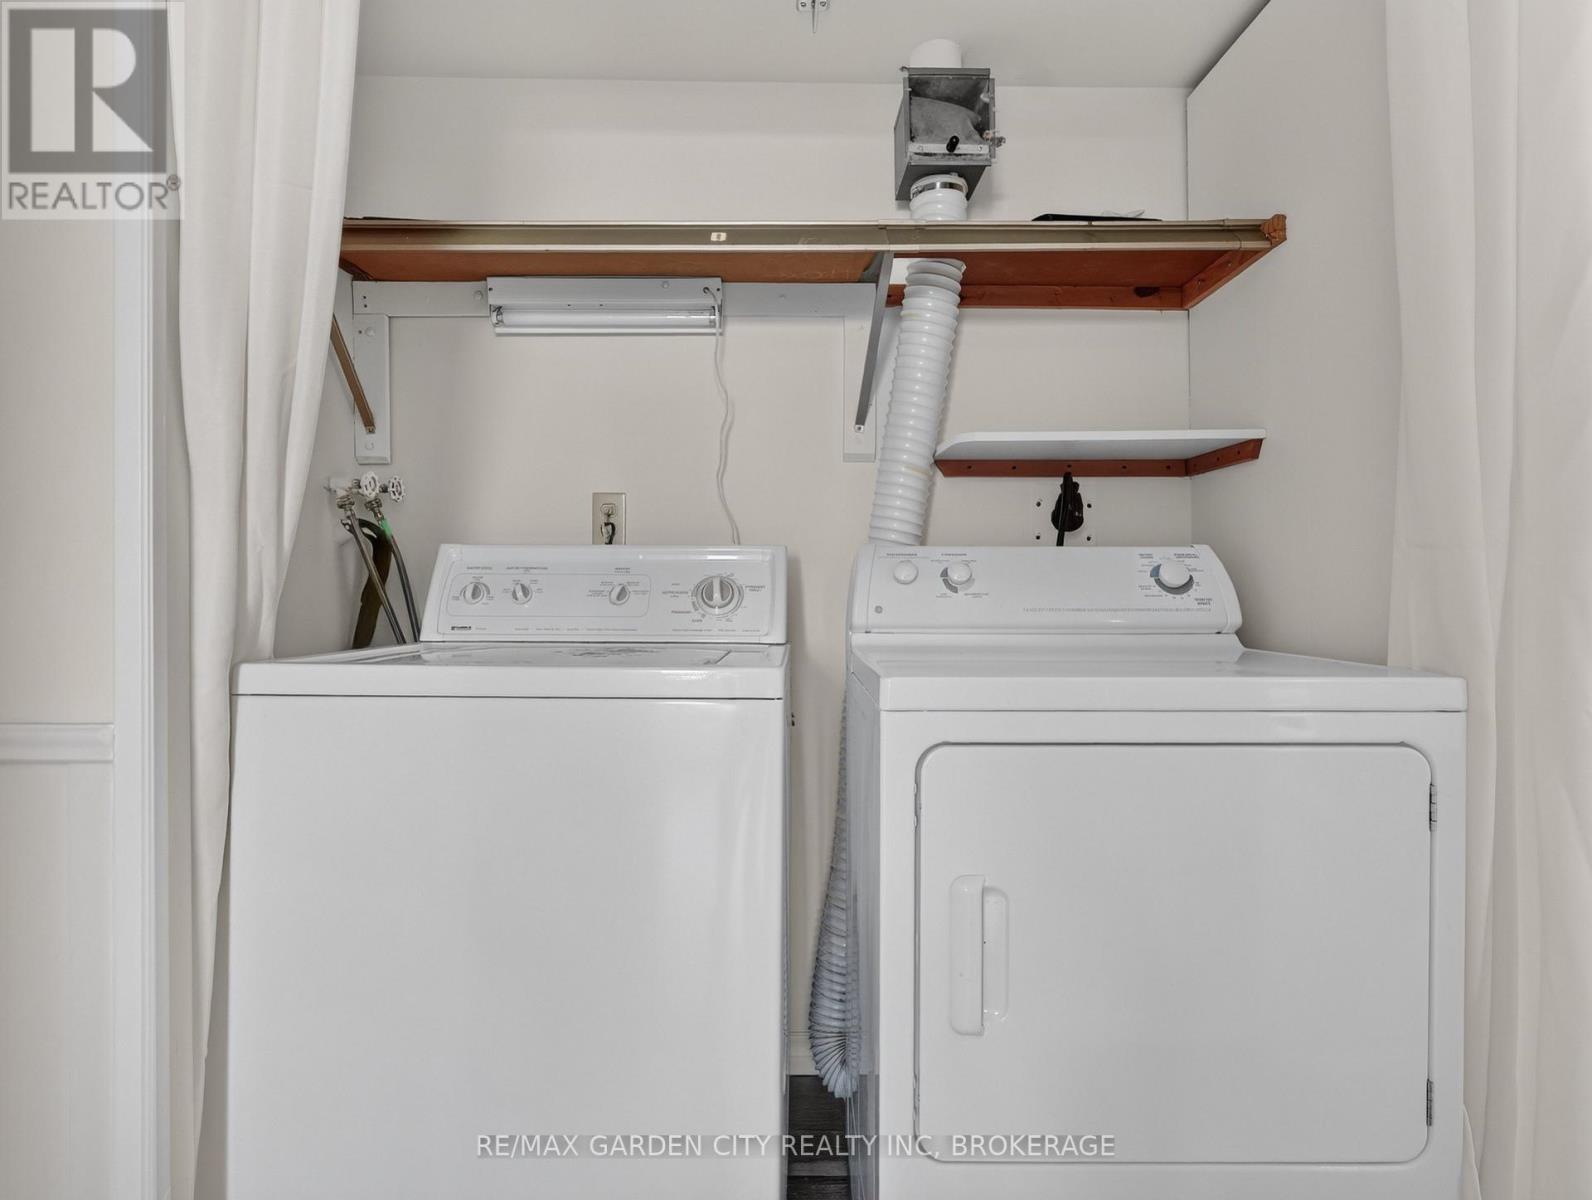
| Features | Carpet Free, In Suite Laundry |
| Parking Space Total | 1 |
| Pool Type | Outdoor Pool |
Building
| Bathroom Total | 2 |
| Bedrooms Above Ground | 2 |
| Bedrooms Total | 2 |
| Age | 31 To 50 Years |
| Amenities | Car Wash, Recreation Centre, Exercise Centre, Party Room |
| Appliances | Garage Door Opener Remote(s), Dishwasher, Dryer, Microwave, Stove, Washer, Refrigerator |
| Basement Type | None |
| Cooling Type | Central Air Conditioning |
| Exterior Finish | Brick Veneer |
| Fire Protection | Security System |
| Heating Fuel | Natural Gas |
| Heating Type | Forced Air |
| Size Interior | 1,000 - 1,199 Ft2 |
| Type | Apartment |
Parking
| Underground | |
| Garage |
Land
| Acreage | No |
| Land Amenities | Golf Nearby, Hospital, Park, Place Of Worship, Public Transit |
| Landscape Features | Landscaped |
| Zoning Description | R3 |
Rooms
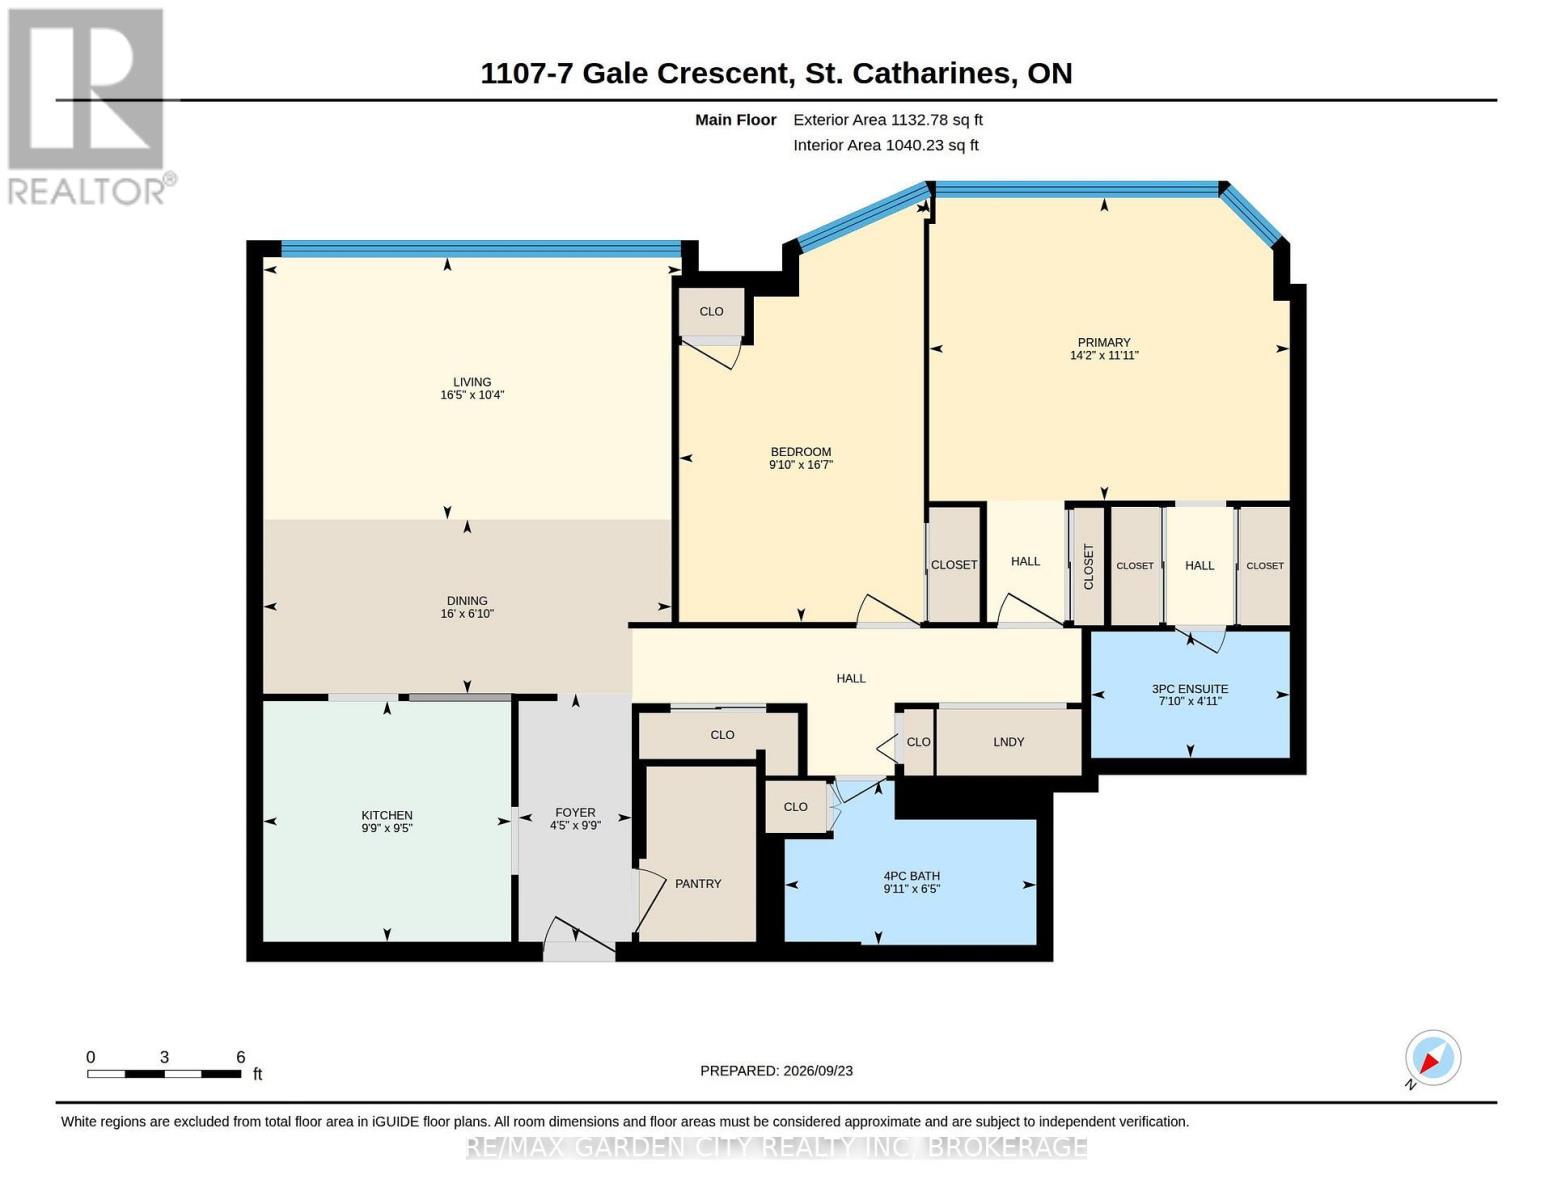
| Level | Type | Length | Width | Dimensions |
|---|---|---|---|---|
| Main Level | Kitchen | 9.4 m | 9.7 m | 9.4 m x 9.7 m |
| Main Level | Foyer | 9.7 m | 4.4 m | 9.7 m x 4.4 m |
| Main Level | Dining Room | 16 m | 6.8 m | 16 m x 6.8 m |
| Main Level | Living Room | 16.4 m | 10.3 m | 16.4 m x 10.3 m |
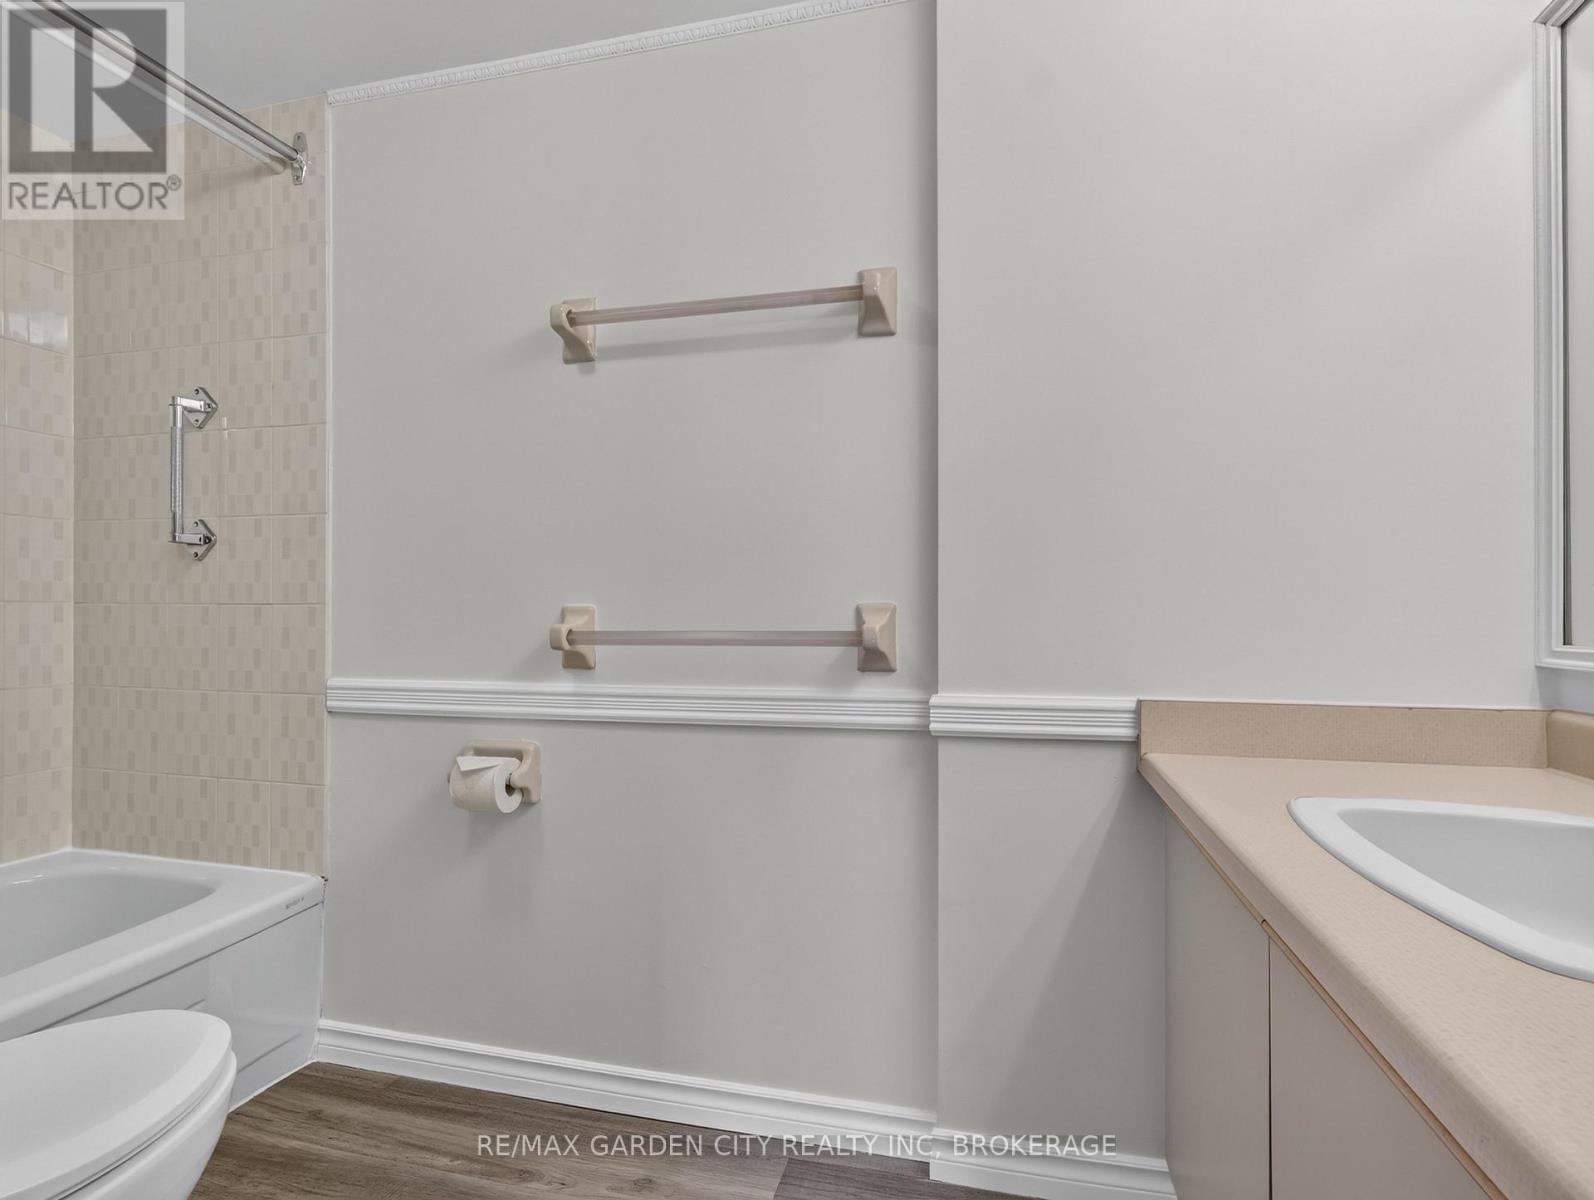
| Main Level | Bathroom | 9.9 m | 6.4 m | 9.9 m x 6.4 m |
| Main Level | Primary Bedroom | 14.1 m | 11.9 m | 14.1 m x 11.9 m |
| Main Level | Bathroom | 7.8 m | 5 m | 7.8 m x 5 m |
| Main Level | Bedroom | 16.6 m | 9.9 m | 16.6 m x 9.9 m |
Contact Us
Contact us for more information

Cathy O'hara
Salesperson
Lake & Carlton Plaza
St. Catharines, Ontario L2R 7J8
(905) 641-1110
(905) 684-1321
www.remax-gc.com/

The trademarks REALTOR®, REALTORS®, and the REALTOR® logo are controlled by The Canadian Real Estate Association (CREA) and identify real estate professionals who are members of CREA. The trademarks MLS®, Multiple Listing Service® and the associated logos are owned by The Canadian Real Estate Association (CREA) and identify the quality of services provided by real estate professionals who are members of CREA. The trademark DDF® is owned by The Canadian Real Estate Association (CREA) and identifies CREA's Data Distribution Facility (DDF®)
September 24 2026 11:54:12
Niagara Association of REALTORS®
RE/MAX Garden City Realty Inc, Brokerage