

110 St. David's Road St. Catharines, Ontario L2T 1P9


$629,000
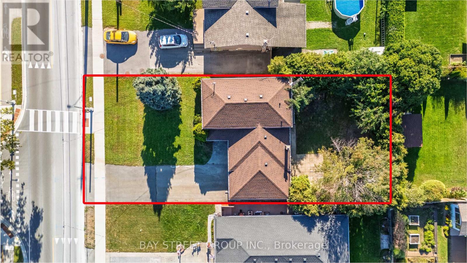
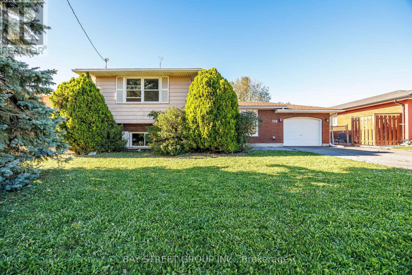
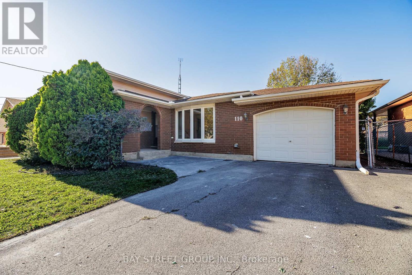
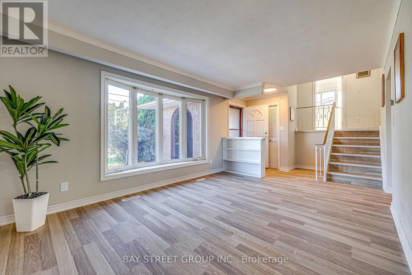
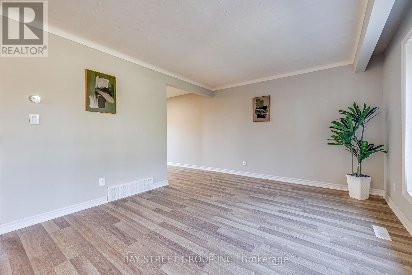
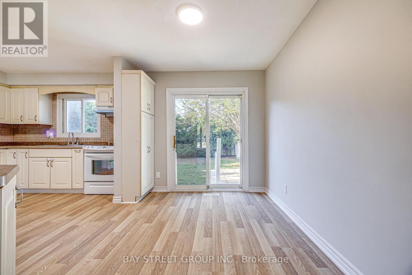
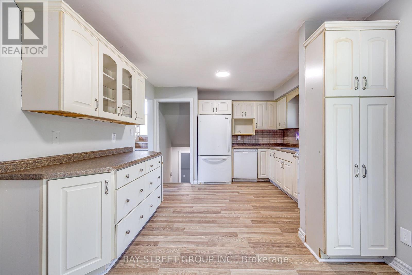
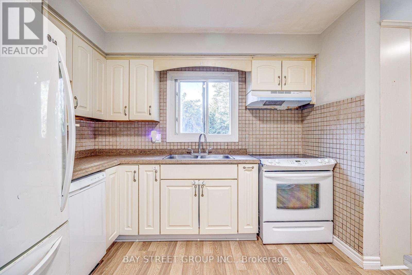
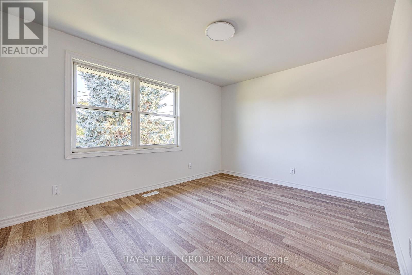
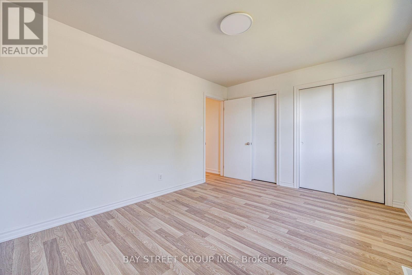
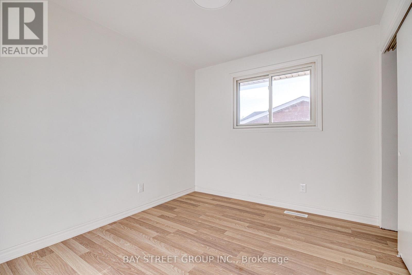
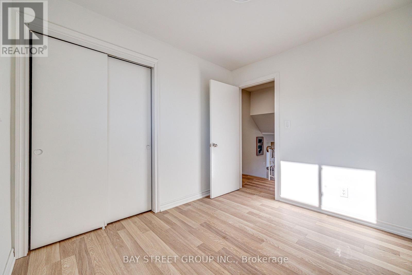
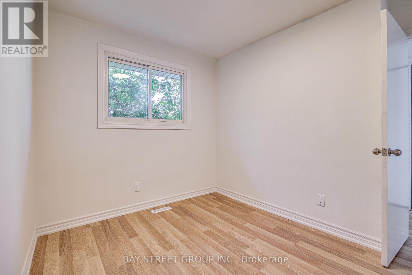
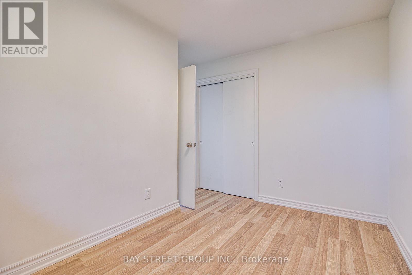
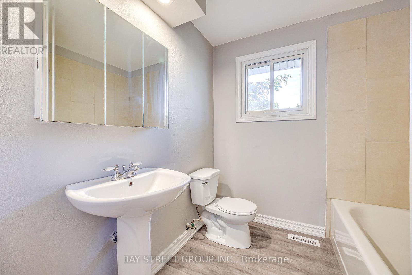
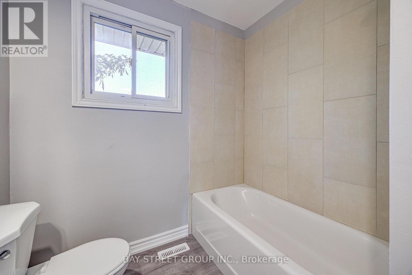
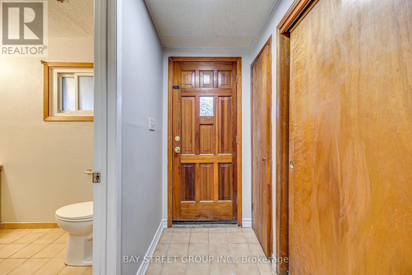
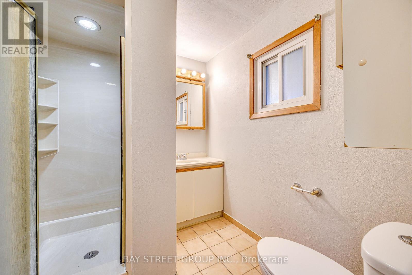
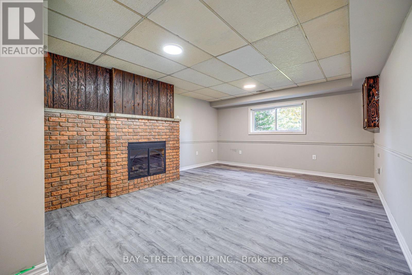
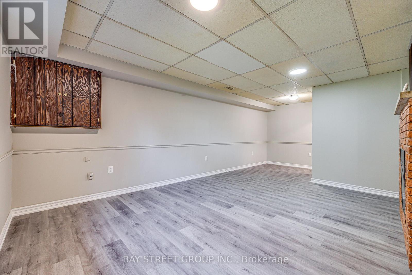
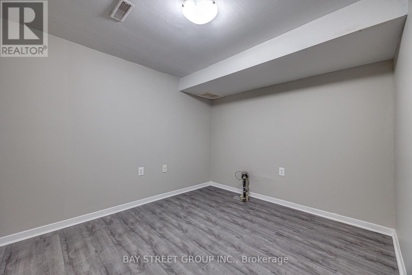
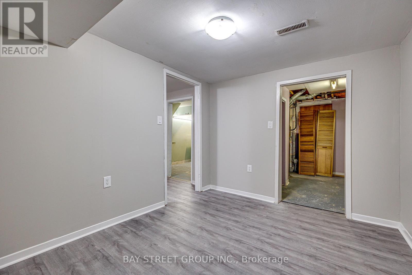
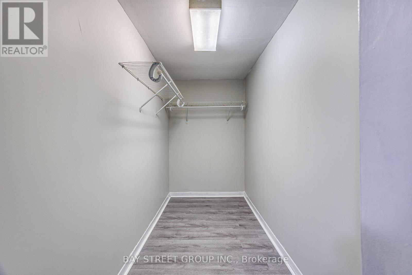
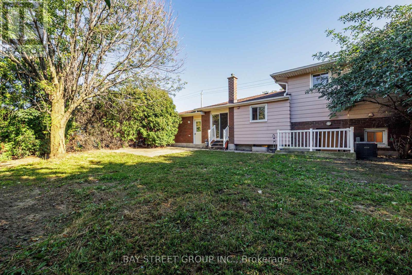
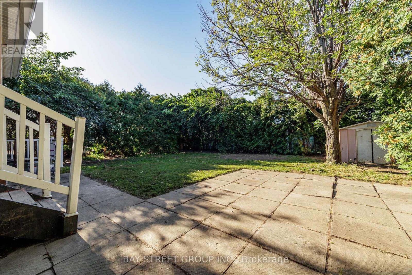
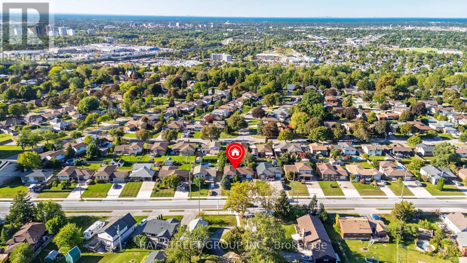
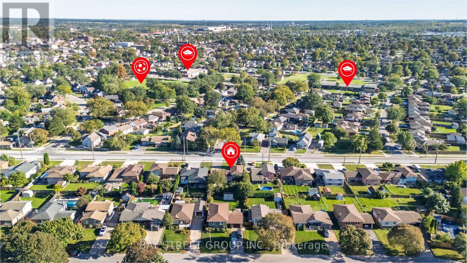
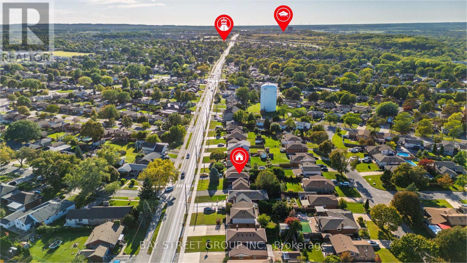
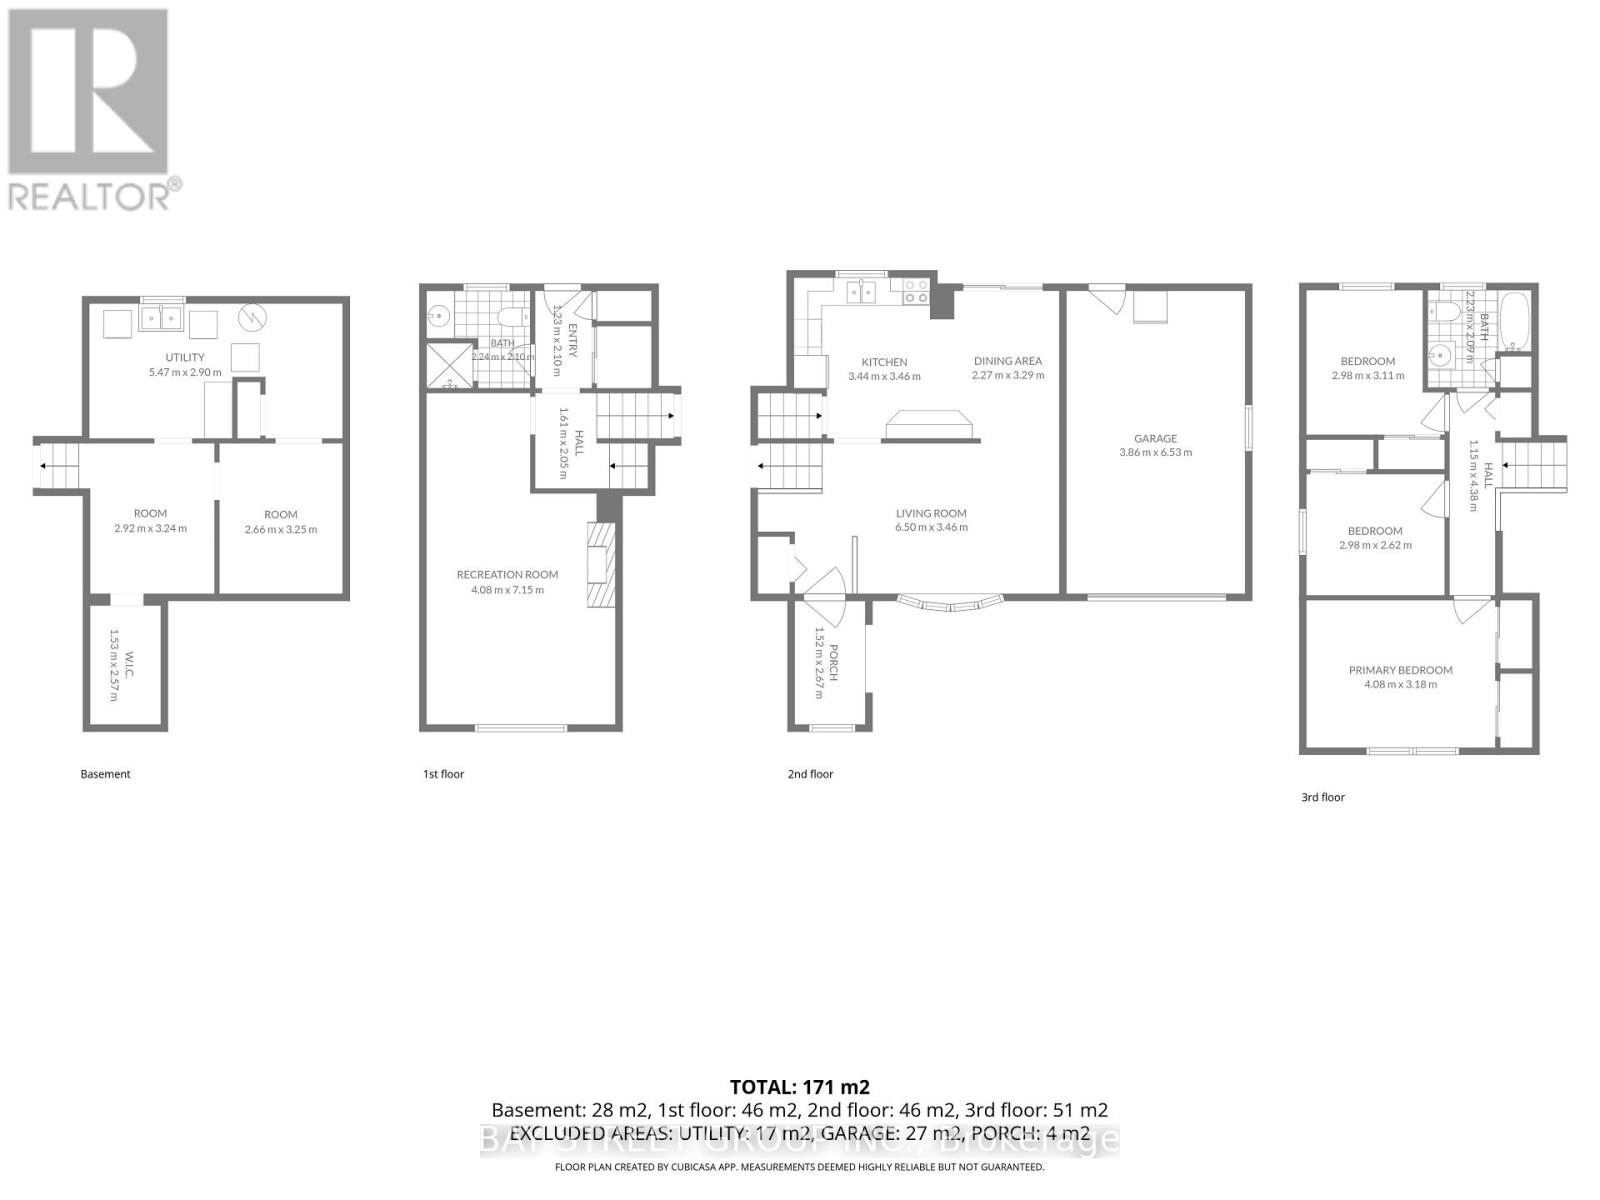
Welcome to this versatile 4-level sidesplit in the desirable Burleigh Hill community of St. Catharines, ideally located just minutes from the Pen Centre, everyday amenities, public transit and Brock University, with a direct bus route to campus. Step inside to a bright, sun-filled living room with brand-new vinyl flooring, flowing into the open kitchen and dining area. Upstairs, three bedrooms and a 4-piece bath are thoughtfully separated from the main living space, creating a comfortable and private bedroom level. The bright raised lower level features full-size above-grade windows, a spacious family/recreation room with an electric fireplace, a 3-piece bath, and a separate walk-up entrance leading directly to the private, fully fenced backyard surrounded by mature trees. This flexible layout offers excellent potential for multigenerational living, an in-law setup or future income possibilities. The additional finished lower level provides a dedicated laundry area and plenty of storage space. An attached single-car garage and wide double driveway with parking for 4 vehicles complete this well-designed home, offering space, privacy and flexibility in an exceptionally convenient location. Come see the possibilities for yourself-book your private showing today! (id:61910)
Property Details
| MLS® Number | X13828242 |
| Property Type | Single Family |
| Neigbourhood | Merritton |
| Community Name | 460 - Burleigh Hill |
| Amenities Near By | Public Transit |
| Equipment Type | Water Heater |
| Features | Carpet Free |
| Parking Space Total | 5 |
| Rental Equipment Type | Water Heater |
| Structure | Shed |
Building
| Bathroom Total | 2 |
| Bedrooms Above Ground | 3 |
| Bedrooms Total | 3 |
| Amenities | Fireplace(s) |
| Appliances | Dishwasher, Dryer, Hood Fan, Stove, Washer, Two Refrigerators |
| Basement Development | Finished |
| Basement Features | Separate Entrance, Walk Out |
| Basement Type | N/a (finished), Full, N/a, N/a |
| Construction Style Attachment | Detached |
| Construction Style Split Level | Sidesplit |
| Cooling Type | Central Air Conditioning |
| Exterior Finish | Brick, Vinyl Siding |
| Fireplace Present | Yes |
| Fireplace Total | 1 |
| Foundation Type | Poured Concrete |
| Heating Fuel | Natural Gas |
| Heating Type | Forced Air |
| Size Interior | 700 - 1,100 Ft2 |
| Type | House |
| Utility Water | Municipal Water |
Parking
| Attached Garage | |
| Garage |
Land
| Acreage | No |
| Fence Type | Fully Fenced, Fenced Yard |
| Land Amenities | Public Transit |
| Sewer | Sanitary Sewer |
| Size Depth | 110 Ft |
| Size Frontage | 60 Ft |
| Size Irregular | 60 X 110 Ft |
| Size Total Text | 60 X 110 Ft |
Rooms
| Level | Type | Length | Width | Dimensions |
|---|---|---|---|---|
| Basement | Recreational, Games Room | 7.15 m | 4.08 m | 7.15 m x 4.08 m |
| Basement | Bathroom | 2.24 m | 2.1 m | 2.24 m x 2.1 m |
| Lower Level | Other | 2.66 m | 3.25 m | 2.66 m x 3.25 m |
| Lower Level | Utility Room | 2.9 m | 5.47 m | 2.9 m x 5.47 m |
| Lower Level | Other | 2.57 m | 1.53 m | 2.57 m x 1.53 m |
| Lower Level | Other | 2.92 m | 3.24 m | 2.92 m x 3.24 m |
| Main Level | Kitchen | 3.44 m | 3.46 m | 3.44 m x 3.46 m |
| Main Level | Dining Room | 2.27 m | 3.29 m | 2.27 m x 3.29 m |
| Main Level | Living Room | 6.5 m | 3.46 m | 6.5 m x 3.46 m |
| Upper Level | Bedroom | 4.08 m | 3.18 m | 4.08 m x 3.18 m |
| Upper Level | Bedroom 2 | 2.98 m | 2.62 m | 2.98 m x 2.62 m |
| Upper Level | Bedroom 3 | 2.98 m | 3.11 m | 2.98 m x 3.11 m |
| Upper Level | Bathroom | 2.23 m | 2.09 m | 2.23 m x 2.09 m |
Contact Us
Contact us for more information
Yi Chang
Salesperson
8300 Woodbine Ave Unit 500b
Markham, Ontario L3R 9Y7
(905) 909-0101
(905) 909-0202
baystreetgroup.ca/

The trademarks REALTOR®, REALTORS®, and the REALTOR® logo are controlled by The Canadian Real Estate Association (CREA) and identify real estate professionals who are members of CREA. The trademarks MLS®, Multiple Listing Service® and the associated logos are owned by The Canadian Real Estate Association (CREA) and identify the quality of services provided by real estate professionals who are members of CREA. The trademark DDF® is owned by The Canadian Real Estate Association (CREA) and identifies CREA's Data Distribution Facility (DDF®)
September 25 2026 03:55:11
Niagara Association of REALTORS®
Bay Street Group Inc.