

11 Walter Drive Haldimand, Ontario N0A 1L0

$450,000
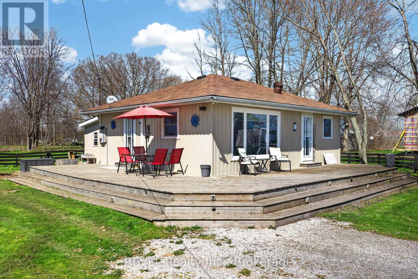
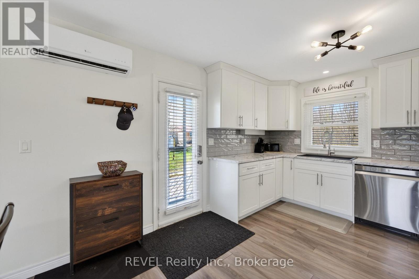
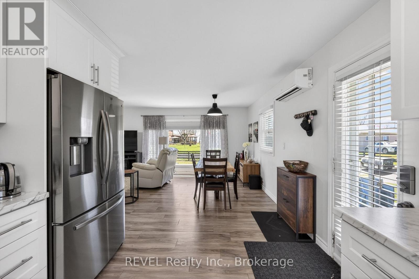
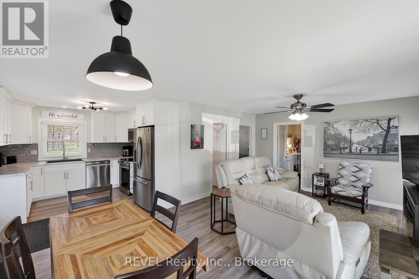
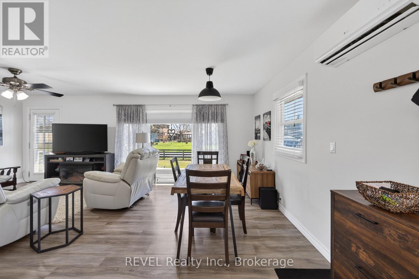
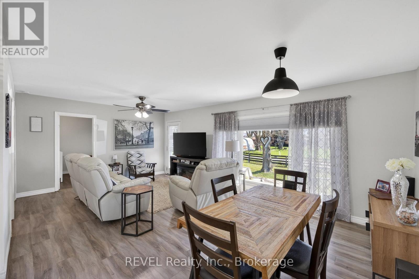
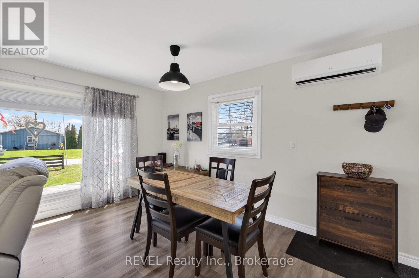
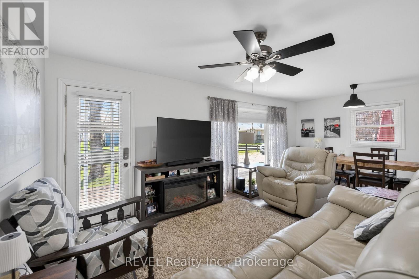
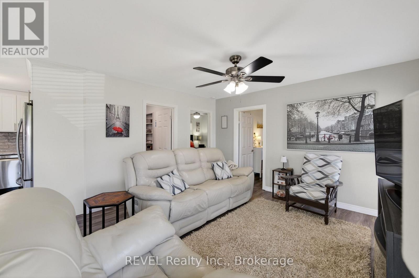
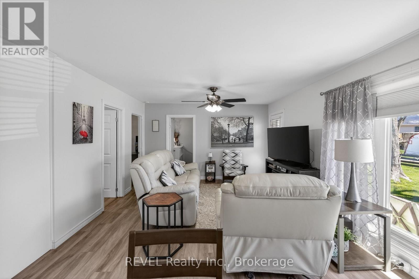
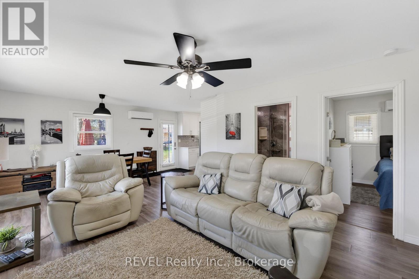
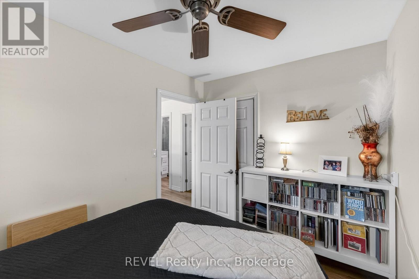
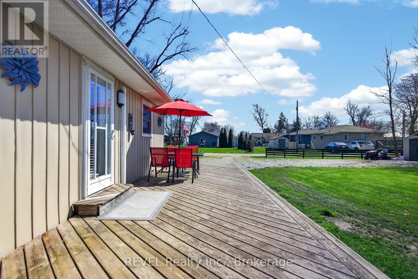
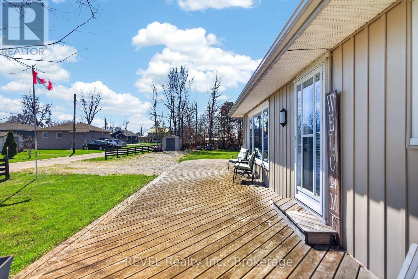
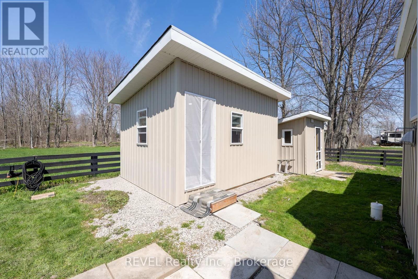
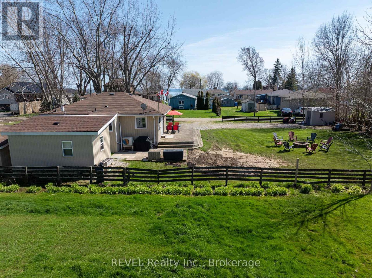
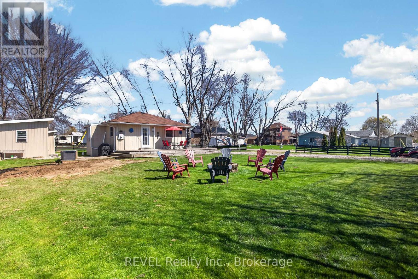
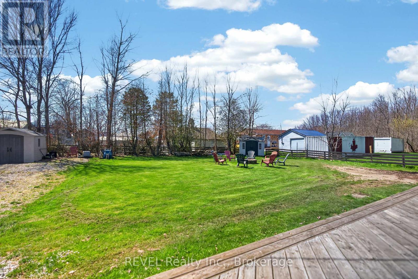
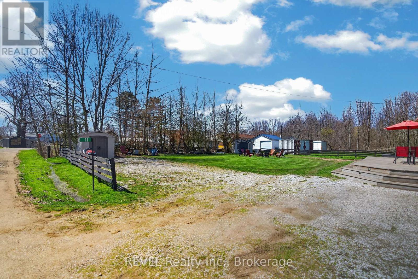
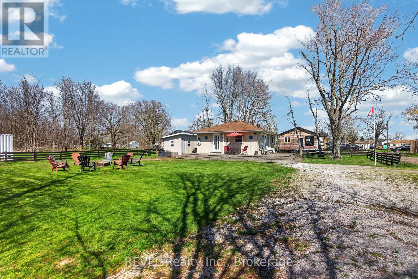
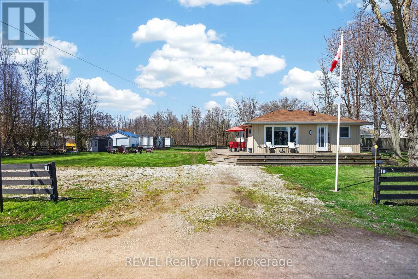
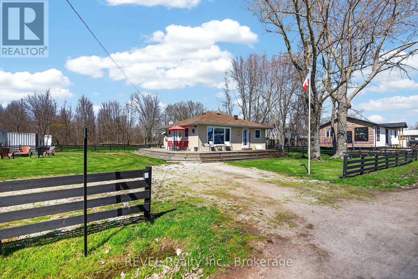
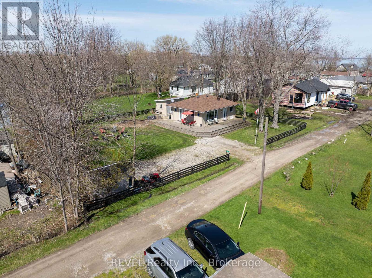
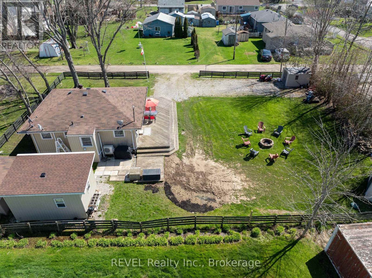
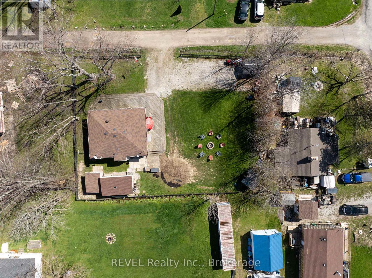
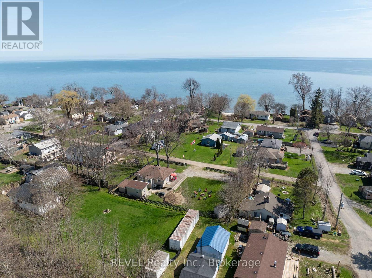
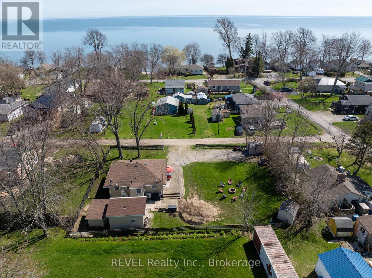
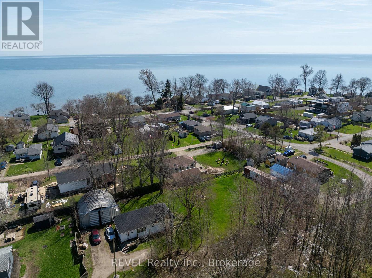
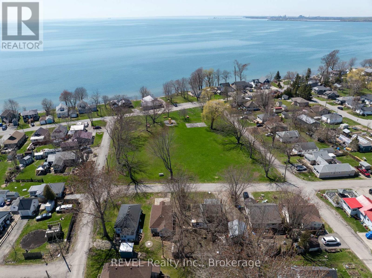
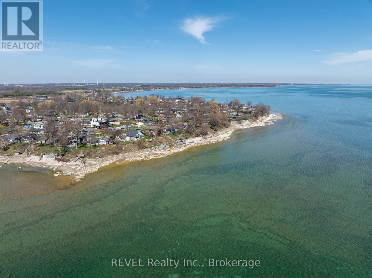
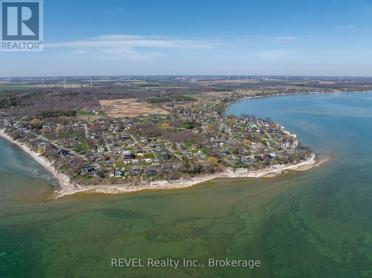
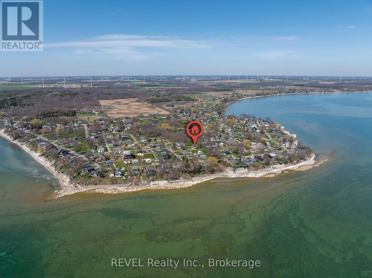
Welcome to 11 Walter Drive, where life moves at a more relaxed pace. Nestled in the peaceful lakeside community of Peacock Point in Nanticoke, this charming year-round home offers the opportunity to downsize your space without downsizing your lifestyle.Imagine starting your mornings with fresh Lake Erie air, spending afternoons exploring nearby beaches, scenic trails and marinas, and winding down with beautiful sunsets. It's the kind of setting that makes everyday life feel a little more like a vacation.Just moments from the lake, the home combines cottage-style charm with the comfort of being winterized for year-round living. A 10' x 16' insulated bunkie with hydro provides additional space for visiting family and friends, a hobby room, home office, or your own quiet retreat.The community water system operates approximately April through October, with an on-site cistern providing water during the winter months and a convenient interior shutoff beneath the kitchen sink. The property is serviced by a holding tank for sewage.Whether you're ready to simplify, retire near the water, or simply trade the rush of everyday life for a quieter pace, 11 Walter Drive offers a place to slow down, settle in, and enjoy every day like you're on vacation. (id:61910)
Open House
This property has open houses!
2:00 pm
Ends at:4:00 pm
Property Details
| MLS® Number | X13612590 |
| Property Type | Single Family |
| Community Name | Nanticoke |
| Equipment Type | Fridge(s), Dryer(s), Stove(s), Washer(s) |
| Parking Space Total | 5 |
| Rental Equipment Type | Fridge(s), Dryer(s), Stove(s), Washer(s) |
| Structure | Patio(s) |
Building
| Bathroom Total | 1 |
| Bedrooms Above Ground | 2 |
| Bedrooms Total | 2 |
| Architectural Style | Bungalow |
| Basement Type | Crawl Space |
| Construction Style Attachment | Detached |
| Cooling Type | Wall Unit |
| Exterior Finish | Vinyl Siding |
| Heating Fuel | Electric |
| Heating Type | Heat Pump |
| Stories Total | 1 |
| Size Interior | 700 - 1,100 Ft2 |
| Type | House |
Parking
| No Garage |
Land
| Acreage | No |
| Sewer | Septic System |
| Size Depth | 85 Ft |
| Size Frontage | 120 Ft |
| Size Irregular | 120 X 85 Ft |
| Size Total Text | 120 X 85 Ft |
| Zoning Description | N A2e |
Rooms
| Level | Type | Length | Width | Dimensions |
|---|---|---|---|---|
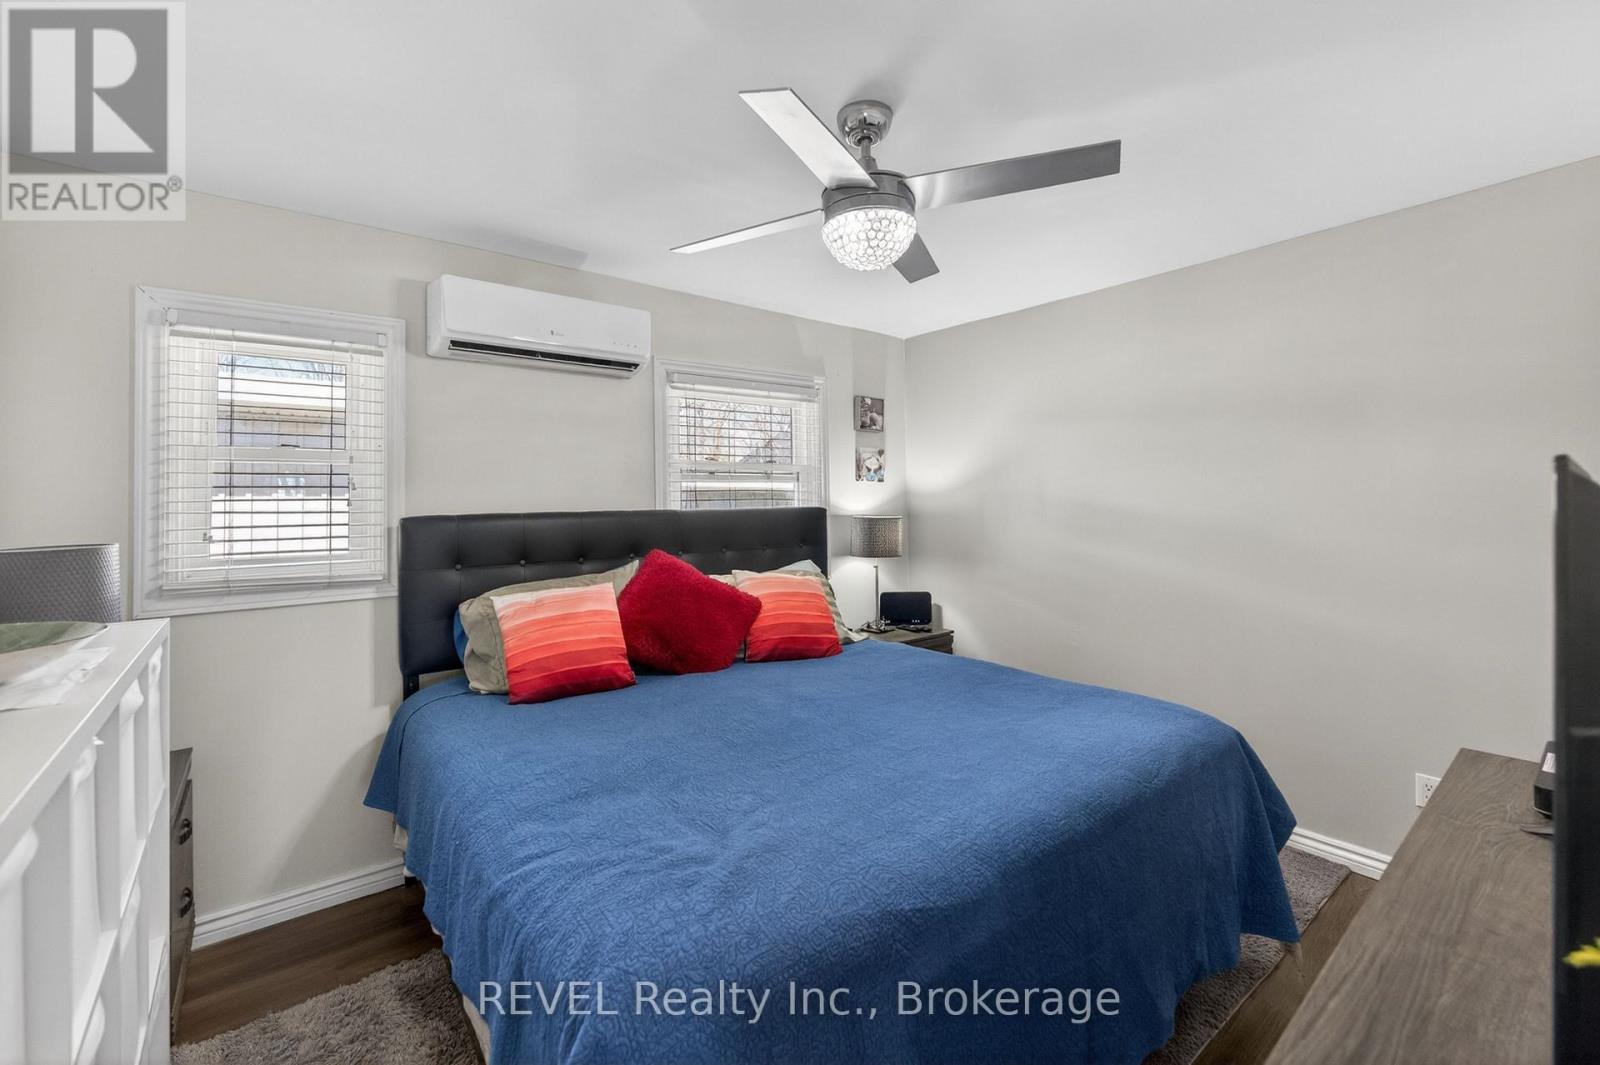
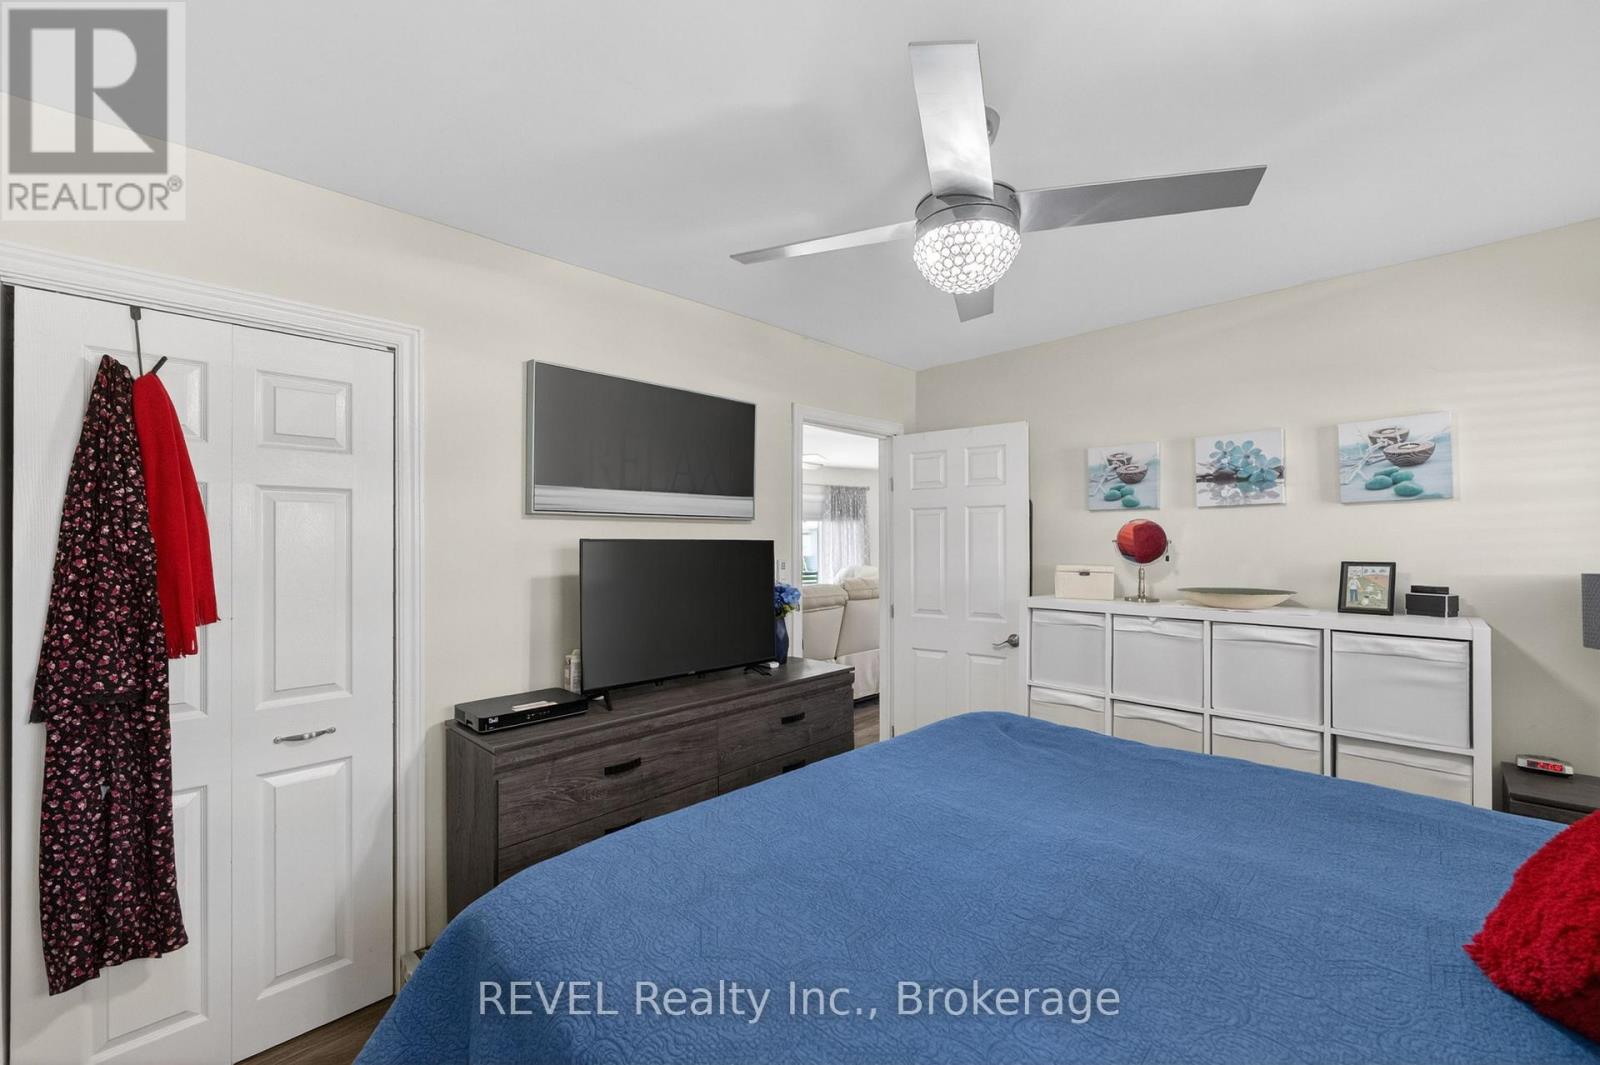
| Main Level | Bedroom | 3.76 m | 3.02 m | 3.76 m x 3.02 m |
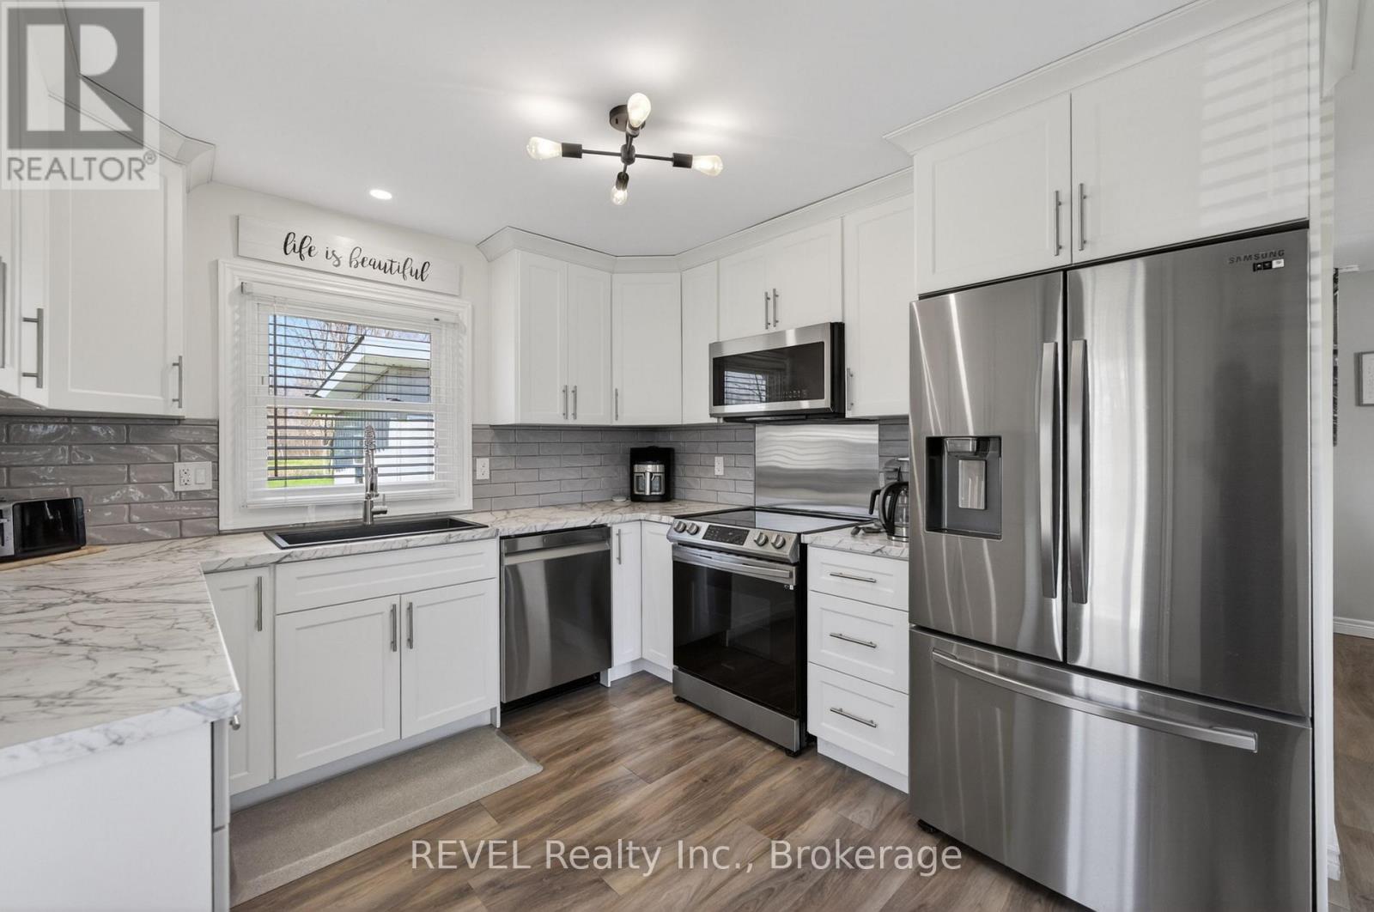
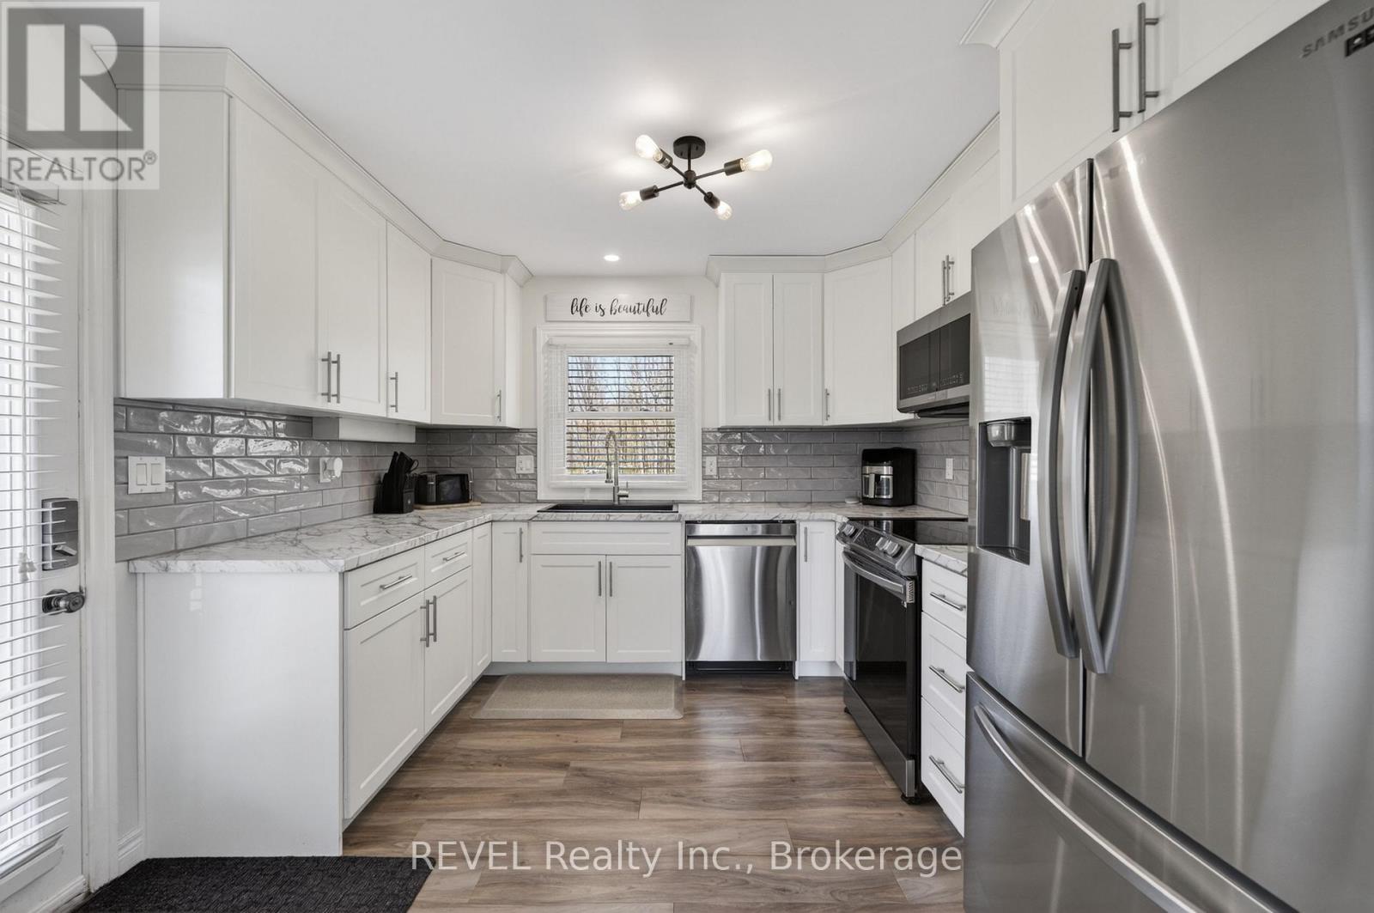
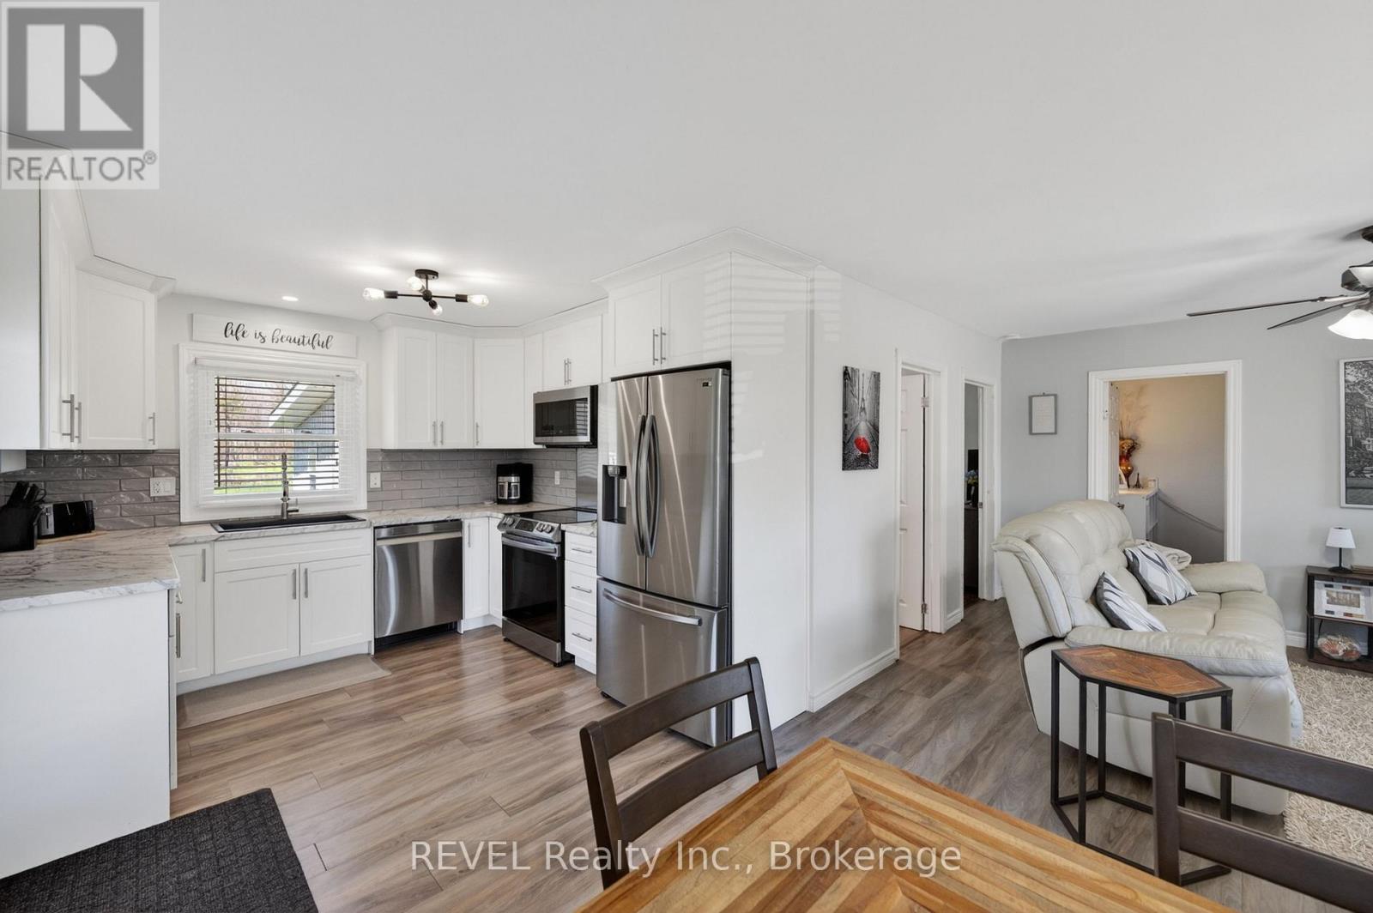
| Main Level | Kitchen | 3.12 m | 3.12 m | 3.12 m x 3.12 m |
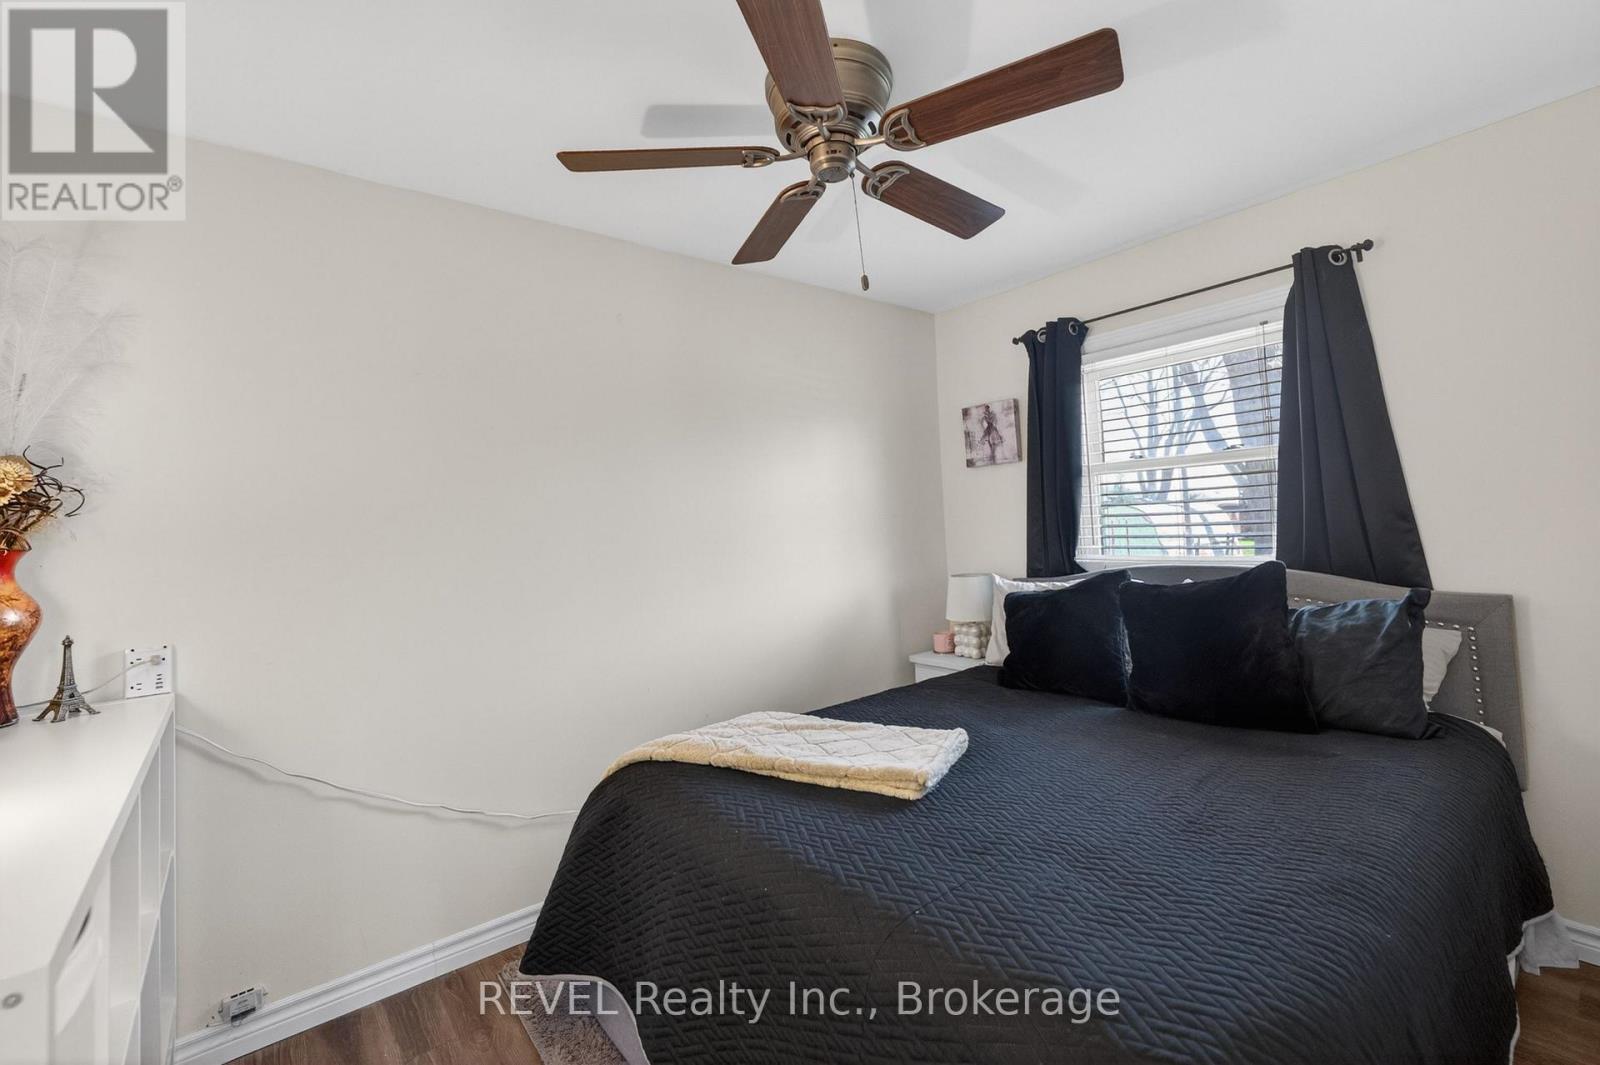
| Main Level | Bedroom 2 | 2.41 m | 3.38 m | 2.41 m x 3.38 m |
| Main Level | Living Room | 3.28 m | 3.12 m | 3.28 m x 3.12 m |
| Main Level | Dining Room | 3.12 m | 4.01 m | 3.12 m x 4.01 m |
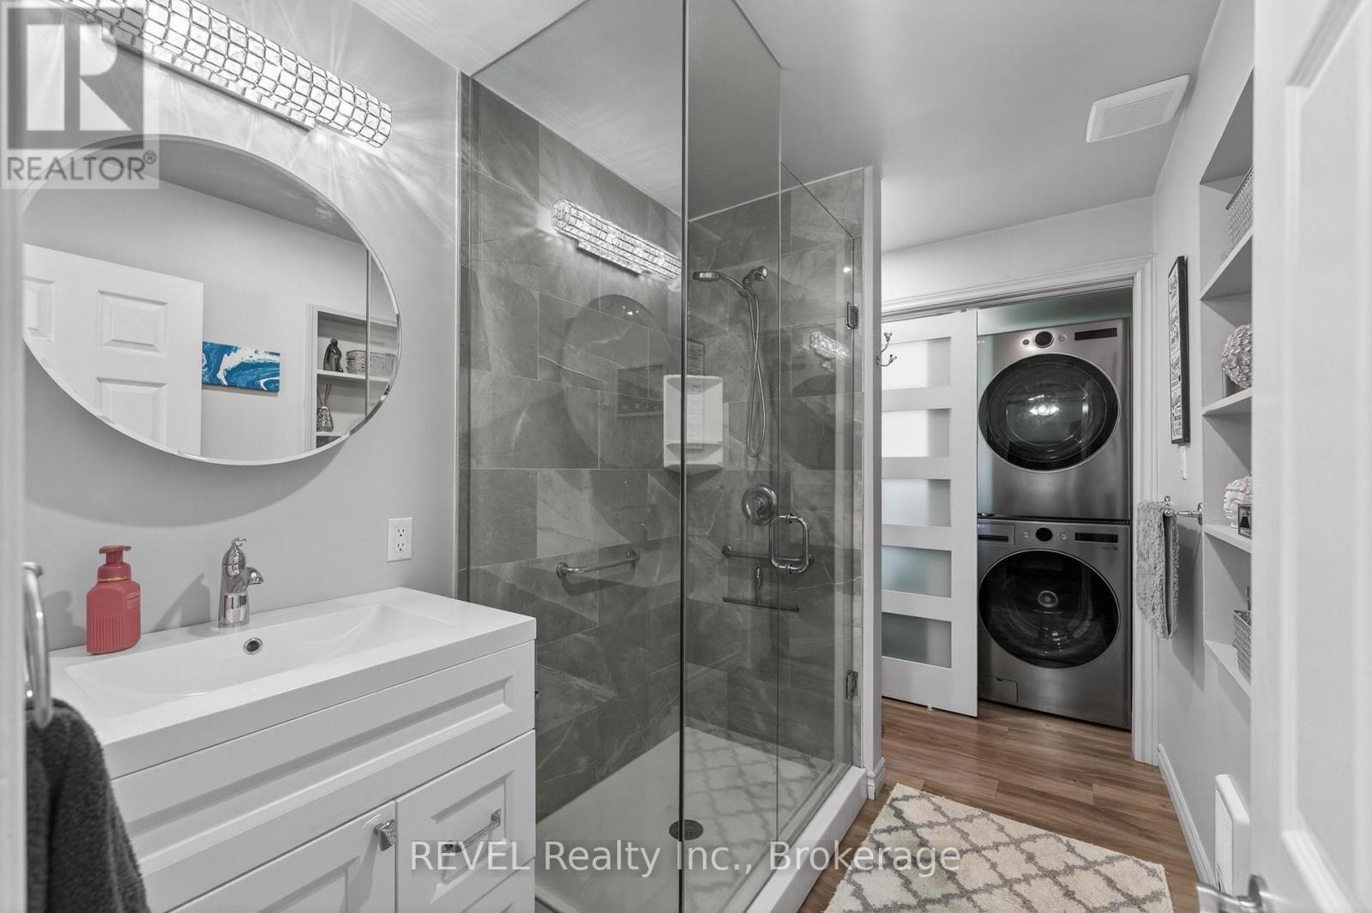
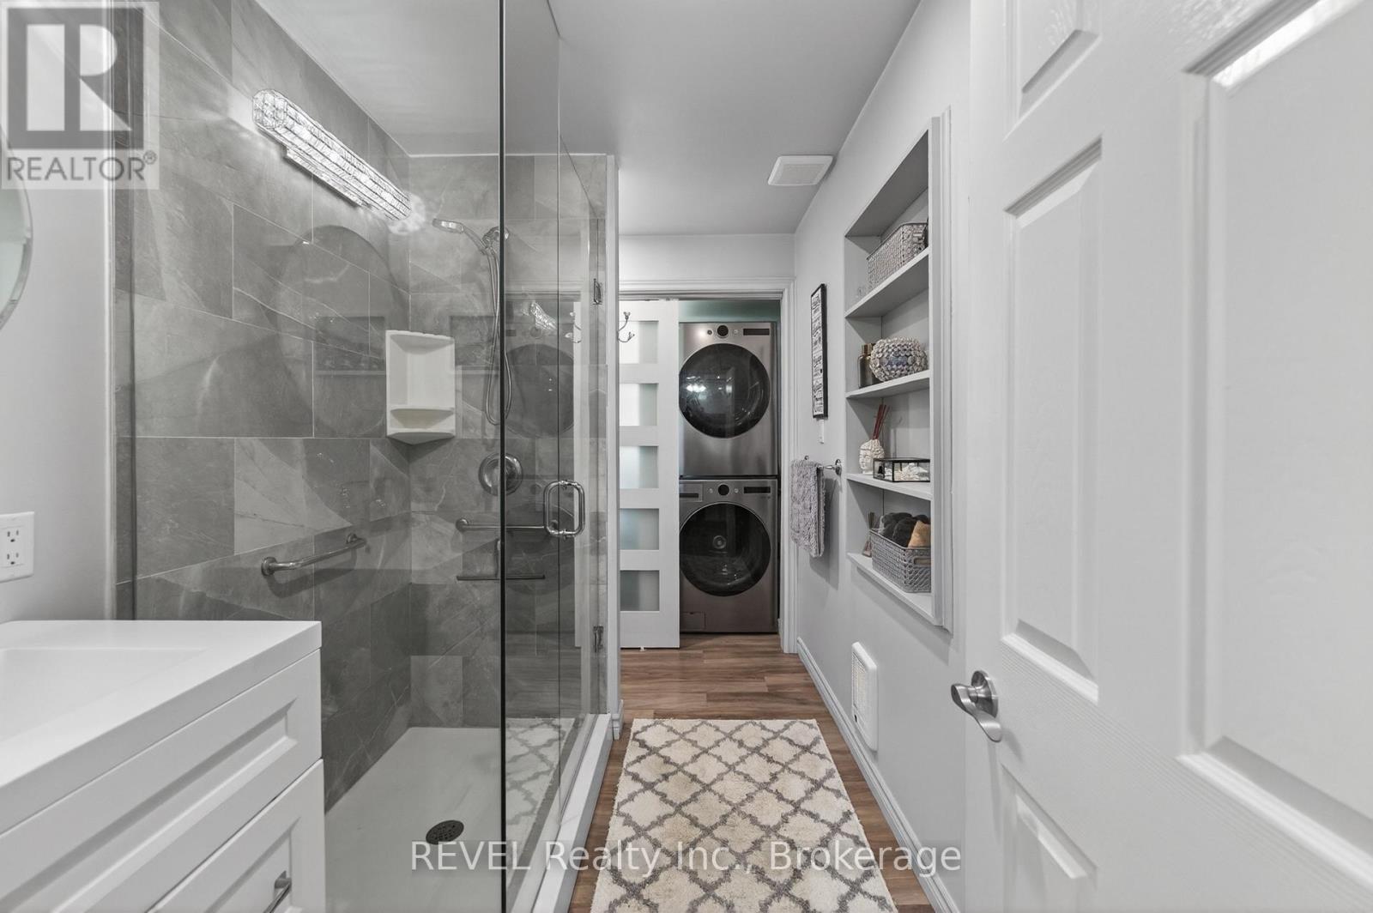
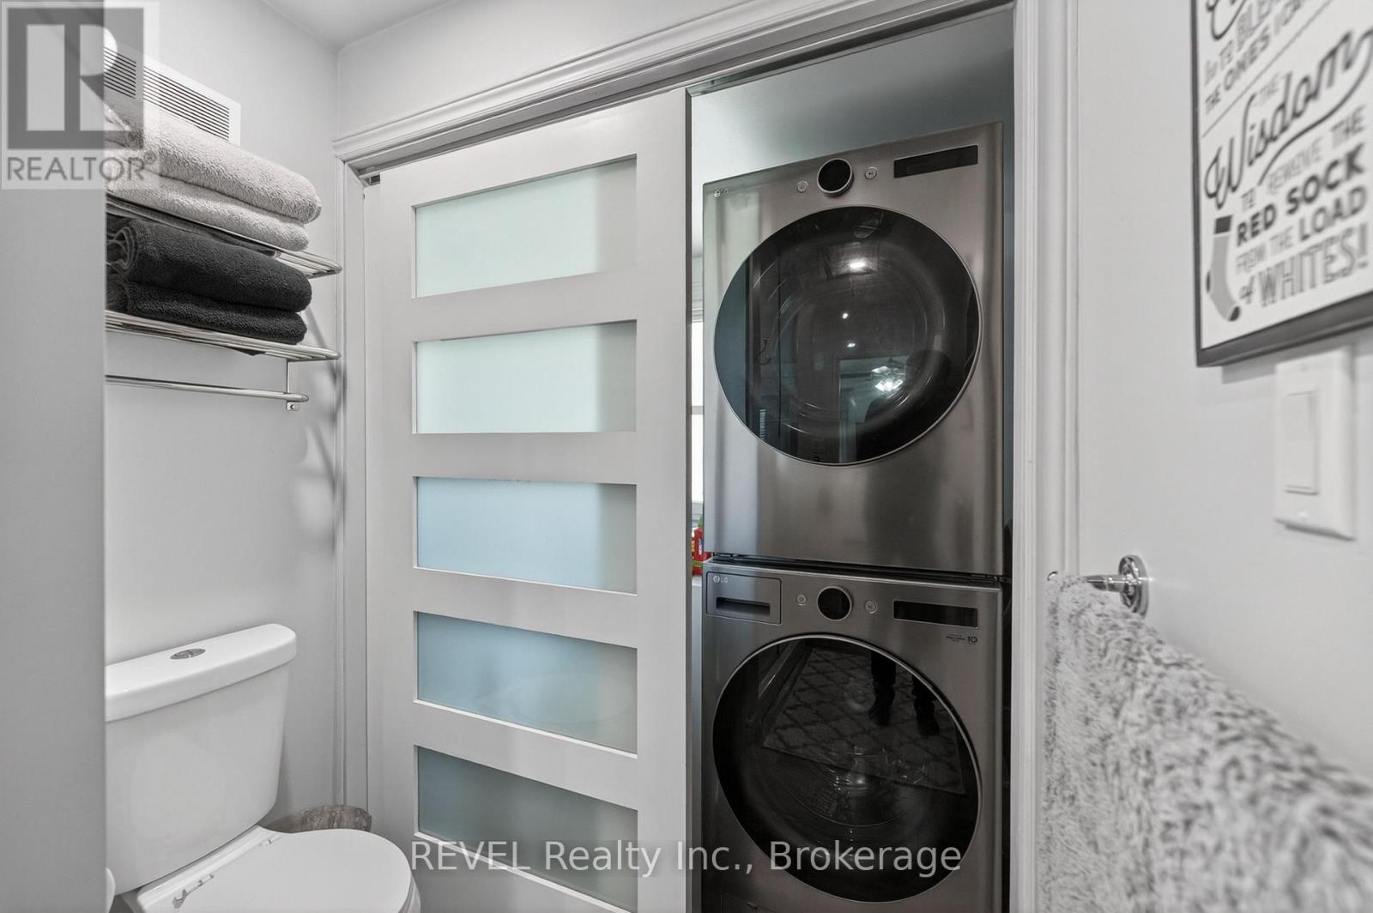
| Main Level | Bathroom | 3.07 m | 1.55 m | 3.07 m x 1.55 m |
https://www.realtor.ca/real-estate/30086670/11-walter-drive-haldimand-nanticoke-nanticoke
Contact Us
Contact us for more information

Nakai Thomas Nettey
Salesperson
revelrealty.ca/
nettey.realty/
8685 Lundy's Lane, Unit 1
Niagara Falls, Ontario L2H 1H5
(905) 357-1700
(905) 357-1705
www.revelrealty.ca/

Charles Plante
Salesperson
www.facebook.com/charles.plante.92/
www.instagram.com/charlesplante.revelrealty/
8685 Lundy's Lane, Unit 1
Niagara Falls, Ontario L2H 1H5
(905) 357-1700
(905) 357-1705
www.revelrealty.ca/

The trademarks REALTOR®, REALTORS®, and the REALTOR® logo are controlled by The Canadian Real Estate Association (CREA) and identify real estate professionals who are members of CREA. The trademarks MLS®, Multiple Listing Service® and the associated logos are owned by The Canadian Real Estate Association (CREA) and identify the quality of services provided by real estate professionals who are members of CREA. The trademark DDF® is owned by The Canadian Real Estate Association (CREA) and identifies CREA's Data Distribution Facility (DDF®)
September 23 2026 02:53:48
Niagara Association of REALTORS®
Revel Realty Inc., Brokerage