

100 Thorold Road E Welland, Ontario L3C 7A6


$979,999
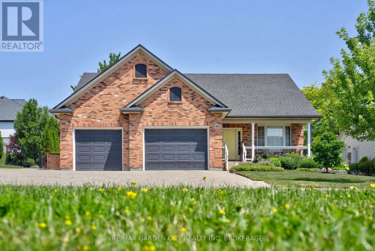
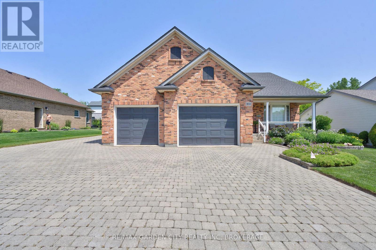
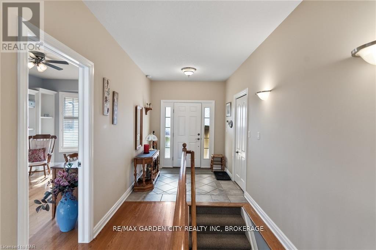
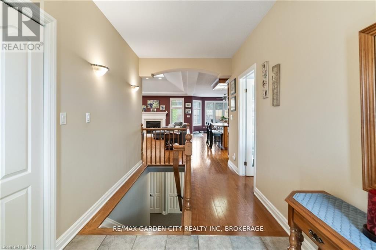
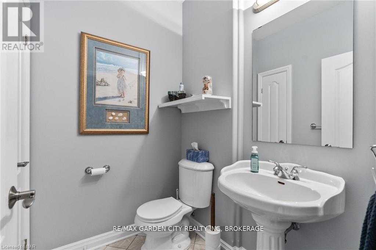
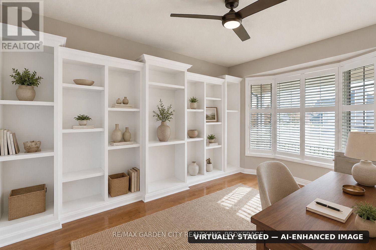
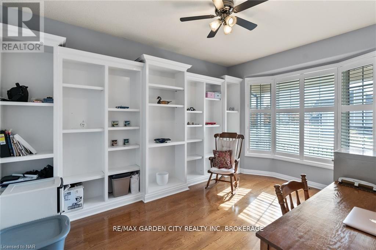
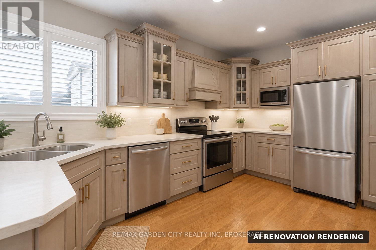
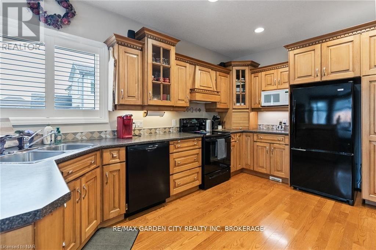
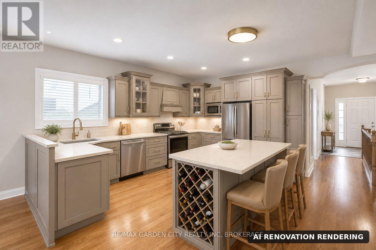
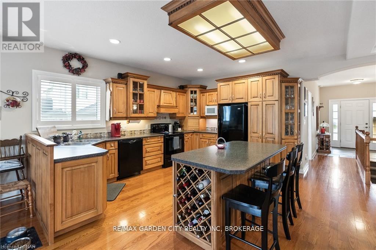
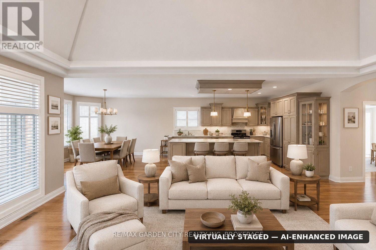
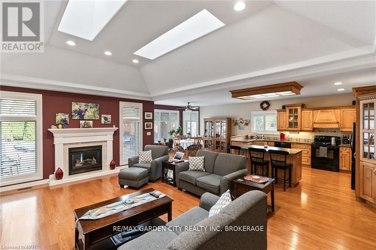
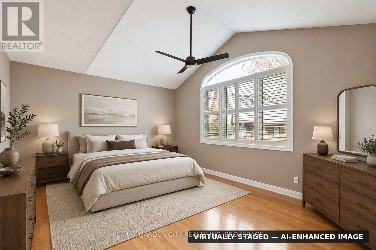
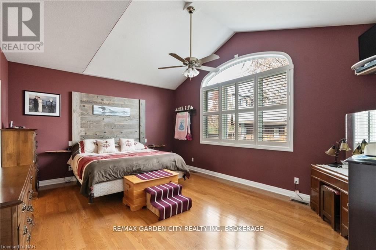
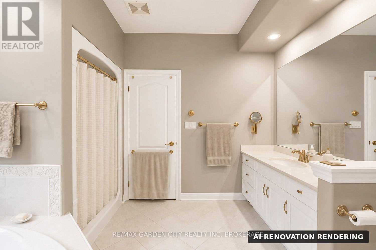
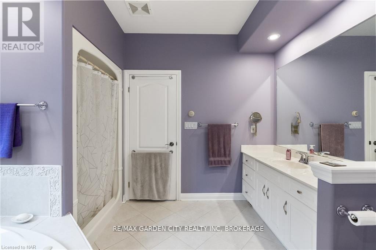
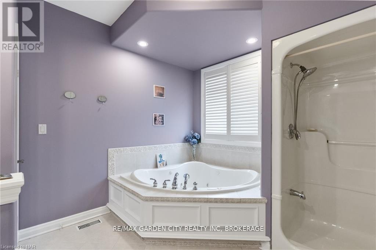
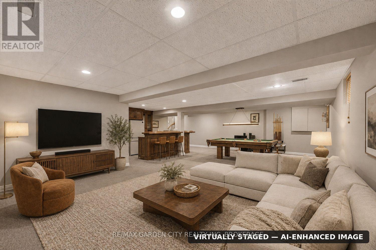
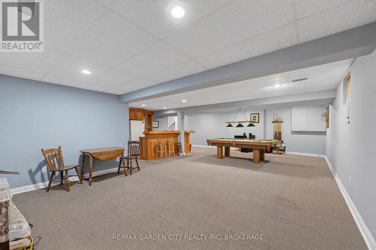
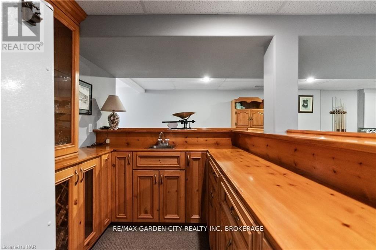
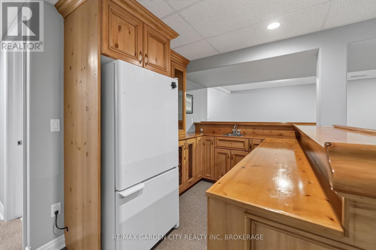
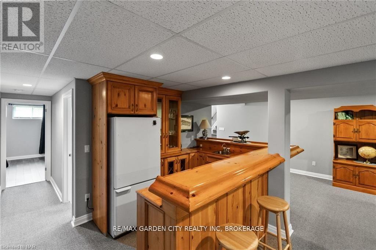
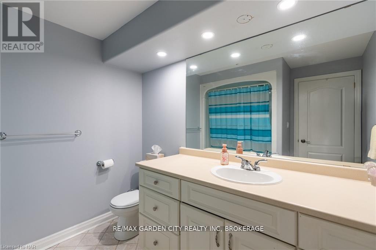
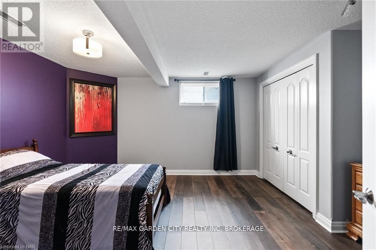
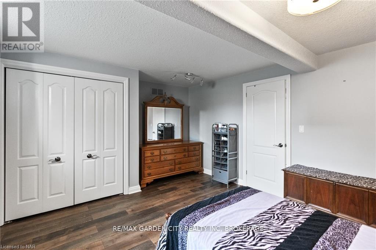
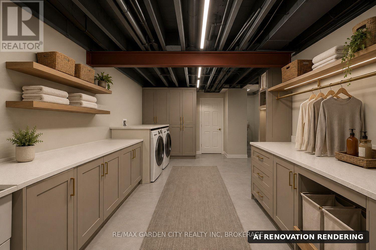
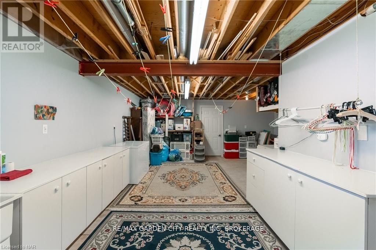
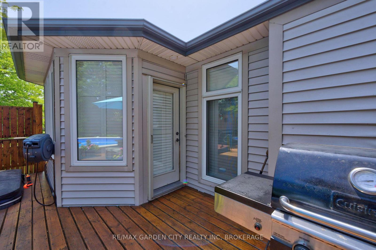
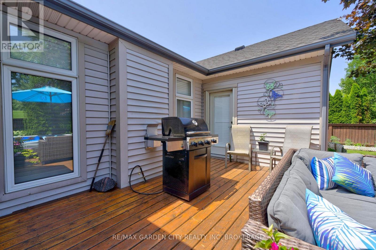
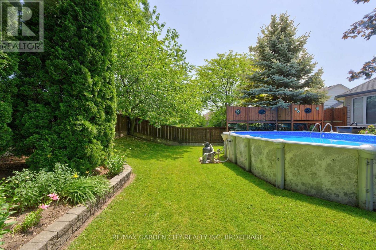
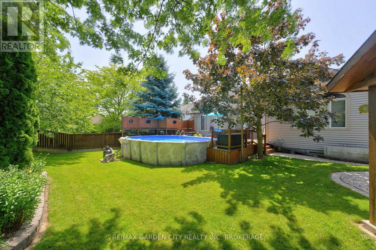
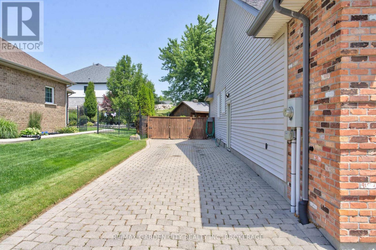
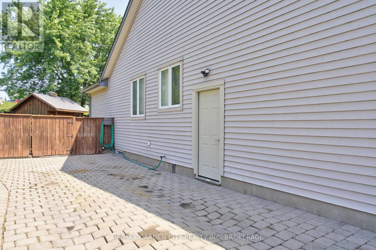
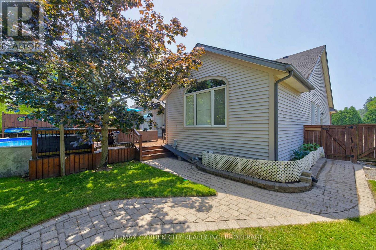
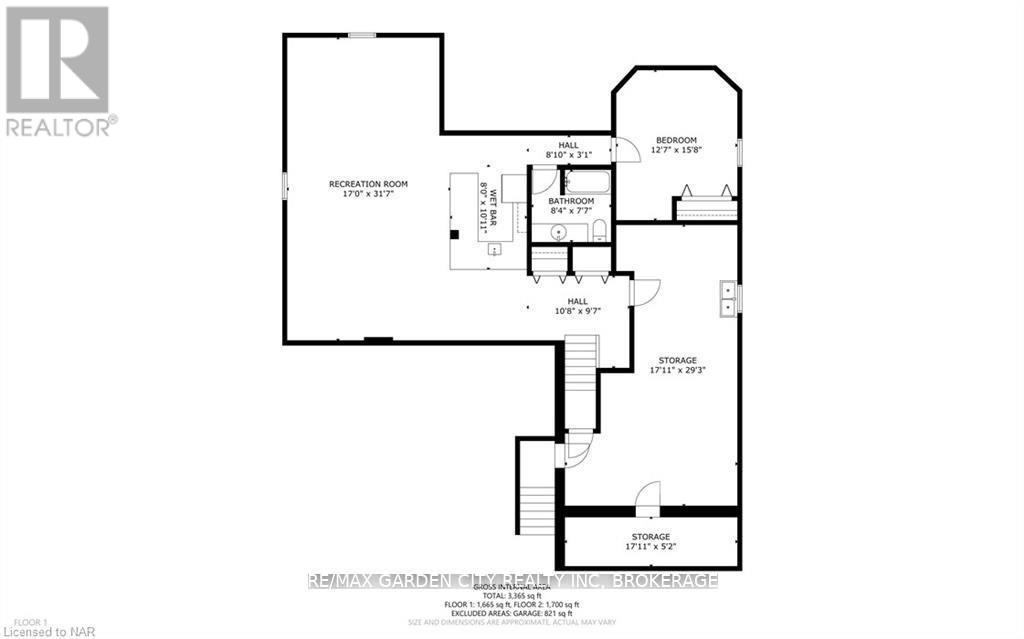
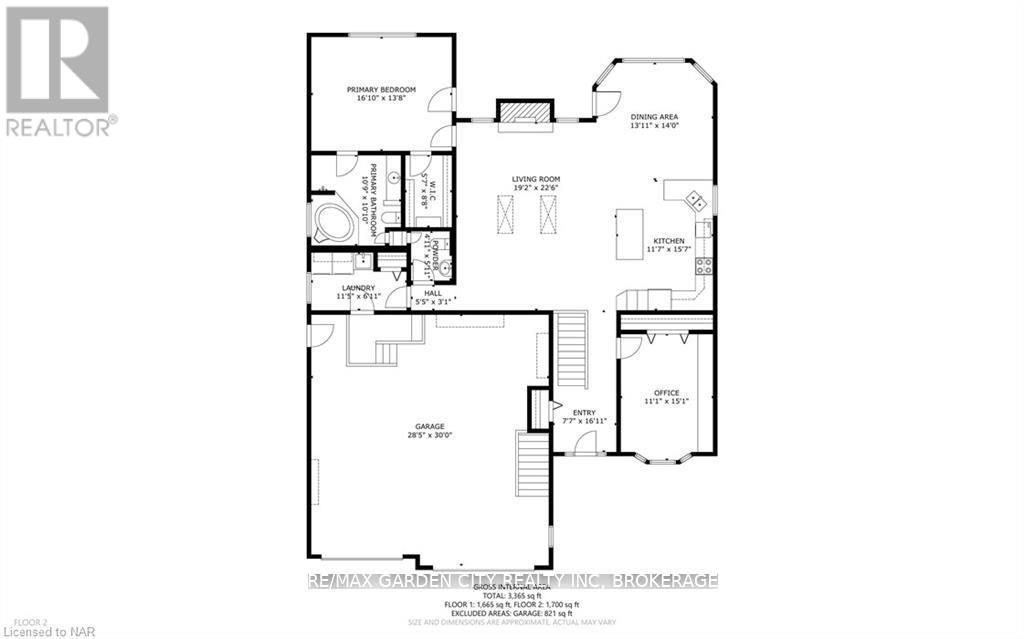
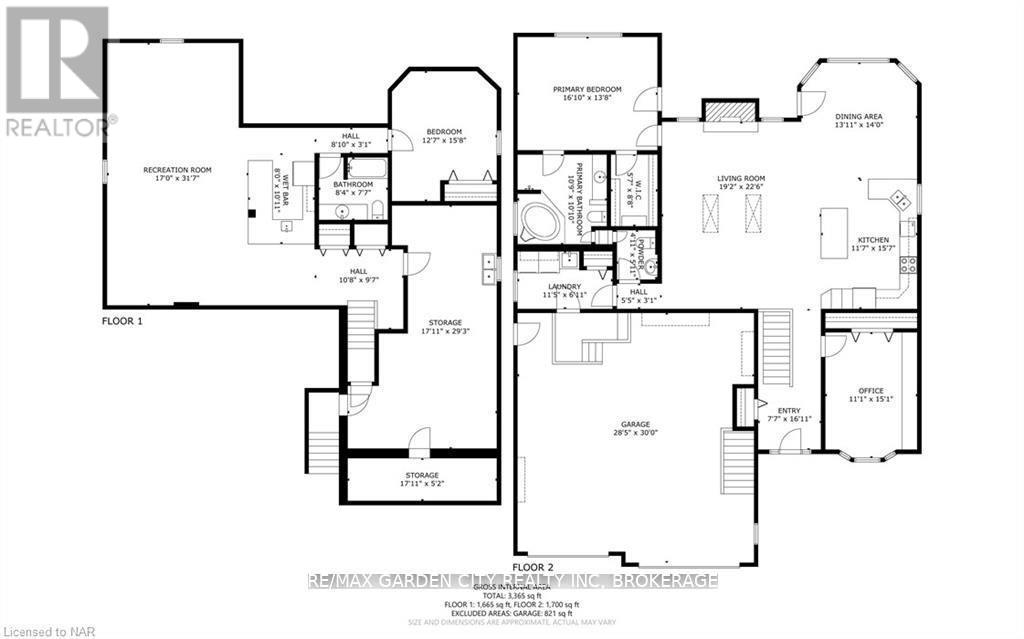
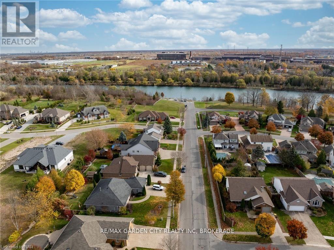
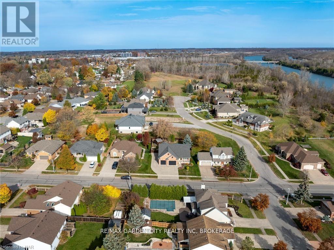
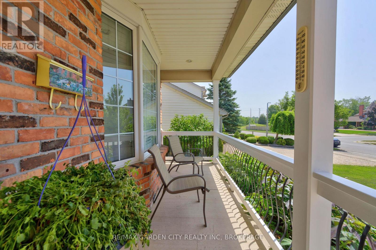
Welcome to 100 Thorold Road-a beautifully maintained 2+1 bedroom bungalow offering comfortable one-level living, generous entertaining space and plenty of opportunity to make it your own. Ideally located in an established Welland neighbourhood, this home is minutes from the water, scenic walking trails, schools, shopping and everyday amenities, with convenient access to Highway 406.Inside, the bright open-concept living and dining areas flow naturally into the spacious kitchen, creating a welcoming setting for everyday life and entertaining. Hardwood flooring, California shutters, abundant natural light and heated floors add warmth and comfort throughout the home. The impressive primary bedroom features a vaulted ceiling and striking arched window, while the second bedroom offers flexibility for family, guests or a home office. Main-floor laundry makes this layout especially appealing to downsizers or anyone seeking the ease of single-level living. The finished basement adds substantial living space with an expansive recreation and games area, wet bar, additional bedroom and three-piece bathroom-ideal for overnight guests, older children, extended family or memorable evenings with friends. With its generous proportions, there is still plenty of potential to personalize the space as a media room, home gym, playroom or entertainment retreat. Outside, the well-maintained backyard provides an inviting setting for quiet mornings, summer gatherings and relaxing at the end of the day. The oversized heated garage is perfect for vehicles, hobbies, a workshop or late-night tinkering, while the extra-wide driveway offers room for multiple vehicles, recreational equipment and all your toys. Meticulously cared for and filled with possibilities, this is a home you can enjoy today while making it distinctly your own over time. Welland continues to grow with new residential developments and expanding amenities, this is an ideal time to secure a home in an established neighbourhood. (id:61910)
Property Details
| MLS® Number | X13565098 |
| Property Type | Single Family |
| Community Name | 769 - Prince Charles |
| Parking Space Total | 6 |
| Pool Type | Above Ground Pool |
Building
| Bathroom Total | 3 |
| Bedrooms Above Ground | 2 |
| Bedrooms Below Ground | 1 |
| Bedrooms Total | 3 |
| Age | 16 To 30 Years |
| Appliances | Garage Door Opener Remote(s), Central Vacuum |
| Architectural Style | Bungalow |
| Basement Development | Finished |
| Basement Type | N/a (finished) |
| Construction Style Attachment | Detached |
| Cooling Type | Central Air Conditioning |
| Exterior Finish | Aluminum Siding, Concrete |
| Foundation Type | Poured Concrete |
| Half Bath Total | 1 |
| Heating Fuel | Natural Gas |
| Heating Type | Forced Air |
| Stories Total | 1 |
| Size Interior | 1,500 - 2,000 Ft2 |
| Type | House |
| Utility Water | Municipal Water |
Parking
| Attached Garage | |
| Garage |
Land
| Acreage | No |
| Sewer | Sanitary Sewer |
| Size Depth | 137 Ft ,9 In |
| Size Frontage | 73 Ft ,8 In |
| Size Irregular | 73.7 X 137.8 Ft |
| Size Total Text | 73.7 X 137.8 Ft |
Rooms
| Level | Type | Length | Width | Dimensions |
|---|---|---|---|---|
| Basement | Bathroom | 2.56 m | 2.34 m | 2.56 m x 2.34 m |
| Basement | Recreational, Games Room | 7.62 m | 9.14 m | 7.62 m x 9.14 m |
| Basement | Bedroom | 4.57 m | 3.66 m | 4.57 m x 3.66 m |
| Main Level | Great Room | 6.1 m | 4.88 m | 6.1 m x 4.88 m |
| Main Level | Dining Room | 4.27 m | 4.27 m | 4.27 m x 4.27 m |
| Main Level | Kitchen | 3.96 m | 4.27 m | 3.96 m x 4.27 m |
| Main Level | Bedroom | 4.88 m | 4.27 m | 4.88 m x 4.27 m |
| Main Level | Bedroom | 4.57 m | 3.66 m | 4.57 m x 3.66 m |
| Main Level | Laundry Room | 2.44 m | 2.13 m | 2.44 m x 2.13 m |
| Main Level | Bathroom | 3.32 m | 3.32 m | 3.32 m x 3.32 m |
| Main Level | Bathroom | 1.25 m | 1.56 m | 1.25 m x 1.56 m |
Utilities
| Cable | Installed |
| Electricity | Installed |
| Sewer | Installed |
Contact Us
Contact us for more information
Fernando Pingue
Broker
Lake & Carlton Plaza
St. Catharines, Ontario L2R 7J8
(905) 641-1110
(905) 684-1321
www.remax-gc.com/

The trademarks REALTOR®, REALTORS®, and the REALTOR® logo are controlled by The Canadian Real Estate Association (CREA) and identify real estate professionals who are members of CREA. The trademarks MLS®, Multiple Listing Service® and the associated logos are owned by The Canadian Real Estate Association (CREA) and identify the quality of services provided by real estate professionals who are members of CREA. The trademark DDF® is owned by The Canadian Real Estate Association (CREA) and identifies CREA's Data Distribution Facility (DDF®)
August 12 2026 05:24:05
Niagara Association of REALTORS®
RE/MAX Garden City Realty Inc, Brokerage