

178 Moores Road Haldimand, Ontario N0A 1R0





$2,199,000
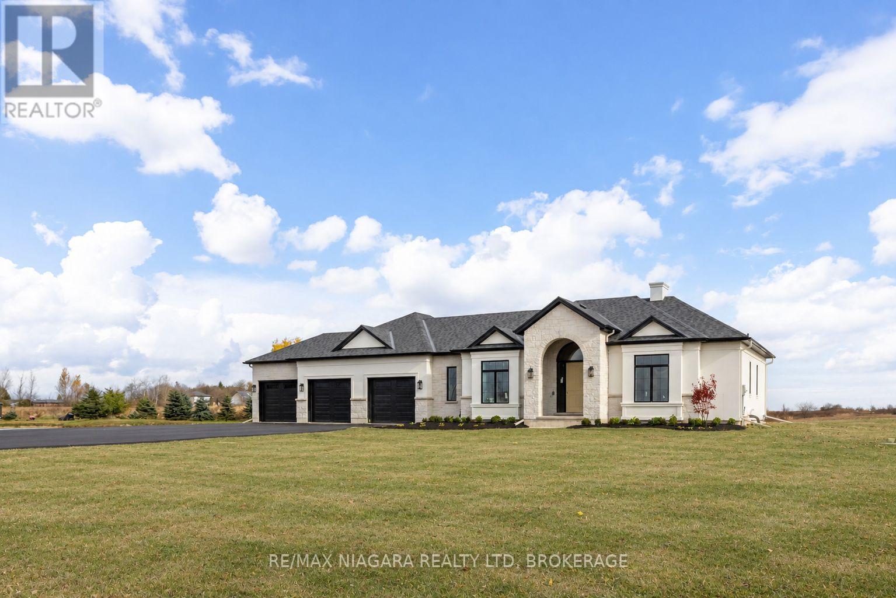
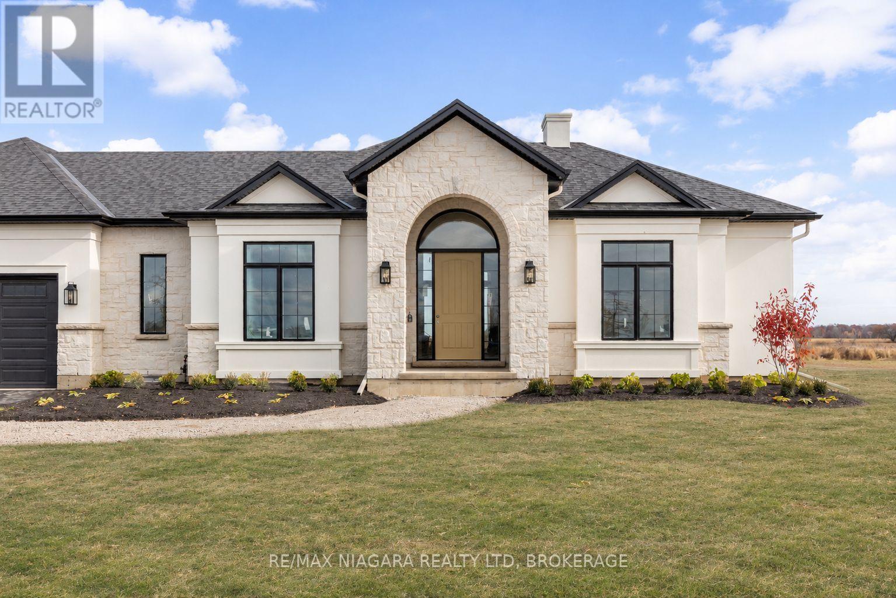
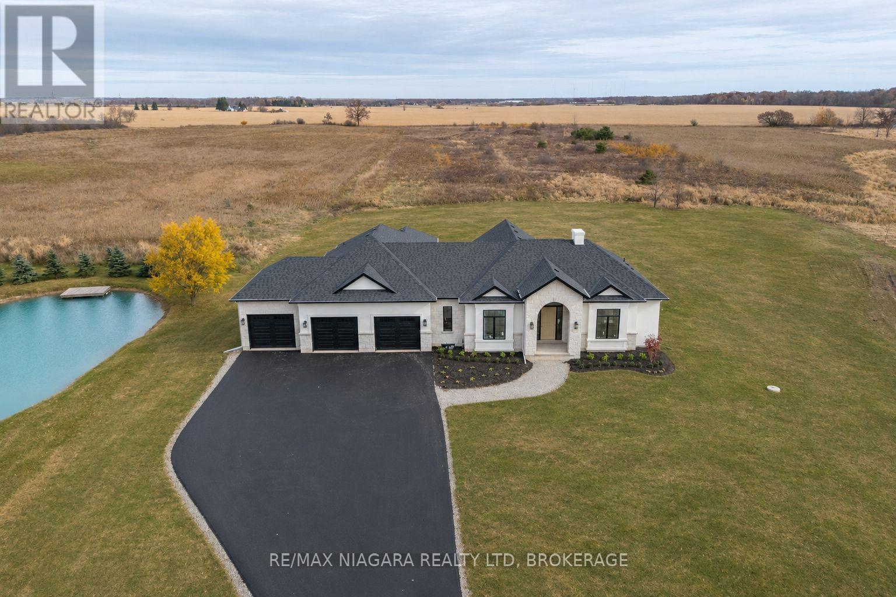
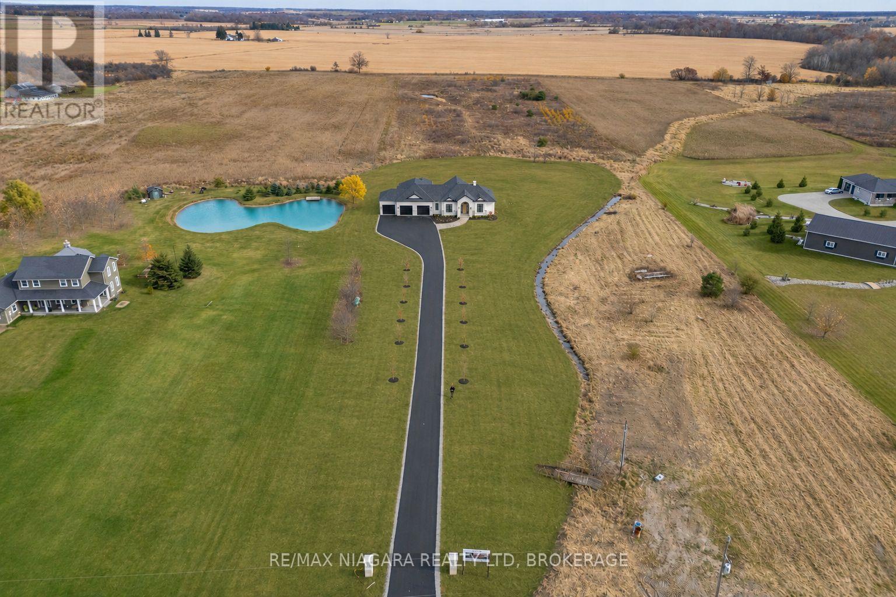
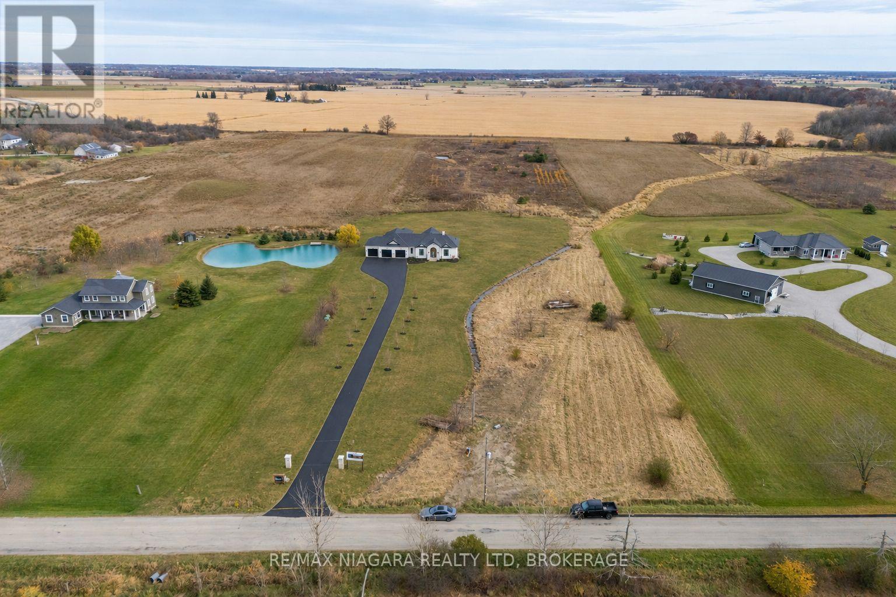
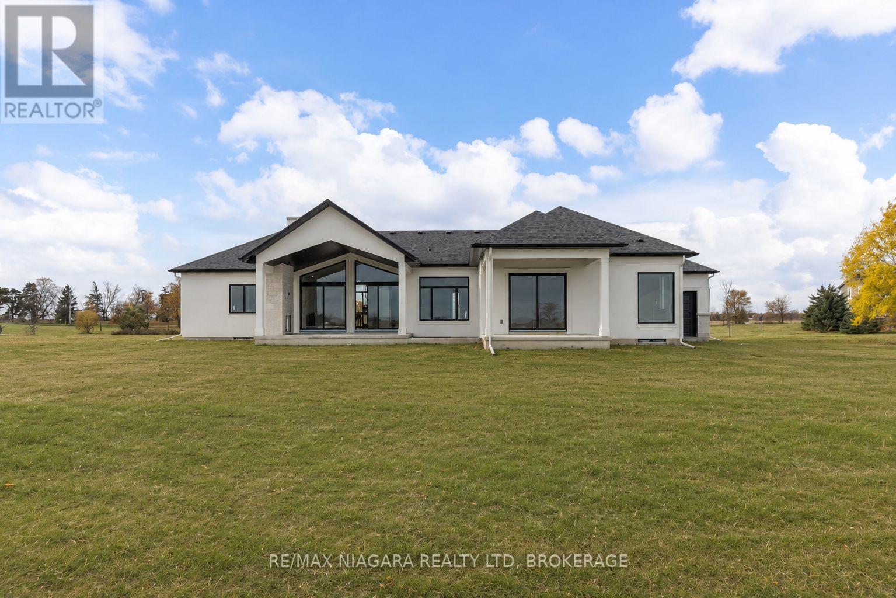
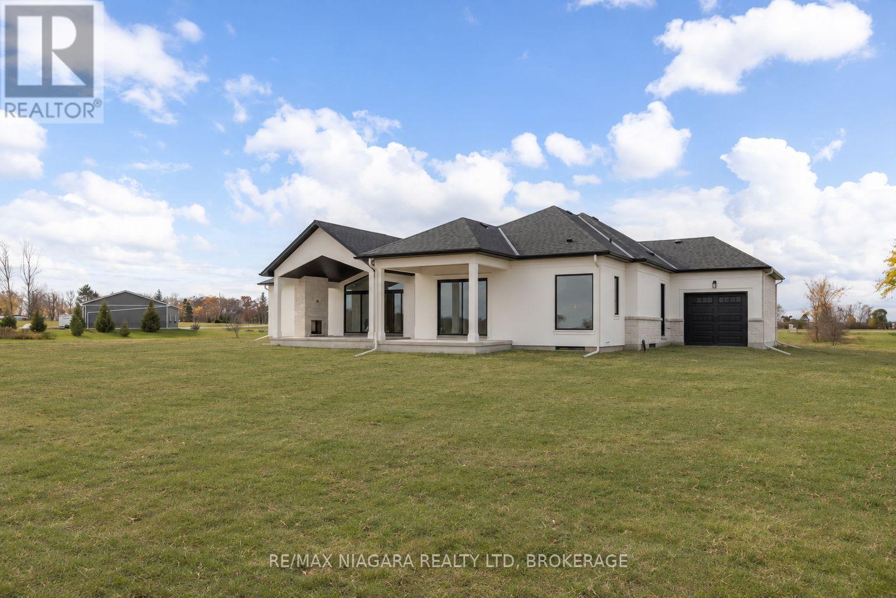
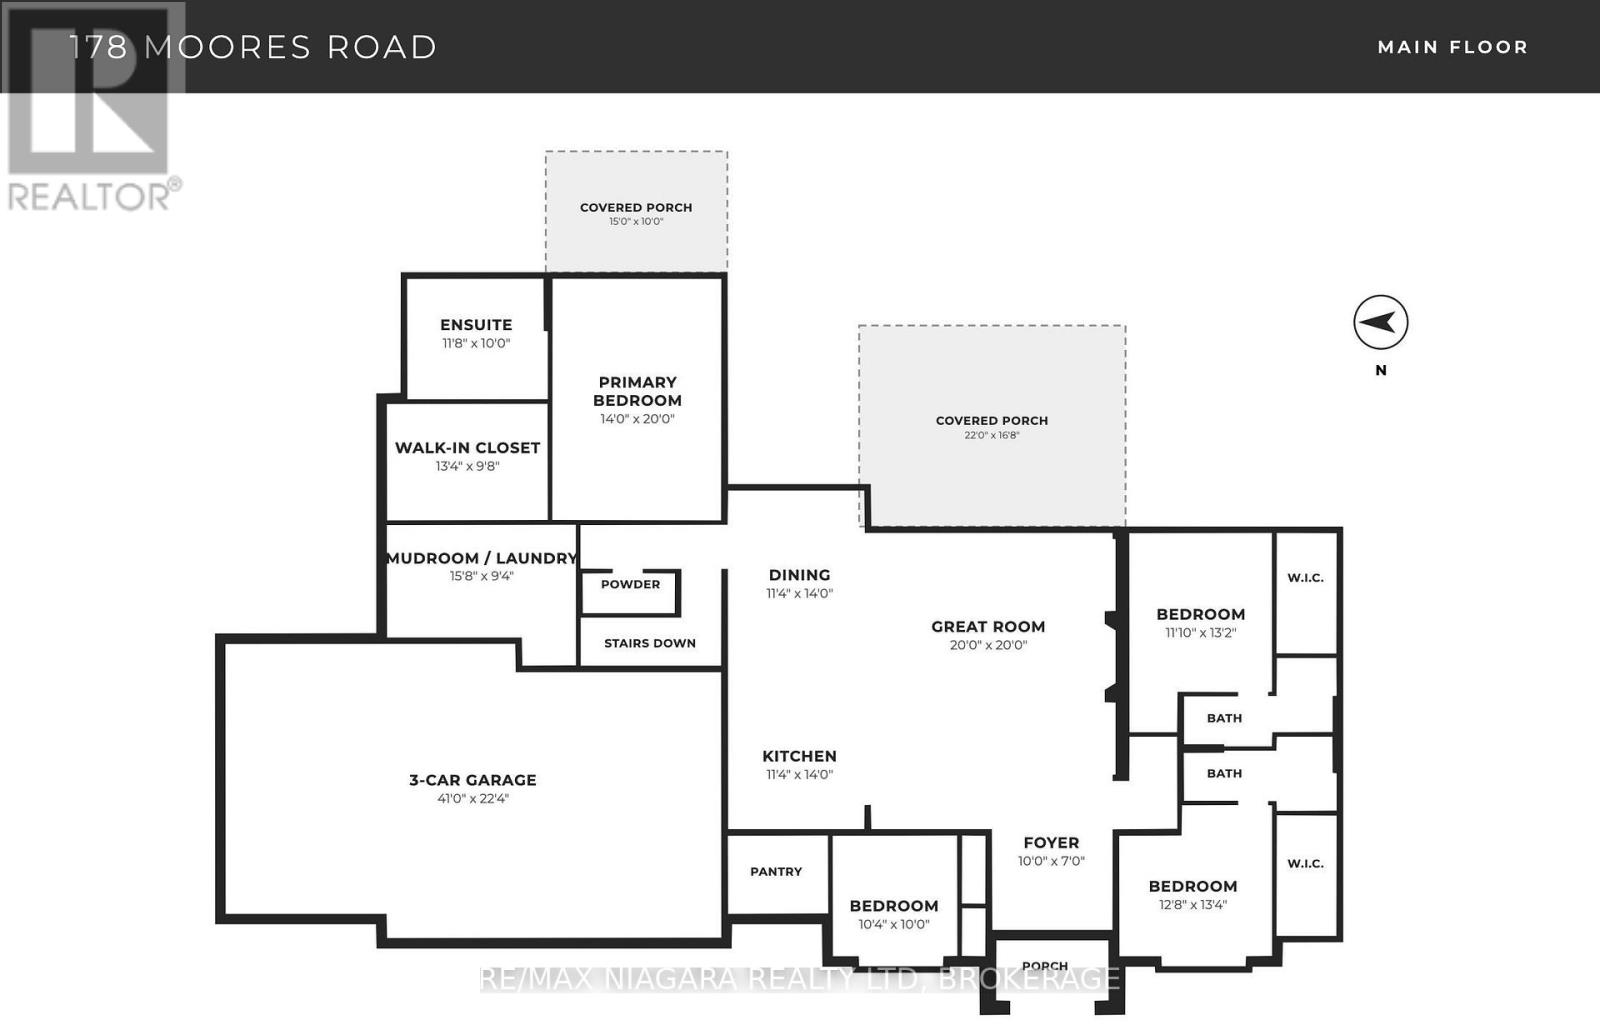
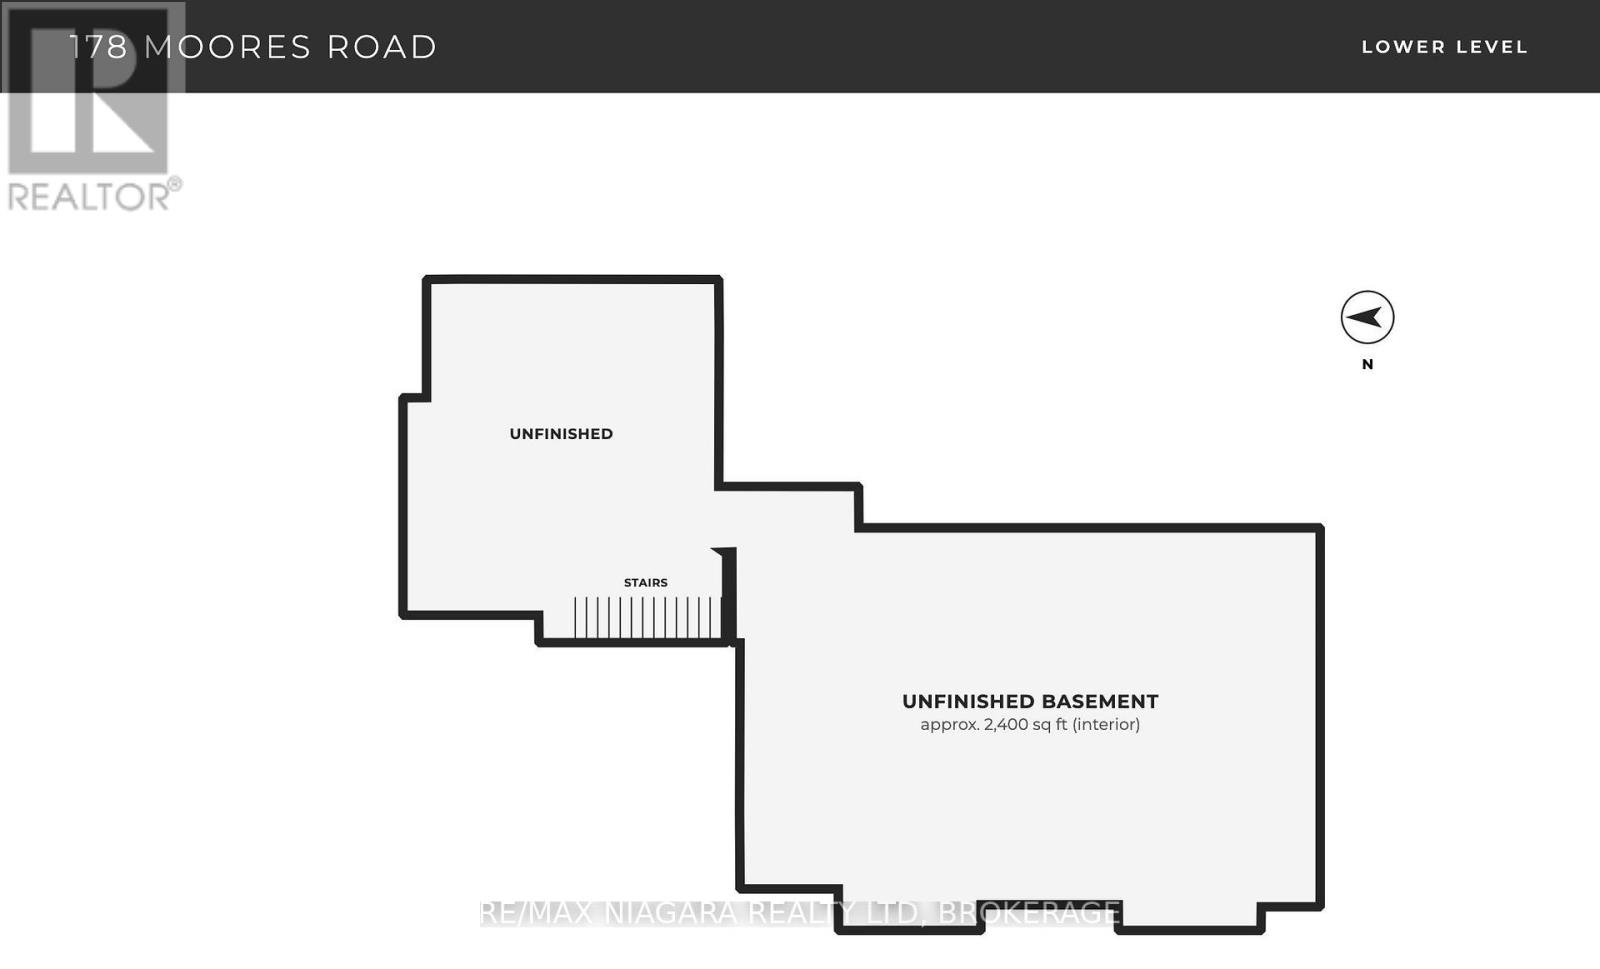
Early access to 178 Moores Road, a brand new estate-style bungalow on more than 10 acres, with completion fast approaching in mid December 2026. This stone and stucco home offers 2,784 sq. ft. above grade, four bedrooms, four bathrooms, and an oversized, insulated three-car garage with drive-through access to the backyard. The driveway is fully paved with asphalt.The entry and great room feature vaulted ceilings, with 10-ft. ceilings elsewhere on the main level and 8-ft. doors throughout. The oversized kitchen includes a butler's pantry, and the living room features a gas fireplace and built-in shelving. Three bedrooms have private ensuites. The primary suite includes a tray ceiling, an oversized walk-in closet, a soaker tub, a glass-enclosed shower, and direct access to a covered porch. A second covered outdoor space features a patio with a gas fireplace. Additional features include an oversized mudroom and speakers throughout the property. The basement offers a separate entrance, a 9-ft. foundation pour, and rough-ins for laundry and a four-piece bathroom. The property includes a 4,000-gallon concrete cistern and a raised septic bed with a capacity of 2,500 litres per day. Enjoy the tranquility of country living right here at 178 Moores Road. (id:61910)
Property Details
| MLS® Number | X14198888 |
| Property Type | Vacant Land |
| Community Name | Haldimand |
| Equipment Type | Hrv, Water Heater |
| Features | Conservation/green Belt |
| Parking Space Total | 15 |
| Rental Equipment Type | Hrv, Water Heater |
| Structure | Porch |
| View Type | View |
Building
| Bathroom Total | 4 |
| Bedrooms Above Ground | 4 |
| Bedrooms Total | 4 |
| Age | New Building |
| Architectural Style | Bungalow |
| Exterior Finish | Stucco, Stone |
| Foundation Type | Poured Concrete |
| Half Bath Total | 1 |
| Stories Total | 1 |
| Size Interior | 2,500 - 3,000 Ft2 |
| Utility Water | Cistern |
Parking
| Attached Garage | |
| Garage |
Land
| Acreage | Yes |
| Sewer | Septic System |
| Size Depth | 1563 Ft ,6 In |
| Size Frontage | 263 Ft ,9 In |
| Size Irregular | 263.8 X 1563.5 Ft ; 1635.03 X 263.40 X 1563.54 X 326.11 Ft |
| Size Total Text | 263.8 X 1563.5 Ft ; 1635.03 X 263.40 X 1563.54 X 326.11 Ft|10 - 24.99 Acres |
| Zoning Description | H A2 |
Rooms
| Level | Type | Length | Width | Dimensions |
|---|---|---|---|---|
| Main Level | Foyer | 3.05 m | 2.13 m | 3.05 m x 2.13 m |
| Main Level | Great Room | 6.1 m | 6.1 m | 6.1 m x 6.1 m |
| Main Level | Kitchen | 3.45 m | 4.27 m | 3.45 m x 4.27 m |
| Main Level | Dining Room | 3.45 m | 4.27 m | 3.45 m x 4.27 m |
| Main Level | Laundry Room | 4.78 m | 2.85 m | 4.78 m x 2.85 m |
| Main Level | Primary Bedroom | 4.27 m | 6.1 m | 4.27 m x 6.1 m |
| Main Level | Bathroom | 3.56 m | 3.05 m | 3.56 m x 3.05 m |
| Main Level | Bedroom 2 | 3.61 m | 4.01 m | 3.61 m x 4.01 m |
| Main Level | Bedroom | 3.86 m | 4.06 m | 3.86 m x 4.06 m |
| Main Level | Bedroom | 3.15 m | 10 m | 3.15 m x 10 m |
Utilities
| Electricity | Installed |
https://www.realtor.ca/real-estate/30532822/178-moores-road-haldimand-haldimand
Contact Us
Contact us for more information

Rana El Saharty
Salesperson
261 Martindale Rd., Unit 14c
St. Catharines, Ontario L2W 1A2
(905) 687-9600
(905) 687-9494
www.remaxniagara.ca/

Anthony Petti
Salesperson
www.collectiverealty.ca/
www.instagram.com/anthonypettirealestate/
www.youtube.com/@apetticollectiverealty
261 Martindale Rd., Unit 14c
St. Catharines, Ontario L2W 1A2
(905) 687-9600
(905) 687-9494
www.remaxniagara.ca/

The trademarks REALTOR®, REALTORS®, and the REALTOR® logo are controlled by The Canadian Real Estate Association (CREA) and identify real estate professionals who are members of CREA. The trademarks MLS®, Multiple Listing Service® and the associated logos are owned by The Canadian Real Estate Association (CREA) and identify the quality of services provided by real estate professionals who are members of CREA. The trademark DDF® is owned by The Canadian Real Estate Association (CREA) and identifies CREA's Data Distribution Facility (DDF®)
November 20 2026 07:54:24
Niagara Association of REALTORS®
RE/MAX Niagara Realty Ltd, Brokerage