

4020 Main Street Niagara Falls, Ontario L2G 6B8

$669,000
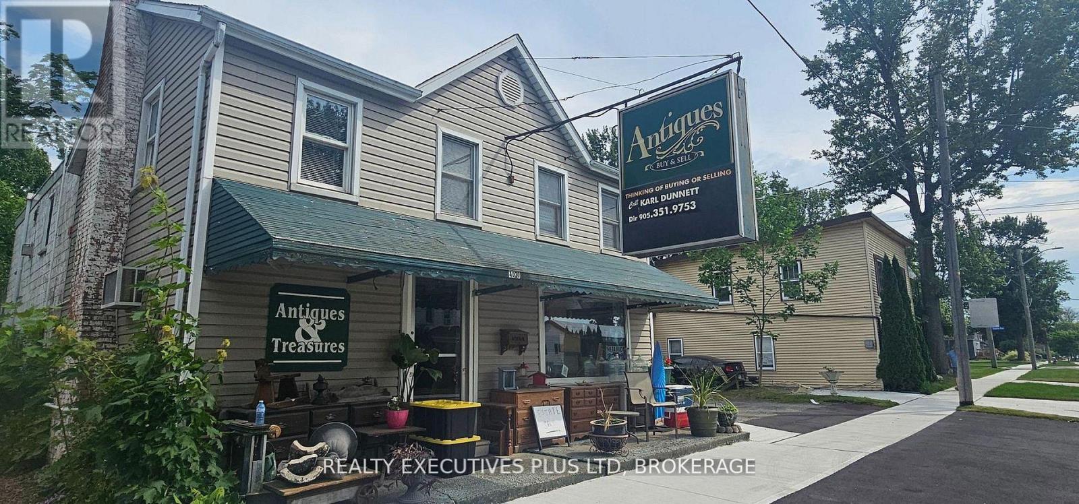
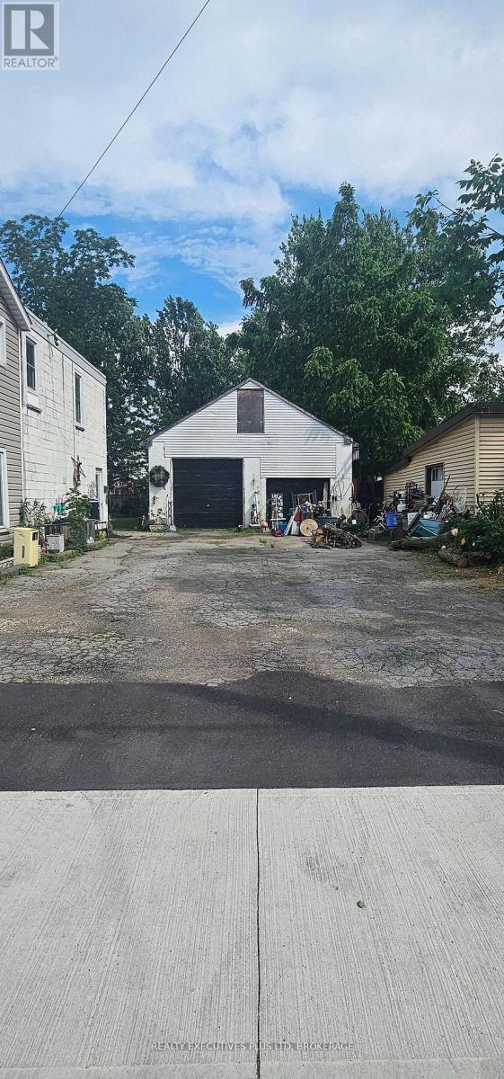
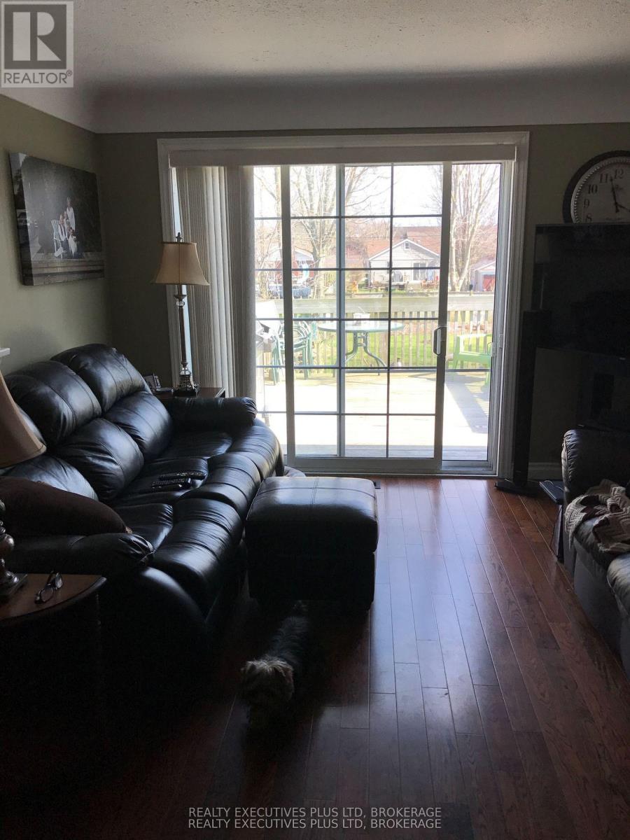
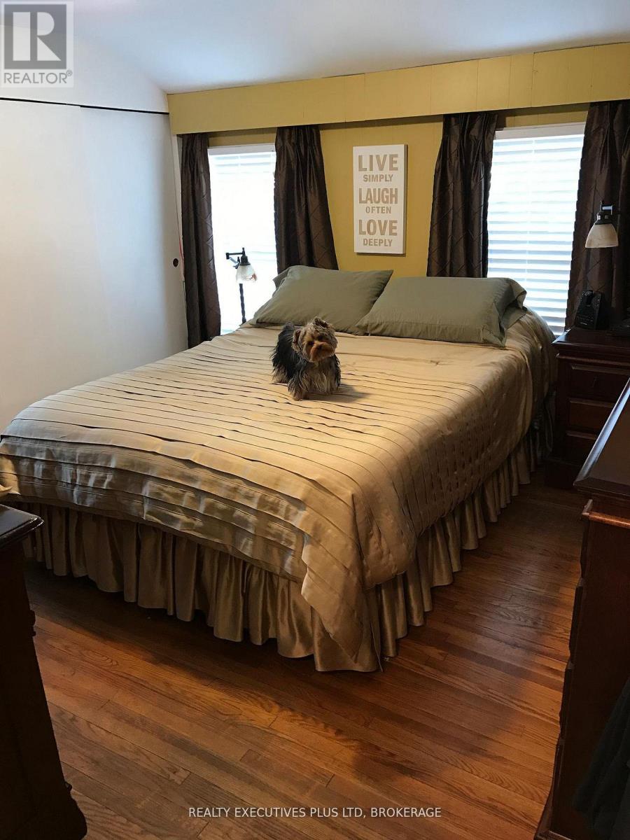
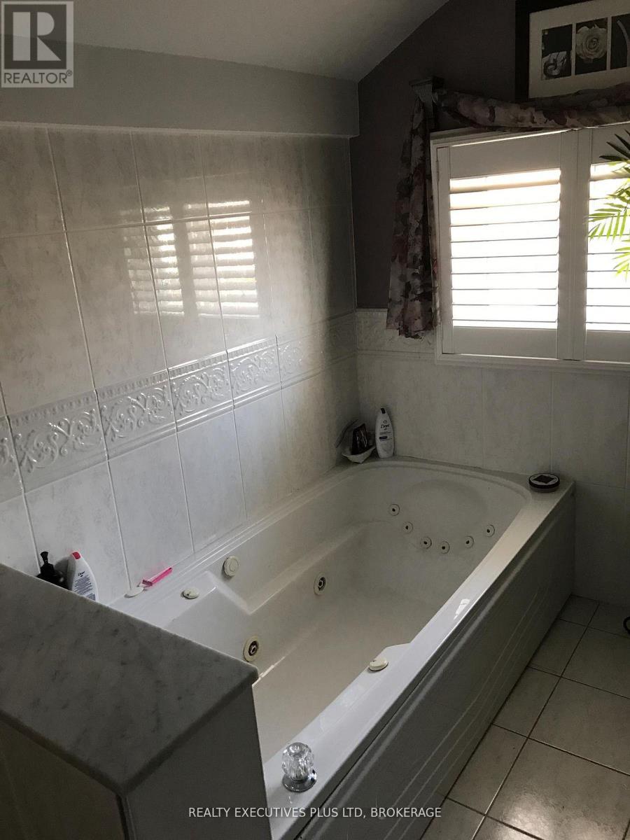
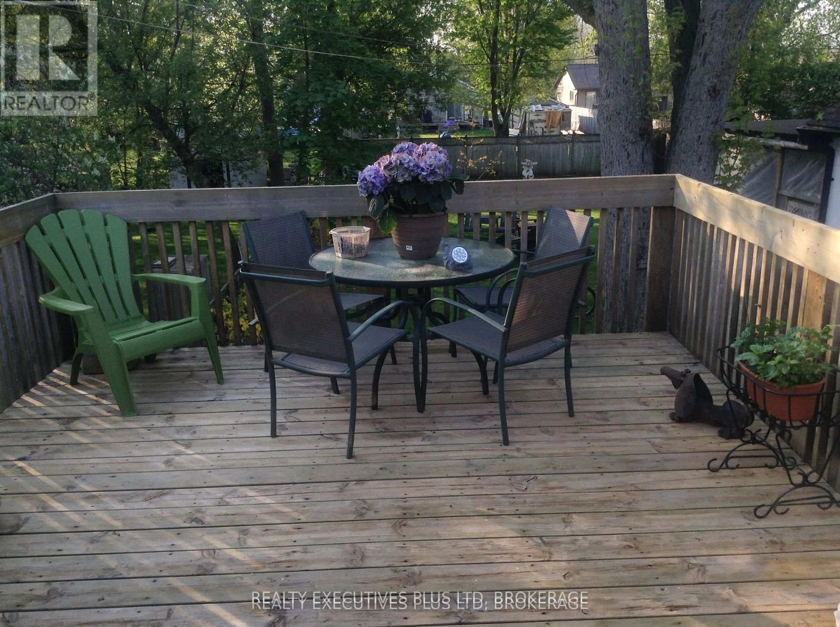
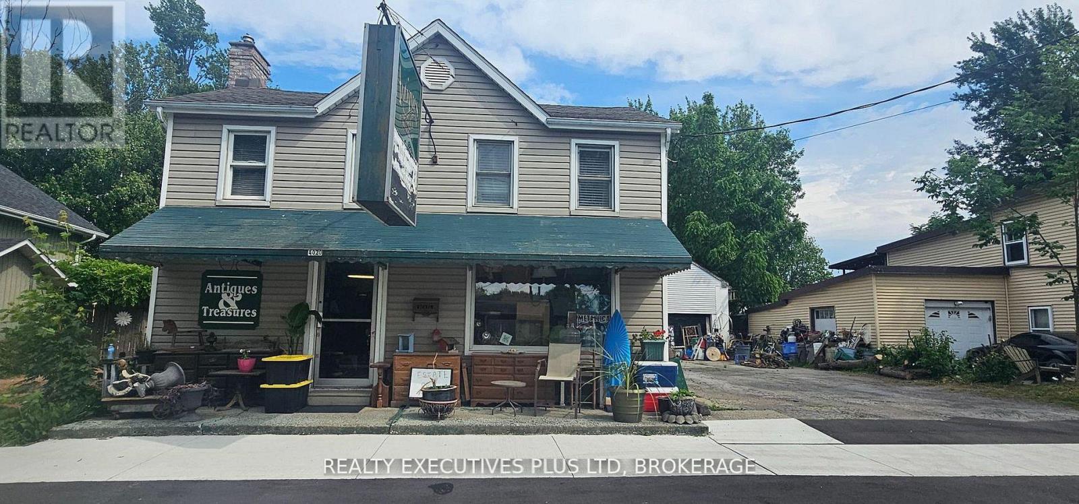
Welcome to this versatile commercial/residential property offering endless possibilities for investors, entrepreneurs or multi-generational families! Currently configured as two residential units, this property presents exciting potential for conversion into a three-unit income property. The main floor features a 1-bedroom residential unit plus an additional space, formerly used as a storefront, offering the opportunity to create a second main-floor residential unit (subject to approvals). The upper level boasts a spacious, well-maintained 3-bedroom apartment with plenty of natural light and comfortable living space.Adding even more value is the impressive 30' x 25' heated garage/workshop at the rear, featuring a radiant gas tube heater, 60 AMP electrical service, 12-foot ceilings and two overhead doors (9' x 9' and 9' wide). An additional 14.6' x 25' storage room provides excellent space for equipment, inventory or extra storage.Situated on a generous lot along a main artery in the heart of Chippawa, this property enjoys a fantastic location just steps from the Welland River (affectionately known as "The Crick"), a nearby boat launch and the charming downtown square. Whether you're looking to live in one unit while generating rental income, expand your investment portfolio, operate a business, or explore the potential for a triplex conversion, this property offers exceptional flexibility and opportunity. A rare chance to own a property with so many possibilities in this sought-after Chippawa location! (id:61910)
Property Details
| MLS® Number | X14168832 |
| Property Type | Multi-family |
| Community Name | 223 - Chippawa |
| Amenities Near By | Public Transit, Schools |
| Community Features | School Bus |
| Equipment Type | Water Heater |
| Features | In-law Suite |
| Parking Space Total | 6 |
| Rental Equipment Type | Water Heater |
| Structure | Outbuilding |
Building
| Bathroom Total | 3 |
| Bedrooms Above Ground | 4 |
| Bedrooms Total | 4 |
| Appliances | Garage Door Opener Remote(s) |
| Basement Type | Crawl Space |
| Cooling Type | Central Air Conditioning |
| Exterior Finish | Vinyl Siding |
| Foundation Type | Block |
| Half Bath Total | 1 |
| Heating Fuel | Natural Gas |
| Heating Type | Forced Air |
| Stories Total | 2 |
| Size Interior | 2,500 - 3,000 Ft2 |
| Type | Duplex |
| Utility Water | Municipal Water |
Parking
| Detached Garage | |
| Garage |
Land
| Acreage | No |
| Fence Type | Partially Fenced |
| Land Amenities | Public Transit, Schools |
| Sewer | Sanitary Sewer |
| Size Depth | 165 Ft |
| Size Frontage | 60 Ft |
| Size Irregular | 60 X 165 Ft |
| Size Total Text | 60 X 165 Ft |
| Zoning Description | R2 |
Utilities
| Cable | Available |
| Electricity | Installed |
| Sewer | Installed |
https://www.realtor.ca/real-estate/30501052/4020-main-street-niagara-falls-chippawa-223-chippawa
Contact Us
Contact us for more information

Aneta Fleming
Broker
5853 Royal Manor Drive
Niagara Falls, Ontario L2G 1E9
(905) 354-7777
(905) 358-3948
www.realtyexecutives.com/

Karl Dunnett
Salesperson
5853 Royal Manor Drive
Niagara Falls, Ontario L2G 1E9
(905) 354-7777
(905) 358-3948
www.realtyexecutives.com/

The trademarks REALTOR®, REALTORS®, and the REALTOR® logo are controlled by The Canadian Real Estate Association (CREA) and identify real estate professionals who are members of CREA. The trademarks MLS®, Multiple Listing Service® and the associated logos are owned by The Canadian Real Estate Association (CREA) and identify the quality of services provided by real estate professionals who are members of CREA. The trademark DDF® is owned by The Canadian Real Estate Association (CREA) and identifies CREA's Data Distribution Facility (DDF®)
November 10 2026 11:53:14
Niagara Association of REALTORS®
Realty Executives Plus Ltd, Brokerage