

57 Woodrow Street St. Catharines, Ontario L2P 2A4

$650,000
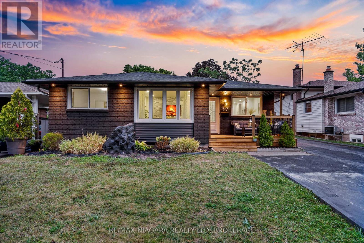
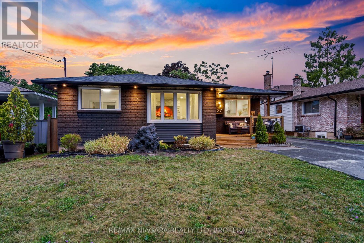
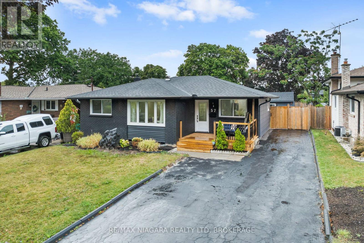
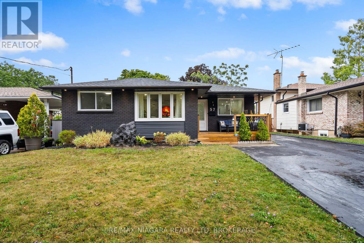
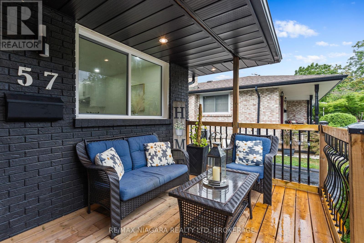
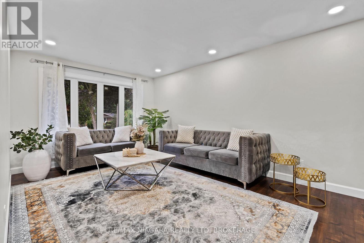
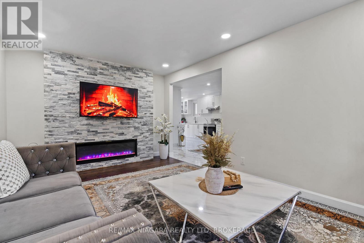
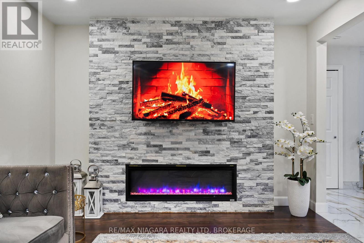
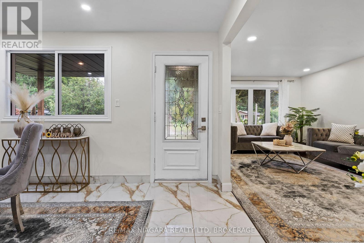
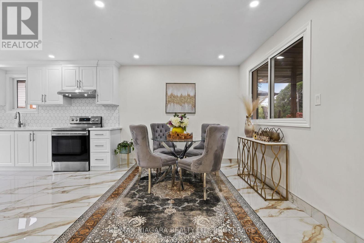
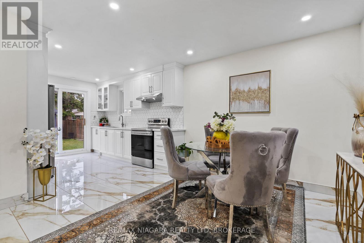
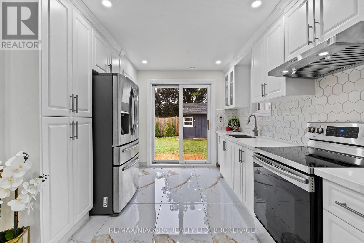
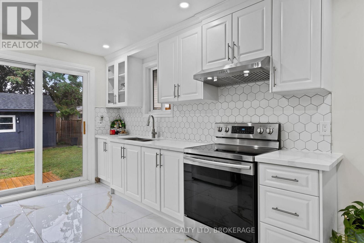
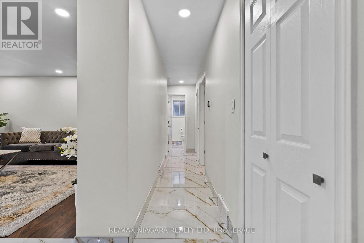
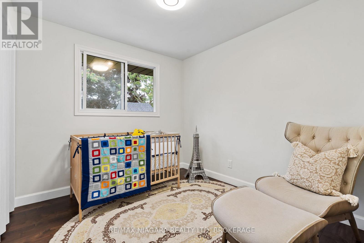
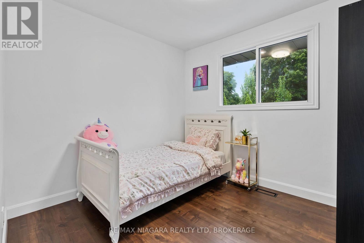
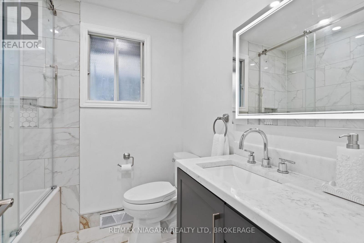
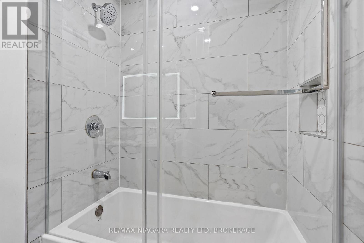
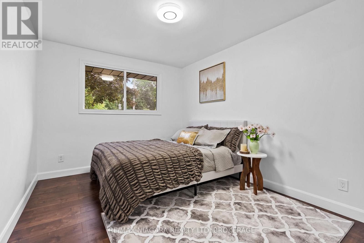
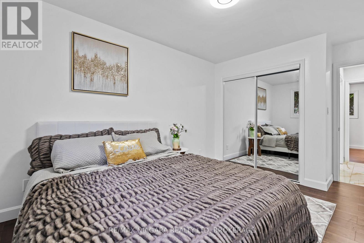
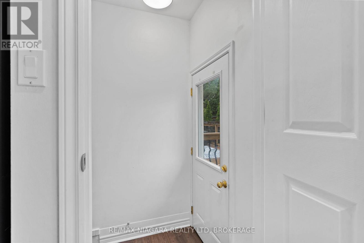
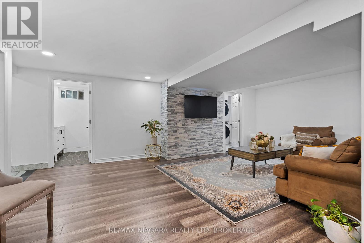
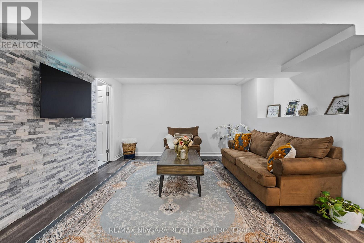
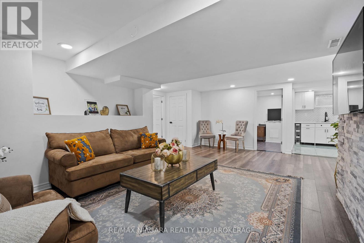
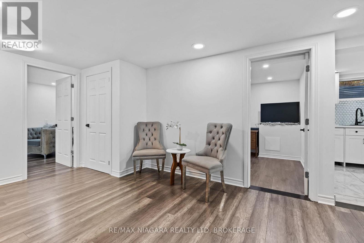
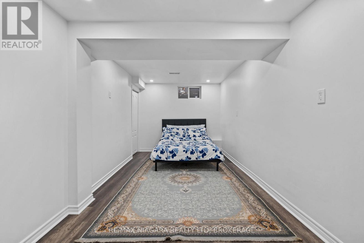
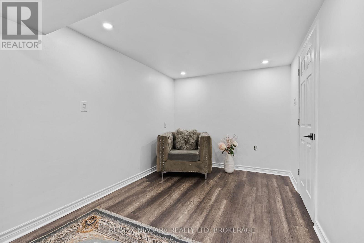
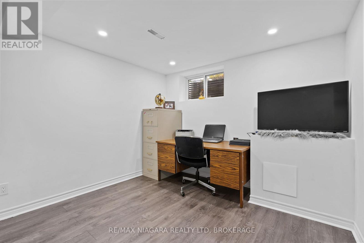
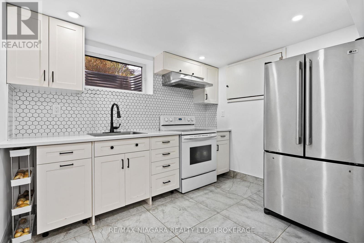
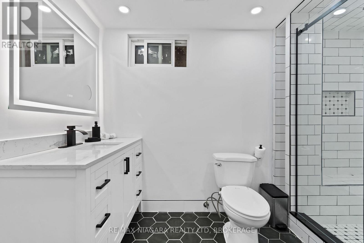
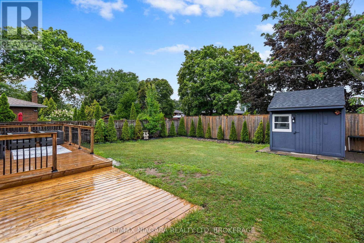
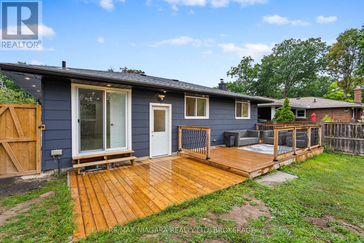
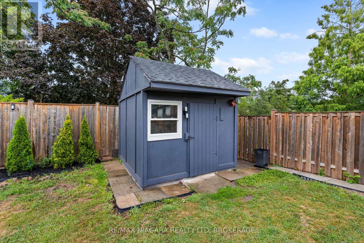
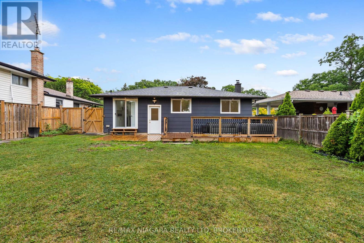
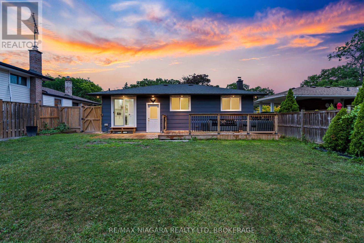
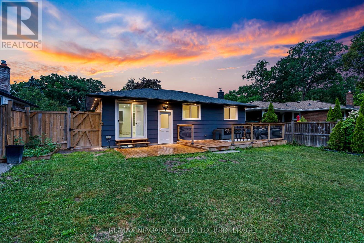
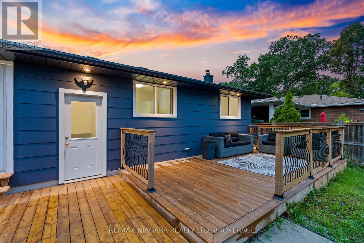
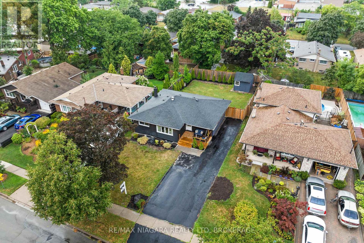
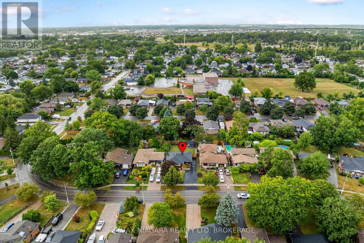
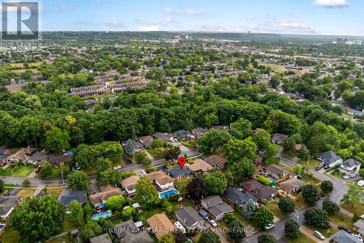
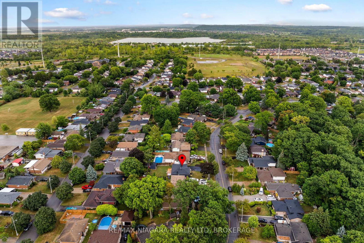
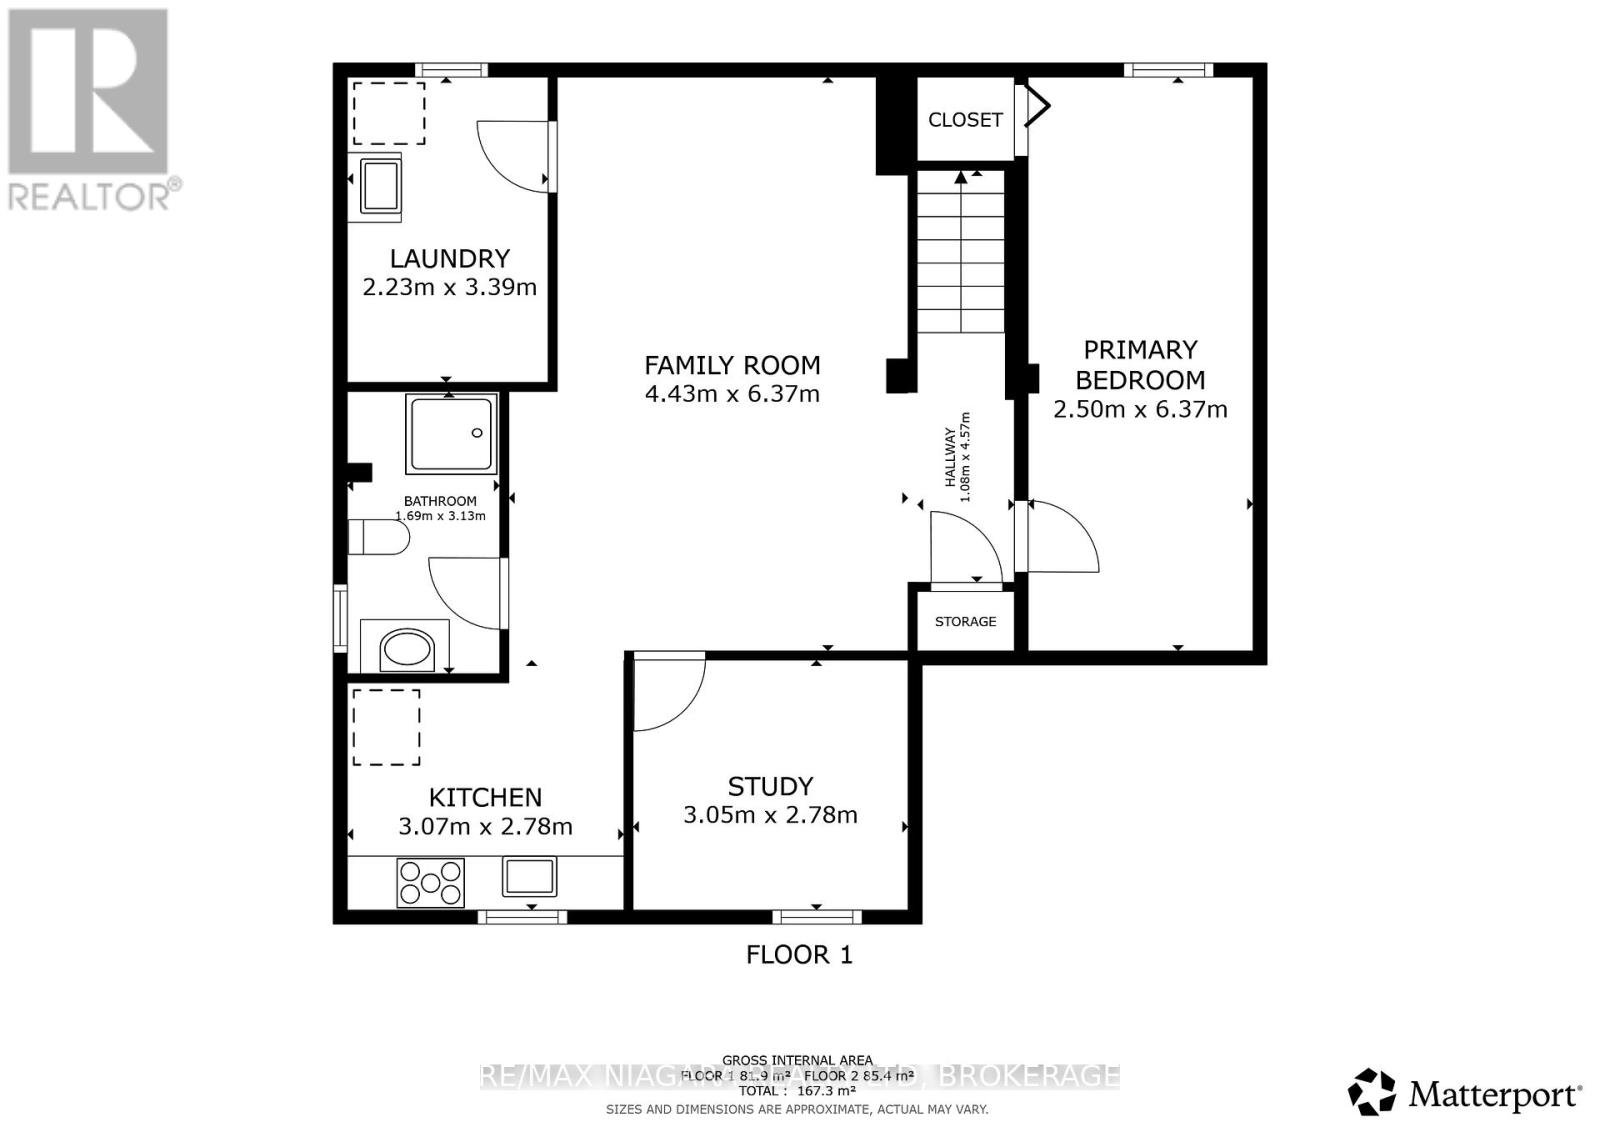
Welcome to 57 Woodrow Street, a beautifully renovated home in the desirable Secord Woods neighbourhood of St. Catharines. Located in a family-friendly community close to schools, parks, shopping, and everyday amenities, this move-in-ready property offers modern style, comfort, and versatility. Step inside to discover a bright, open-concept main floor featuring luxury laminate flooring and elegant 12" x 24" tile (2024), modern pot lights (2025), and stylish finishes throughout. The inviting living room showcases a striking fireplace feature wall, while the spacious dining area flows seamlessly into the stunning new kitchen (2025), complete with stainless steel appliances, contemporary cabinetry, and plenty of space for entertaining. Extensive upgrades provide added comfort and peace of mind, including a renovated bathroom (2024), new front door (2025), updated doors, windows, and walkout (2025), new front porch and rear deck (2025), driveway sealing (2025), exterior paint (2025), shingles (2020), and a new furnace (2025). A standout feature is the fully finished lower-level in-law suite with a separate entrance, offering two additional bedrooms, egress windows, a modern kitchen, and a comfortable living area. Ideal for extended family, multi-generational living, or potential supplementary rental income, this flexible space adds exceptional versatility. Outside, enjoy the fully fenced backyard and spacious new deck, perfect for summer barbecues, entertaining, or relaxing in your own private retreat. With extensive renovations, flexible living space, and a fantastic location, 57 Woodrow Street offers an incredible opportunity to enjoy modern, move-in-ready living in an established St. Catharines neighbourhood. (id:61910)
Property Details
| MLS® Number | X14164132 |
| Property Type | Single Family |
| Neigbourhood | Secord Woods |
| Community Name | 455 - Secord Woods |
| Amenities Near By | Park, Schools, Public Transit |
| Features | Carpet Free, In-law Suite |
| Parking Space Total | 4 |
Building
| Bathroom Total | 2 |
| Bedrooms Above Ground | 3 |
| Bedrooms Below Ground | 2 |
| Bedrooms Total | 5 |
| Amenities | Fireplace(s) |
| Appliances | Water Heater - Tankless |
| Architectural Style | Bungalow |
| Basement Development | Finished |
| Basement Type | Full (finished) |
| Construction Style Attachment | Detached |
| Cooling Type | Central Air Conditioning |
| Exterior Finish | Brick, Vinyl Siding |
| Fireplace Present | Yes |
| Foundation Type | Poured Concrete |
| Heating Fuel | Natural Gas |
| Heating Type | Forced Air |
| Stories Total | 1 |
| Size Interior | 700 - 1,100 Ft2 |
| Type | House |
| Utility Water | Municipal Water |
Parking
| No Garage |
Land
| Acreage | No |
| Fence Type | Fenced Yard |
| Land Amenities | Park, Schools, Public Transit |
| Sewer | Sanitary Sewer |
| Size Depth | 118 Ft |
| Size Frontage | 50 Ft |
| Size Irregular | 50 X 118 Ft |
| Size Total Text | 50 X 118 Ft |
Rooms
| Level | Type | Length | Width | Dimensions |
|---|---|---|---|---|
| Lower Level | Kitchen | 2.78 m | 3.07 m | 2.78 m x 3.07 m |
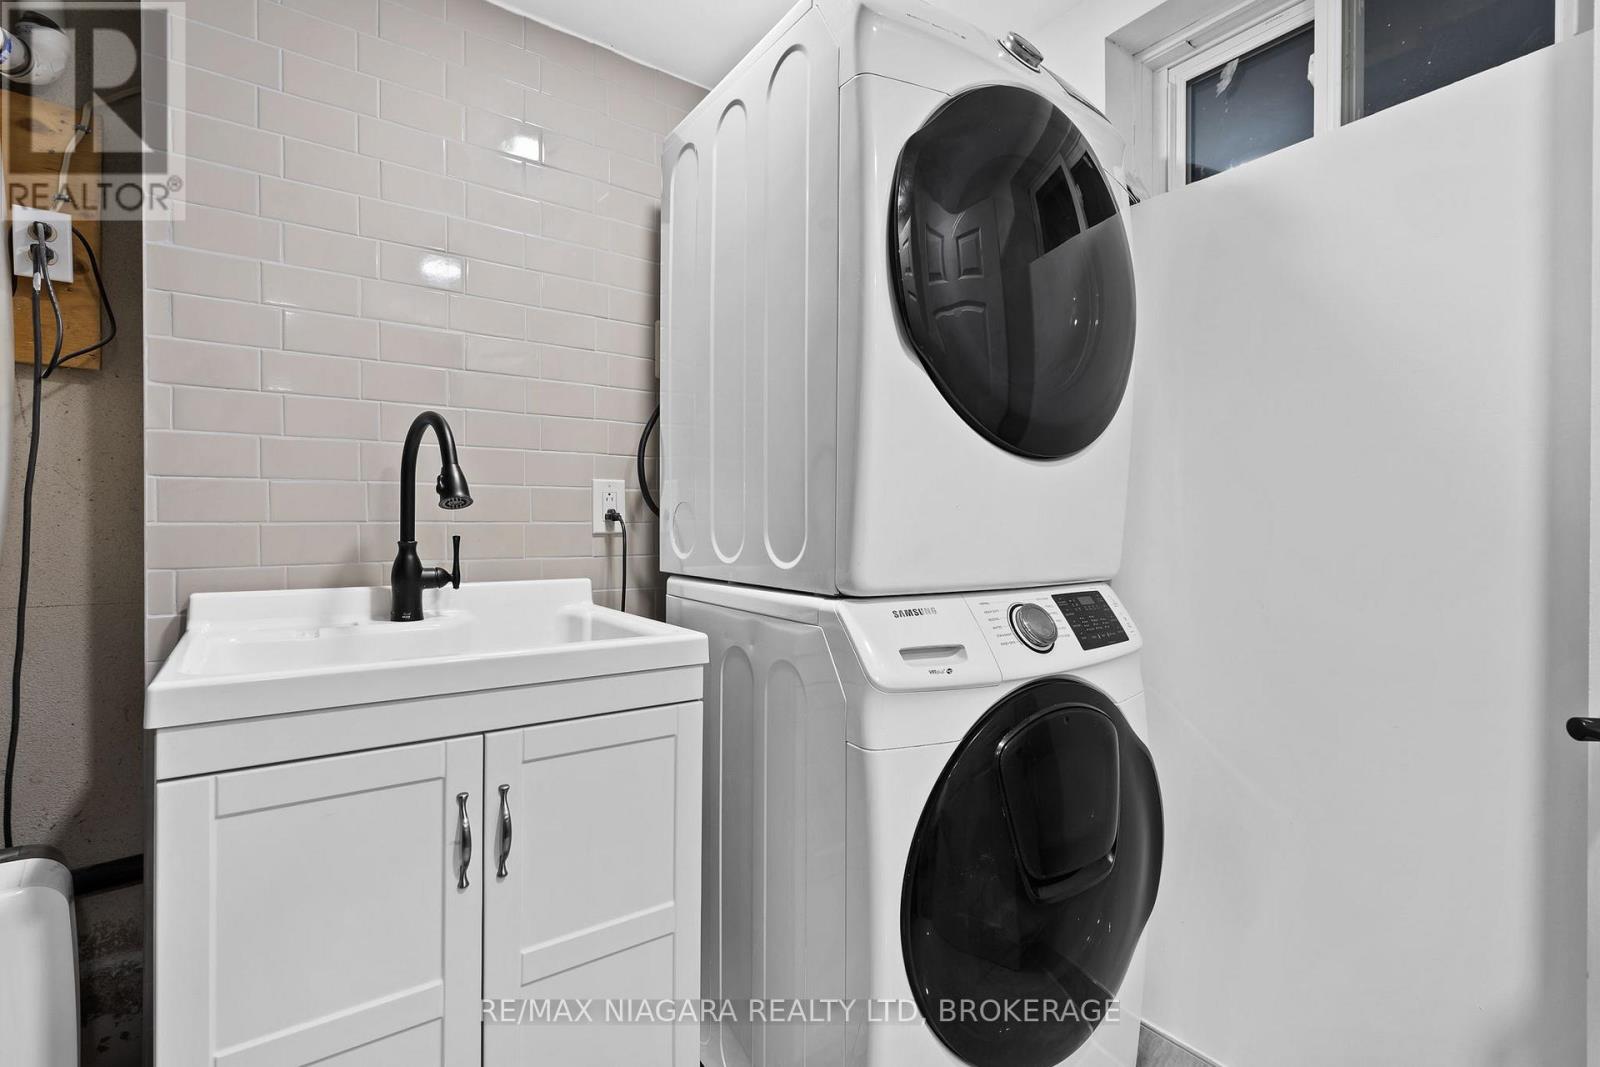
| Lower Level | Laundry Room | 3.39 m | 2.23 m | 3.39 m x 2.23 m |
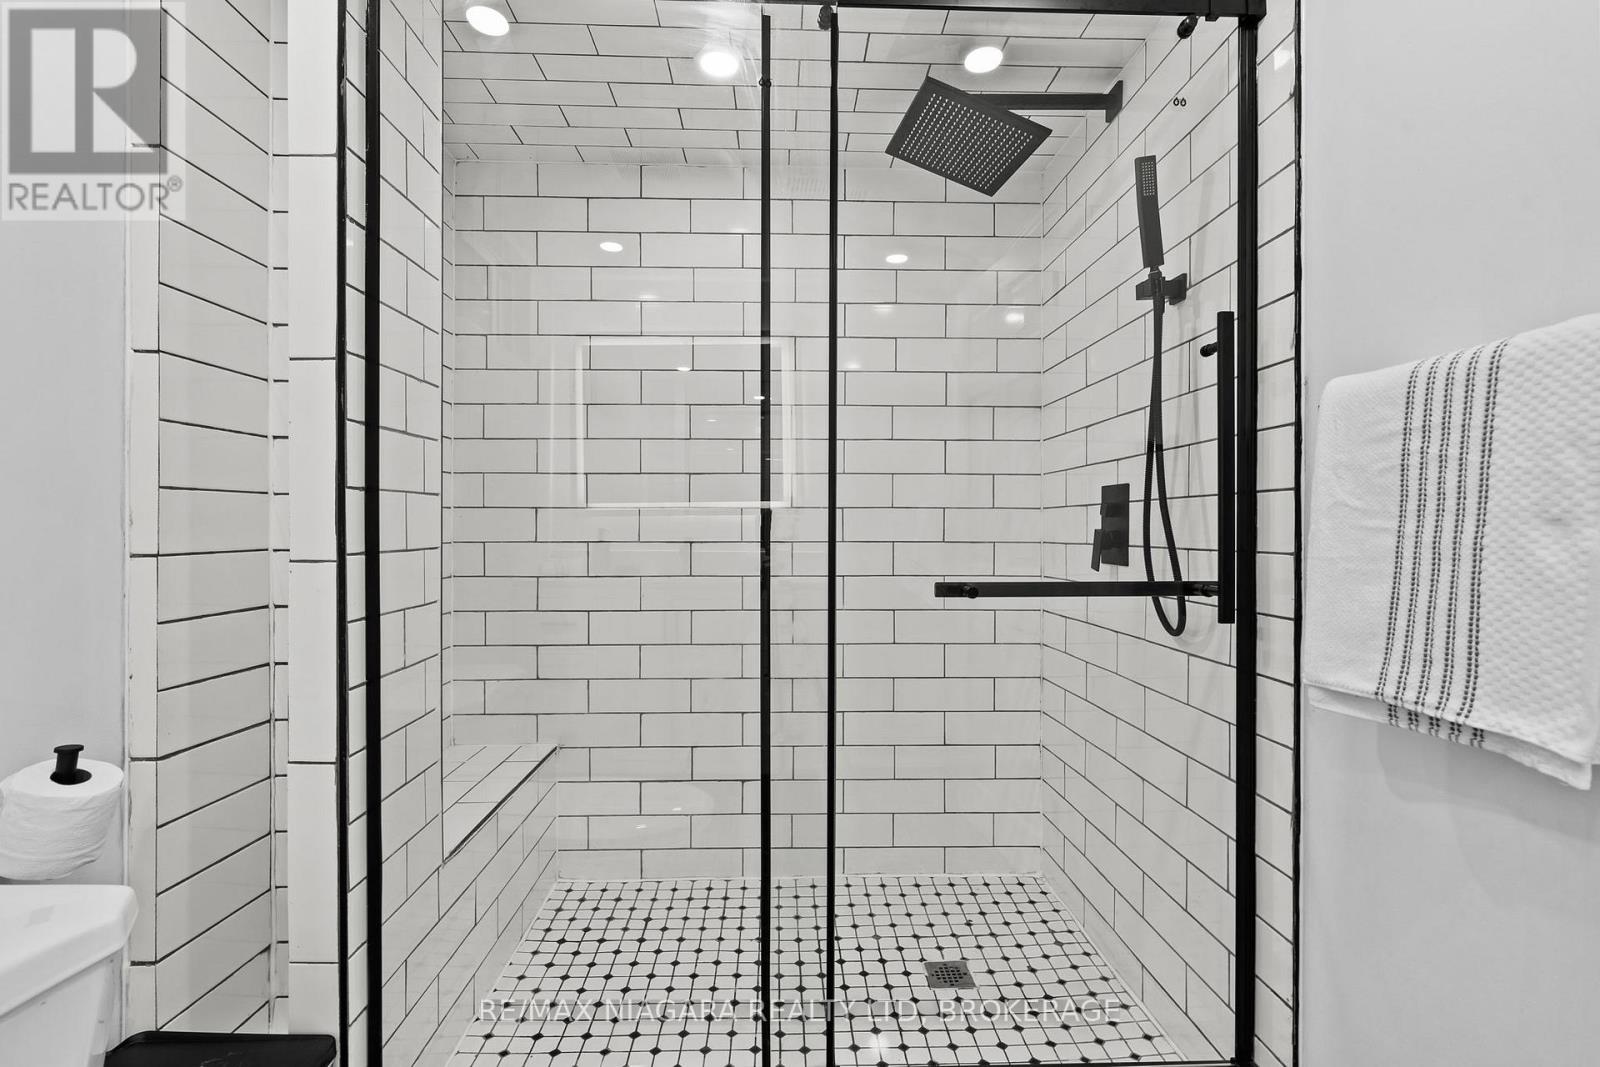
| Lower Level | Bathroom | 3.13 m | 1.69 m | 3.13 m x 1.69 m |
| Lower Level | Family Room | 6.37 m | 4.43 m | 6.37 m x 4.43 m |
| Lower Level | Primary Bedroom | 6.37 m | 2.5 m | 6.37 m x 2.5 m |
| Lower Level | Den | 2.78 m | 3.05 m | 2.78 m x 3.05 m |
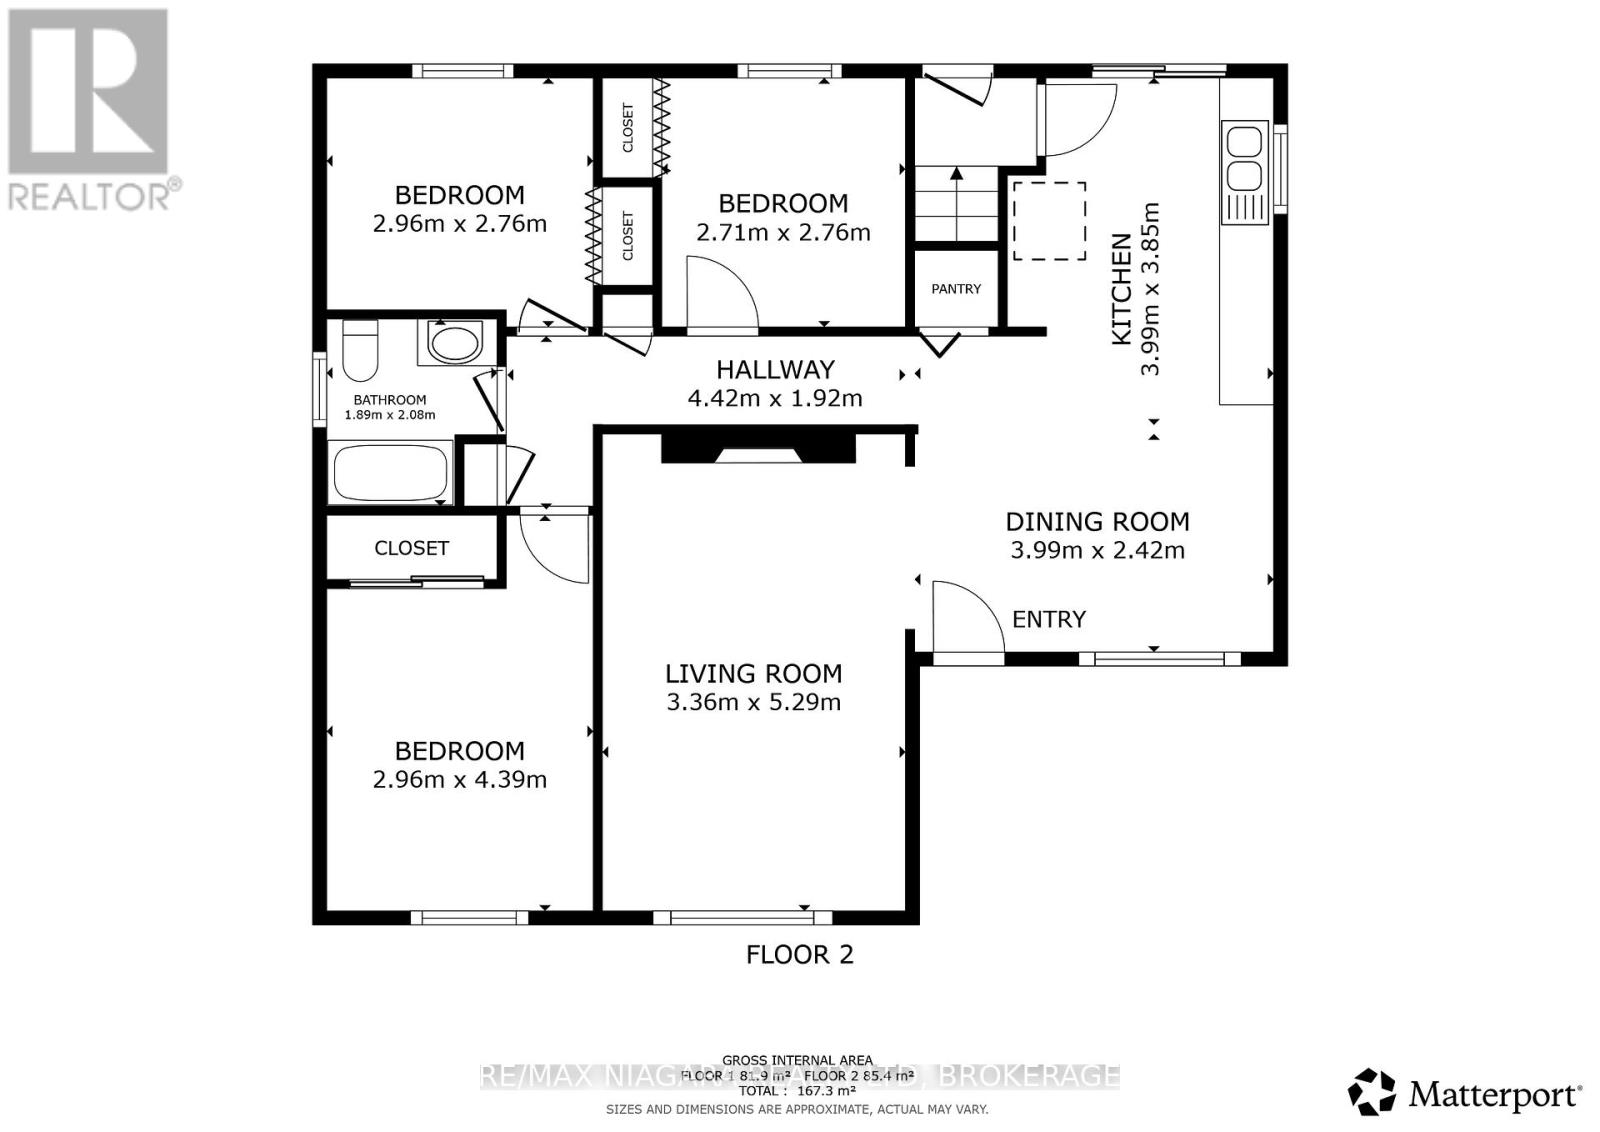
| Main Level | Dining Room | 2.42 m | 3.99 m | 2.42 m x 3.99 m |
| Main Level | Living Room | 5.29 m | 3.36 m | 5.29 m x 3.36 m |
| Main Level | Kitchen | 3.85 m | 3.99 m | 3.85 m x 3.99 m |
| Main Level | Primary Bedroom | 4.39 m | 2.96 m | 4.39 m x 2.96 m |
| Main Level | Bedroom | 2.76 m | 2.96 m | 2.76 m x 2.96 m |
| Main Level | Bedroom | 2.76 m | 2.71 m | 2.76 m x 2.71 m |
| Main Level | Bathroom | 2.08 m | 1.98 m | 2.08 m x 1.98 m |
Contact Us
Contact us for more information

Shirzad Hamadamin
Salesperson
www.facebook.com/NiagaraRealEstateServices
www.linkedin.com/in/shirzad-hamadamin-05aab260/
www.instagram.com/shirzadandassociates/
youtube.com/@shirzadassociatesrealestat5598?si=2eOrOOLpbO1S3wW7
261 Martindale Rd., Unit 14c
St. Catharines, Ontario L2W 1A2
(905) 687-9600
(905) 687-9494
www.remaxniagara.ca/

The trademarks REALTOR®, REALTORS®, and the REALTOR® logo are controlled by The Canadian Real Estate Association (CREA) and identify real estate professionals who are members of CREA. The trademarks MLS®, Multiple Listing Service® and the associated logos are owned by The Canadian Real Estate Association (CREA) and identify the quality of services provided by real estate professionals who are members of CREA. The trademark DDF® is owned by The Canadian Real Estate Association (CREA) and identifies CREA's Data Distribution Facility (DDF®)
November 09 2026 10:53:09
Niagara Association of REALTORS®
RE/MAX Niagara Realty Ltd, Brokerage