

19 - 31 Sawmill Road St. Catharines, Ontario L2S 0A1

$650,000Maintenance, Water, Insurance, Common Area Maintenance
$704 Monthly
Maintenance, Water, Insurance, Common Area Maintenance
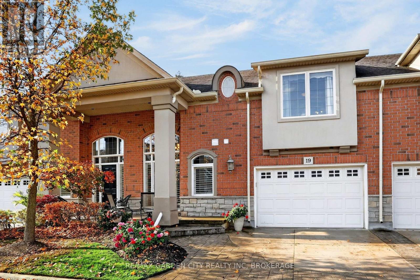
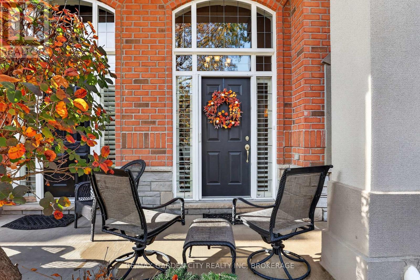
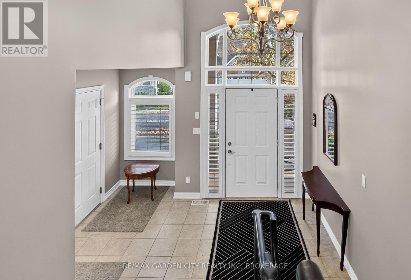
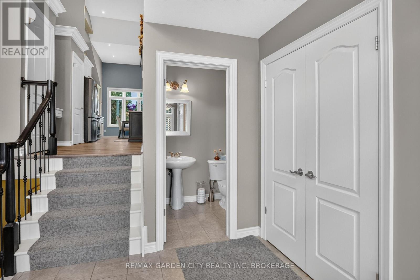
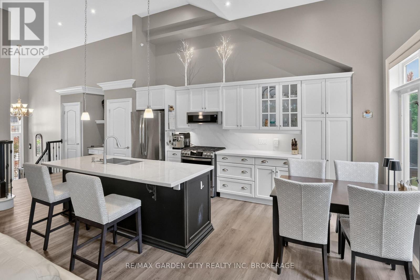
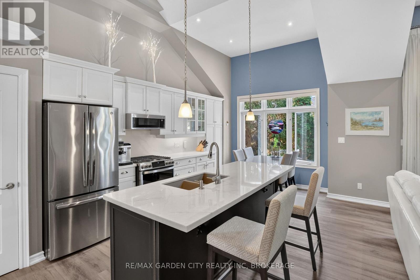
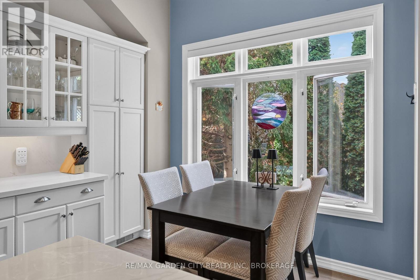
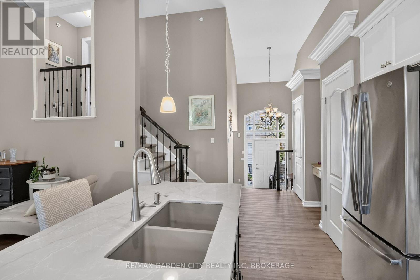
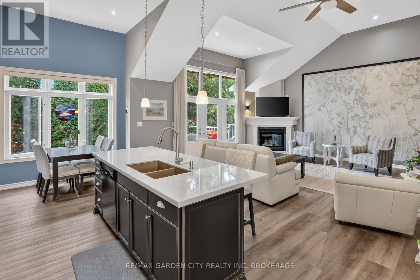
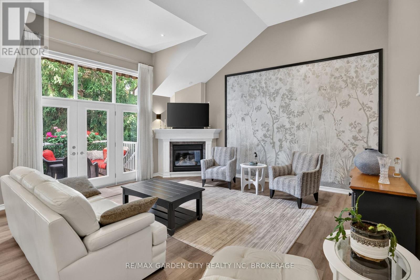
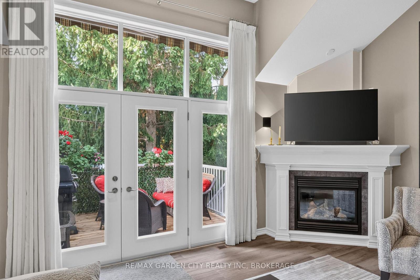
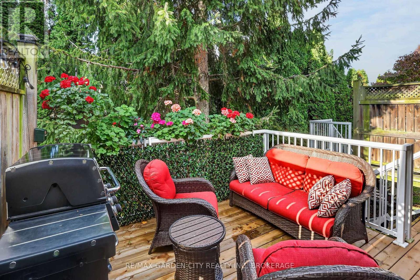
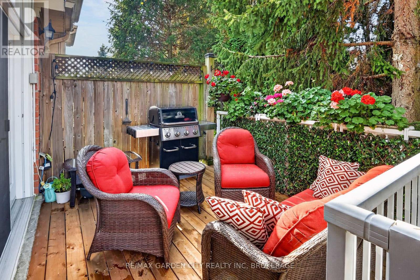
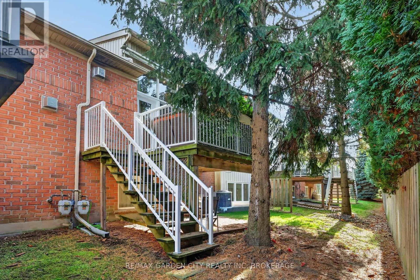
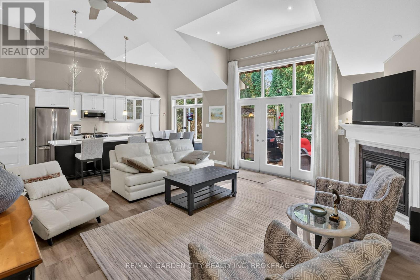
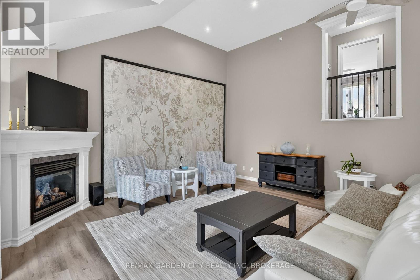
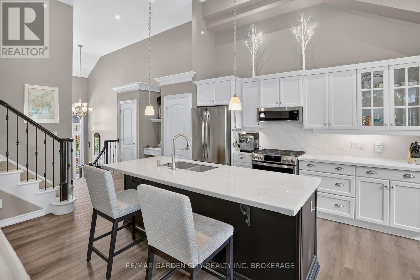
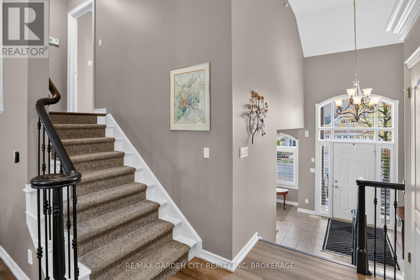
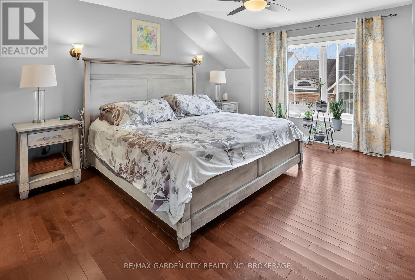
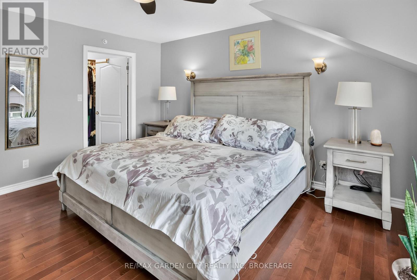
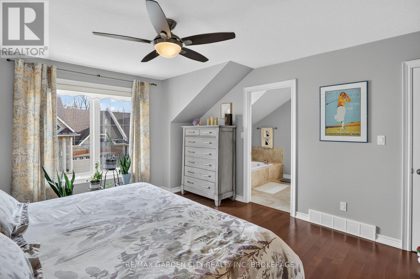
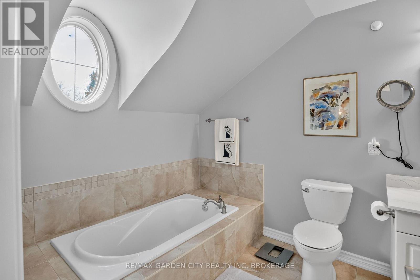
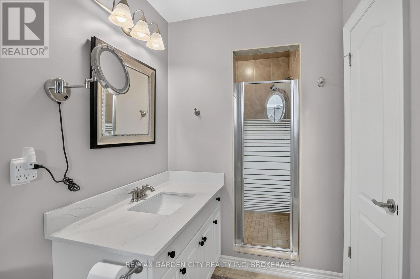
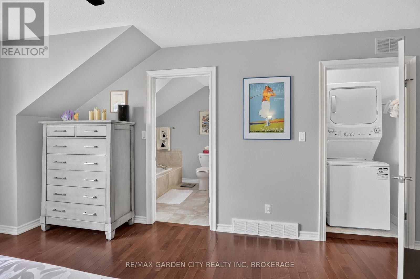
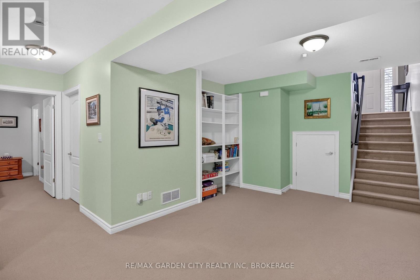
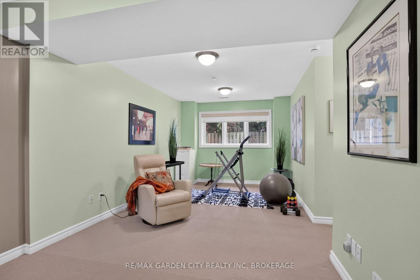
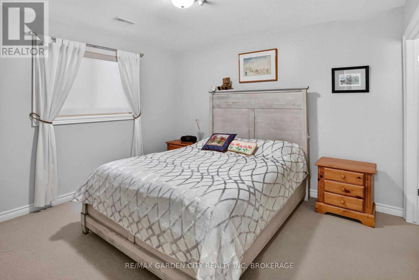
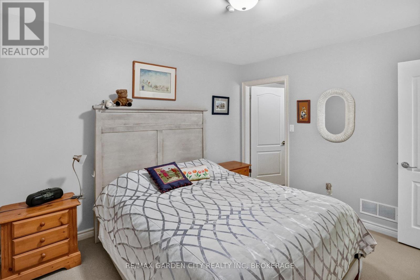
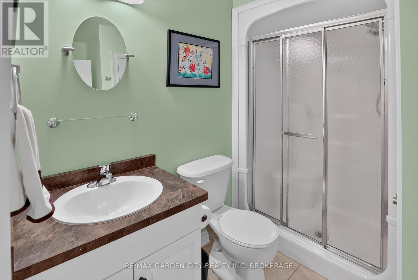
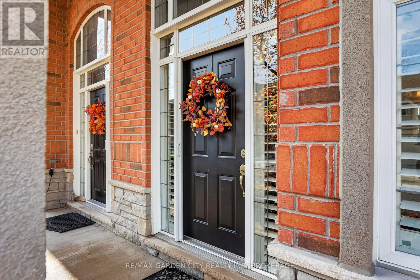
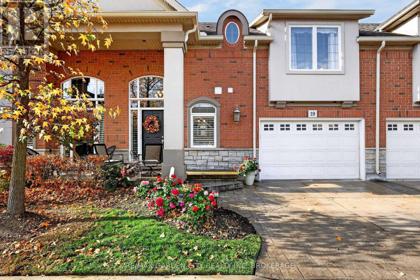
$704 MonthlyStep into the charm of Cobblestone Gates a premium collection of 24 luxury townhomes in St.Catharines' sought-after Grapeview neighbourhood. Unit 19 features two bedrooms, three bathrooms, and an amazing open concept kitchen, dining, and living room area with grand vaulted ceilings overlooking the greenery of the backyard and balcony area. As you walk into the large front foyer from the oversized single car garage with 2-car driveway or the inviting front porch space you'll find a welcoming entrance area with plenty of closet space as well as a 2-piece washroom tucked away from the main entertainment area. The main floor space leads up to the primary bedroom with a large walk-in-closet, laundry closet, as well as 4 piece bathroom with both a soaker tub and separate shower. The front foyer also leads down to the lower level with a large family room, bedroom with walk-in-closet, 3-piece bathroom, utility room with a wash basin sink, and additional bonus storage under the stairs and foyer space. Only steps from the 12 Mile Creek and just around the corner from the Martindale Road and 4th Avenue shopping centres, restaurants, as well Downtown St.Catharines. (id:61910)
Property Details
| MLS® Number | X14159780 |
| Property Type | Single Family |
| Neigbourhood | Grapeview |
| Community Name | 453 - Grapeview |
| Community Features | Pets Allowed With Restrictions |
| Features | Balcony, Guest Suite |
| Parking Space Total | 3 |
Building
| Bathroom Total | 3 |
| Bedrooms Above Ground | 1 |
| Bedrooms Below Ground | 1 |
| Bedrooms Total | 2 |
| Architectural Style | Multi-level |
| Basement Development | Finished |
| Basement Type | Full (finished) |
| Cooling Type | Central Air Conditioning |
| Exterior Finish | Brick, Stone |
| Fireplace Present | Yes |
| Half Bath Total | 1 |
| Heating Fuel | Natural Gas |
| Heating Type | Forced Air |
| Size Interior | 1,400 - 1,599 Ft2 |
| Type | Row / Townhouse |
Parking
| Attached Garage | |
| Garage |
Land
| Acreage | No |
Rooms
| Level | Type | Length | Width | Dimensions |
|---|---|---|---|---|
| Lower Level | Family Room | 7.648 m | 3.194 m | 7.648 m x 3.194 m |
| Lower Level | Bathroom | 1.944 m | 1.665 m | 1.944 m x 1.665 m |
| Lower Level | Bedroom | 3.688 m | 3.27 m | 3.688 m x 3.27 m |
| Main Level | Foyer | 3.574 m | 2.823 m | 3.574 m x 2.823 m |
| Main Level | Bathroom | 1.695 m | 1.341 m | 1.695 m x 1.341 m |
| Main Level | Kitchen | 3.64 m | 2.973 m | 3.64 m x 2.973 m |
| Main Level | Living Room | 5.537 m | 5.175 m | 5.537 m x 5.175 m |
| Upper Level | Bedroom | 4.489 m | 4.087 m | 4.489 m x 4.087 m |
| Upper Level | Bathroom | 3.41 m | 2.291 m | 3.41 m x 2.291 m |
https://www.realtor.ca/real-estate/30491008/19-31-sawmill-road-st-catharines-grapeview-453-grapeview
Contact Us
Contact us for more information

Jordan Clark
Salesperson
www.facebook.com/remaxjordanclark
www.linkedin.com/in/jordan-clark-633aa189/?originalSubdomain=ca
www.instagram.com/jordan.remax/
Lake & Carlton Plaza
St. Catharines, Ontario L2R 7J8
(905) 641-1110
(905) 684-1321
www.remax-gc.com/

The trademarks REALTOR®, REALTORS®, and the REALTOR® logo are controlled by The Canadian Real Estate Association (CREA) and identify real estate professionals who are members of CREA. The trademarks MLS®, Multiple Listing Service® and the associated logos are owned by The Canadian Real Estate Association (CREA) and identify the quality of services provided by real estate professionals who are members of CREA. The trademark DDF® is owned by The Canadian Real Estate Association (CREA) and identifies CREA's Data Distribution Facility (DDF®)
November 07 2026 12:54:02
Niagara Association of REALTORS®
RE/MAX Garden City Realty Inc, Brokerage