

153 Summersides Boulevard Pelham, Ontario L0S 1E6

$625,000Maintenance, Parcel of Tied Land
$220.90 Monthly
Maintenance, Parcel of Tied Land
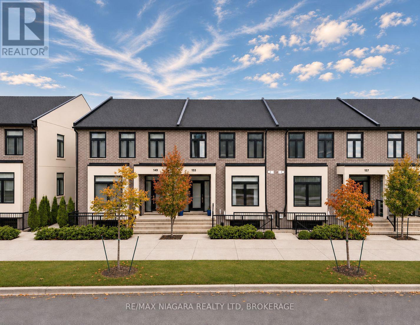
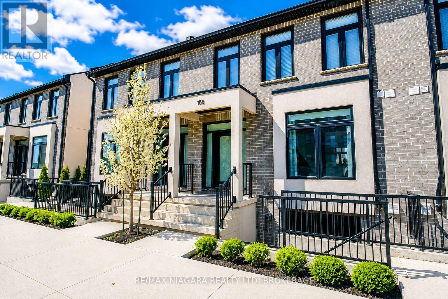
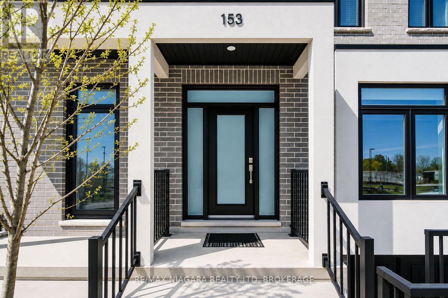
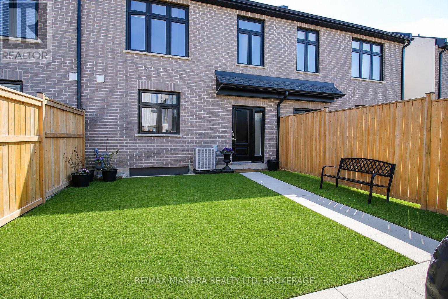
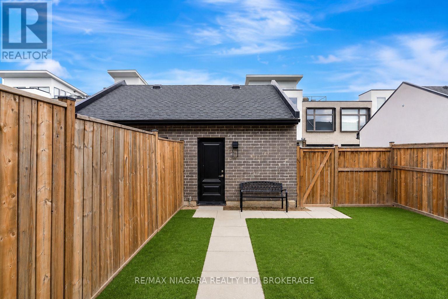
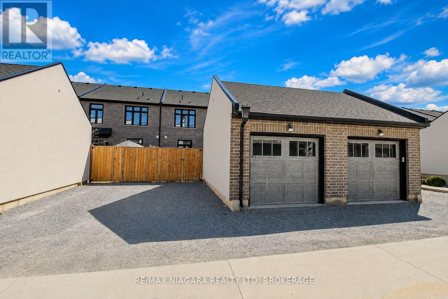
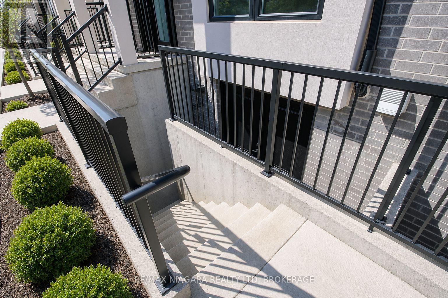
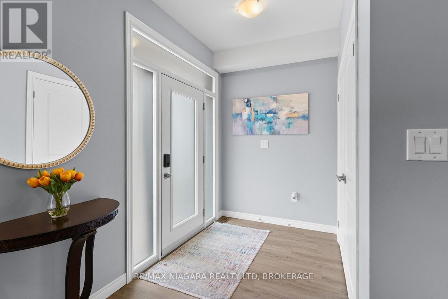
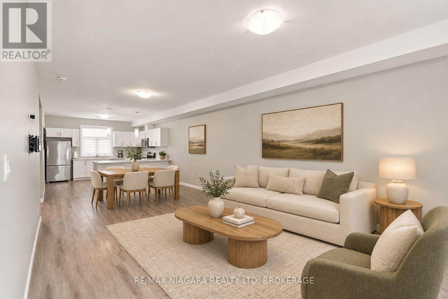
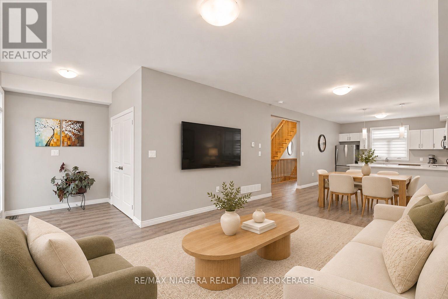
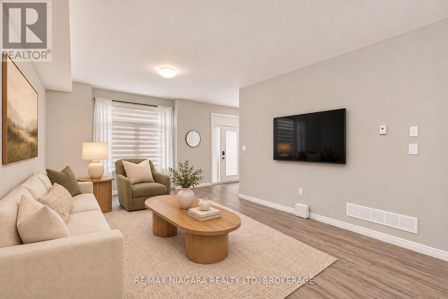
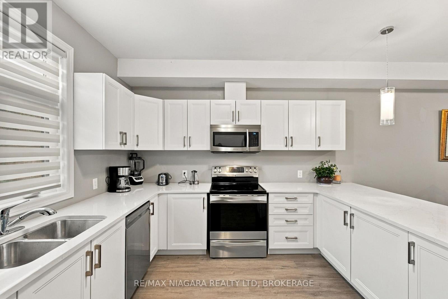
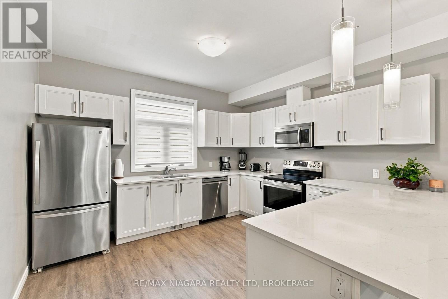
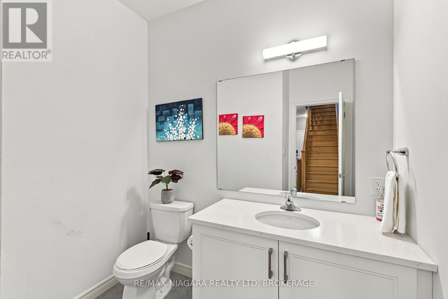
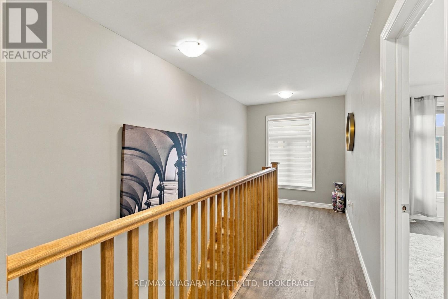
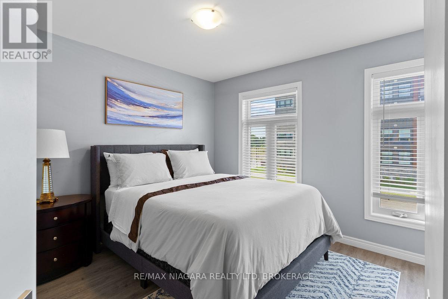
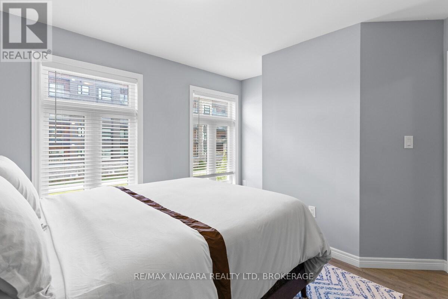
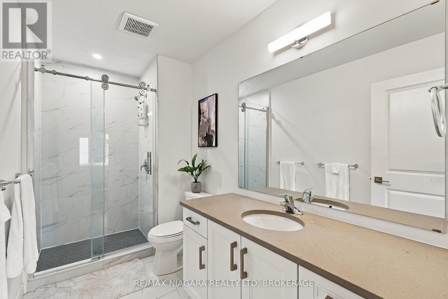
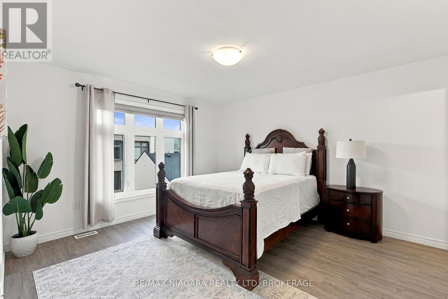
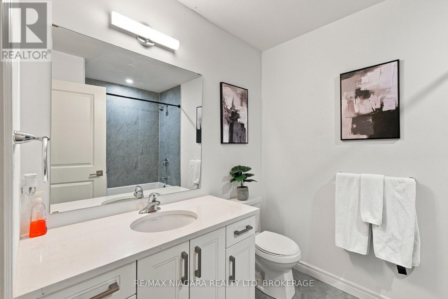
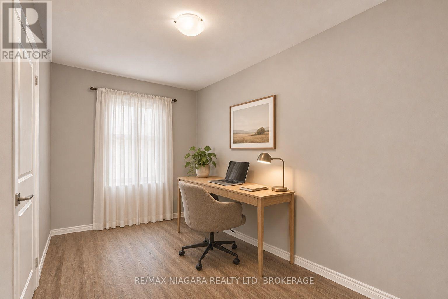
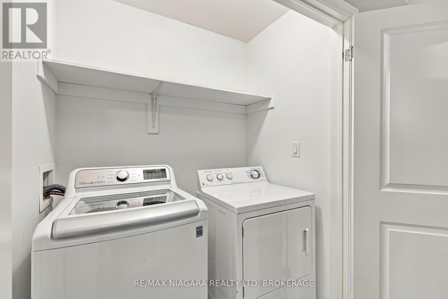
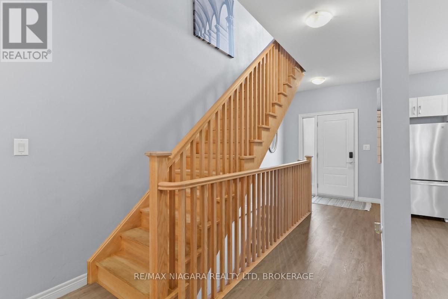
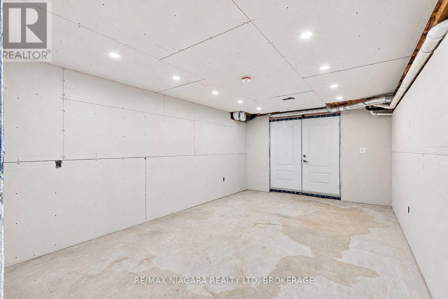
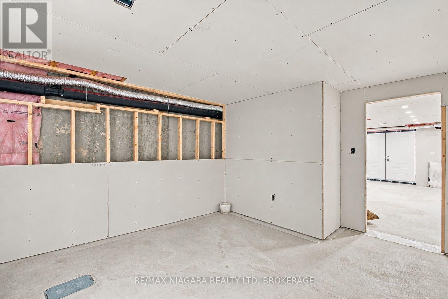
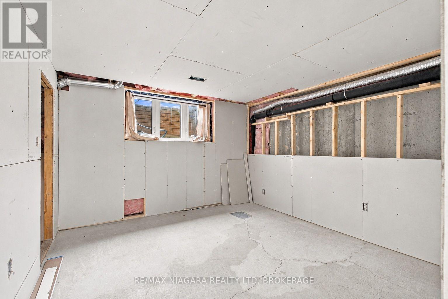
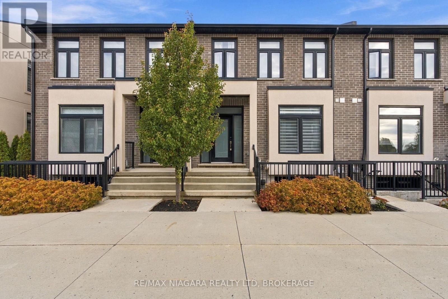
$220.90 MonthlyWelcome to this stunning townhome in one of Fonthill's most desirable neighbourhoods! Built in 2021, this beautifully finished home offers modern style, exceptional versatility, and an unbeatable location within walking distance to just about everything you could dream of, including shopping, restaurants, fitness facilities, parks, and the Meridian Community Centre!Step inside to a bright, open-concept main floor featuring a beautiful kitchen with quartz countertops, stainless steel appliances, and plenty of workspace, flowing seamlessly into the inviting living and dining areas. A convenient powder room completes the main level. Upstairs, you'll find three spacious bedrooms, two full bathrooms, and second-floor laundry. The primary suite features a walk-in closet and a beautiful ensuite with a tiled walk-in shower. One of the most exciting features of this home is the completely separate entrance right at the front of the house, offering New York City-style access to a bright basement with impressive ceiling height! This incredible space is ready for your personal touch, with a bathroom rough-in, framed mechanical room, and room for a future kitchen. Imagine creating a beautiful rental apartment, private in-law suite, or additional living space, all with the convenience and privacy of its own dedicated entrance! The possibilities are endless, subject to applicable approvals. Outside, enjoy a fully fenced backyard that's perfect for children, pets, and entertaining, along with a detached single-car garage and private rear driveway. With beautiful finishes, incredible walkability, and the potential for separate living accommodations, this exceptional home offers so much more than meets the eye! A fantastic opportunity in the heart of Fonthill! (id:61910)
Property Details
| MLS® Number | X14154972 |
| Property Type | Single Family |
| Neigbourhood | Fonthill |
| Community Name | 662 - Fonthill |
| Equipment Type | Air Conditioner, Water Heater, Furnace |
| Features | Sump Pump |
| Parking Space Total | 2 |
| Rental Equipment Type | Air Conditioner, Water Heater, Furnace |
Building
| Bathroom Total | 3 |
| Bedrooms Above Ground | 3 |
| Bedrooms Total | 3 |
| Age | 0 To 5 Years |
| Appliances | Garage Door Opener Remote(s), Dishwasher, Dryer, Microwave, Stove, Washer, Refrigerator |
| Basement Development | Unfinished |
| Basement Features | Separate Entrance |
| Basement Type | N/a, N/a (unfinished), Full |
| Construction Style Attachment | Attached |
| Cooling Type | Central Air Conditioning |
| Exterior Finish | Brick |
| Foundation Type | Poured Concrete |
| Half Bath Total | 1 |
| Heating Fuel | Natural Gas |
| Heating Type | Forced Air |
| Stories Total | 2 |
| Size Interior | 1,500 - 2,000 Ft2 |
| Type | Row / Townhouse |
| Utility Water | Municipal Water |
Parking
| Detached Garage | |
| Garage |
Land
| Acreage | No |
| Sewer | Sanitary Sewer |
| Size Depth | 30.1 M |
| Size Frontage | 6.4 M |
| Size Irregular | 6.4 X 30.1 M |
| Size Total Text | 6.4 X 30.1 M |
Rooms
| Level | Type | Length | Width | Dimensions |
|---|---|---|---|---|
| Second Level | Primary Bedroom | 3.79 m | 4.18 m | 3.79 m x 4.18 m |
| Second Level | Bedroom 2 | 3.73 m | 3.19 m | 3.73 m x 3.19 m |
| Second Level | Bedroom 3 | 2.2 m | 3.79 m | 2.2 m x 3.79 m |
| Second Level | Bathroom | 1.72 m | 3.36 m | 1.72 m x 3.36 m |
| Second Level | Bathroom | 1.97 m | 2.71 m | 1.97 m x 2.71 m |
| Main Level | Living Room | 3.79 m | 5.23 m | 3.79 m x 5.23 m |
| Main Level | Partial Bathroom | 2.14 m | 2.24 m | 2.14 m x 2.24 m |
| Main Level | Kitchen | 3.77 m | 3.64 m | 3.77 m x 3.64 m |
https://www.realtor.ca/real-estate/30485493/153-summersides-boulevard-pelham-fonthill-662-fonthill
Contact Us
Contact us for more information

Greg Sykes
Salesperson
261 Martindale Road Unit 12a
St. Catharines, Ontario L2W 1A2
(905) 687-9600
(905) 687-9494
www.remaxniagara.ca/

The trademarks REALTOR®, REALTORS®, and the REALTOR® logo are controlled by The Canadian Real Estate Association (CREA) and identify real estate professionals who are members of CREA. The trademarks MLS®, Multiple Listing Service® and the associated logos are owned by The Canadian Real Estate Association (CREA) and identify the quality of services provided by real estate professionals who are members of CREA. The trademark DDF® is owned by The Canadian Real Estate Association (CREA) and identifies CREA's Data Distribution Facility (DDF®)
November 06 2026 05:33:20
Niagara Association of REALTORS®
RE/MAX Niagara Realty Ltd, Brokerage