

S1 - 130 Main Street W Port Colborne, Ontario L3K 3V2

$1,800 Monthly
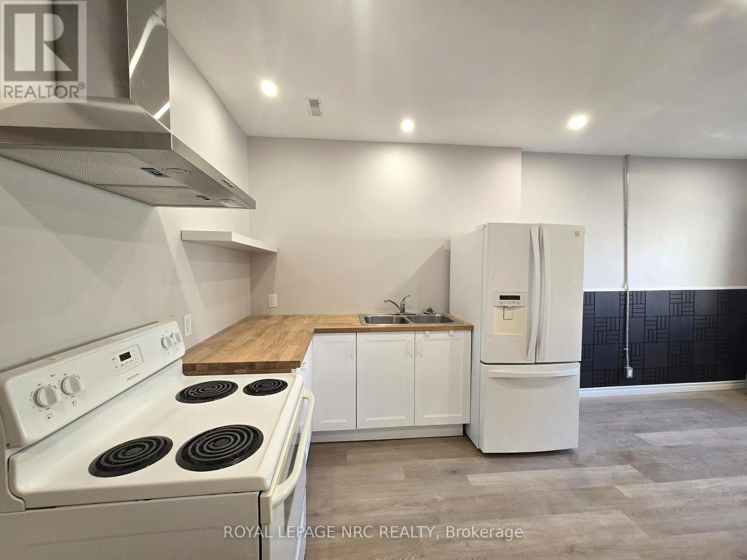
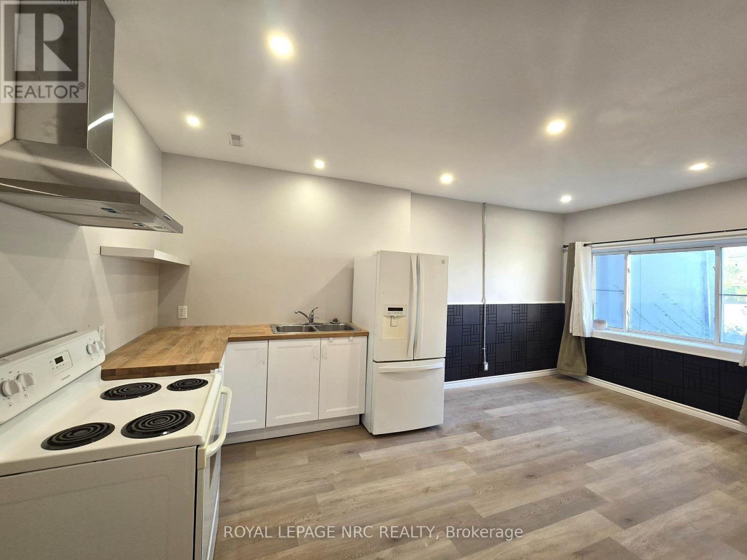
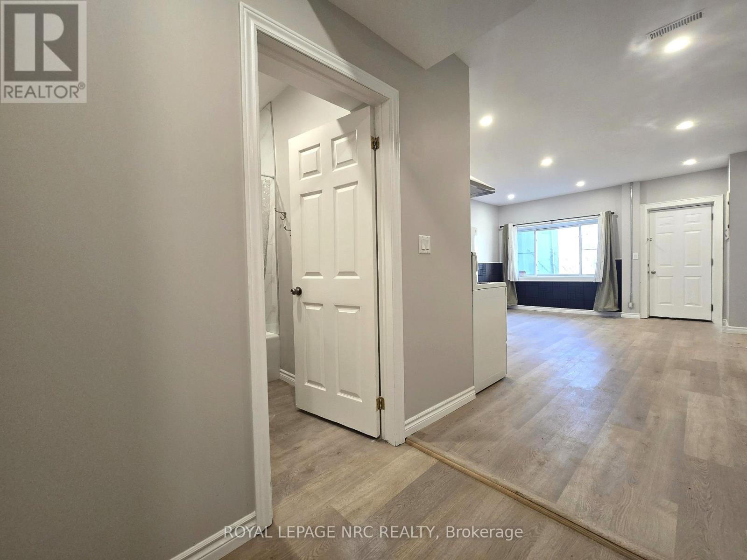
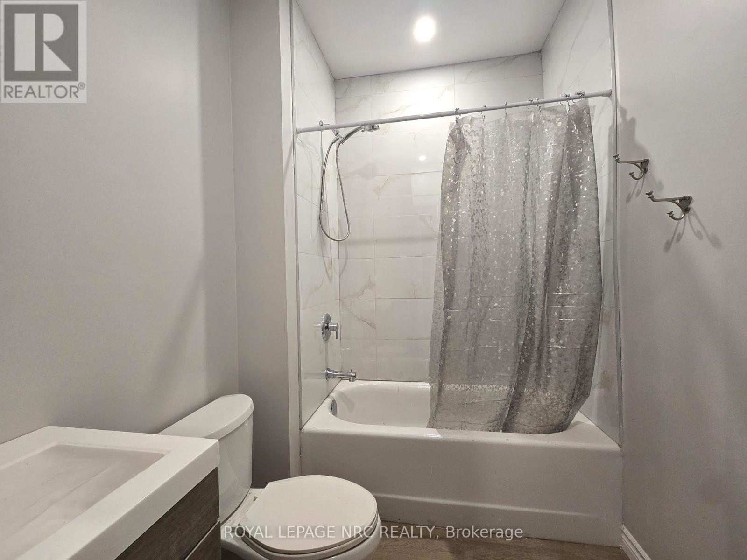
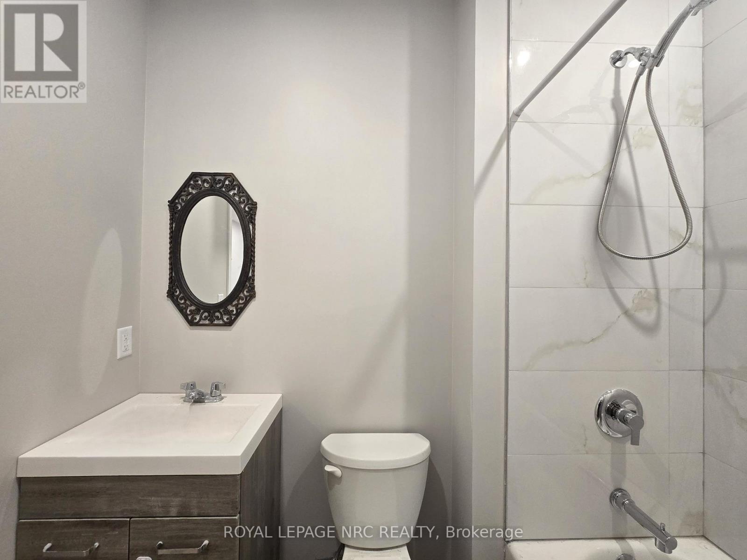
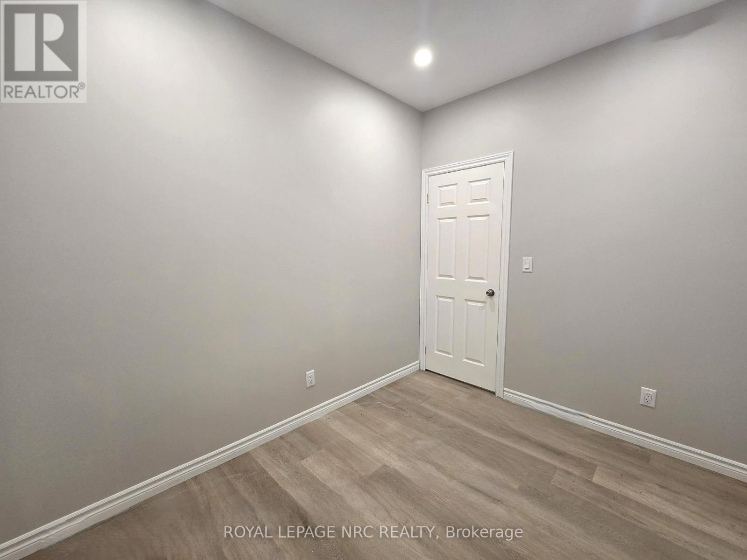
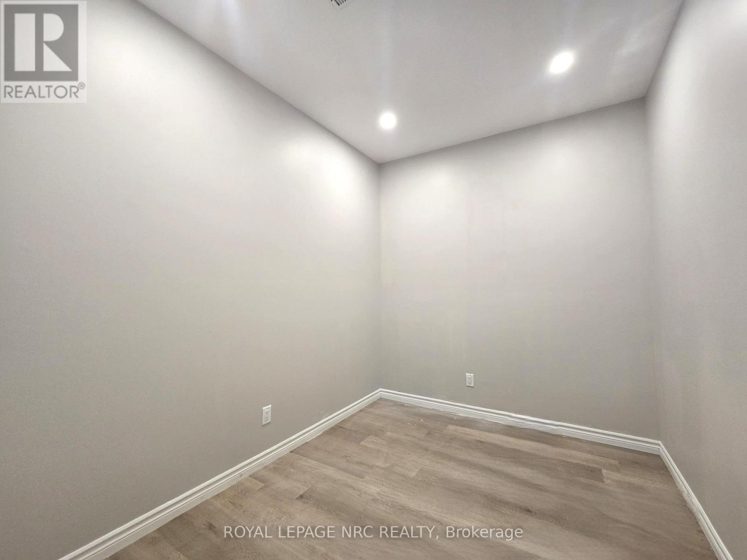
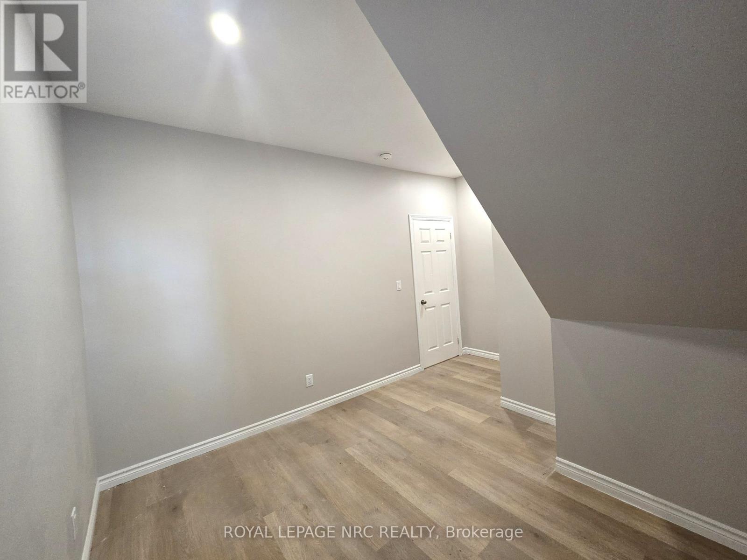
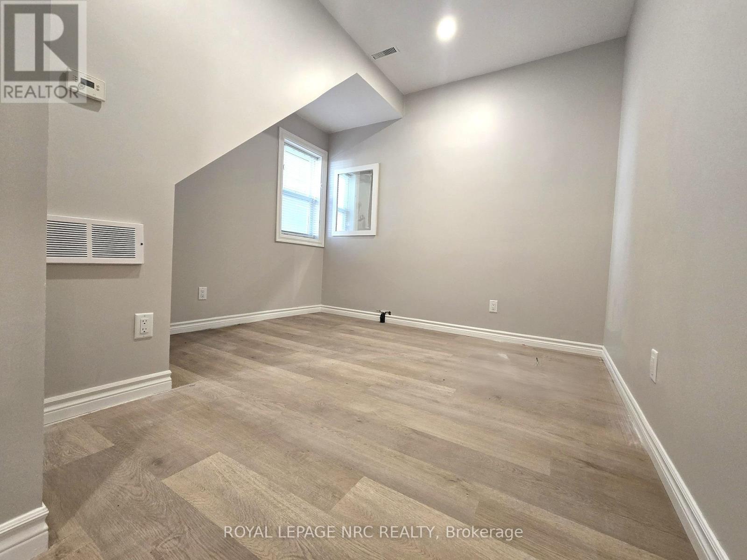
Charming Ground-Floor Living in beautiful Port Colborne. Welcome to easy, stress-free living steps away from local dining, boutique shops, and the scenic Welland Canal! This inviting 1+1 bedroom, 1 bathroom ground-floor unit offers effortless access ideal for professionals, couples, or retirees looking for convenience and comfort. Unit Features & Highlights: Open-Concept Layout: Seamless flow between the bright living space and modern kitchen-perfect for relaxing or entertaining. Versatile 1+1 Setup: Spacious primary bedroom plus a secondary den space that works perfectly as a home office, quiet lounge, or extra storage, etc. Ground-Floor Access: Step right into your suite with ease-no waiting for elevators or hauling groceries up stairs. All-Inclusive Rent: Enjoy simple monthly budgeting with heat, hydro, gas, and water all included in your lease! Nestled in a vibrant, highly walkable neighborhood in Port Colborne, you are just a short stroll from local coffee shops, popular restaurants and peaceful waterside walking trails along the historic canal. Experience the charm of small-town coastal living with everyday amenities right at your doorstep. Don't miss out on this turnkey rental opportunity in a prime location. (id:61910)
Property Details
| MLS® Number | X14150578 |
| Property Type | Multi-family |
| Community Name | 877 - Main Street |
| Parking Space Total | 1 |
Building
| Bathroom Total | 2 |
| Bedrooms Above Ground | 1 |
| Bedrooms Total | 1 |
| Appliances | Water Meter |
| Basement Type | None |
| Cooling Type | Central Air Conditioning |
| Exterior Finish | Vinyl Siding |
| Foundation Type | Poured Concrete |
| Half Bath Total | 2 |
| Heating Fuel | Natural Gas |
| Heating Type | Forced Air |
| Stories Total | 2 |
| Size Interior | 0 - 699 Ft2 |
| Type | Duplex |
| Utility Water | Municipal Water |
Parking
| No Garage |
Land
| Acreage | No |
| Sewer | Sanitary Sewer |
| Size Frontage | 56 Ft ,3 In |
| Size Irregular | 56.3 Ft |
| Size Total Text | 56.3 Ft |
Rooms
| Level | Type | Length | Width | Dimensions |
|---|---|---|---|---|
| Ground Level | Mud Room | 1.493 m | 1.447 m | 1.493 m x 1.447 m |
| Ground Level | Kitchen | 2.983 m | 2.487 m | 2.983 m x 2.487 m |
| Ground Level | Dining Room | 3.114 m | 3.007 m | 3.114 m x 3.007 m |
| Ground Level | Bathroom | 3.012 m | 0.909 m | 3.012 m x 0.909 m |
| Ground Level | Living Room | 3.04 m | 4.314 m | 3.04 m x 4.314 m |
| Ground Level | Bedroom | 3.692 m | 4.173 m | 3.692 m x 4.173 m |
| Ground Level | Bathroom | 2.122 m | 1.496 m | 2.122 m x 1.496 m |
Utilities
| Cable | Available |
| Electricity | Available |
| Sewer | Installed |
Contact Us
Contact us for more information

Tyler Kiernander
Salesperson
368 King St.
Port Colborne, Ontario L3K 4H4
(905) 834-9000
www.nrcrealty.ca/

The trademarks REALTOR®, REALTORS®, and the REALTOR® logo are controlled by The Canadian Real Estate Association (CREA) and identify real estate professionals who are members of CREA. The trademarks MLS®, Multiple Listing Service® and the associated logos are owned by The Canadian Real Estate Association (CREA) and identify the quality of services provided by real estate professionals who are members of CREA. The trademark DDF® is owned by The Canadian Real Estate Association (CREA) and identifies CREA's Data Distribution Facility (DDF®)
November 05 2026 01:24:09
Niagara Association of REALTORS®
Royal LePage NRC Realty