

26 Clearview Heights St. Catharines, Ontario L2T 2W3

$569,000
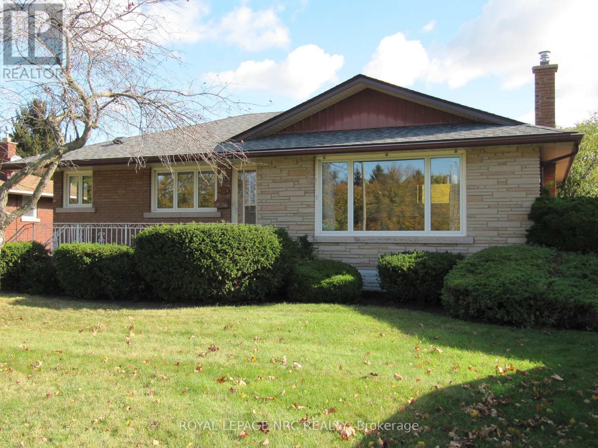
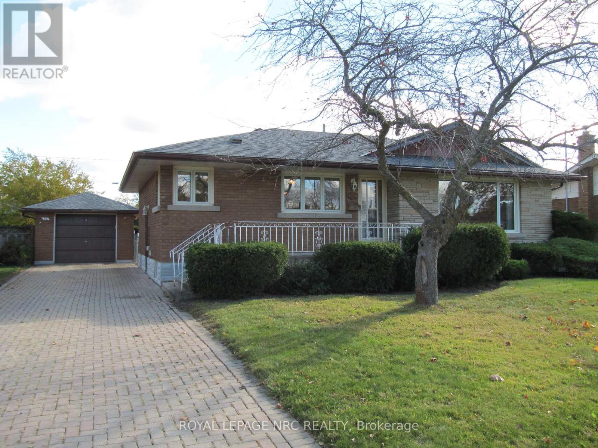
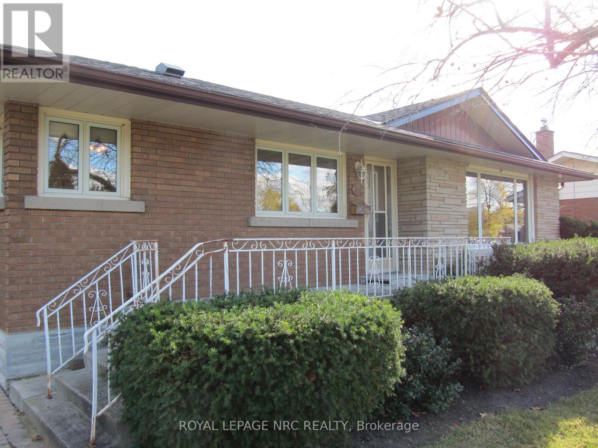
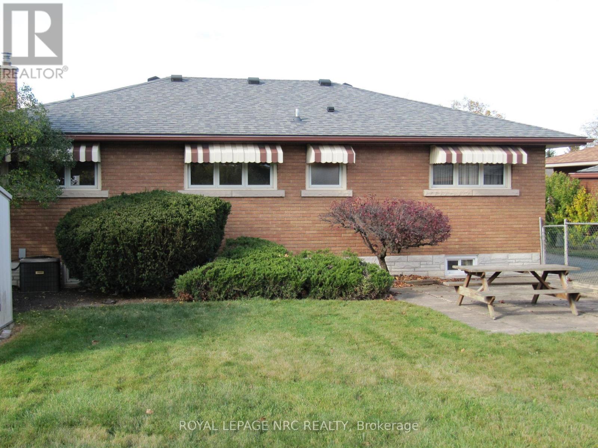
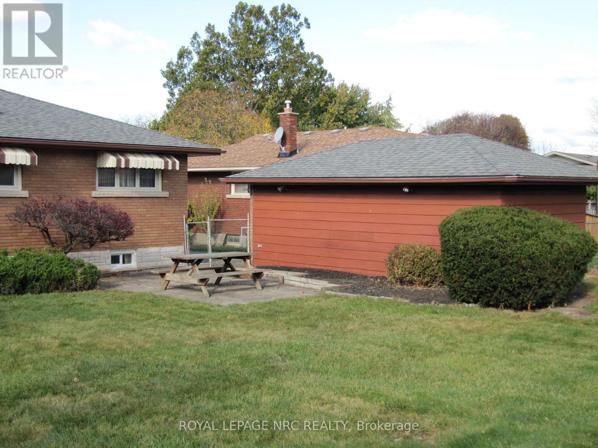
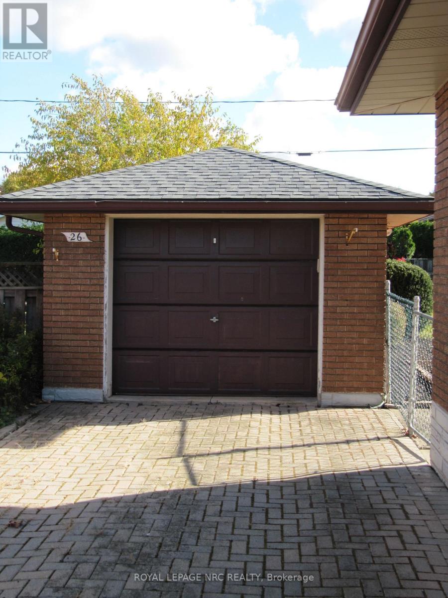
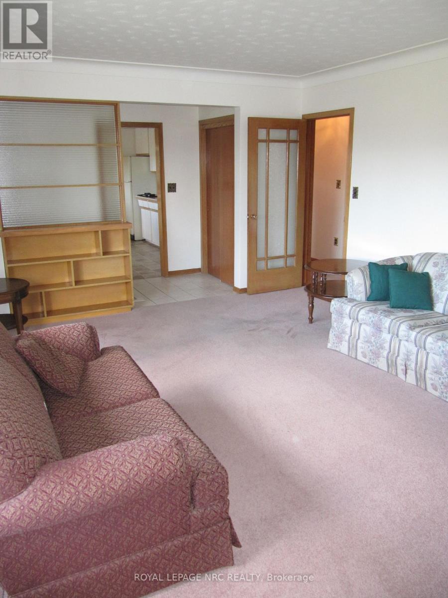
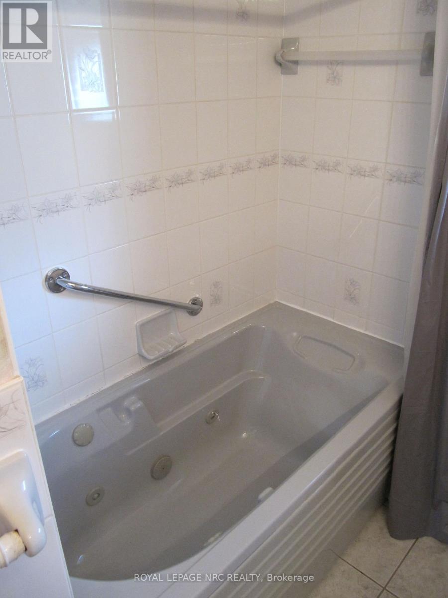
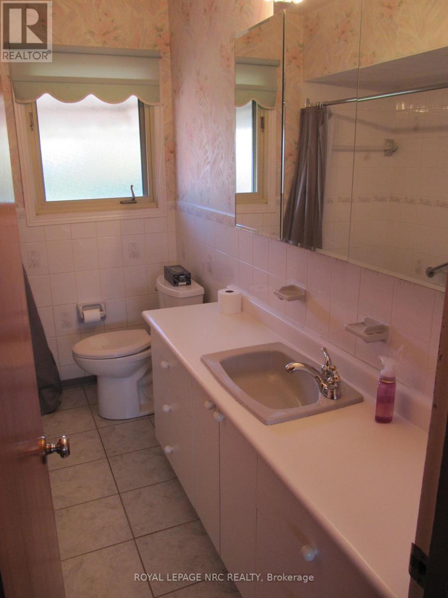
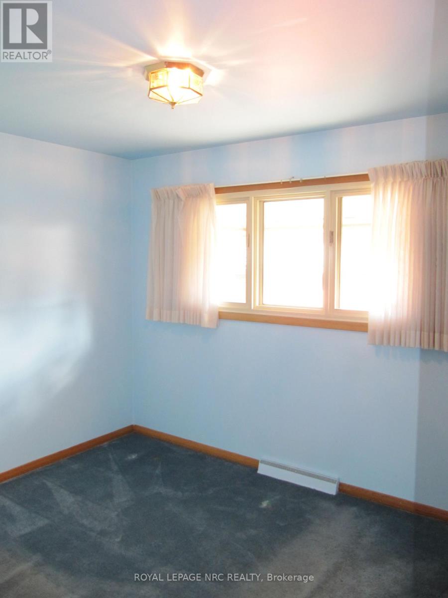
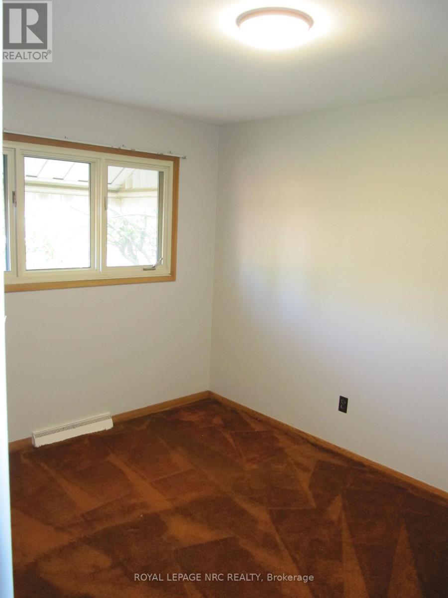
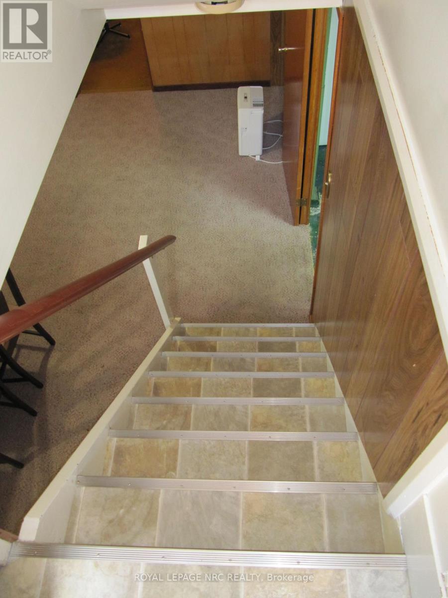
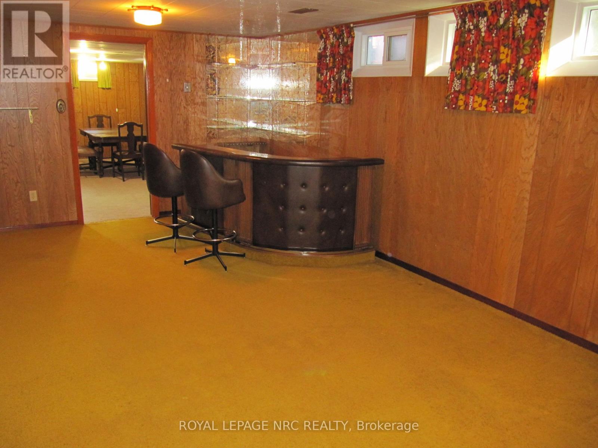
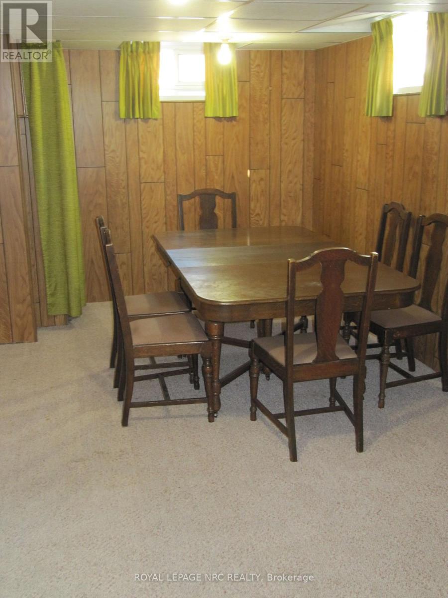
This 3-bedroom, 2-bathroom solid brick bungalow is located in a very desirable St. Catharines neighbourhood, steps from the escarpment brow. Loving maintained by the original owners, this home is perfect for first time buyers or those downsizing. Take advantage of the separate basement entrance and transform this property into something special. The private yard and large single car garage add to the appeal of this property. Close to local schools, bus routes, Brock University and the 406. This may be the one you've been looking for. (id:61910)
Property Details
| MLS® Number | X14149452 |
| Property Type | Single Family |
| Neigbourhood | Merritton |
| Community Name | 460 - Burleigh Hill |
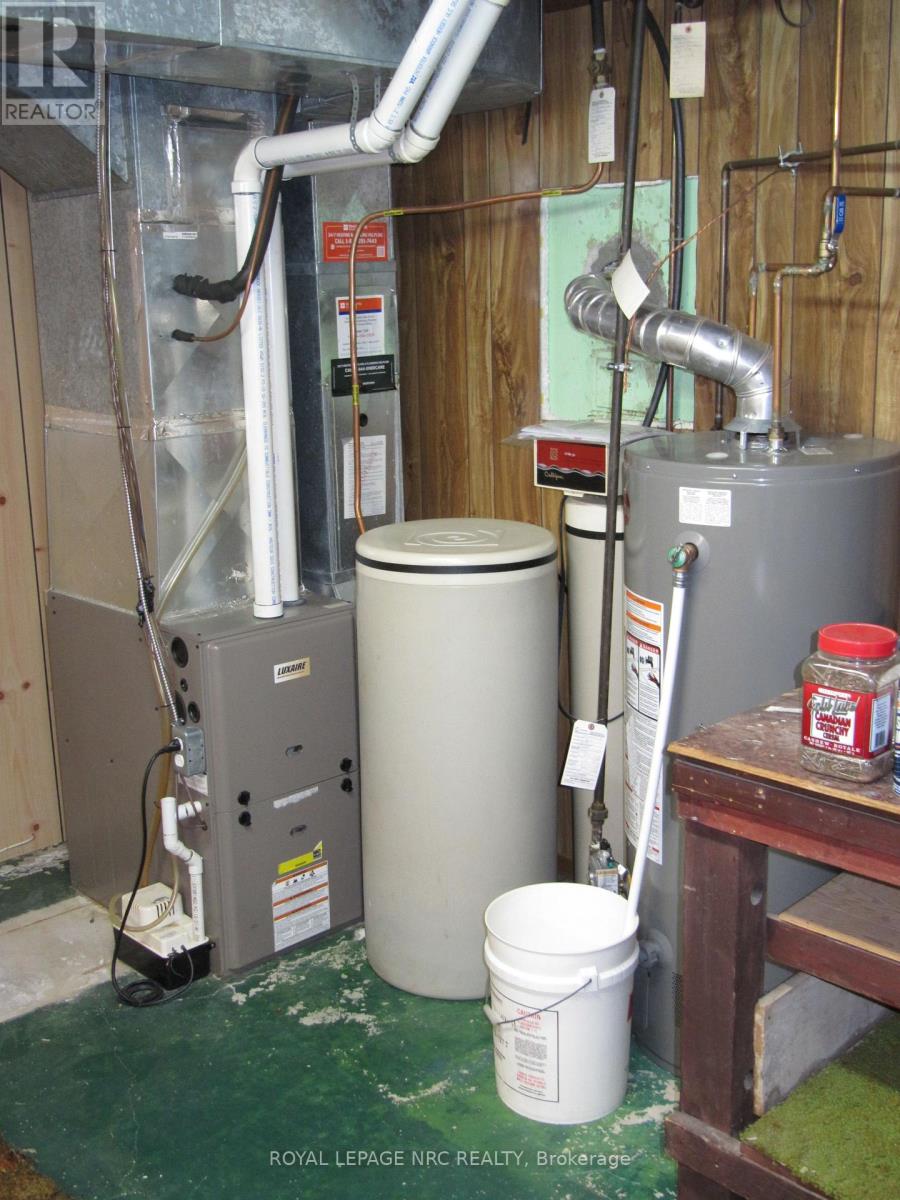
| Equipment Type | Water Heater - Gas, Water Heater |
| Parking Space Total | 4 |
| Rental Equipment Type | Water Heater - Gas, Water Heater |
| Structure | Patio(s), Porch, Shed |
Building
| Bathroom Total | 2 |
| Bedrooms Above Ground | 3 |
| Bedrooms Total | 3 |
| Age | 51 To 99 Years |
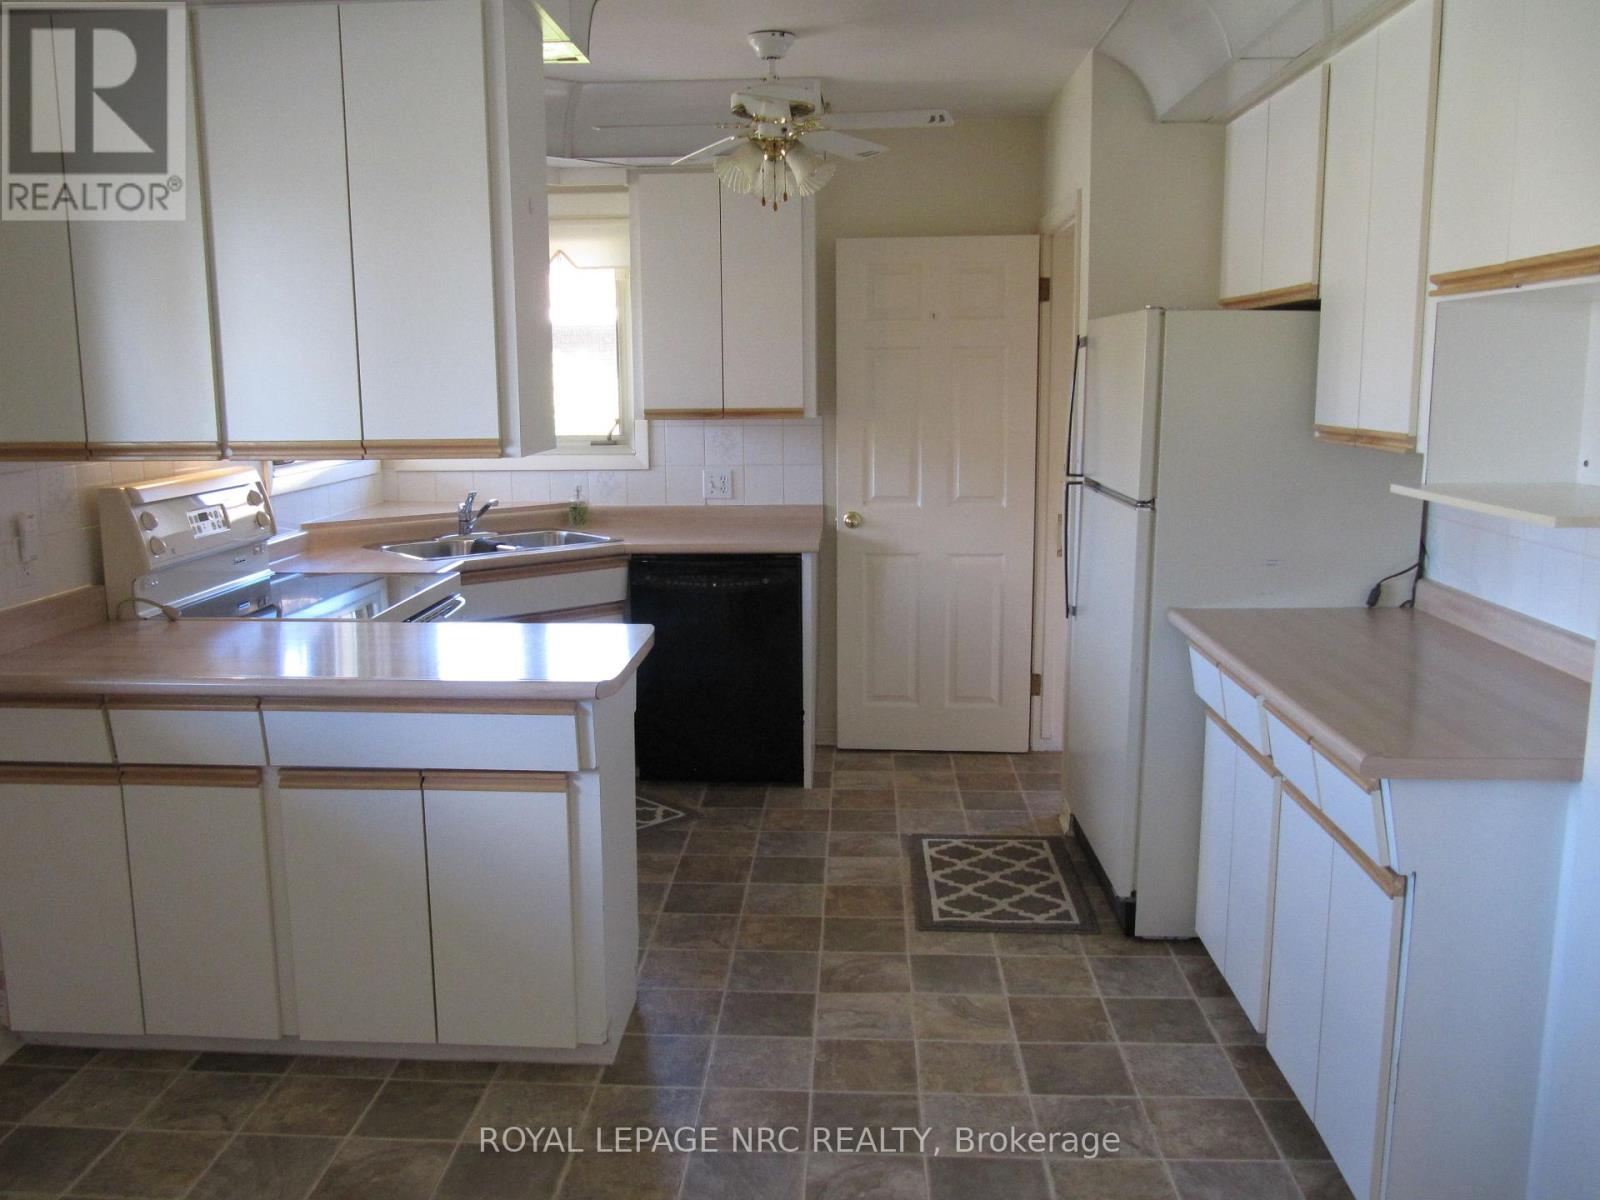
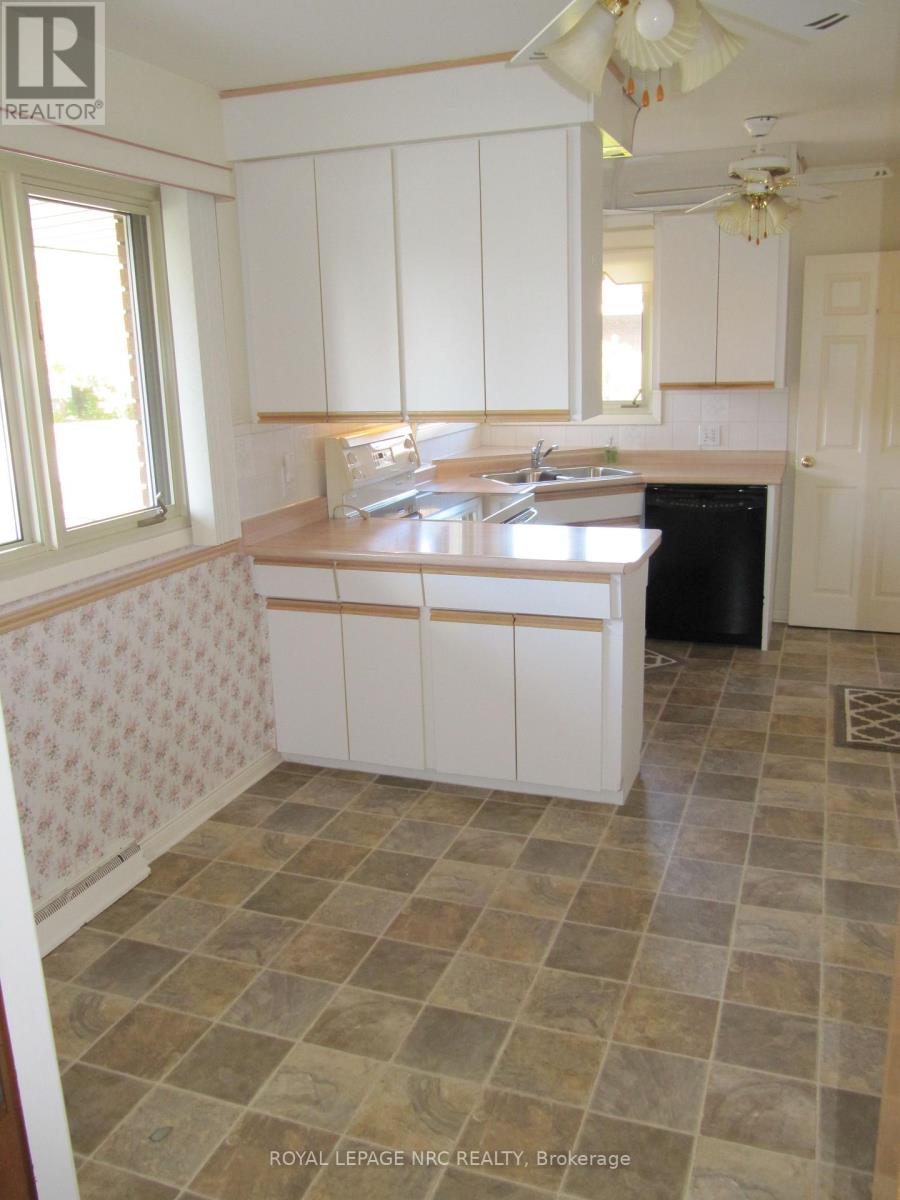
| Appliances | Garage Door Opener Remote(s), Dishwasher, Dryer, Garage Door Opener, Stove, Washer, Water Softener, Refrigerator |
| Architectural Style | Bungalow |
| Basement Development | Partially Finished |
| Basement Features | Separate Entrance |
| Basement Type | N/a (partially Finished), N/a |
| Construction Style Attachment | Detached |
| Cooling Type | Central Air Conditioning |
| Exterior Finish | Brick, Stone |
| Foundation Type | Poured Concrete |
| Heating Fuel | Natural Gas |
| Heating Type | Forced Air |
| Stories Total | 1 |
| Size Interior | 700 - 1,100 Ft2 |
| Type | House |
| Utility Water | Municipal Water |
Parking
| Detached Garage | |
| Garage |
Land
| Acreage | No |
| Sewer | Sanitary Sewer |
| Size Depth | 121 Ft ,2 In |
| Size Frontage | 55 Ft |
| Size Irregular | 55 X 121.2 Ft |
| Size Total Text | 55 X 121.2 Ft |
Rooms
| Level | Type | Length | Width | Dimensions |
|---|---|---|---|---|
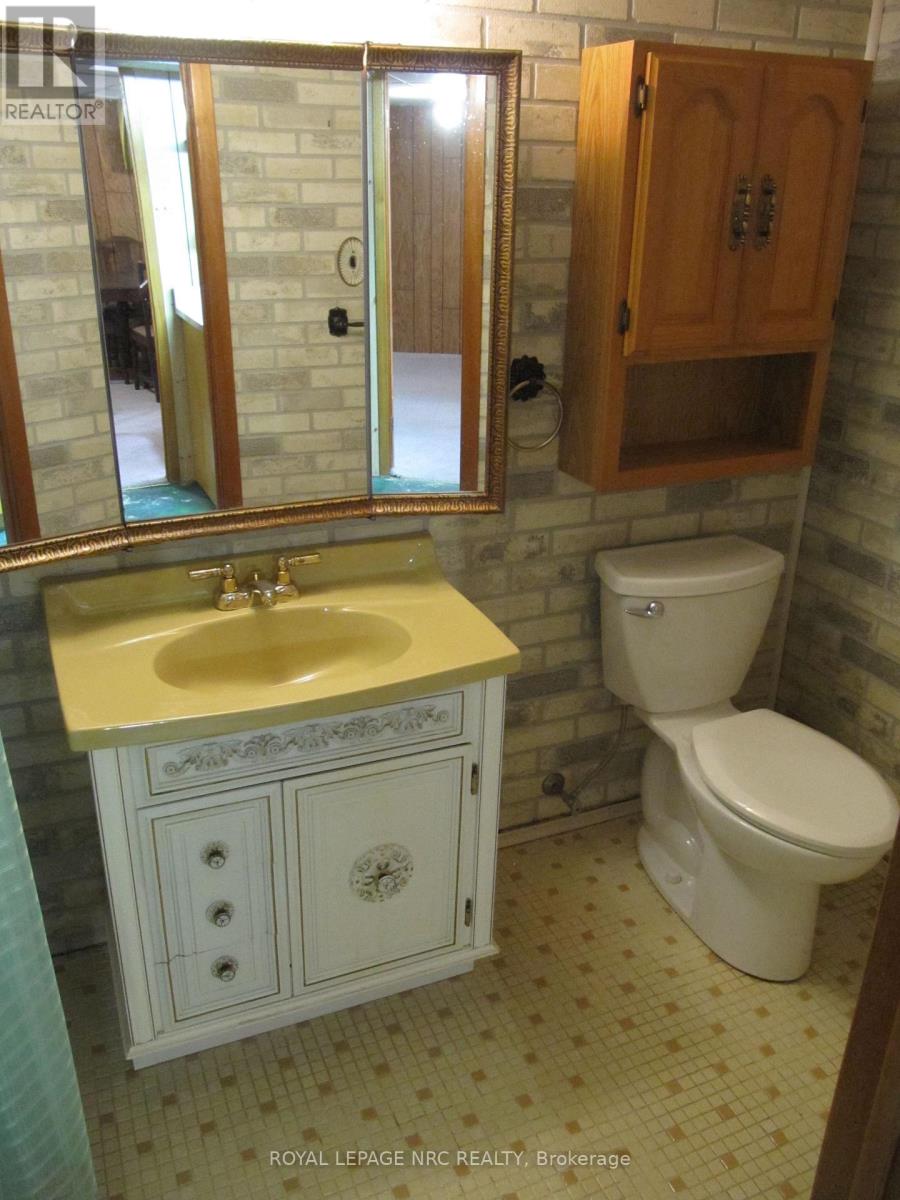
| Basement | Bathroom | 2.03 m | 1.37 m | 2.03 m x 1.37 m |
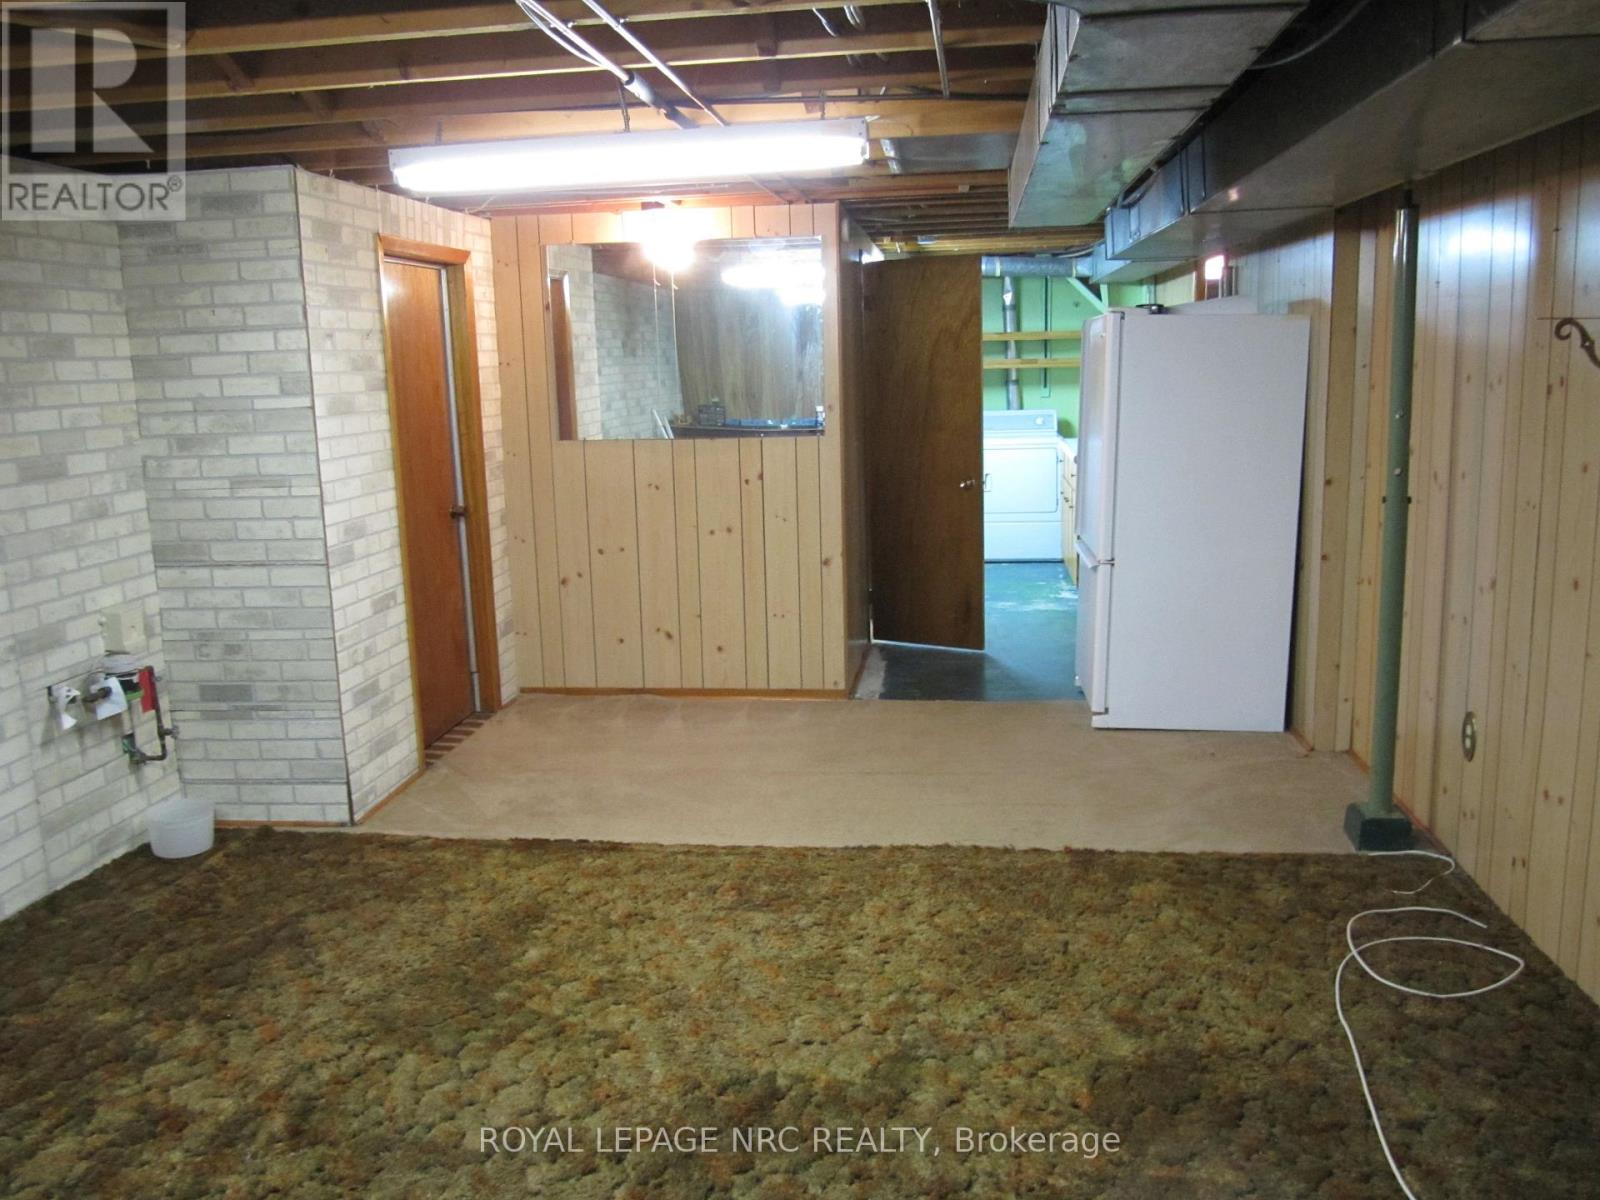
| Basement | Recreational, Games Room | 6.4 m | 3.51 m | 6.4 m x 3.51 m |
| Basement | Games Room | 5.49 m | 3.66 m | 5.49 m x 3.66 m |
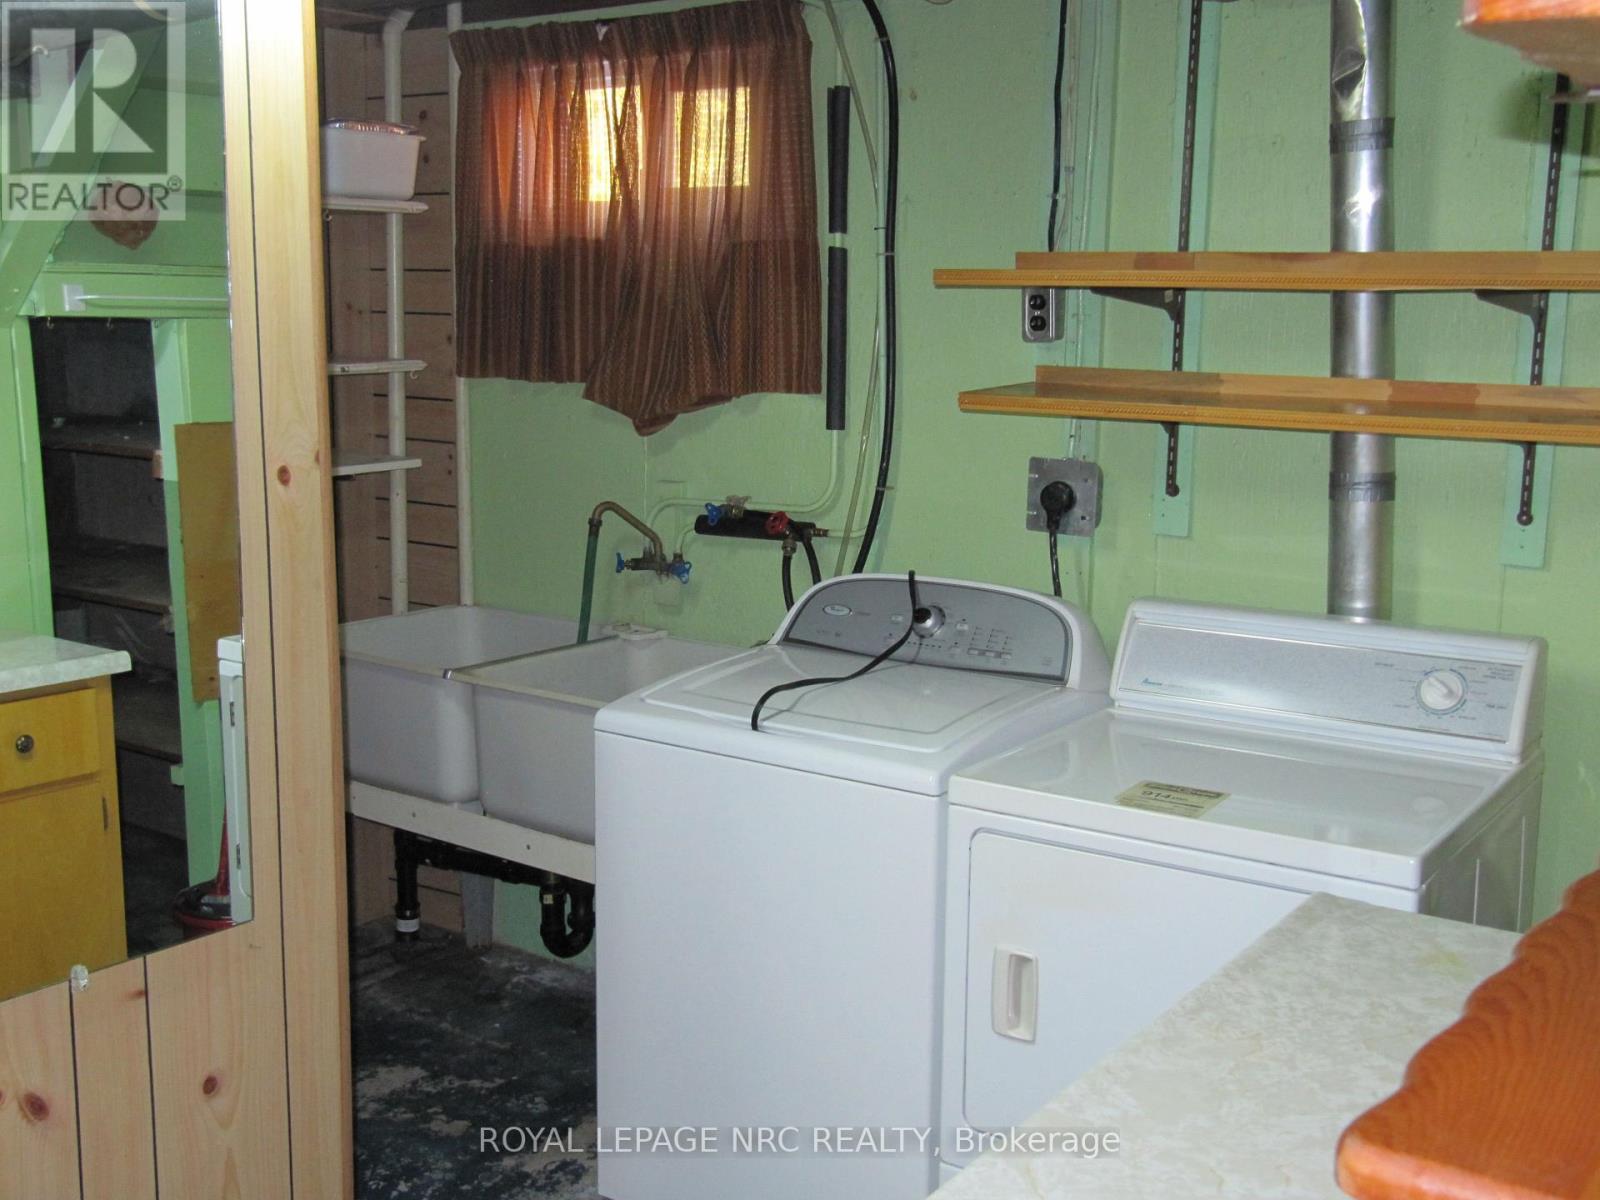
| Basement | Laundry Room | 3.4 m | 1.83 m | 3.4 m x 1.83 m |
| Basement | Utility Room | 7.32 m | 4.17 m | 7.32 m x 4.17 m |
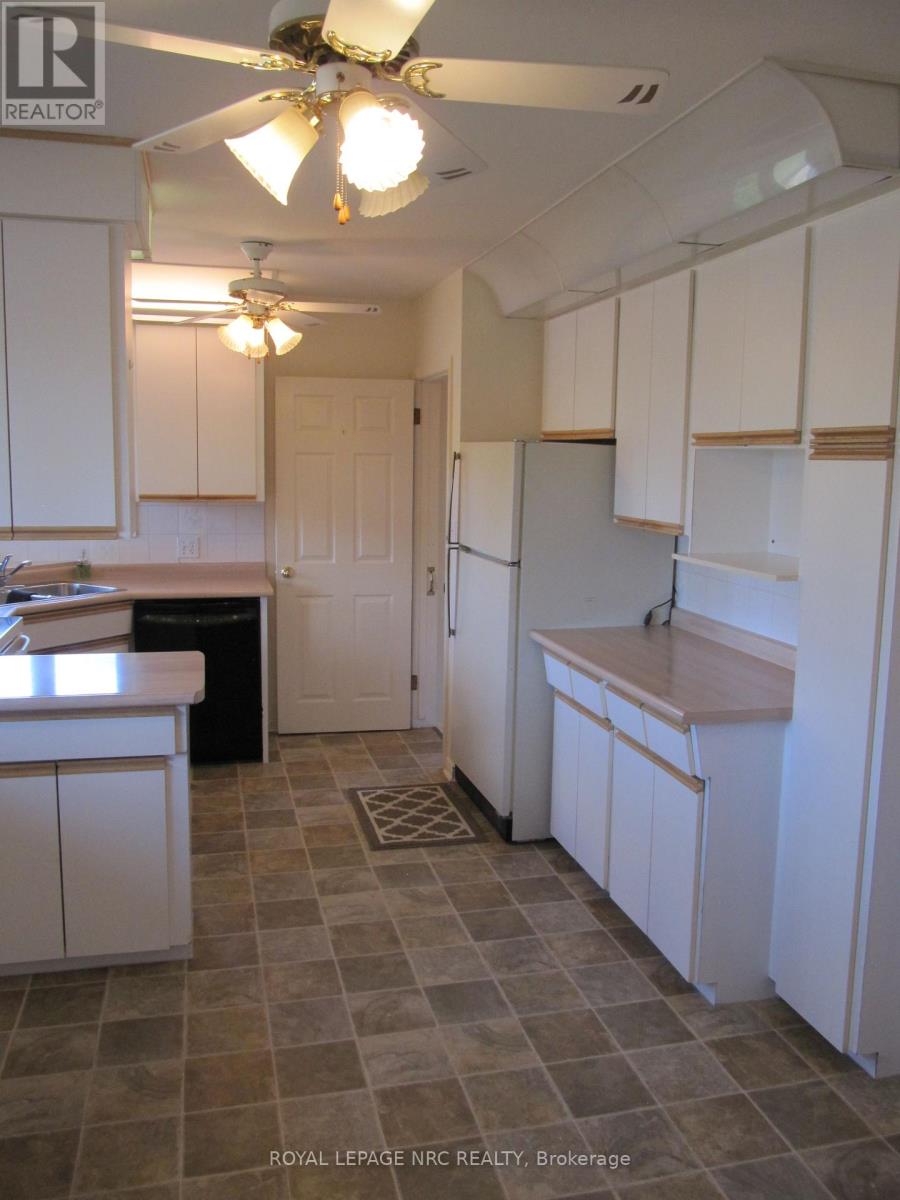
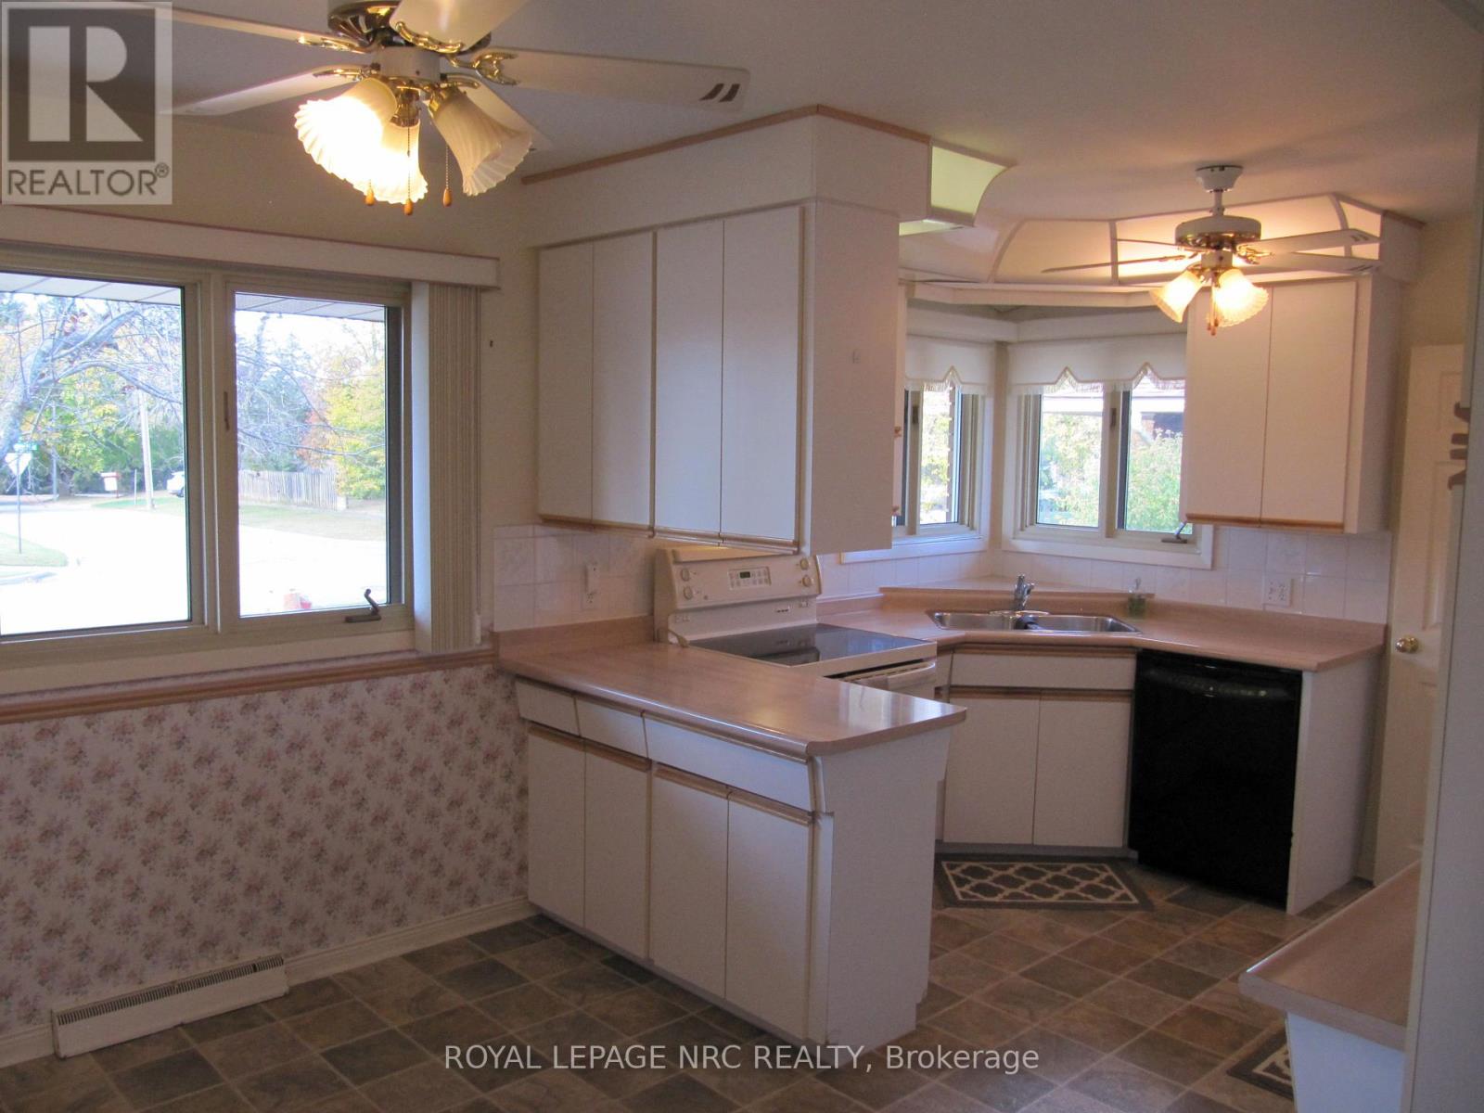
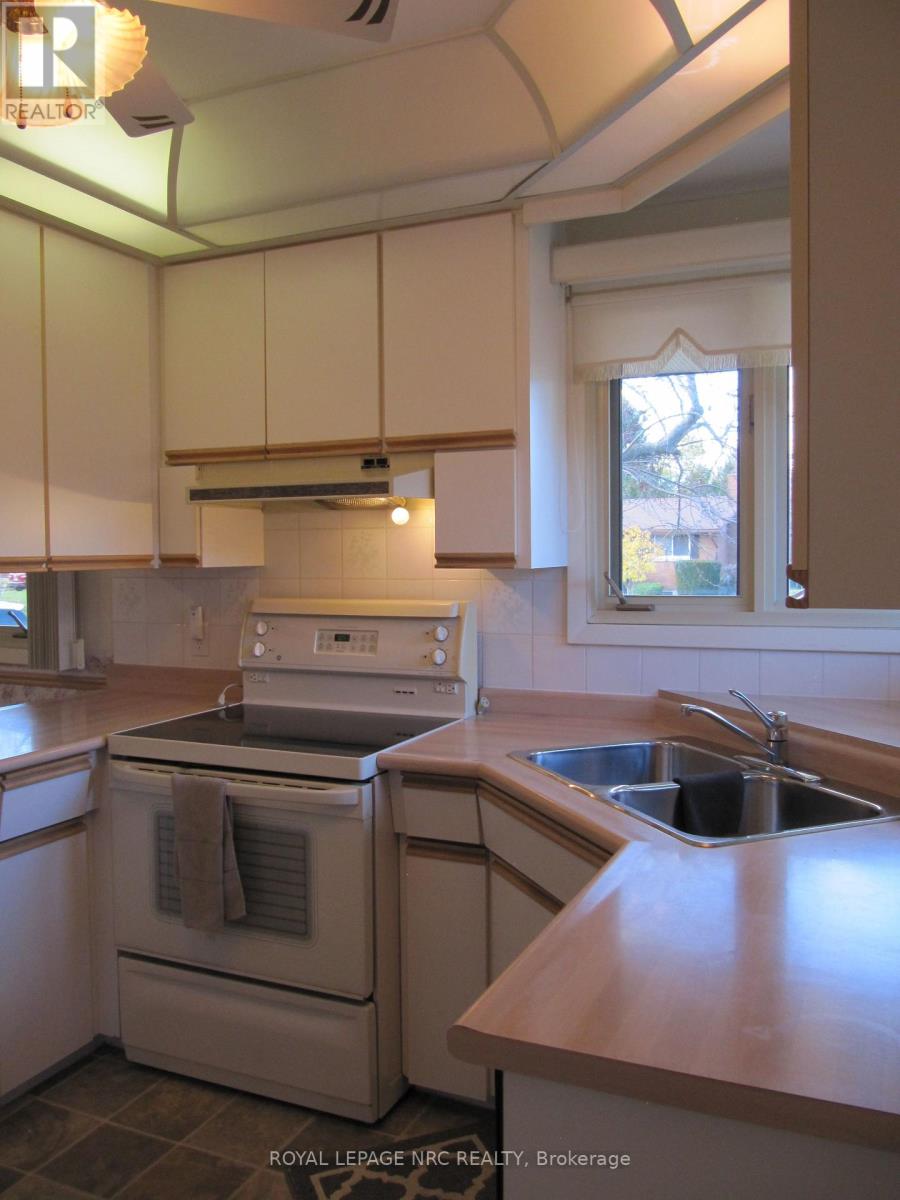
| Main Level | Kitchen | 4.7 m | 3.38 m | 4.7 m x 3.38 m |
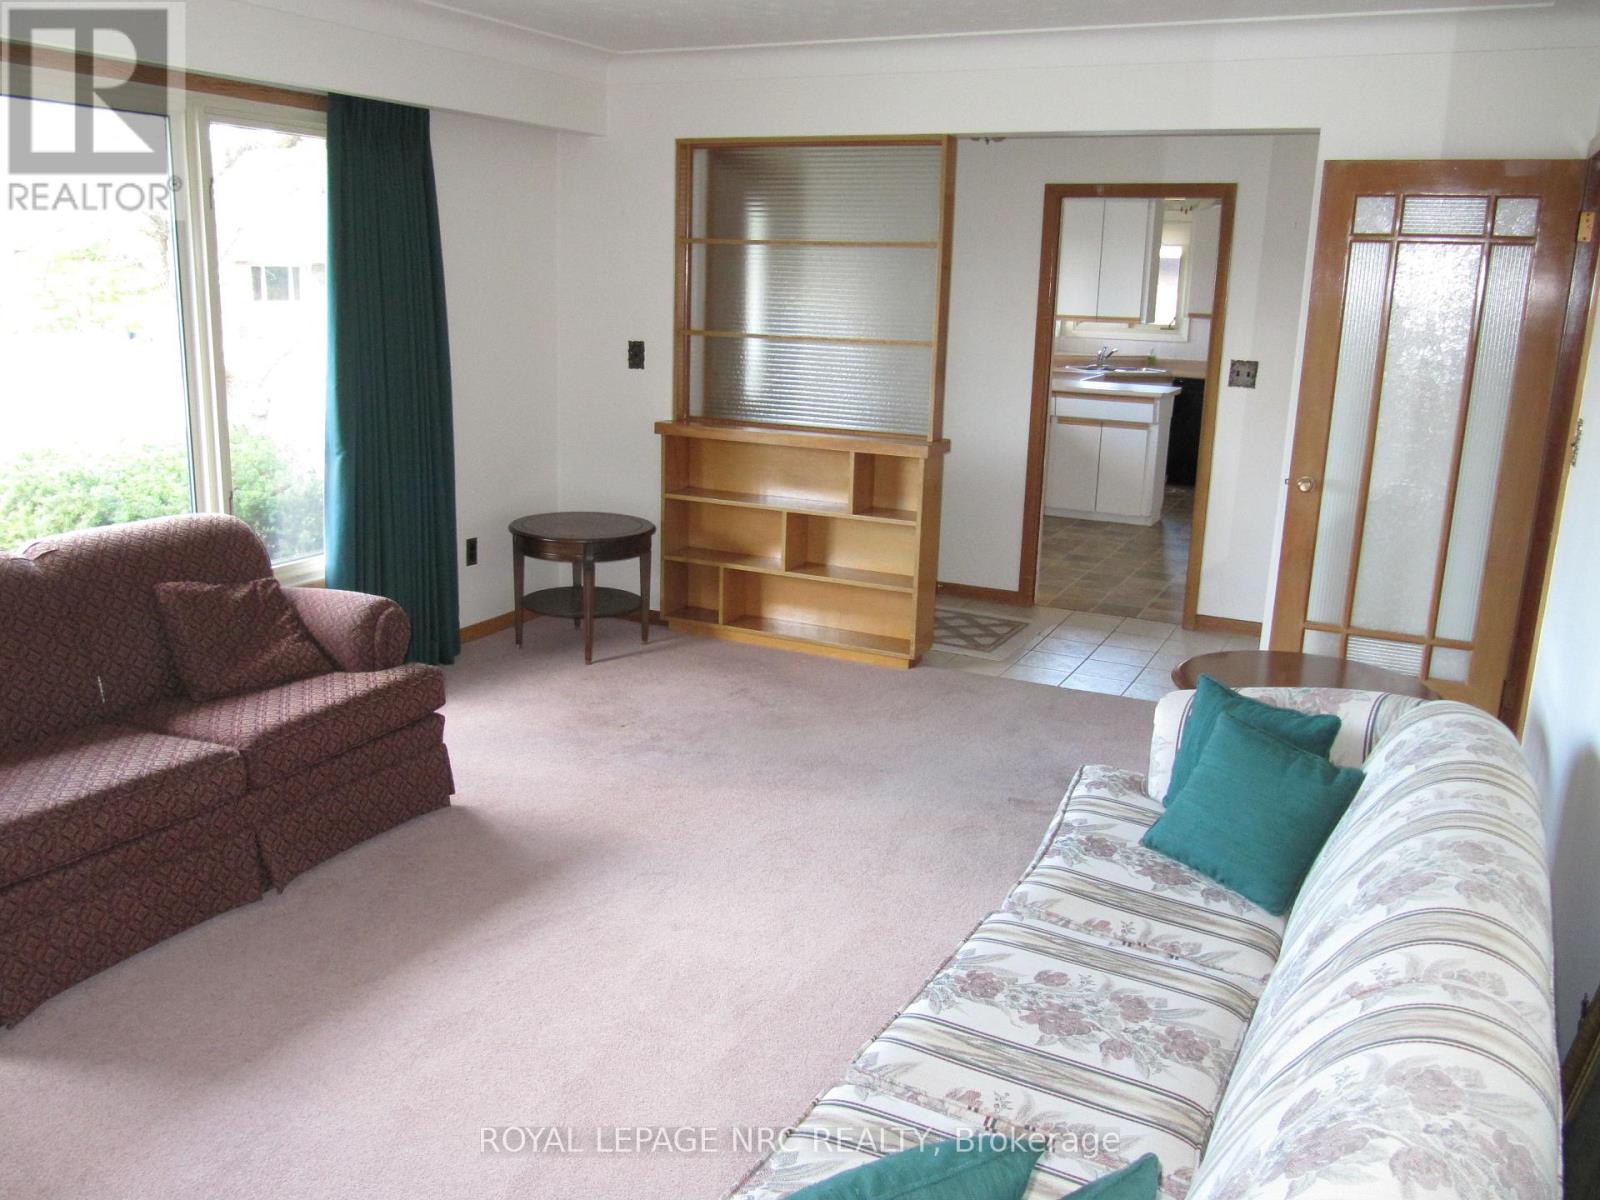
| Main Level | Living Room | 5.44 m | 3.96 m | 5.44 m x 3.96 m |
| Main Level | Bedroom | 3.76 m | 2.74 m | 3.76 m x 2.74 m |
| Main Level | Bedroom 2 | 2.87 m | 2.74 m | 2.87 m x 2.74 m |
| Main Level | Bedroom 3 | 3.25 m | 2.74 m | 3.25 m x 2.74 m |
| Main Level | Bathroom | 2.74 m | 1.96 m | 2.74 m x 1.96 m |
Contact Us
Contact us for more information

Anthony Longo
Broker
33 Maywood Ave
St. Catharines, Ontario L2R 1C5
(905) 688-4561
www.nrcrealty.ca/

The trademarks REALTOR®, REALTORS®, and the REALTOR® logo are controlled by The Canadian Real Estate Association (CREA) and identify real estate professionals who are members of CREA. The trademarks MLS®, Multiple Listing Service® and the associated logos are owned by The Canadian Real Estate Association (CREA) and identify the quality of services provided by real estate professionals who are members of CREA. The trademark DDF® is owned by The Canadian Real Estate Association (CREA) and identifies CREA's Data Distribution Facility (DDF®)
November 09 2026 05:24:20
Niagara Association of REALTORS®
Royal LePage NRC Realty