

2 - 74 Dorothy Street Welland, Ontario L3B 3V9

$1,700 Monthly
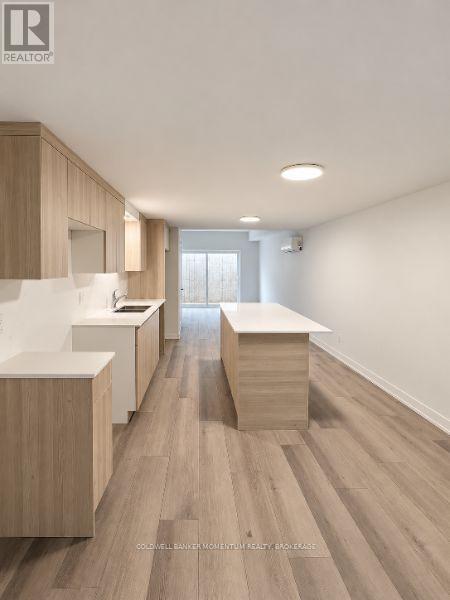
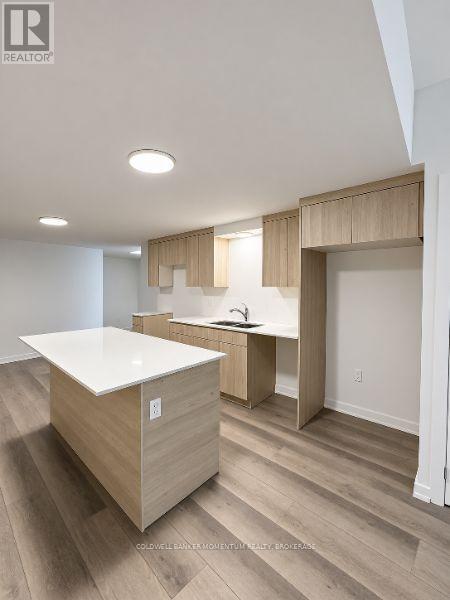
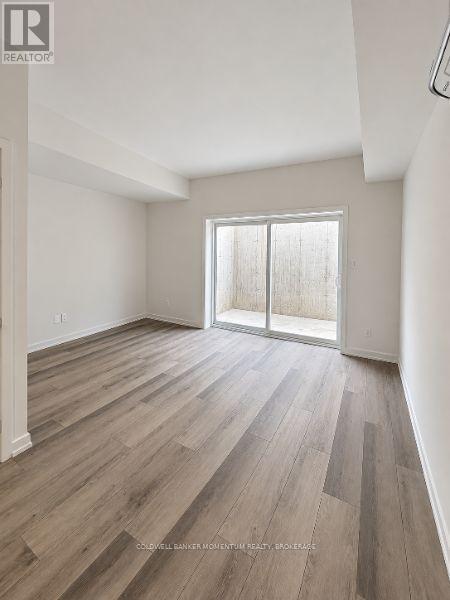
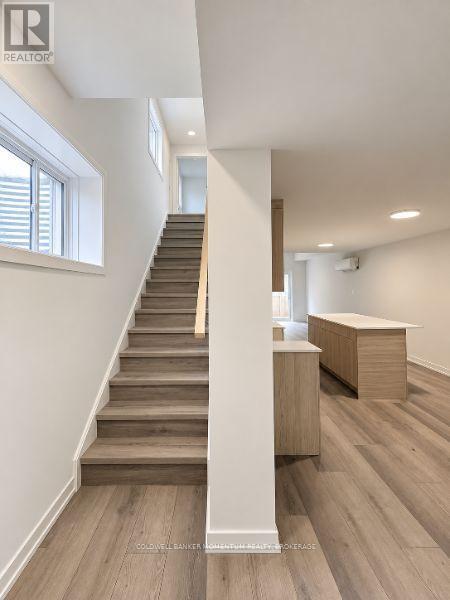
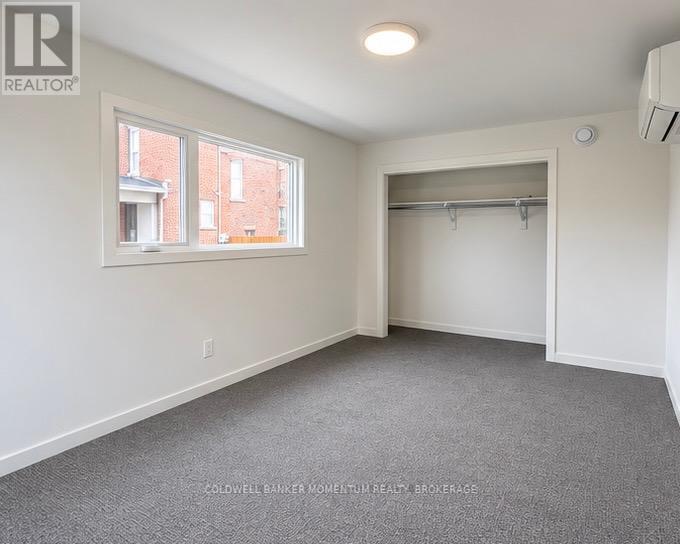
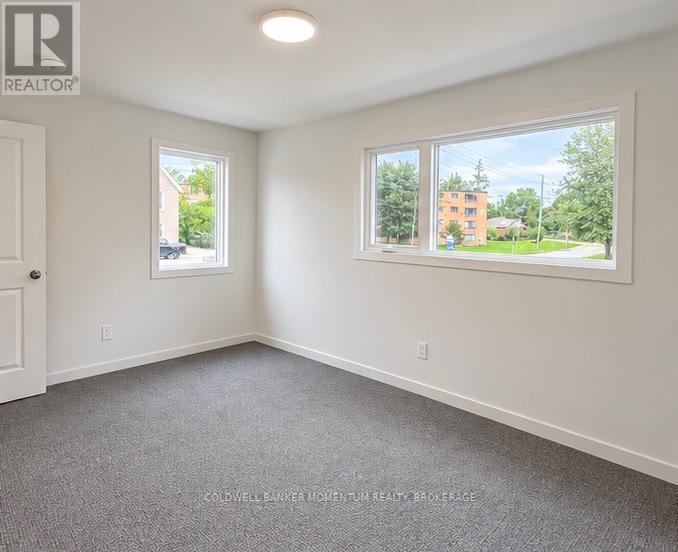
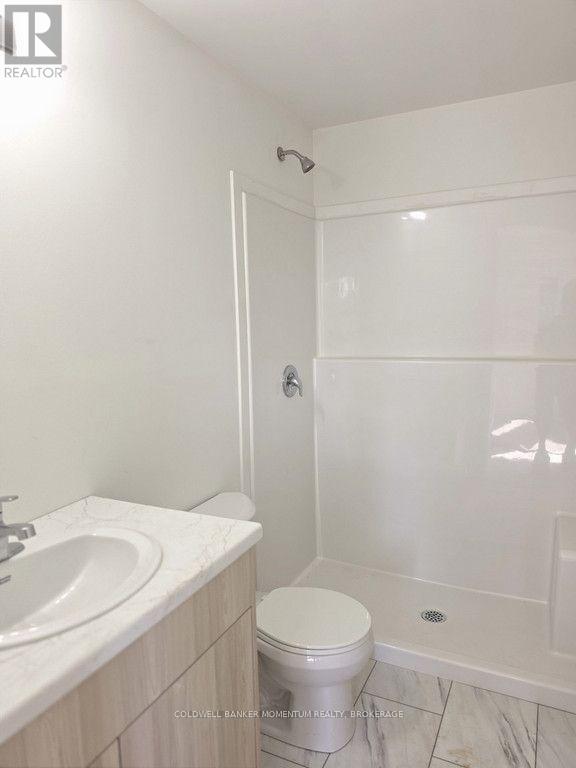
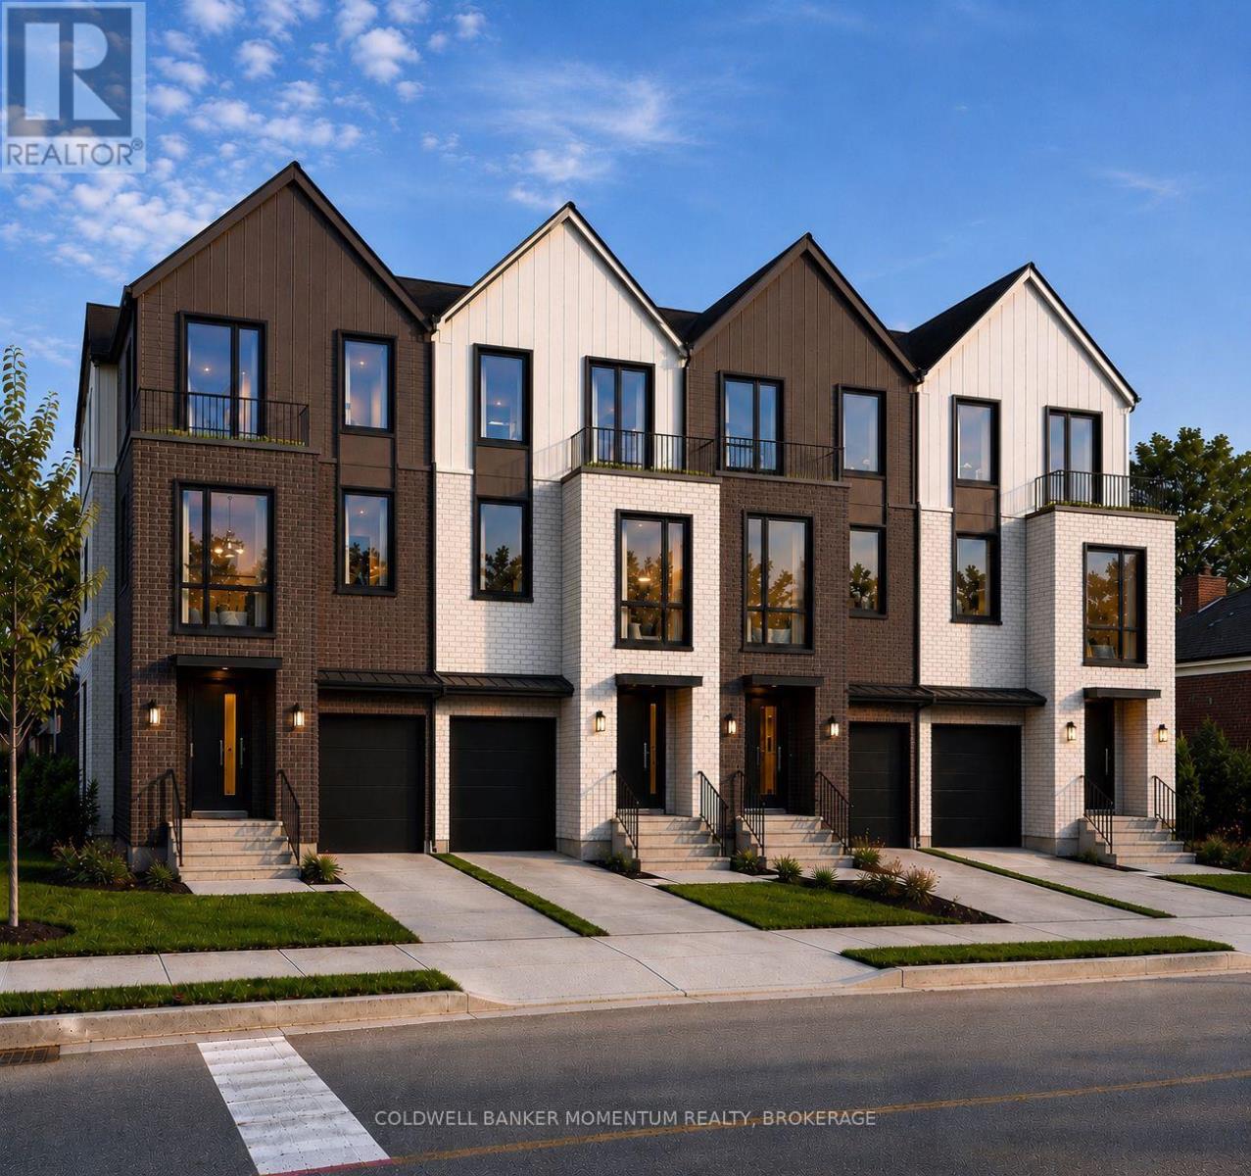
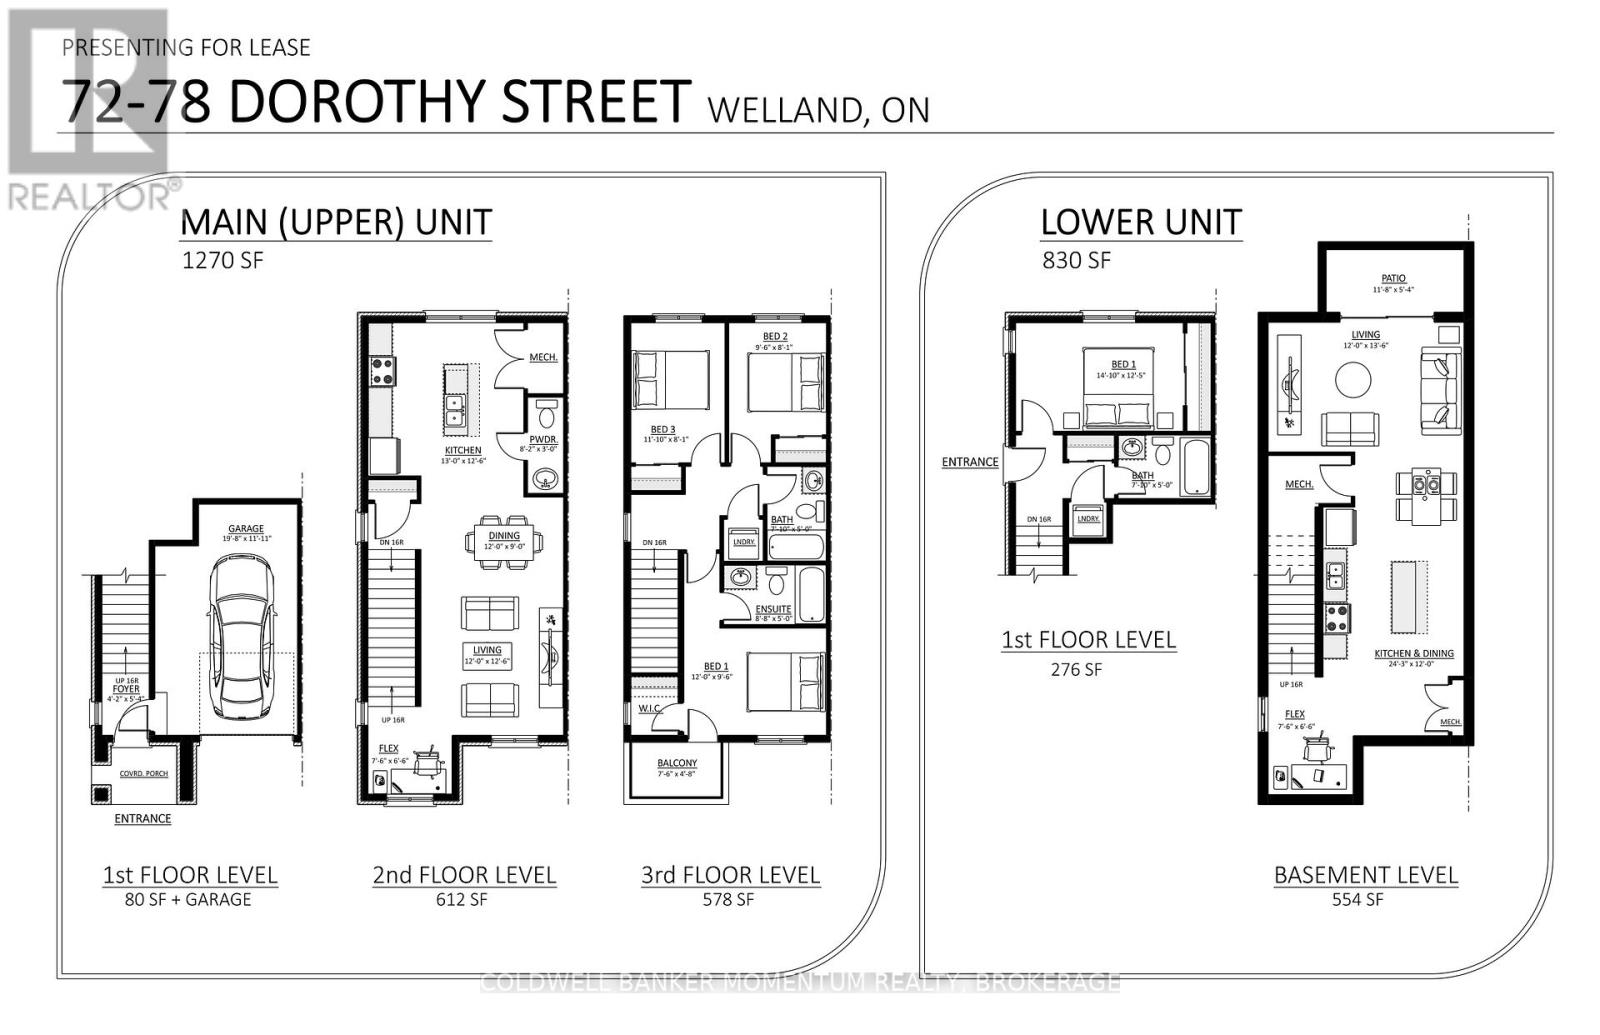
Brand new and never lived in! This 1 bedroom, 1 bathroom lower unit at 74-2 Dorothy Street offers 830 sq ft of modern space spread over two levels. Step out to your own private patio for easy outdoor living. Inside, an open concept kitchen and dining area connects to a bright living room. A spacious bedroom and in-suite laundry round out the home, with quality finishes throughout. Conveniently located in Welland, close to everyday amenities and commuter routes across Niagara. (id:61910)
Property Details
| MLS® Number | X14133722 |
| Property Type | Single Family |
| Community Name | 768 - Welland Downtown |
| Features | In Suite Laundry |
Building
| Bathroom Total | 1 |
| Bedrooms Above Ground | 1 |
| Bedrooms Total | 1 |
| Basement Development | Finished |
| Basement Features | Walk Out |
| Basement Type | N/a (finished) |
| Construction Style Attachment | Attached |
| Cooling Type | Central Air Conditioning |
| Exterior Finish | Brick |
| Foundation Type | Poured Concrete |
| Heating Fuel | Electric |
| Heating Type | Heat Pump |
| Stories Total | 3 |
| Size Interior | 700 - 1,100 Ft2 |
| Type | Row / Townhouse |
| Utility Water | Municipal Water |
Parking
| Garage | |
| Street |
Land
| Acreage | No |
| Sewer | Sanitary Sewer |
Rooms
| Level | Type | Length | Width | Dimensions |
|---|---|---|---|---|
| Basement | Kitchen | 7.39 m | 3.66 m | 7.39 m x 3.66 m |
| Basement | Living Room | 3.66 m | 4.11 m | 3.66 m x 4.11 m |
| Basement | Office | 2.31 m | 2.01 m | 2.31 m x 2.01 m |
| Ground Level | Bedroom | 4.52 m | 3.78 m | 4.52 m x 3.78 m |
Contact Us
Contact us for more information

Josh Fennell
Broker
294 Ridge Road
Ridgeway, Ontario L0S 1N0
(289) 876-8886
momentumrealty.ca/

The trademarks REALTOR®, REALTORS®, and the REALTOR® logo are controlled by The Canadian Real Estate Association (CREA) and identify real estate professionals who are members of CREA. The trademarks MLS®, Multiple Listing Service® and the associated logos are owned by The Canadian Real Estate Association (CREA) and identify the quality of services provided by real estate professionals who are members of CREA. The trademark DDF® is owned by The Canadian Real Estate Association (CREA) and identifies CREA's Data Distribution Facility (DDF®)
November 03 2026 03:24:37
Niagara Association of REALTORS®
Coldwell Banker Momentum Realty, Brokerage