

313 Gatfield Avenue Welland, Ontario L3B 5A9

$399,900
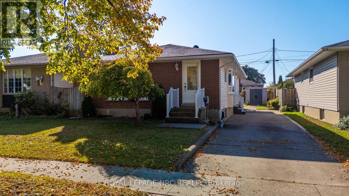
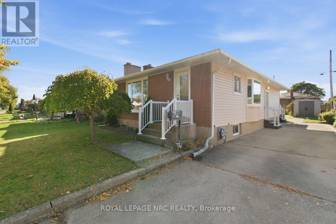
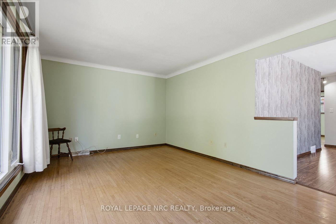
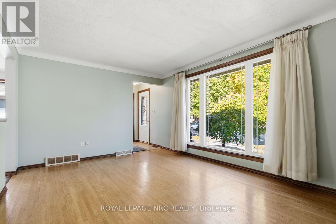
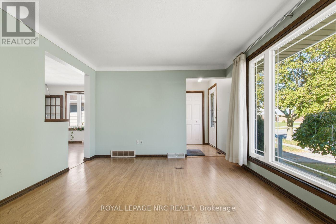
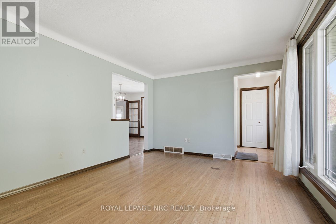
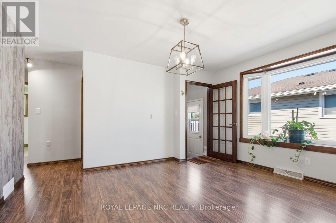
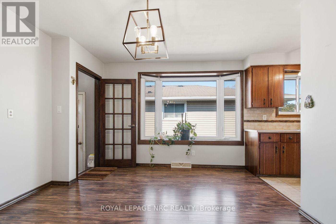
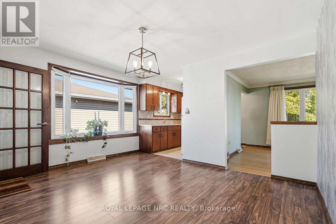
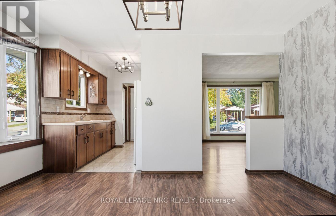
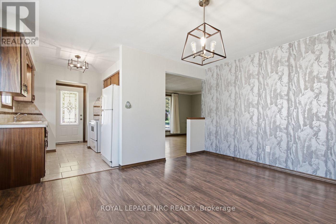
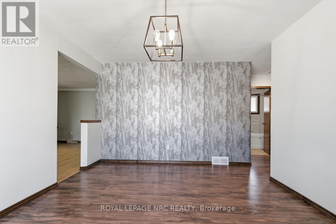
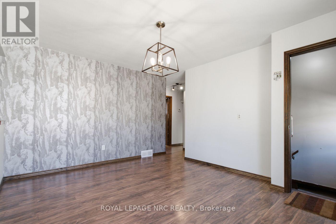
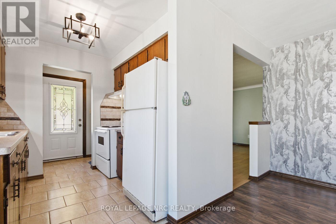
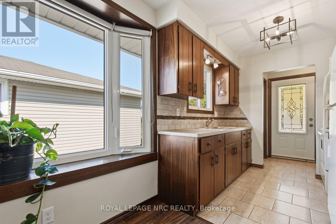
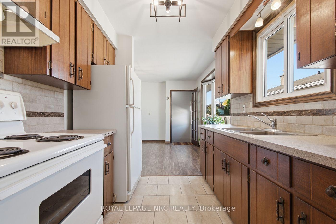
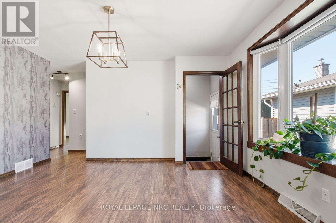
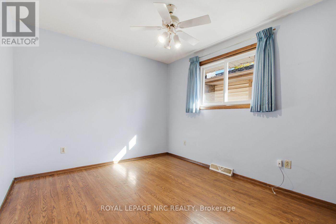
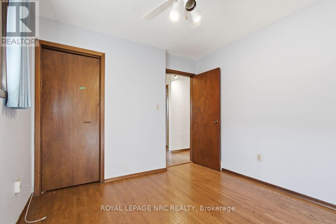
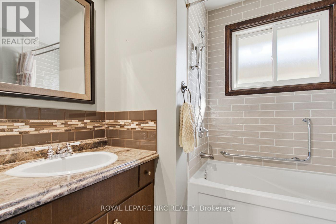
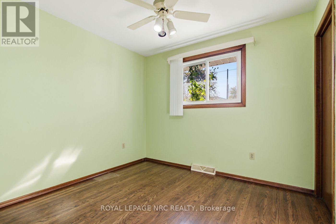
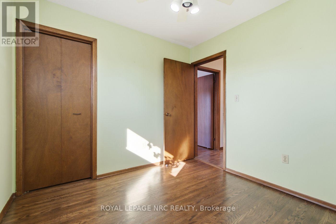
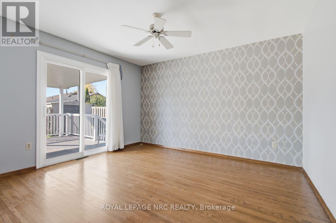
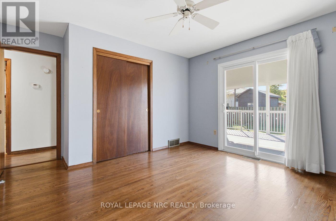
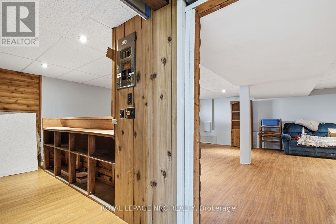
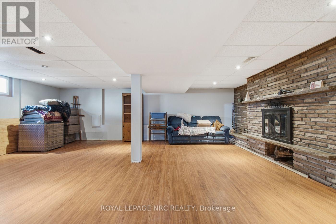
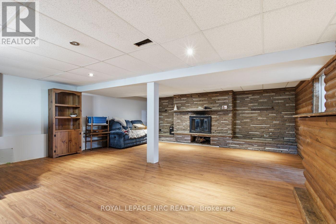
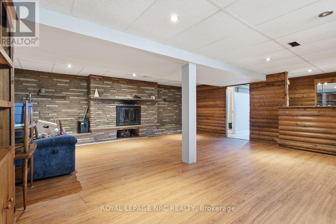
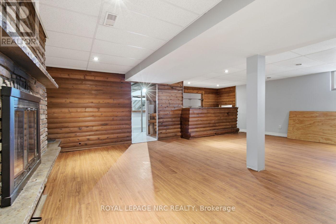
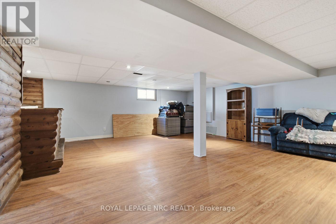
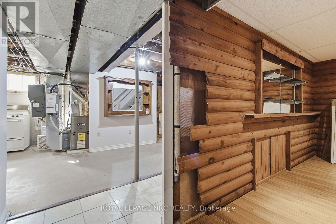
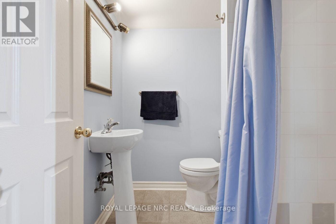
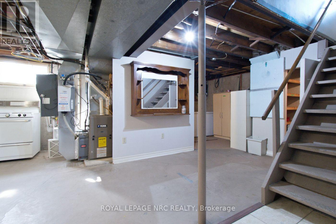
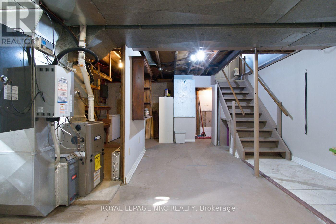
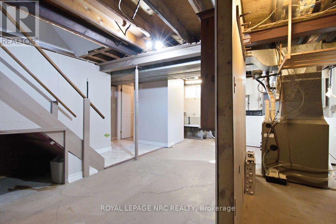
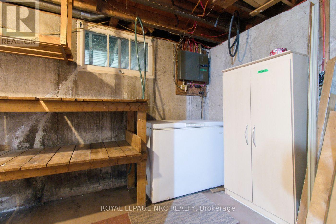
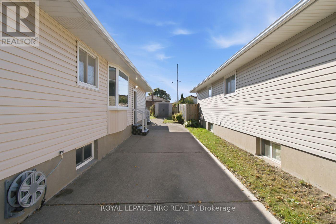
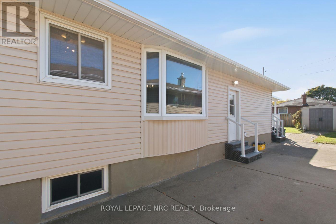
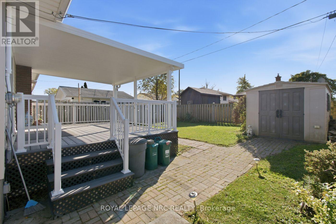
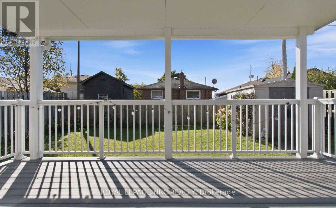
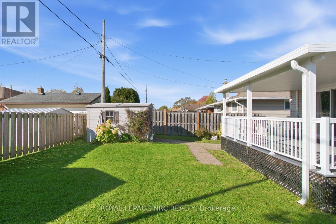
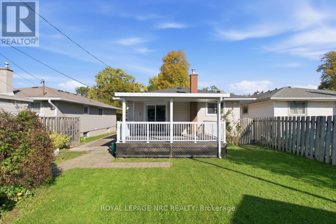
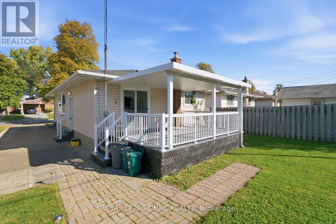
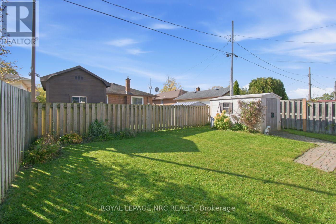
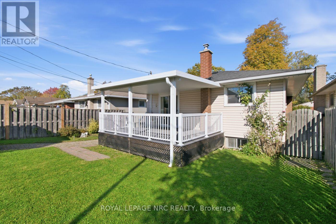
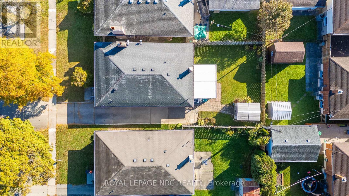
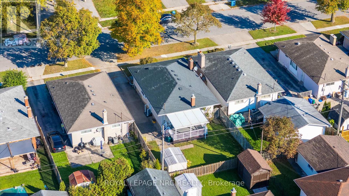
Attention first time home buyers! Cute as a button, welcome to 313 Gatfield Avenue in Welland. This home features a bright & spacious living room with hardwood flooring; formal dining room & a galley style kitchen. The main floor hosts 3 bedrooms & a 4 piece bathroom. The primary bed has double closets and walks out to the oversized and covered back porch. The lower level has lots of potential for a future in-law suite with its own side door entrance. Currently it hosts a 3 piece bathroom and large family room with fireplace and retro bar. All of this on an easy to manage 40 x 100 foot lot. Whether you're a first time home buyer, downsizer or investor, this is a great opportunity! (id:61910)
Property Details
| MLS® Number | X14134042 |
| Property Type | Single Family |
| Community Name | 773 - Lincoln/Crowland |
| Equipment Type | Water Heater |
| Features | Carpet Free |
| Parking Space Total | 3 |
| Rental Equipment Type | Water Heater |
Building
| Bathroom Total | 2 |
| Bedrooms Above Ground | 3 |
| Bedrooms Total | 3 |
| Amenities | Fireplace(s) |
| Architectural Style | Bungalow |
| Basement Development | Partially Finished |
| Basement Type | Full (partially Finished) |
| Construction Style Attachment | Detached |
| Cooling Type | Central Air Conditioning |
| Exterior Finish | Brick, Vinyl Siding |
| Fireplace Present | Yes |
| Foundation Type | Concrete |
| Heating Fuel | Natural Gas |
| Heating Type | Forced Air |
| Stories Total | 1 |
| Size Interior | 700 - 1,100 Ft2 |
| Type | House |
| Utility Water | Municipal Water |
Parking
| No Garage |
Land
| Acreage | No |
| Sewer | Sanitary Sewer |
| Size Depth | 100 Ft |
| Size Frontage | 40 Ft ,6 In |
| Size Irregular | 40.5 X 100 Ft |
| Size Total Text | 40.5 X 100 Ft |
Rooms
| Level | Type | Length | Width | Dimensions |
|---|---|---|---|---|
| Basement | Bathroom | 1.77 m | 1.37 m | 1.77 m x 1.37 m |
| Basement | Family Room | 5.88 m | 6.93 m | 5.88 m x 6.93 m |
| Main Level | Living Room | 4.94 m | 3.29 m | 4.94 m x 3.29 m |
| Main Level | Dining Room | 3.41 m | 4.15 m | 3.41 m x 4.15 m |
| Main Level | Kitchen | 2.29 m | 2.26 m | 2.29 m x 2.26 m |
| Main Level | Bedroom | 3.23 m | 2.87 m | 3.23 m x 2.87 m |
| Main Level | Bathroom | 1.86 m | 2.07 m | 1.86 m x 2.07 m |
| Main Level | Bedroom 2 | 2.68 m | 2.9 m | 2.68 m x 2.9 m |
| Main Level | Bedroom 3 | 3.8 m | 3.44 m | 3.8 m x 3.44 m |
Contact Us
Contact us for more information

Carlie Smith
Salesperson
www.carliesmith.ca/
www.facebook.com/realtorcarlie
www.instagram.com/realtorcarlie
368 King St.
Port Colborne, Ontario L3K 4H4
(905) 834-9000
www.nrcrealty.ca/

The trademarks REALTOR®, REALTORS®, and the REALTOR® logo are controlled by The Canadian Real Estate Association (CREA) and identify real estate professionals who are members of CREA. The trademarks MLS®, Multiple Listing Service® and the associated logos are owned by The Canadian Real Estate Association (CREA) and identify the quality of services provided by real estate professionals who are members of CREA. The trademark DDF® is owned by The Canadian Real Estate Association (CREA) and identifies CREA's Data Distribution Facility (DDF®)
November 01 2026 06:23:16
Niagara Association of REALTORS®
Royal LePage NRC Realty