

17 Willcher Drive St. Catharines, Ontario L2M 6R2

$3,600 Monthly
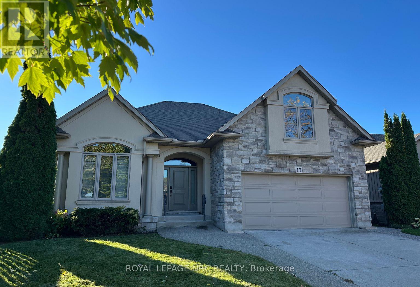
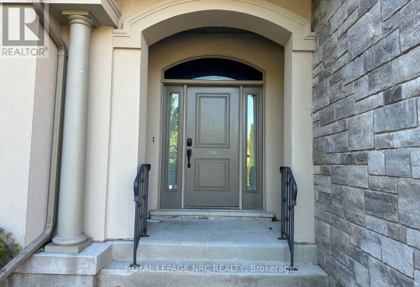
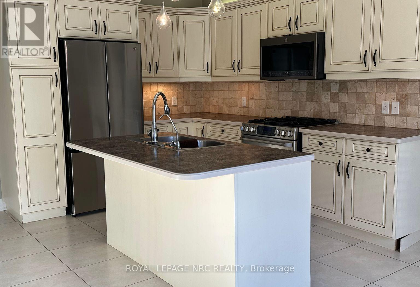
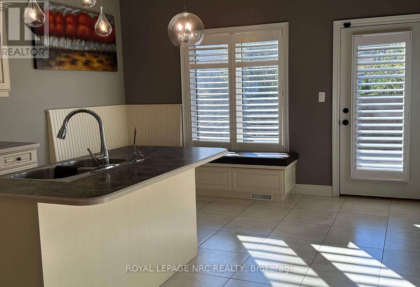
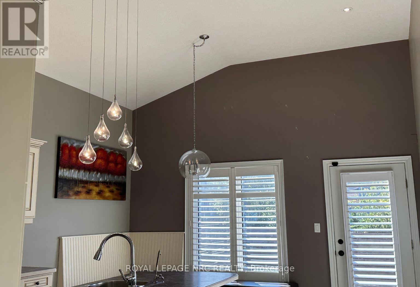
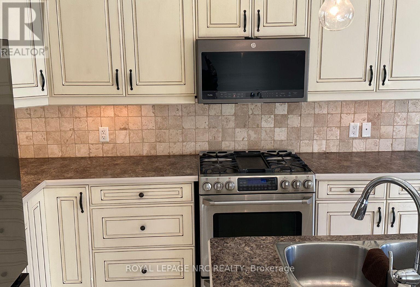
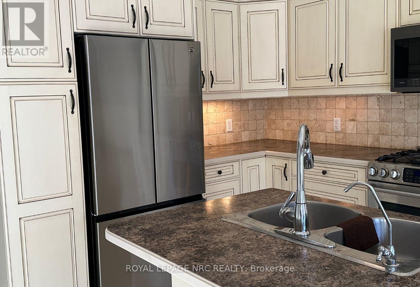
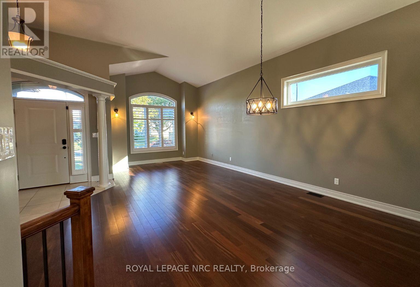
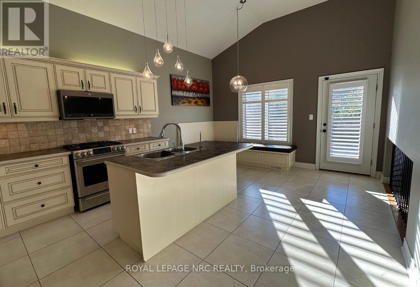
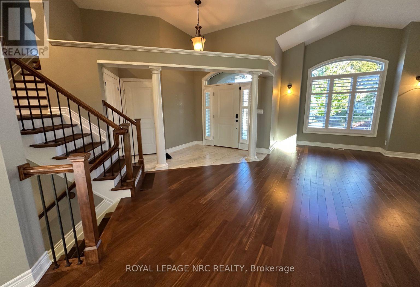
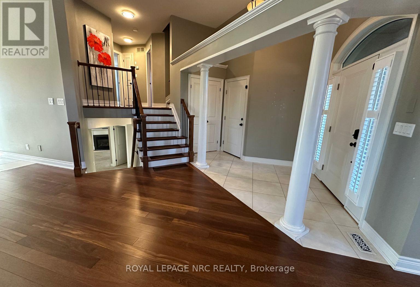
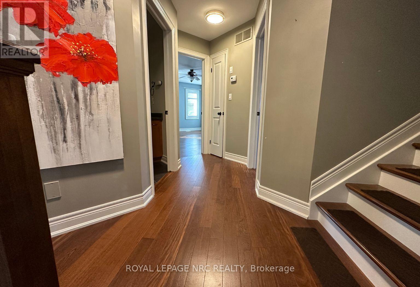
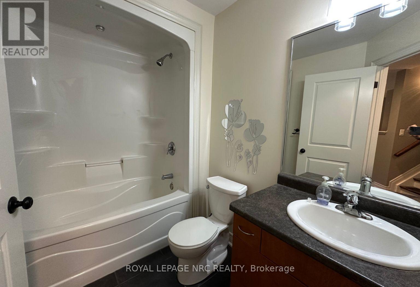
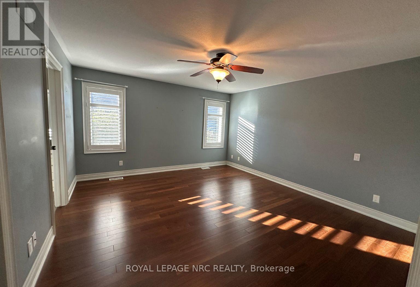
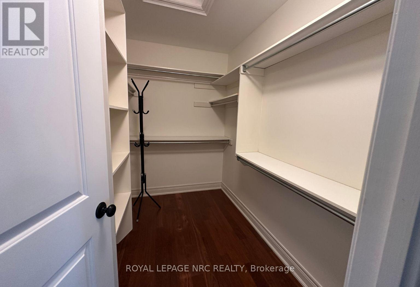
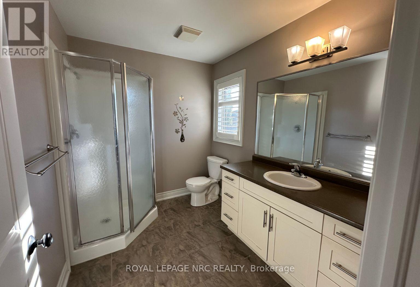
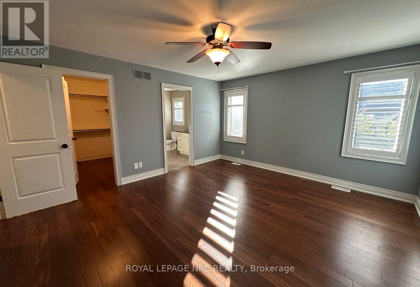
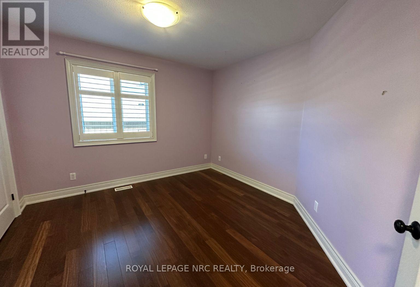
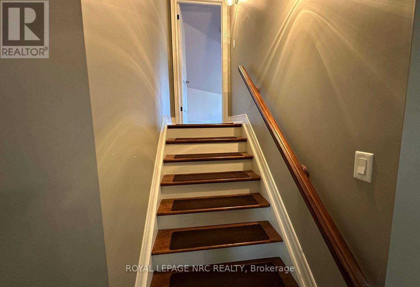
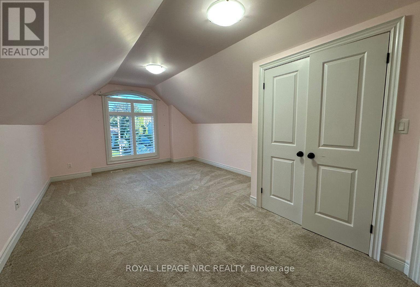
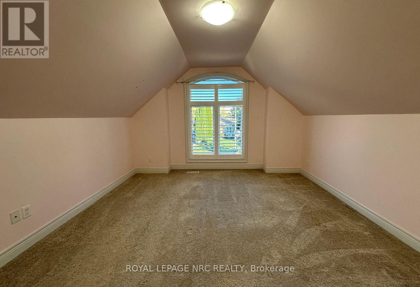
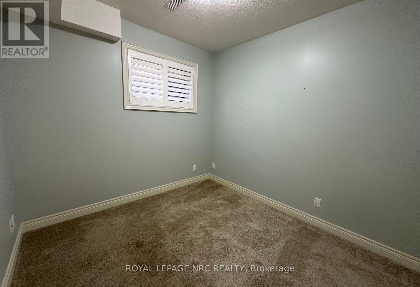
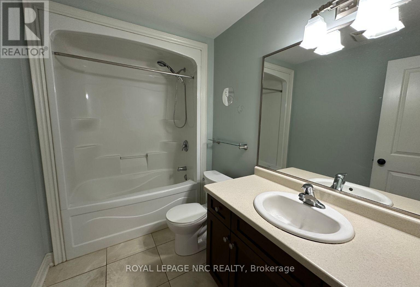
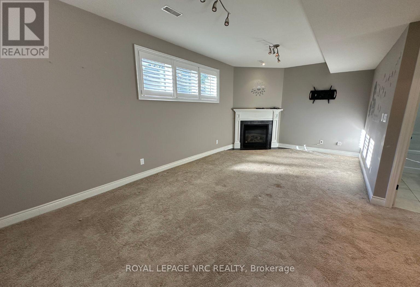
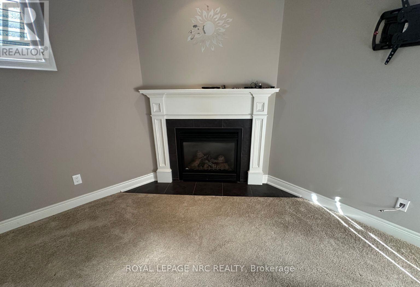
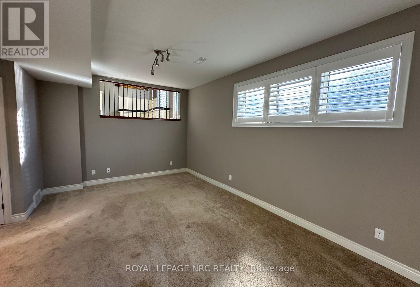
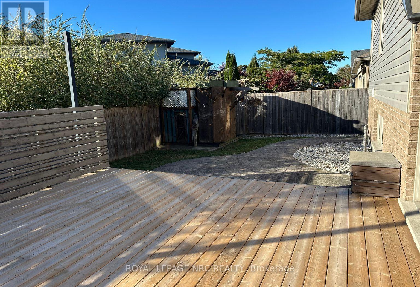
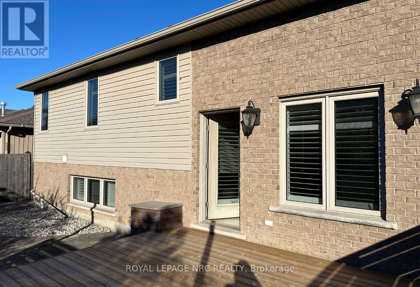
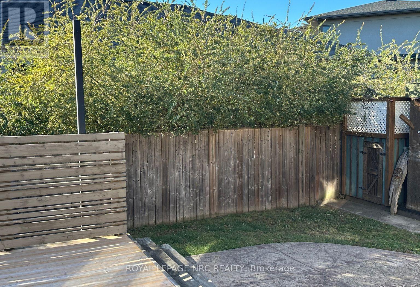
Built in 2009, this stunning executive 5 level sidesplit home with 4 bedrooms & 3.5 bathrooms is situated in a desirable north end location. Interior offers a designer kitchen with island, hardwood and ceramic floors, large foyer with inside access to the double garage. Upper level with 2 bedrooms, ensuite & main bathroom, 3rd bedroom is the loft style room with a huge window. Lower level has the 4th bedroom, laundry closet, another full bathroom & family room with gas fireplace. The lowest level has the recreation room with electric fireplace, laundry, utility room & handy 2 piece bathroom. This quality and style of home is seldom found for a lease. Don't miss this opportunity to settle in this great neighbourhood, close to the Lake. (id:61910)
Property Details
| MLS® Number | X14134876 |
| Property Type | Single Family |
| Neigbourhood | Port Weller West |
| Community Name | 437 - Lakeshore |
| Equipment Type | Water Heater |
| Features | Level Lot, Level, Sump Pump |
| Parking Space Total | 4 |
| Rental Equipment Type | Water Heater |
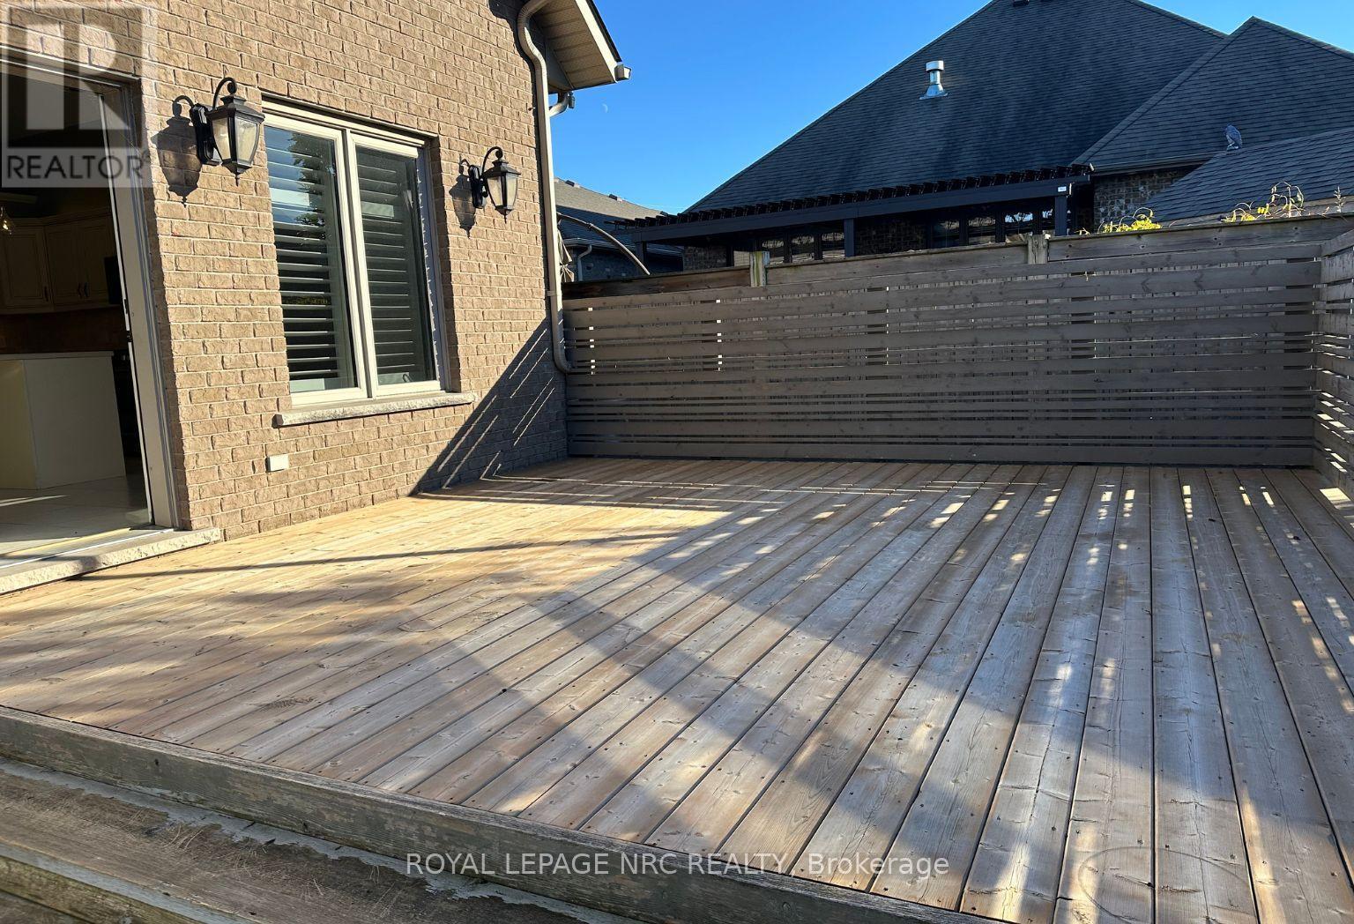
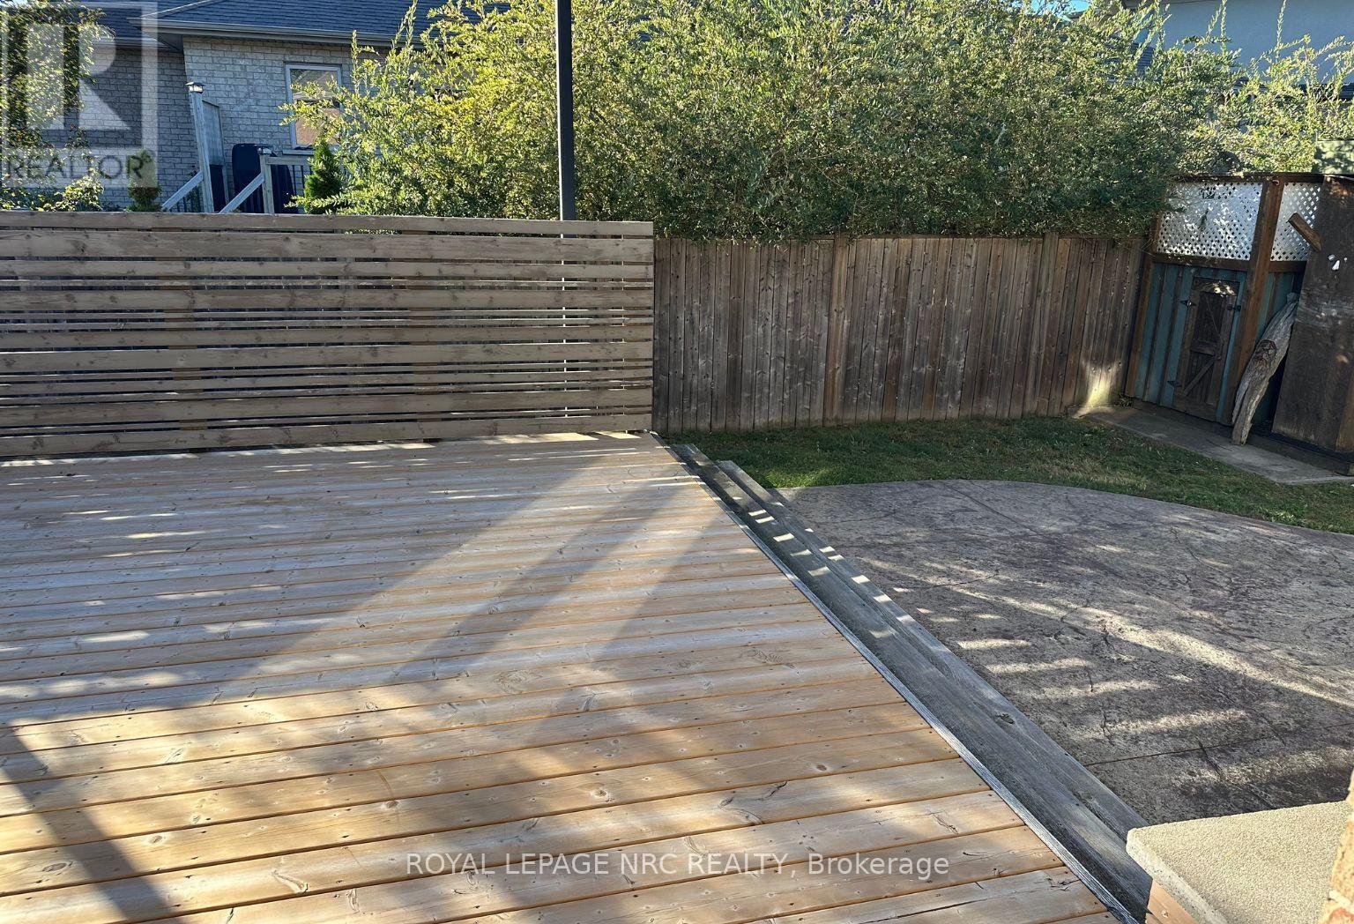
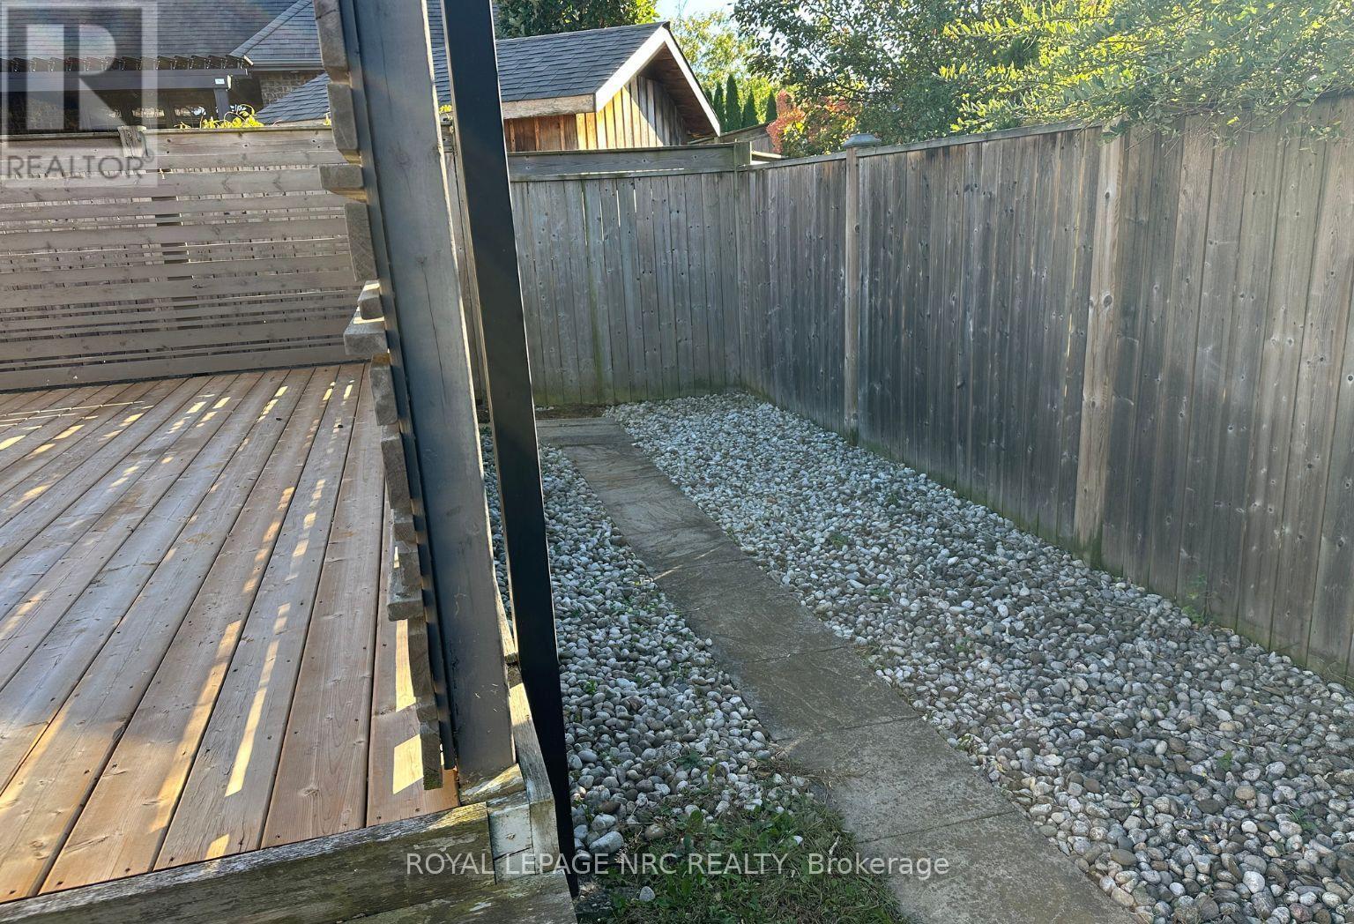
| Structure | Deck |
Building
| Bathroom Total | 4 |
| Bedrooms Above Ground | 3 |
| Bedrooms Below Ground | 1 |
| Bedrooms Total | 4 |
| Age | 16 To 30 Years |
| Amenities | Fireplace(s) |
| Appliances | Dishwasher, Dryer, Microwave, Gas Stove(s), Washer, Window Coverings, Refrigerator |
| Basement Development | Partially Finished |
| Basement Type | Full (partially Finished) |
| Construction Style Attachment | Detached |
| Construction Style Split Level | Sidesplit |
| Cooling Type | Central Air Conditioning |
| Exterior Finish | Brick, Stucco |
| Fireplace Present | Yes |
| Fireplace Total | 2 |
| Foundation Type | Poured Concrete |
| Half Bath Total | 1 |
| Heating Fuel | Natural Gas |
| Heating Type | Forced Air |
| Size Interior | 1,500 - 2,000 Ft2 |
| Type | House |
| Utility Water | Municipal Water |
Parking
| Attached Garage | |
| Garage |
Land
| Acreage | No |
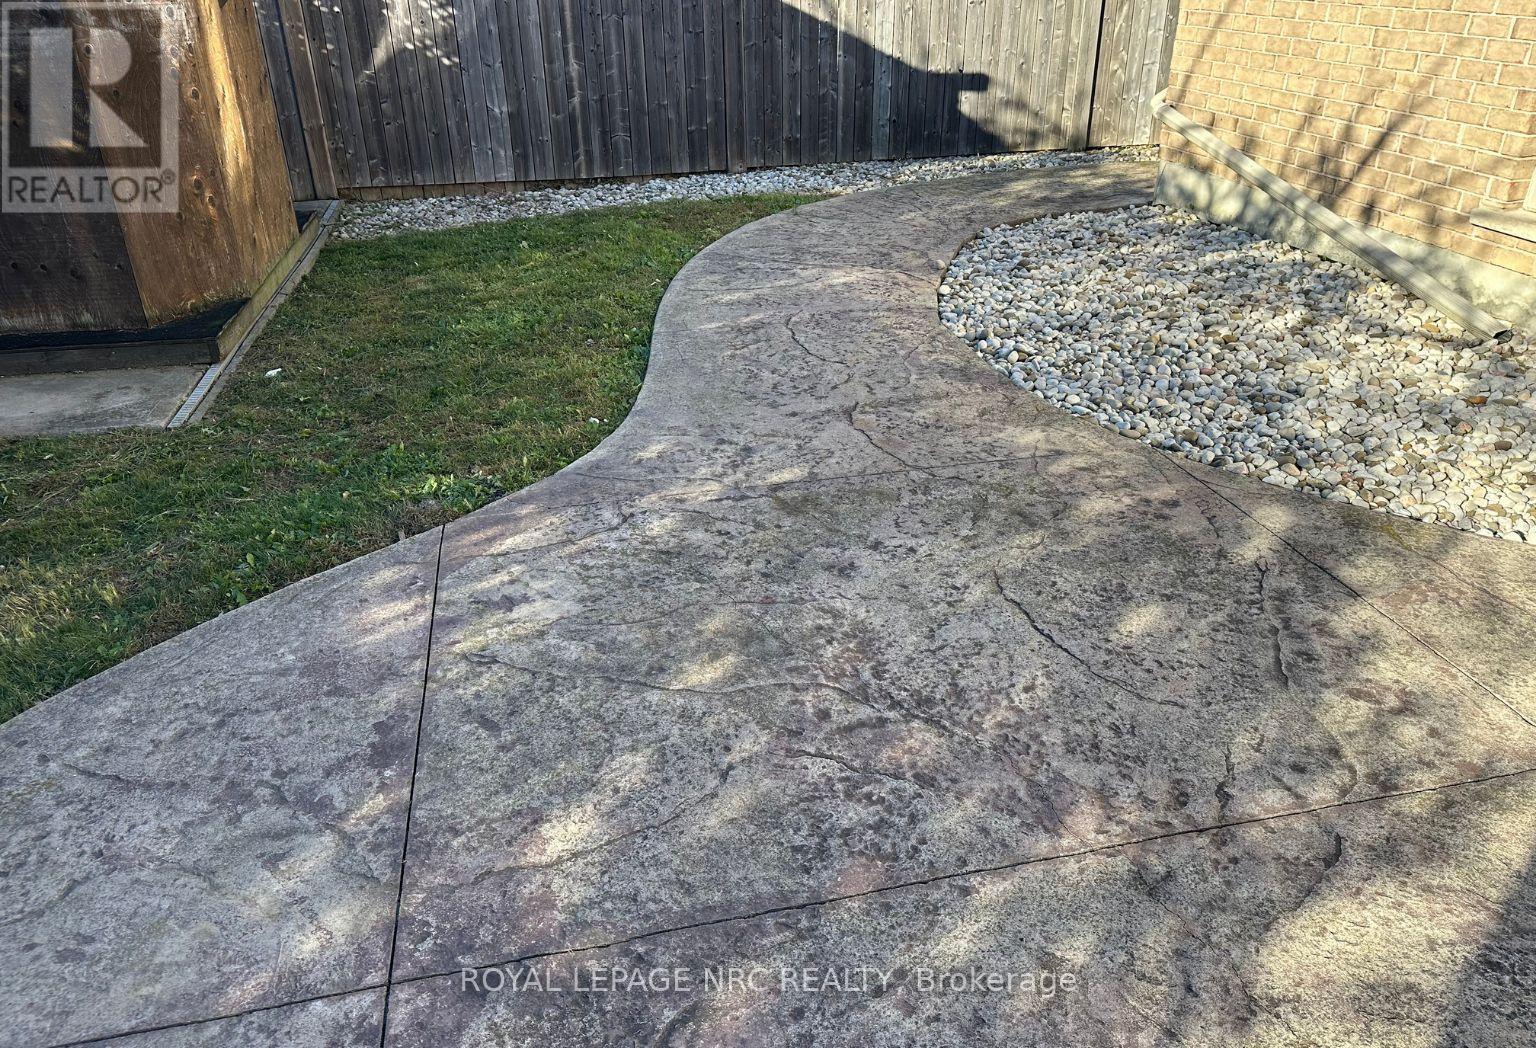
| Landscape Features | Landscaped |
| Sewer | Sanitary Sewer |
| Size Depth | 95 Ft ,3 In |
| Size Frontage | 50 Ft ,1 In |
| Size Irregular | 50.1 X 95.3 Ft |
| Size Total Text | 50.1 X 95.3 Ft |
Rooms
| Level | Type | Length | Width | Dimensions |
|---|---|---|---|---|
| Second Level | Bathroom | 2.72 m | 2.13 m | 2.72 m x 2.13 m |
| Second Level | Bathroom | 2.64 m | 1.78 m | 2.64 m x 1.78 m |
| Second Level | Primary Bedroom | 4.52 m | 4.17 m | 4.52 m x 4.17 m |
| Second Level | Bedroom | 3.38 m | 3.12 m | 3.38 m x 3.12 m |
| Third Level | Bedroom | 6.25 m | 3.84 m | 6.25 m x 3.84 m |
| Basement | Bathroom | 1.68 m | 1.04 m | 1.68 m x 1.04 m |
| Basement | Recreational, Games Room | 5.74 m | 4.88 m | 5.74 m x 4.88 m |
| Basement | Other | 4.55 m | 2.54 m | 4.55 m x 2.54 m |
| Basement | Other | 4.17 m | 2.62 m | 4.17 m x 2.62 m |
| Lower Level | Bathroom | 2.85 m | 1.75 m | 2.85 m x 1.75 m |
| Lower Level | Laundry Room | 2.13 m | 0.94 m | 2.13 m x 0.94 m |
| Lower Level | Family Room | 6.81 m | 3.51 m | 6.81 m x 3.51 m |
| Lower Level | Bedroom | 3.25 m | 2.9 m | 3.25 m x 2.9 m |
| Main Level | Kitchen | 5.7 m | 4.19 m | 5.7 m x 4.19 m |
| Main Level | Foyer | 3.1 m | 2.54 m | 3.1 m x 2.54 m |
| Main Level | Living Room | 7.47 m | 3.45 m | 7.47 m x 3.45 m |
https://www.realtor.ca/real-estate/30464225/17-willcher-drive-st-catharines-lakeshore-437-lakeshore
Contact Us
Contact us for more information

Carol Lotz
Salesperson
33 Maywood Ave
St. Catharines, Ontario L2R 1C5
(905) 688-4561
www.nrcrealty.ca/

The trademarks REALTOR®, REALTORS®, and the REALTOR® logo are controlled by The Canadian Real Estate Association (CREA) and identify real estate professionals who are members of CREA. The trademarks MLS®, Multiple Listing Service® and the associated logos are owned by The Canadian Real Estate Association (CREA) and identify the quality of services provided by real estate professionals who are members of CREA. The trademark DDF® is owned by The Canadian Real Estate Association (CREA) and identifies CREA's Data Distribution Facility (DDF®)
October 31 2026 04:34:15
Niagara Association of REALTORS®
Royal LePage NRC Realty