

Lower - 4 Lorimer Street Pelham, Ontario L0S 1E3

$1,799 Monthly
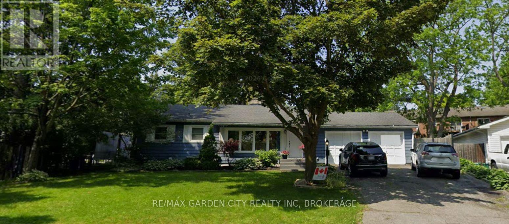
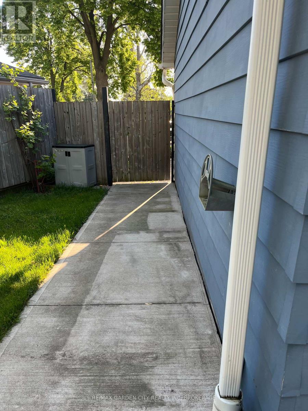
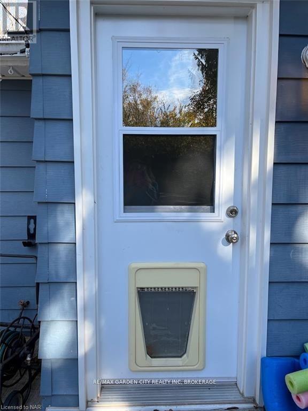
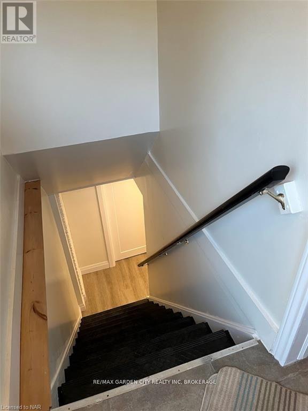
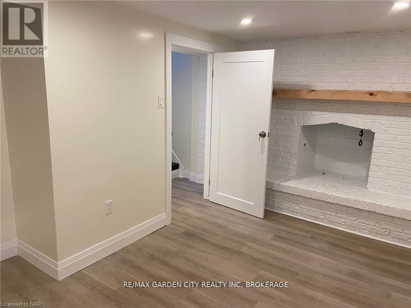
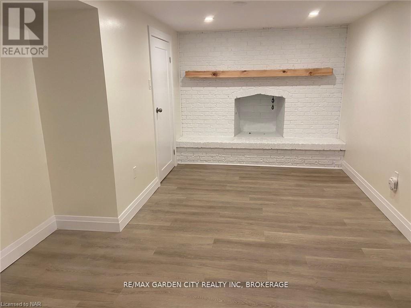
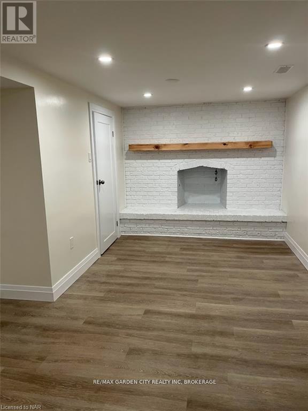
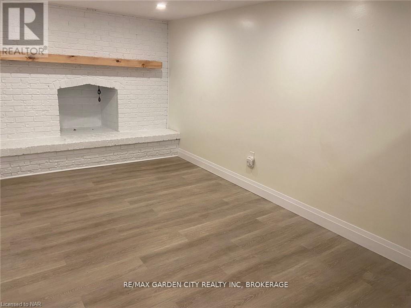
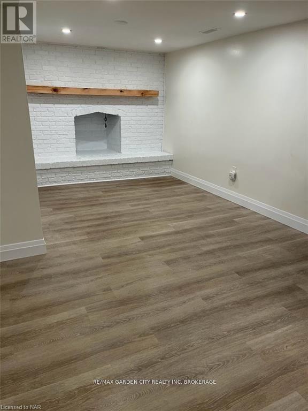
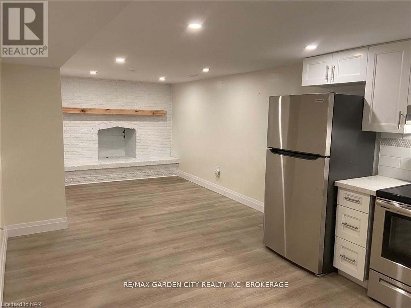
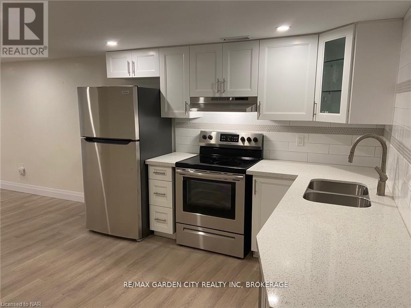
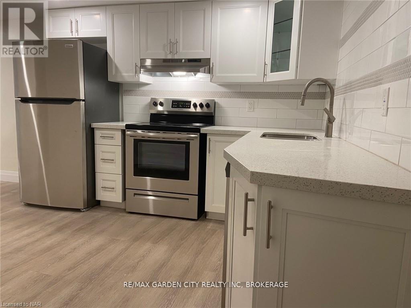
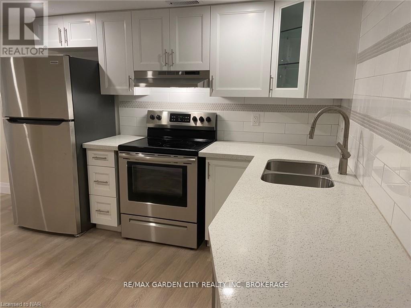
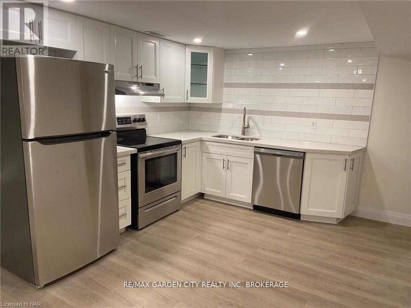
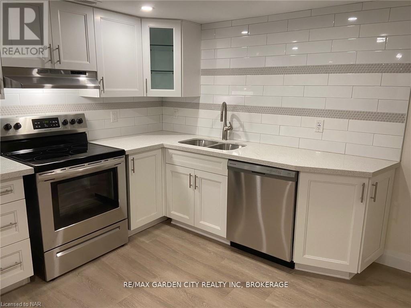
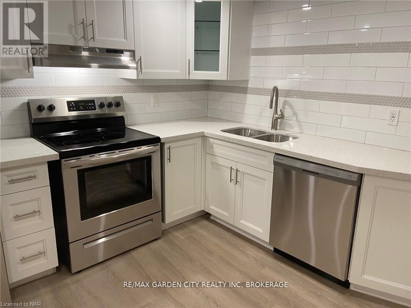
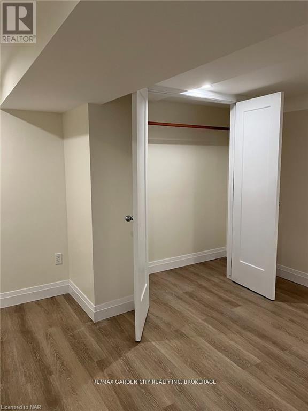
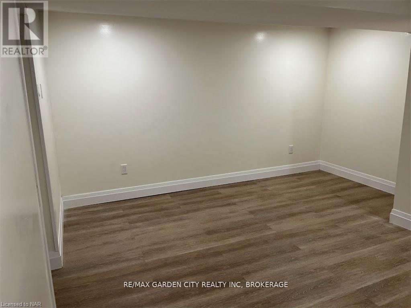
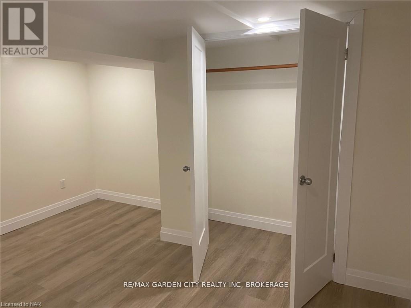
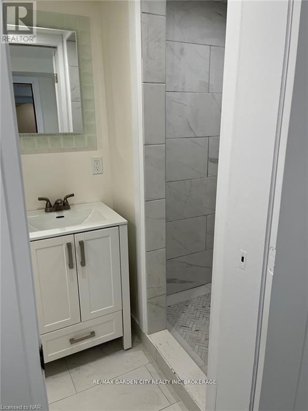
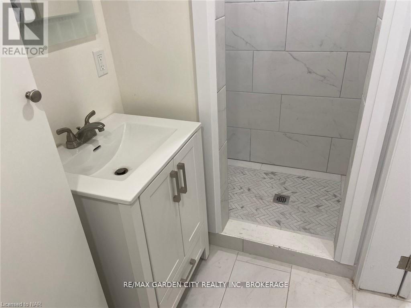
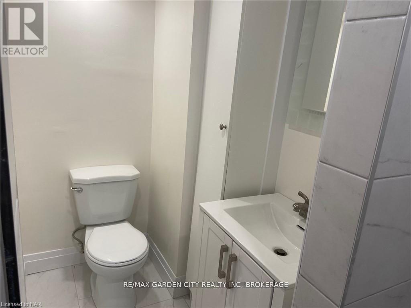
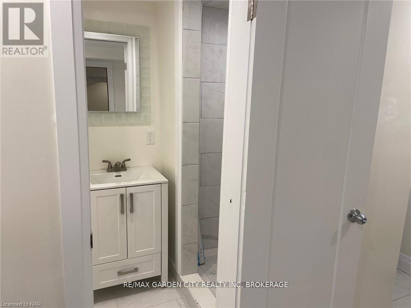
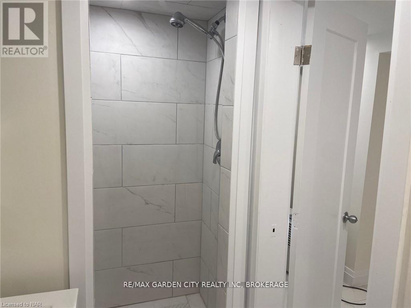
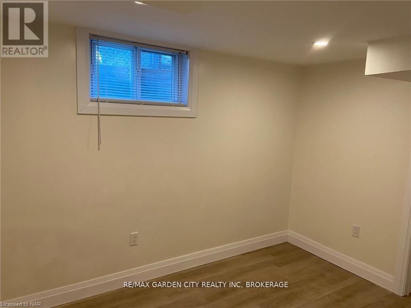
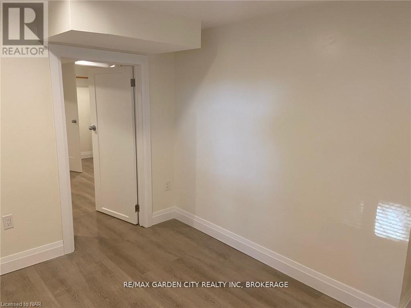
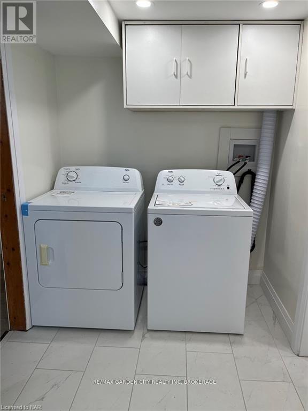
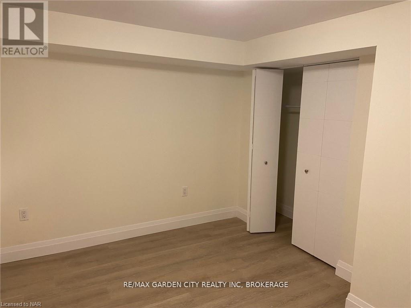
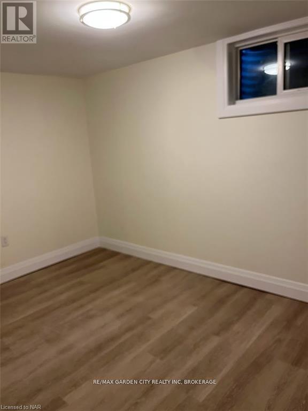
FOR RENT $1799 Inclusive (*water/heat/hydro). Ready to call 4 Lorimer Street lower Fonthill home...this unit has been recently updated, carpet free, move in ready!! With so much to offer, 2 bedroom+ a bonus den/office, 1 bathroom. The open concept eat in kitchen, with brand new custom cabinetry, quartz countertop, plenty of storage, SS appliances, opens up to a generous open concept living room with a gorgeous wall to wall decorative fireplace. Both bedrooms are generous, each with large closets, the bonus den/office is perfect bonus space if you work from home, or can be set up as a hobby/craft room, the possibilities are endless! The 3pc bathroom has a large walk in shower with marble tile, vanity and additional storage, the unit has a huge laundry room, exclusive use for this unit. All of this conveniently located in the heart of Fonthill, most anything is walking distance; to the town centre, shops, parks, walking/hiking trails, cycling trails, arena, schools, farmers market, band shell, restaurants & local craft brewery... short drive; to golf, wineries, maple farms, fruit stands, major malls, historical land marks, amenities, green space, beaches and waterways, hwy access & so much more! Tenant is Responsible For: Snow removal for their own walkway/driveway space & securing/maintaining valid tenant insurance at the expense of the tenant. No Smoking permitted. NOTE; $1799 (all inclusive for 1 tenant = gas/water/hydro) OR $1850 (all inclusive for 2 tenants = gas/water/hydro) (id:61910)
Property Details
| MLS® Number | X14131788 |
| Property Type | Single Family |
| Neigbourhood | Fonthill |
| Community Name | 662 - Fonthill |
| Amenities Near By | Golf Nearby |
| Parking Space Total | 1 |
Building
| Bathroom Total | 1 |
| Bedrooms Below Ground | 2 |
| Bedrooms Total | 2 |
| Age | 51 To 99 Years |
| Amenities | Fireplace(s) |
| Appliances | Dishwasher, Dryer, Hood Fan, Stove, Washer, Refrigerator |
| Architectural Style | Bungalow |
| Basement Features | Walk-up, Walk Out |
| Basement Type | N/a, N/a |
| Construction Style Attachment | Detached |
| Cooling Type | Central Air Conditioning |
| Exterior Finish | Vinyl Siding |
| Fire Protection | Smoke Detectors |
| Fireplace Present | Yes |
| Fireplace Total | 1 |
| Foundation Type | Block |
| Heating Fuel | Natural Gas |
| Heating Type | Forced Air |
| Stories Total | 1 |
| Size Interior | 0 - 699 Ft2 |
| Type | House |
| Utility Water | Municipal Water |
Parking
| No Garage |
Land
| Acreage | No |
| Land Amenities | Golf Nearby |
| Sewer | Sanitary Sewer |
| Size Depth | 119 Ft |
| Size Frontage | 62 Ft |
| Size Irregular | 62 X 119 Ft |
| Size Total Text | 62 X 119 Ft |
Rooms
| Level | Type | Length | Width | Dimensions |
|---|---|---|---|---|
| Basement | Living Room | 3.25 m | 4.32 m | 3.25 m x 4.32 m |
| Basement | Kitchen | 3.25 m | 3.07 m | 3.25 m x 3.07 m |
| Basement | Laundry Room | 3.48 m | 1.85 m | 3.48 m x 1.85 m |
| Basement | Bathroom | Measurements not available | ||
| Basement | Primary Bedroom | 4.06 m | 3.71 m | 4.06 m x 3.71 m |
| Basement | Bedroom | 3.66 m | 2.64 m | 3.66 m x 2.64 m |
| Basement | Den | 3.28 m | 2.51 m | 3.28 m x 2.51 m |
https://www.realtor.ca/real-estate/30460820/lower-4-lorimer-street-pelham-fonthill-662-fonthill
Contact Us
Contact us for more information

Sandra Crumb
Salesperson
movingforwardwithsandra.com/
www.facebook.com/profile.php?id=100087042305004
www.linkedin.com/in/sandracrumb
www.instagram.com/movingforwardwithsandracrumb
121 Hwy 20 E
Fonthill, Ontario L0S 1E0
(905) 892-9090
(905) 892-0000
www.remax-gc.com/fonthill

The trademarks REALTOR®, REALTORS®, and the REALTOR® logo are controlled by The Canadian Real Estate Association (CREA) and identify real estate professionals who are members of CREA. The trademarks MLS®, Multiple Listing Service® and the associated logos are owned by The Canadian Real Estate Association (CREA) and identify the quality of services provided by real estate professionals who are members of CREA. The trademark DDF® is owned by The Canadian Real Estate Association (CREA) and identifies CREA's Data Distribution Facility (DDF®)
October 30 2026 10:53:46
Niagara Association of REALTORS®
RE/MAX Garden City Realty Inc, Brokerage