

5662 Morden Drive Niagara Falls, Ontario L2E 3C5

$849,990
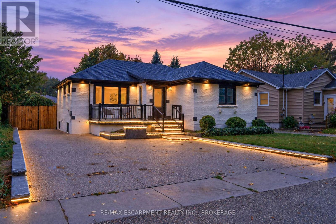
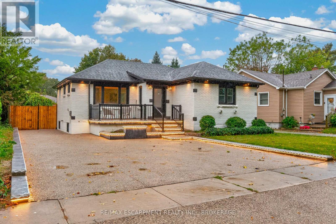
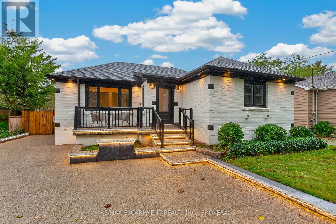
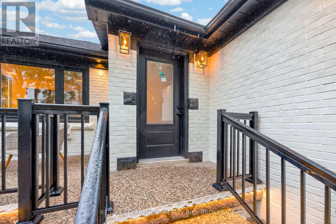
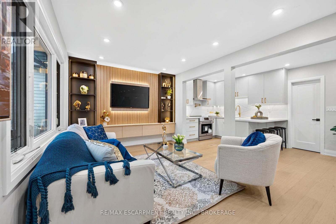
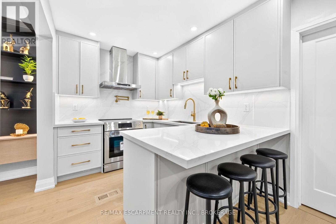
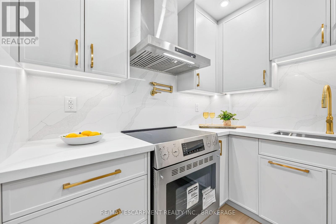
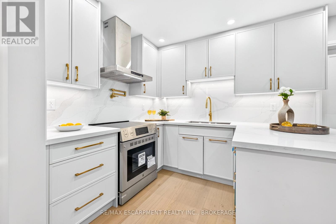
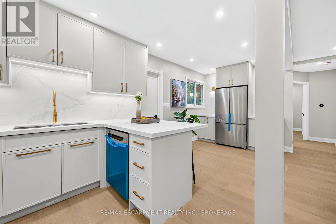
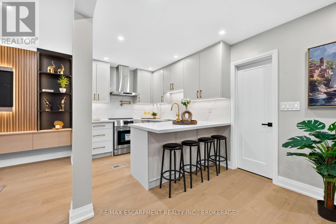
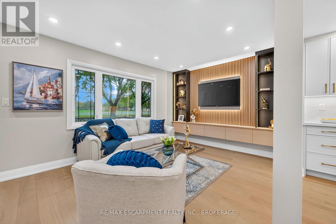
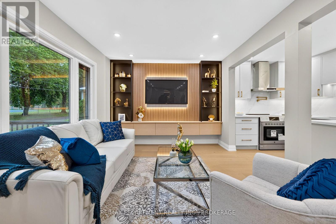
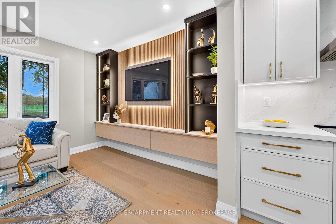
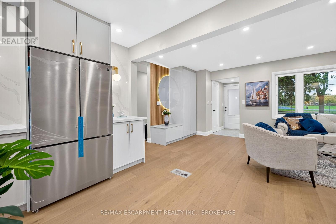
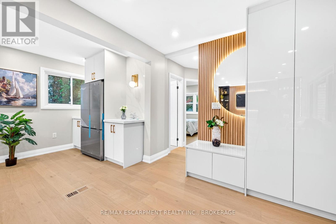
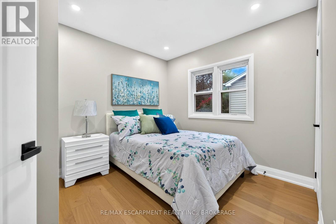
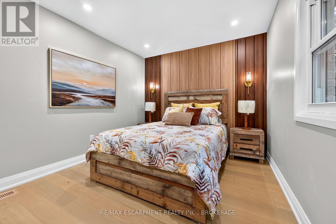
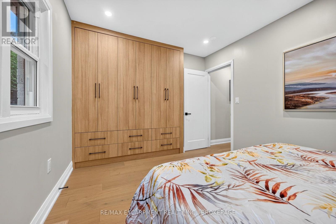
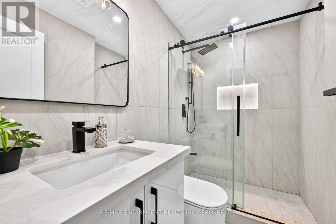
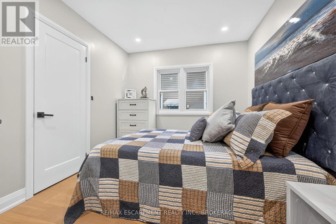
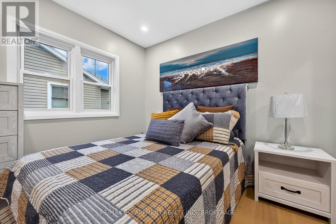
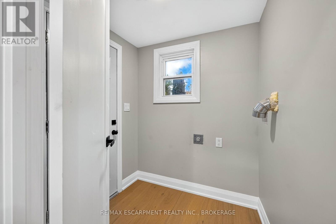
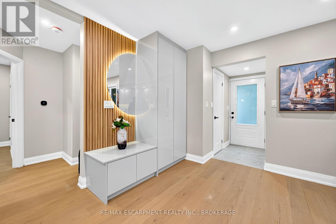
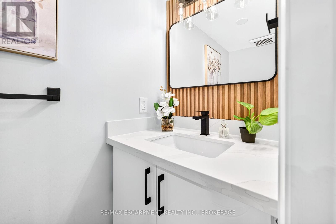
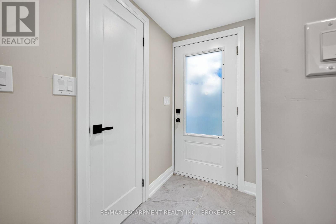
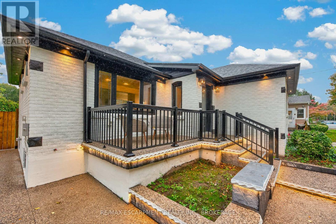
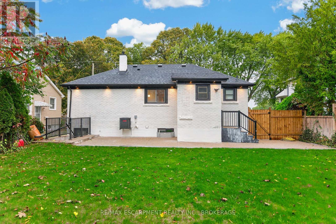
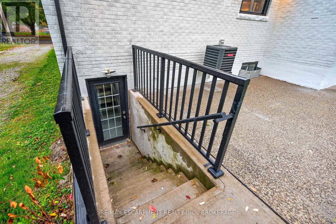
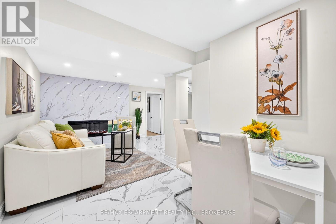
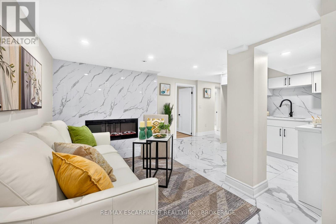
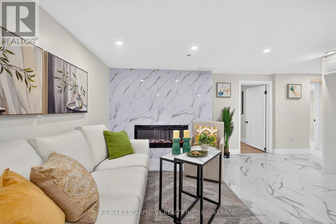
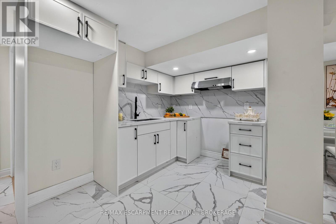
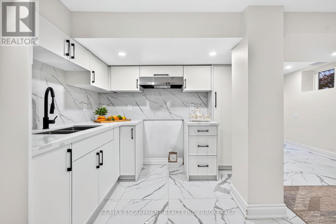
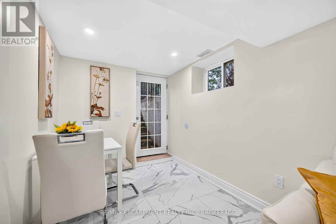
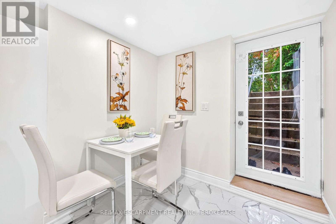
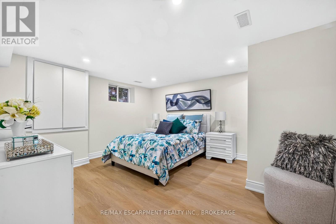
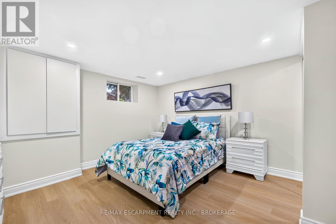
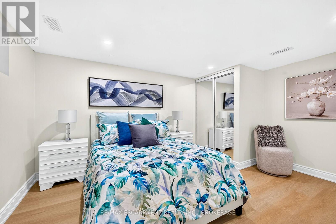
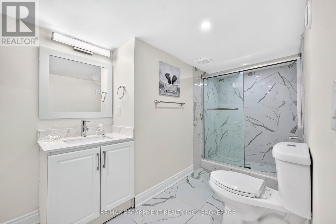
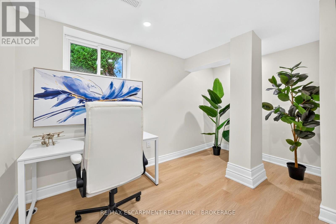
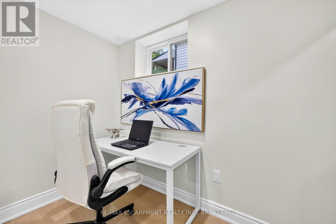
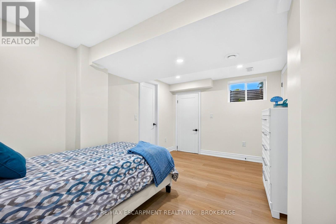
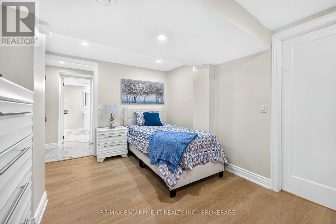
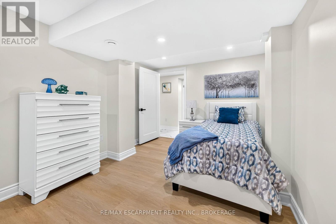
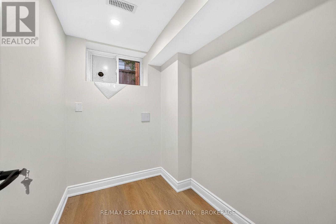
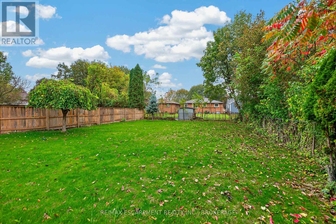
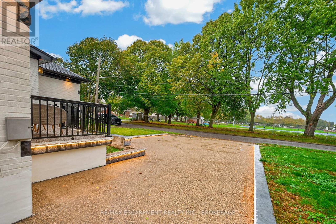
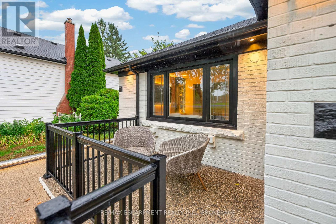
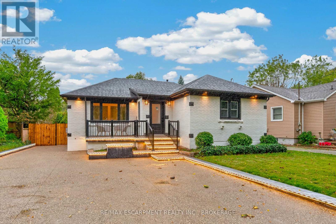
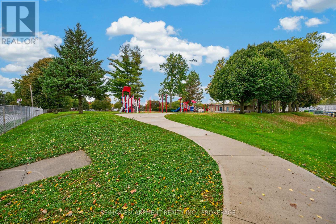
** Legal Duplex - Fully Renovated Solid Bungalow in Highly Desirable Neighborhood of Niagara Falls !** Excellent opportunity for first-time buyers, investors, or multi-generational families. This fully renovated legal duplex features ** 3+2 bedrooms, 2 full bathrooms + powder room, and 2 full kitchens ** , offering flexible living arrangements and excellent rental income potential. Solid brick bungalow with a separate side entrance, quality upgrades throughout, and brand-new appliances. Bright, clean, and move-in ready, this home shows exceptionally well and offers ample parking. Prime location sits directly across from Oaks Park on a quiet street, just minutes from ** Niagara Falls ** , with easy access to public transit, schools, restaurants, grocery stores, highways, and all major amenities. Massive Backyard for your Entertaining Needs. A fantastic opportunity for homeowners and investors alike. (id:61910)
Property Details
| MLS® Number | X14104890 |
| Property Type | Single Family |
| Community Name | 211 - Cherrywood |
| Amenities Near By | Hospital, Park, Public Transit, Schools |
| Features | Flat Site, Carpet Free, Sump Pump |
| Parking Space Total | 5 |
| Water Front Type | Waterfront |
Building
| Bathroom Total | 3 |
| Bedrooms Above Ground | 3 |
| Bedrooms Below Ground | 2 |
| Bedrooms Total | 5 |
| Age | 51 To 99 Years |
| Amenities | Fireplace(s) |
| Appliances | Dishwasher, Dryer, Water Heater, Stove, Washer, Refrigerator |
| Architectural Style | Bungalow |
| Basement Features | Separate Entrance |
| Basement Type | Full |
| Construction Style Attachment | Detached |
| Cooling Type | Central Air Conditioning |
| Exterior Finish | Brick |
| Fire Protection | Smoke Detectors |
| Fireplace Present | Yes |
| Foundation Type | Block |
| Half Bath Total | 1 |
| Heating Fuel | Natural Gas |
| Heating Type | Forced Air |
| Stories Total | 1 |
| Size Interior | 700 - 1,100 Ft2 |
| Type | House |
| Utility Water | Municipal Water |
Parking
| No Garage |
Land
| Acreage | No |
| Land Amenities | Hospital, Park, Public Transit, Schools |
| Sewer | Sanitary Sewer |
| Size Depth | 138 Ft ,6 In |
| Size Frontage | 50 Ft |
| Size Irregular | 50 X 138.5 Ft |
| Size Total Text | 50 X 138.5 Ft |
Rooms
| Level | Type | Length | Width | Dimensions |
|---|---|---|---|---|
| Basement | Bedroom | 4.29 m | 2.92 m | 4.29 m x 2.92 m |
| Basement | Office | 2.29 m | 1.63 m | 2.29 m x 1.63 m |
| Basement | Bathroom | 4.42 m | 1.78 m | 4.42 m x 1.78 m |
| Basement | Living Room | 5.38 m | 4.85 m | 5.38 m x 4.85 m |
| Basement | Primary Bedroom | 3.73 m | 4.29 m | 3.73 m x 4.29 m |
| Ground Level | Living Room | 6.32 m | 3.23 m | 6.32 m x 3.23 m |
| Ground Level | Kitchen | 2.49 m | 5.92 m | 2.49 m x 5.92 m |
| Ground Level | Laundry Room | 1.73 m | 1.8 m | 1.73 m x 1.8 m |
| Ground Level | Bathroom | 2.44 m | 1.52 m | 2.44 m x 1.52 m |
| Ground Level | Partial Bathroom | 0.91 m | 1.83 m | 0.91 m x 1.83 m |
| Ground Level | Primary Bedroom | 4.17 m | 3 m | 4.17 m x 3 m |
| Ground Level | Bedroom 2 | 3.101 m | 2.84 m | 3.101 m x 2.84 m |
| Ground Level | Bedroom 2 | 2 m | 2.9 m | 2 m x 2.9 m |
Utilities
| Cable | Installed |
| Electricity | Installed |
| Sewer | Installed |
Contact Us
Contact us for more information
Lovepreet Singh
Salesperson
#2a-1595 Upper James Street
Hamilton, Ontario L9B 0H7
(905) 575-5478

The trademarks REALTOR®, REALTORS®, and the REALTOR® logo are controlled by The Canadian Real Estate Association (CREA) and identify real estate professionals who are members of CREA. The trademarks MLS®, Multiple Listing Service® and the associated logos are owned by The Canadian Real Estate Association (CREA) and identify the quality of services provided by real estate professionals who are members of CREA. The trademark DDF® is owned by The Canadian Real Estate Association (CREA) and identifies CREA's Data Distribution Facility (DDF®)
October 22 2026 12:24:37
Niagara Association of REALTORS®
RE/MAX Escarpment Realty Inc., Brokerage