

10 Oriole Crescent Port Colborne, Ontario L3K 6E2

$2,600 Monthly
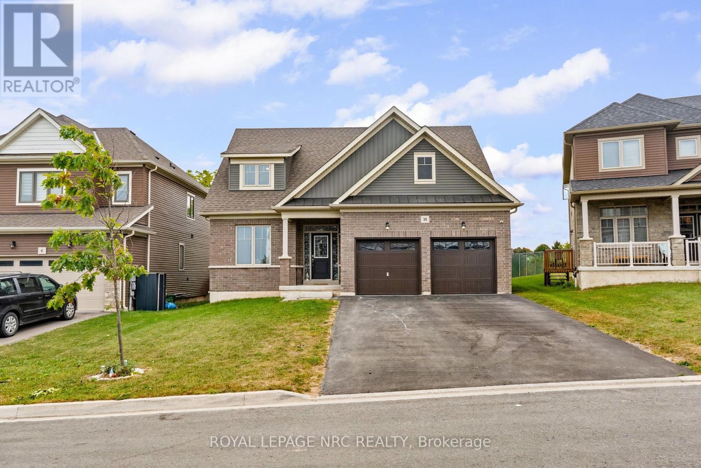
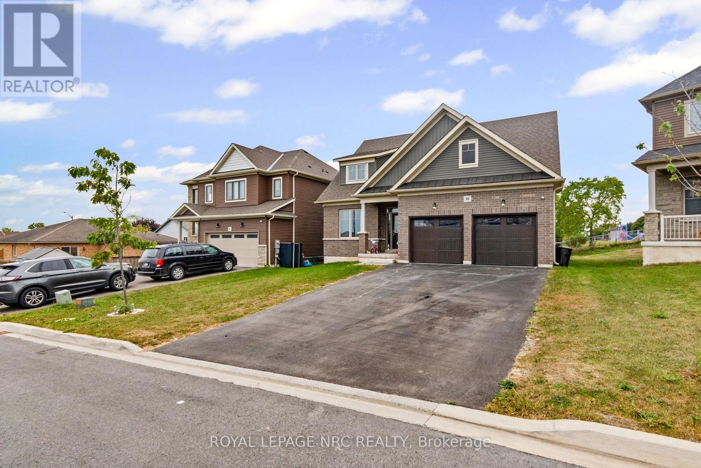
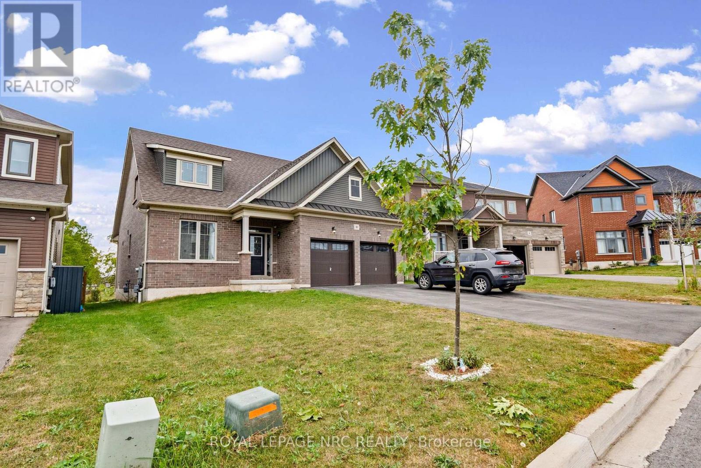
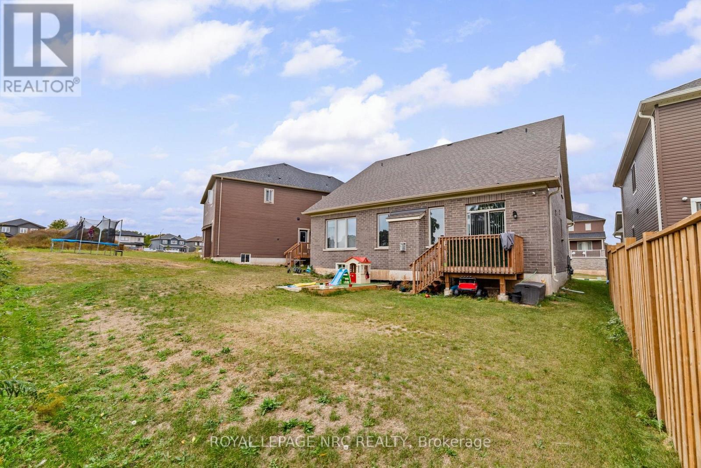
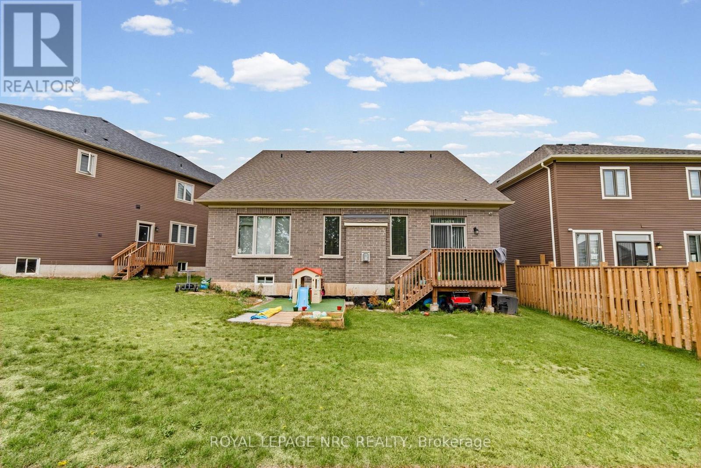
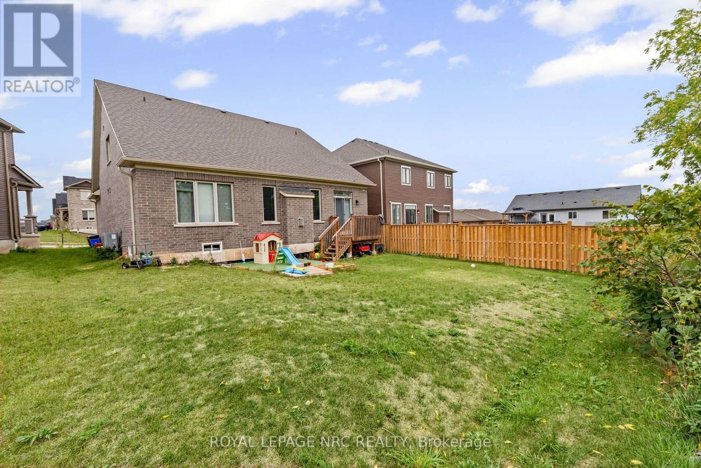
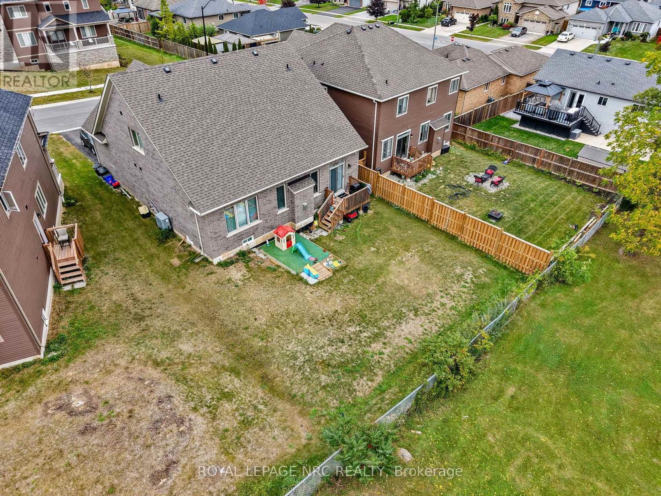
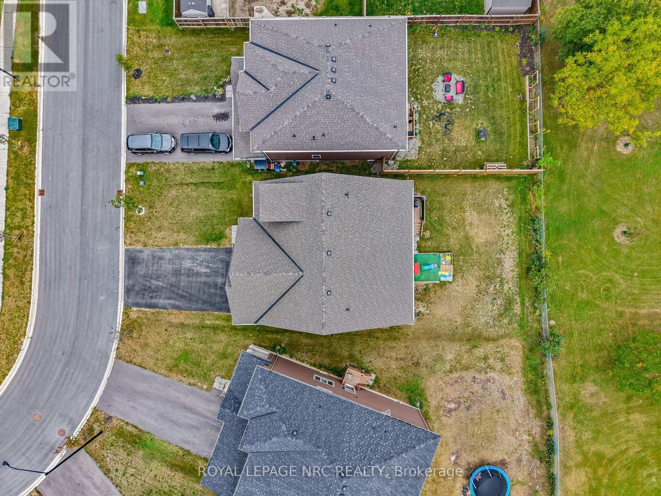
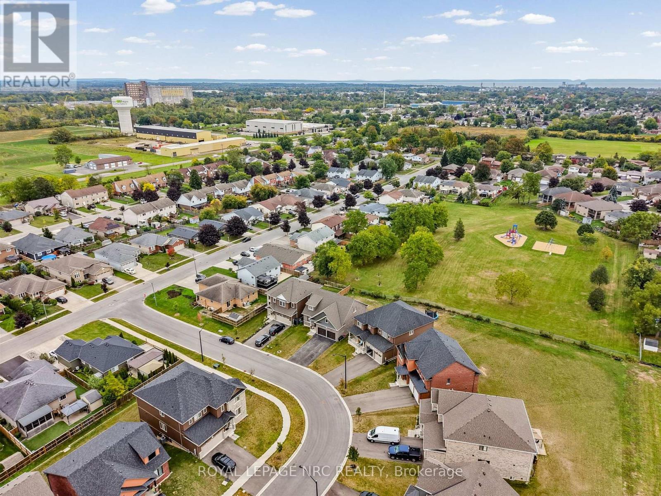
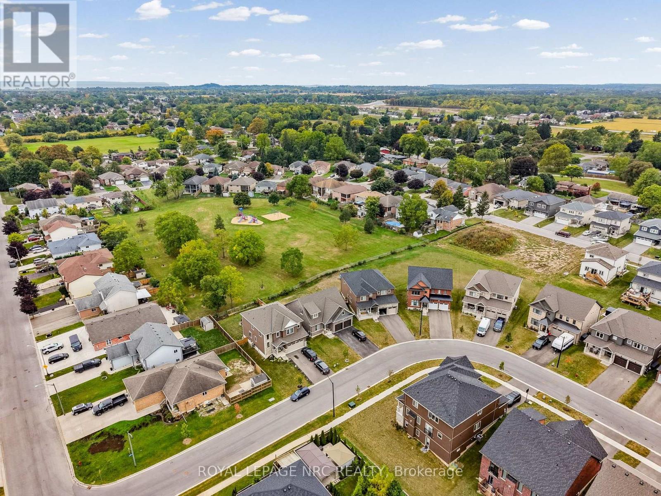
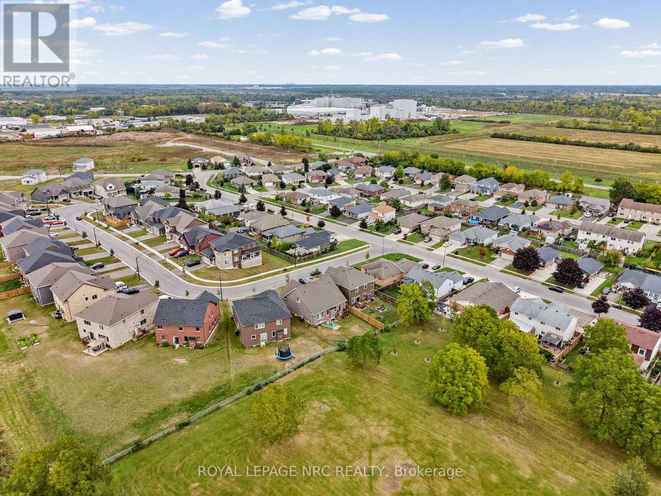
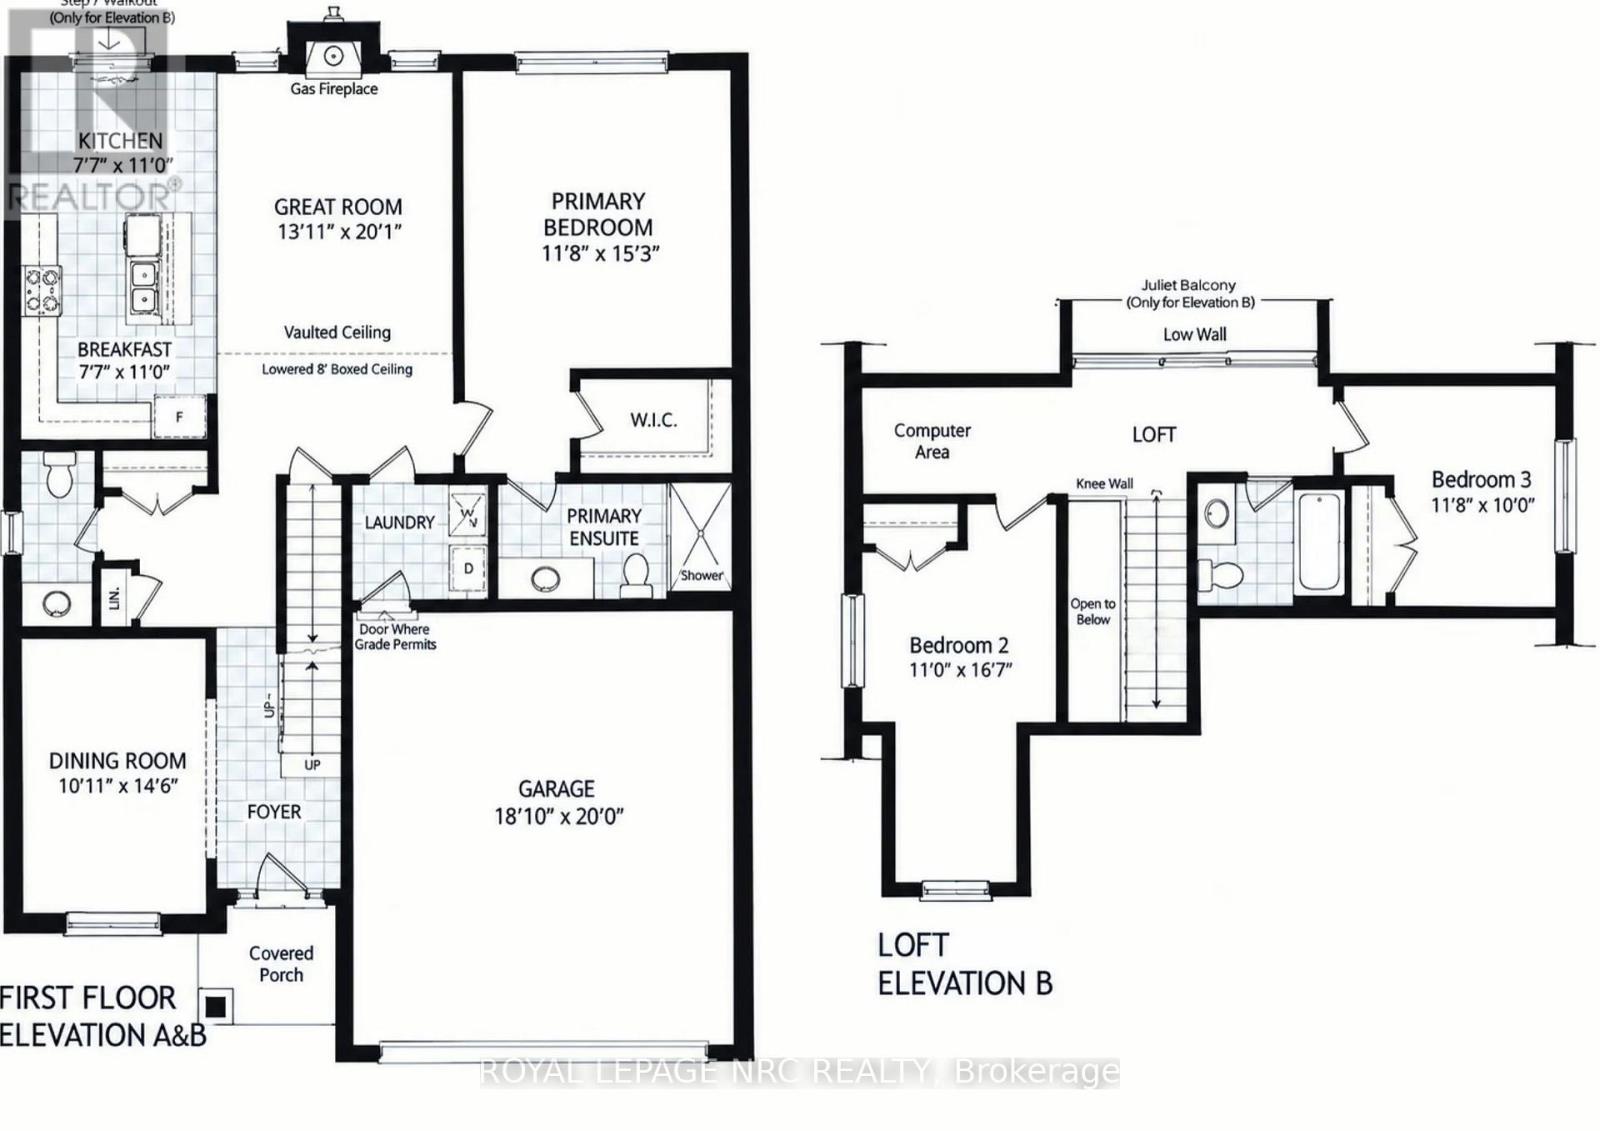
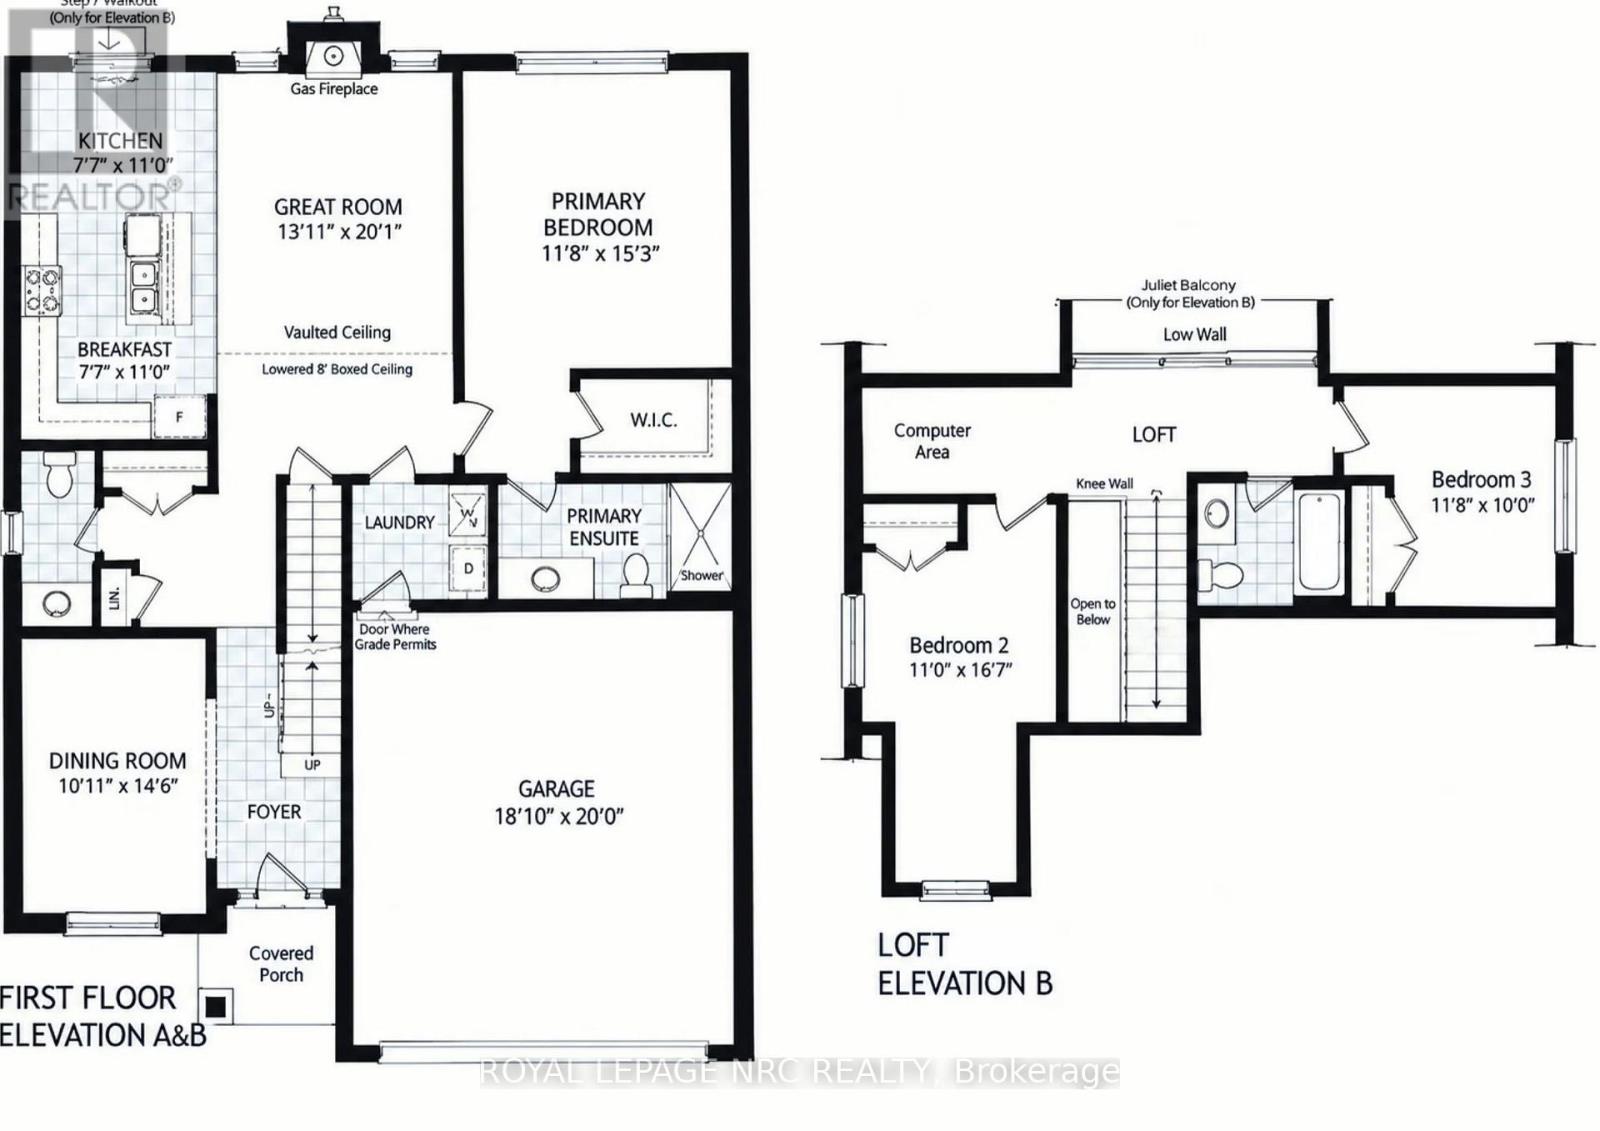
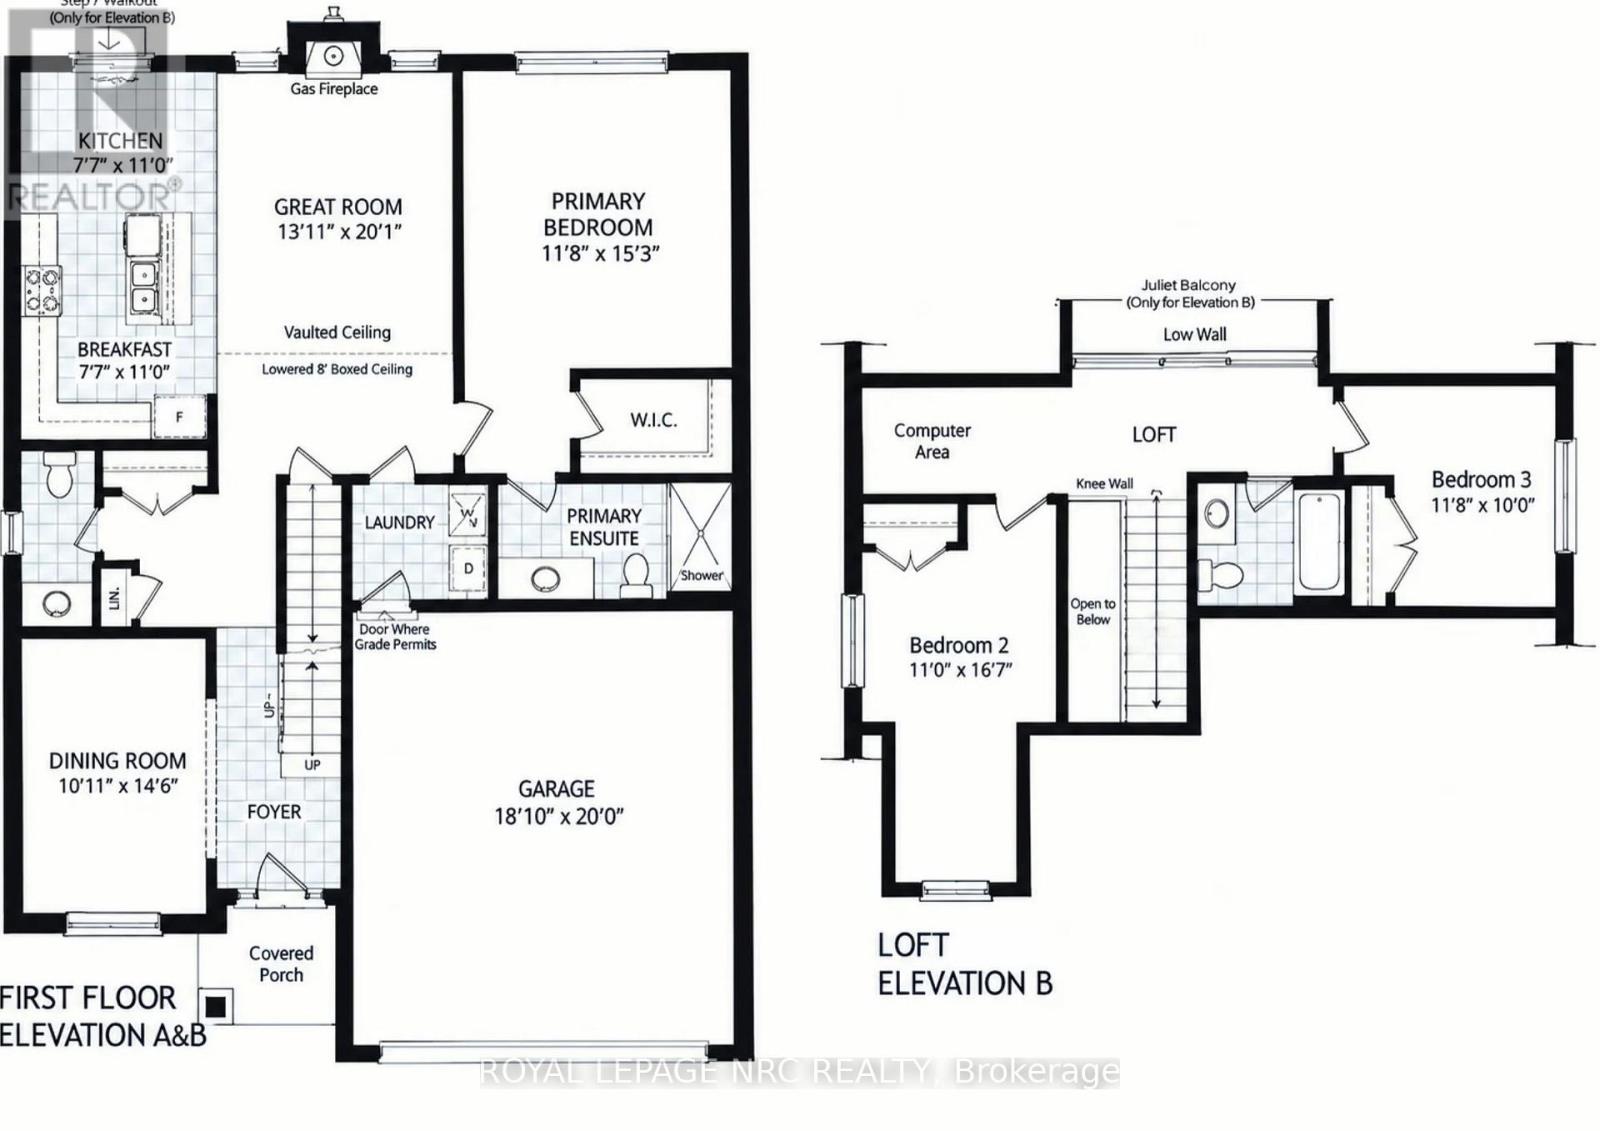
Welcome home! This spacious 3 bedroom, 2.5 bathroom home offers a comfortable layout with plenty of room for everyday living.The main floor features engineered hardwood flooring, an open concept living and dining area, and a spacious kitchen with upgraded cabinetry, stainless steel appliances, and a large island thats great to prep, serve and gather around. The primary bedroom is conveniently located on the main floor and includes a private ensuite. Oak stairs lead to the second level, where you'll find two additional bedrooms offering comfortable space for family, guests, or a home office. The unfinished basement provides flexible space for storage, a home gym, kids' play area, or whatever best suits your needs. A double car attached garage adds everyday convenience and plenty of room for vehicles and seasonal gear. With a practical layout, thoughtful features, and plenty of space throughout, this is a home that's easy to settle into and make your own. (id:61910)
Property Details
| MLS® Number | X13852834 |
| Property Type | Single Family |
| Community Name | 877 - Main Street |
| Equipment Type | Water Heater |
| Features | In Suite Laundry |
| Parking Space Total | 4 |
| Rental Equipment Type | Water Heater |
Building
| Bathroom Total | 3 |
| Bedrooms Above Ground | 3 |
| Bedrooms Total | 3 |
| Basement Development | Unfinished |
| Basement Type | Full (unfinished) |
| Construction Style Attachment | Detached |
| Cooling Type | Central Air Conditioning |
| Exterior Finish | Brick, Vinyl Siding |
| Fireplace Present | Yes |
| Foundation Type | Poured Concrete |
| Half Bath Total | 1 |
| Heating Fuel | Natural Gas |
| Heating Type | Forced Air |
| Stories Total | 2 |
| Size Interior | 2,000 - 2,500 Ft2 |
| Type | House |
| Utility Water | Municipal Water |
Parking
| Attached Garage | |
| Garage |
Land
| Acreage | No |
| Sewer | Sanitary Sewer |
| Size Depth | 117 Ft ,8 In |
| Size Frontage | 47 Ft ,7 In |
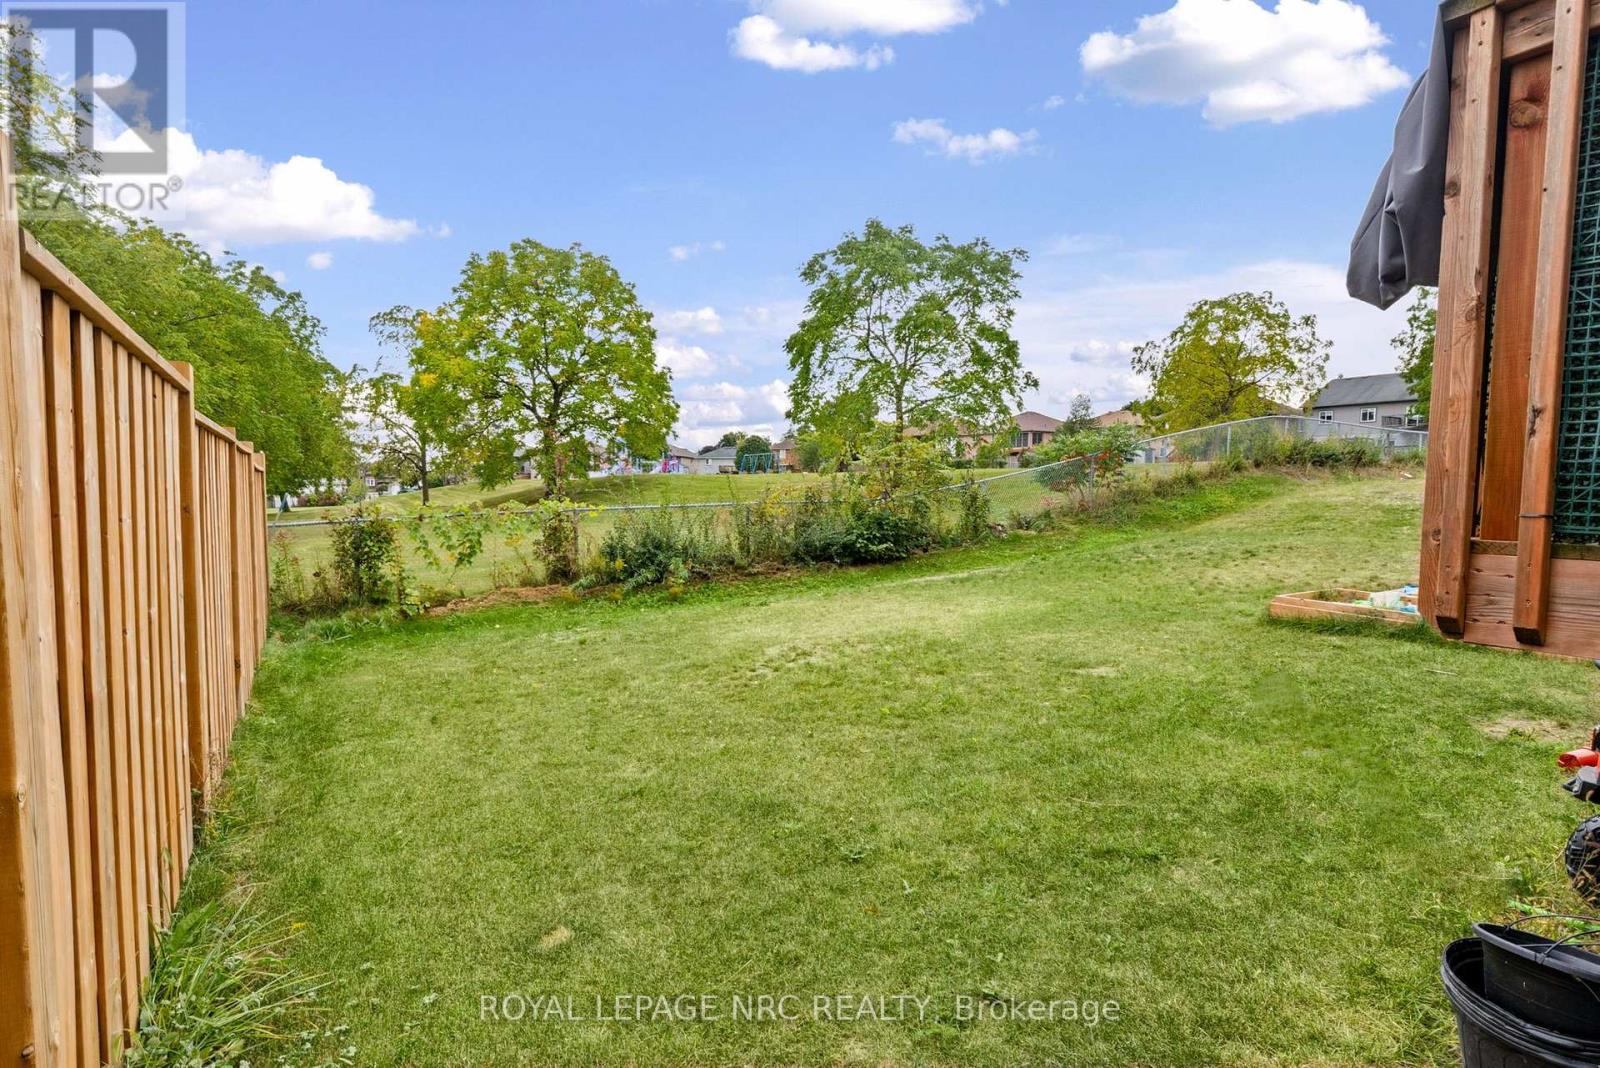
| Size Irregular | 47.6 X 117.7 Ft |
| Size Total Text | 47.6 X 117.7 Ft |
Rooms
| Level | Type | Length | Width | Dimensions |
|---|---|---|---|---|
| Second Level | Bedroom 3 | 3.6 m | 3.05 m | 3.6 m x 3.05 m |
| Main Level | Kitchen | 4.69 m | 6.71 m | 4.69 m x 6.71 m |
| Main Level | Dining Room | 3.08 m | 4.45 m | 3.08 m x 4.45 m |
| Main Level | Living Room | 4 m | 6.13 m | 4 m x 6.13 m |
| Main Level | Primary Bedroom | 3.6 m | 4.66 m | 3.6 m x 4.66 m |
| Main Level | Bedroom 2 | 3.35 m | 5.06 m | 3.35 m x 5.06 m |
Contact Us
Contact us for more information
Meaghan Davies
Salesperson
368 King St.
Port Colborne, Ontario L3K 4H4
(905) 834-9000
www.nrcrealty.ca/

The trademarks REALTOR®, REALTORS®, and the REALTOR® logo are controlled by The Canadian Real Estate Association (CREA) and identify real estate professionals who are members of CREA. The trademarks MLS®, Multiple Listing Service® and the associated logos are owned by The Canadian Real Estate Association (CREA) and identify the quality of services provided by real estate professionals who are members of CREA. The trademark DDF® is owned by The Canadian Real Estate Association (CREA) and identifies CREA's Data Distribution Facility (DDF®)
October 02 2026 04:23:35
Niagara Association of REALTORS®
Royal LePage NRC Realty