

4705 Lee Avenue Niagara Falls, Ontario L2H 1M7

$899,900
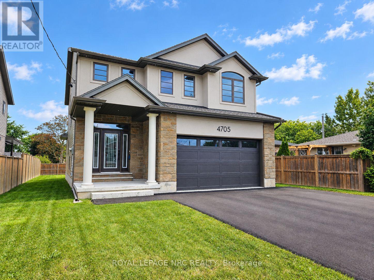
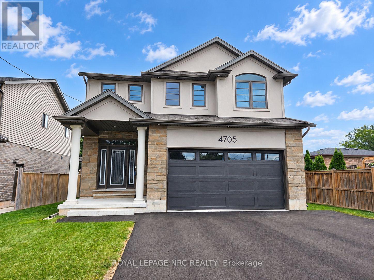
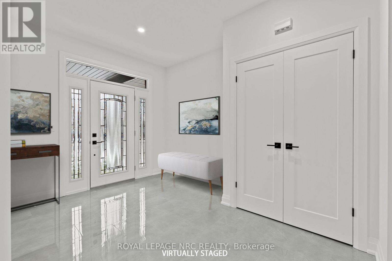
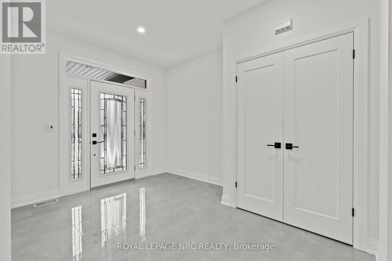
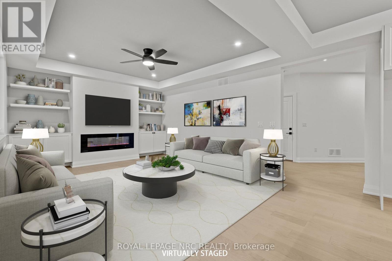
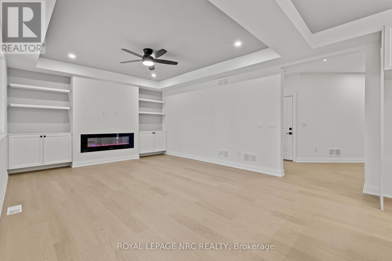
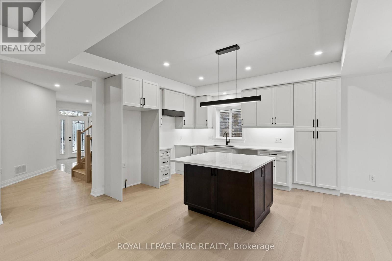
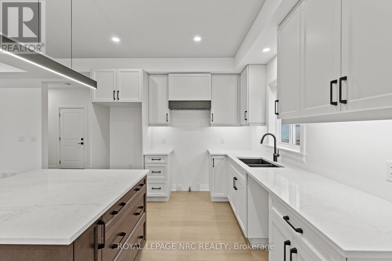
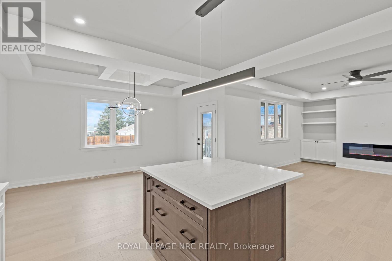
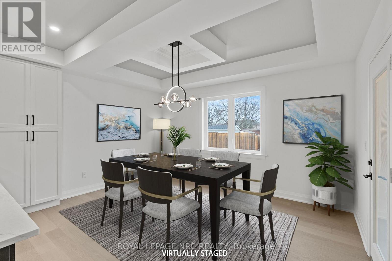
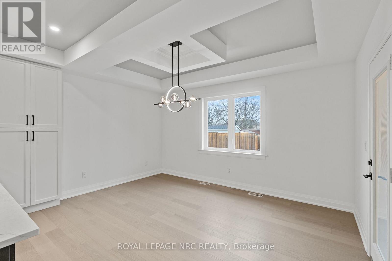
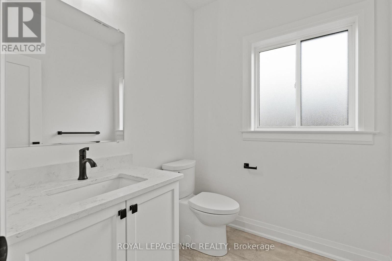
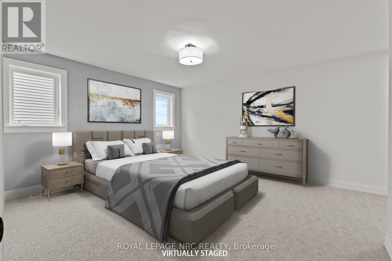
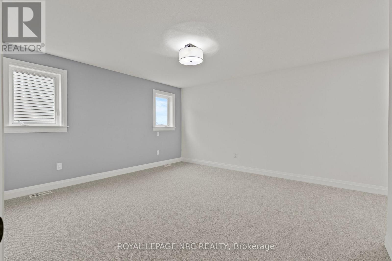
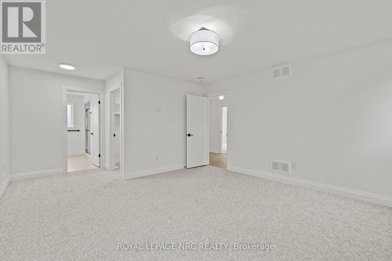
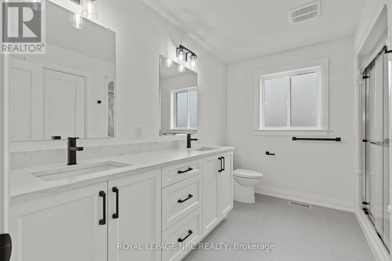
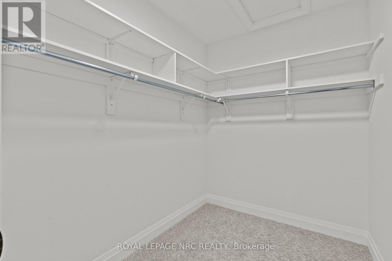
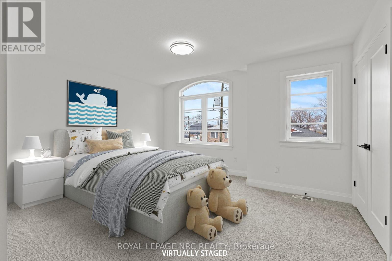
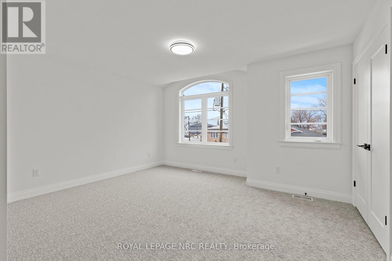
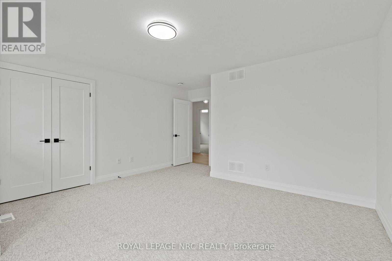
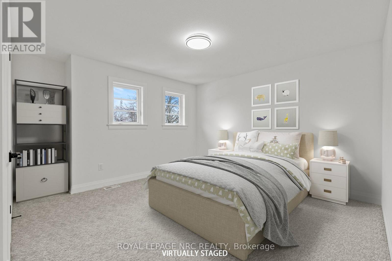
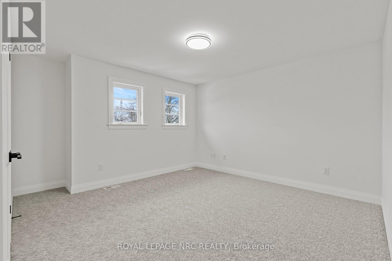
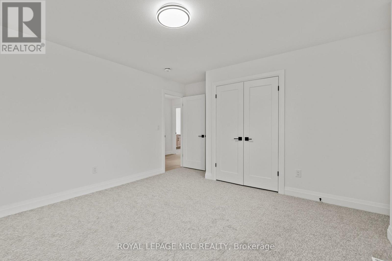
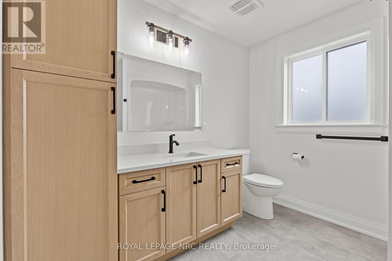
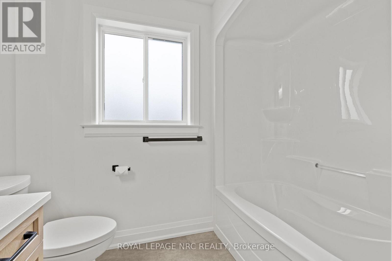
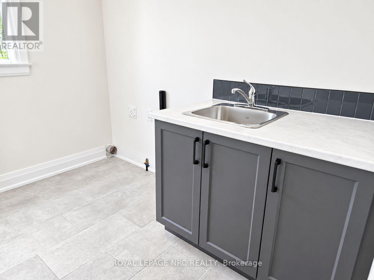
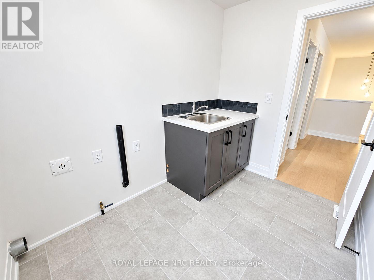
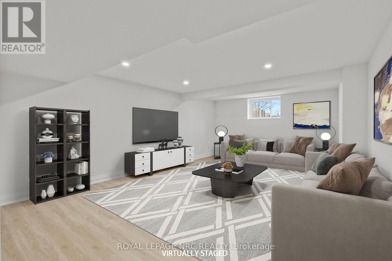
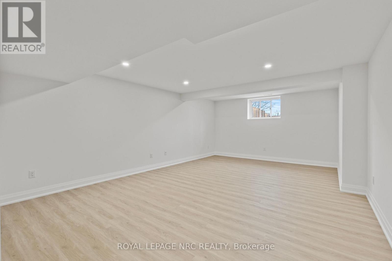
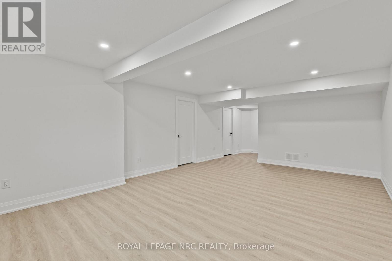
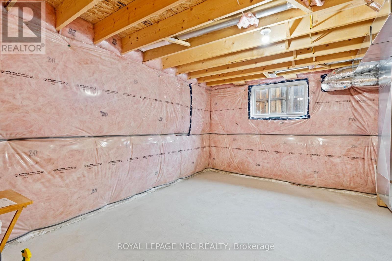
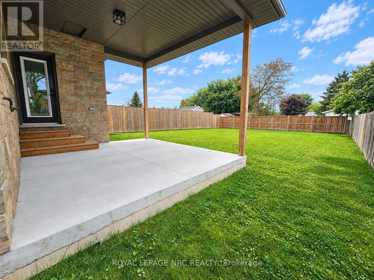
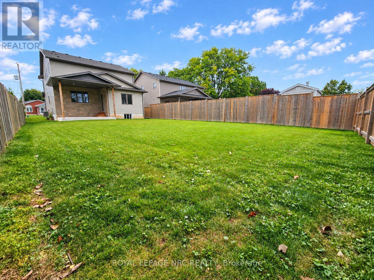
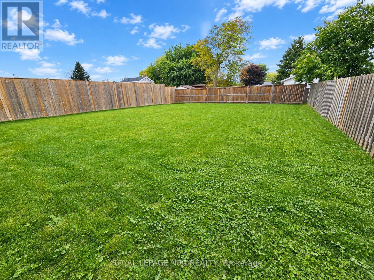
BRAND NEW CONSTRUCTION showcasing superior craftsmanship, quality finishes and exceptional value! Offering over 2,400 sq. ft. of finished living space on an impressive 48' x 148' lot, this home stands apart with its oversized, fully fenced backyard - a rare find in new construction! The thoughtfully designed main floor features 9' ceilings, a spacious foyer and a beautiful kitchen with quartz counters, island, abundant cabinetry and under-cabinet lighting. The dining area opens to a covered rear patio with gas BBQ hookup, while the inviting living room features a tray ceiling, built-in cabinetry and electric fireplace. Upstairs offers 3 generous bedrooms, including a spacious primary suite with walk-in closet and 4pc ensuite with double sinks and quartz counters, plus a full bath and convenient laundry room. The partly finished basement adds a rec room, 3pc bath rough-in and potential 4th bedroom. Quality upgrades include oak staircases with iron spindles, pot lights, enhanced closet shelving and an attractive stone and stucco exterior. Tarion Warranty included. Conveniently located near parks, schools, shopping and highway access. NOTE: List price reflects the HST rebate. Buyers must qualify for the HST rebate; otherwise, HST will be in addition to the purchase price. (id:61910)
Open House
This property has open houses!
2:00 pm
Ends at:4:00 pm
Property Details
| MLS® Number | X13847608 |
| Property Type | Single Family |
| Community Name | 213 - Ascot |
| Amenities Near By | Park, Public Transit |
| Community Features | School Bus |
| Equipment Type | None |
| Parking Space Total | 4 |
| Rental Equipment Type | None |
| Structure | Patio(s), Porch |
Building
| Bathroom Total | 3 |
| Bedrooms Above Ground | 3 |
| Bedrooms Total | 3 |
| Age | New Building |
| Amenities | Fireplace(s) |
| Appliances | Garage Door Opener Remote(s), Water Heater, Garage Door Opener |
| Basement Development | Partially Finished |
| Basement Type | Full (partially Finished) |
| Construction Style Attachment | Detached |
| Cooling Type | Central Air Conditioning |
| Exterior Finish | Stone, Stucco |
| Fireplace Present | Yes |
| Fireplace Total | 1 |
| Foundation Type | Poured Concrete |
| Half Bath Total | 1 |
| Heating Fuel | Natural Gas |
| Heating Type | Forced Air |
| Stories Total | 2 |
| Size Interior | 2,000 - 2,500 Ft2 |
| Type | House |
| Utility Water | Municipal Water |
Parking
| Attached Garage | |
| Garage |
Land
| Acreage | No |
| Fence Type | Fenced Yard |
| Land Amenities | Park, Public Transit |
| Sewer | Sanitary Sewer |
| Size Depth | 148 Ft ,1 In |
| Size Frontage | 48 Ft ,8 In |
| Size Irregular | 48.7 X 148.1 Ft |
| Size Total Text | 48.7 X 148.1 Ft |
| Zoning Description | R2 |
Rooms
| Level | Type | Length | Width | Dimensions |
|---|---|---|---|---|
| Second Level | Primary Bedroom | 4.3 m | 4.39 m | 4.3 m x 4.39 m |
| Second Level | Bedroom 2 | 3.96 m | 4.42 m | 3.96 m x 4.42 m |
| Second Level | Bedroom 3 | 3.79 m | 3.86 m | 3.79 m x 3.86 m |
| Second Level | Laundry Room | 1.96 m | 2.69 m | 1.96 m x 2.69 m |
| Basement | Recreational, Games Room | 6.43 m | 4.37 m | 6.43 m x 4.37 m |
| Main Level | Living Room | 4.27 m | 4.78 m | 4.27 m x 4.78 m |
| Main Level | Kitchen | 4.3 m | 4.39 m | 4.3 m x 4.39 m |
| Main Level | Dining Room | 2.44 m | 4.39 m | 2.44 m x 4.39 m |
https://www.realtor.ca/real-estate/30348667/4705-lee-avenue-niagara-falls-ascot-213-ascot
Contact Us
Contact us for more information

Barbara Perone
Salesperson
www.facebook.com/buyandsellwithbarb
www.linkedin.com/in/barbaraperone/
4850 Dorchester Road #b
Niagara Falls, Ontario L2E 6N9
(905) 357-3000
www.nrcrealty.ca/

The trademarks REALTOR®, REALTORS®, and the REALTOR® logo are controlled by The Canadian Real Estate Association (CREA) and identify real estate professionals who are members of CREA. The trademarks MLS®, Multiple Listing Service® and the associated logos are owned by The Canadian Real Estate Association (CREA) and identify the quality of services provided by real estate professionals who are members of CREA. The trademark DDF® is owned by The Canadian Real Estate Association (CREA) and identifies CREA's Data Distribution Facility (DDF®)
November 12 2026 06:53:42
Niagara Association of REALTORS®
Royal LePage NRC Realty