

116 Bur Oak Drive Thorold, Ontario L2V 0L8

$2,800 Monthly
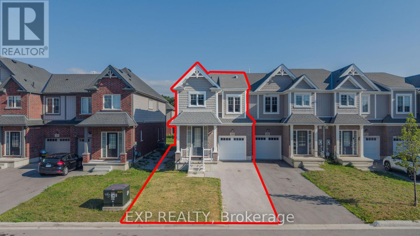
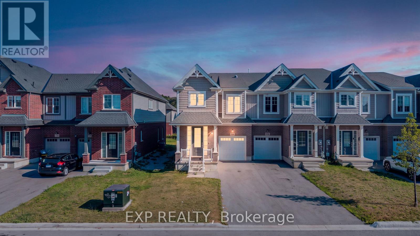
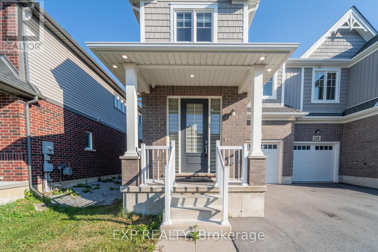
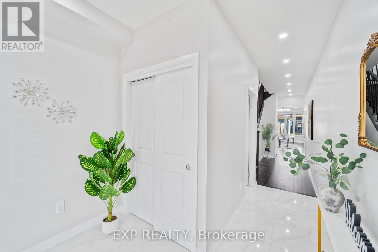
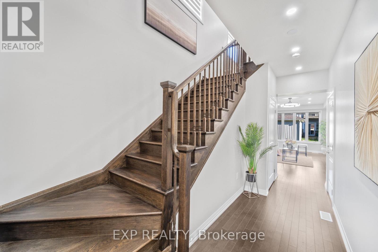
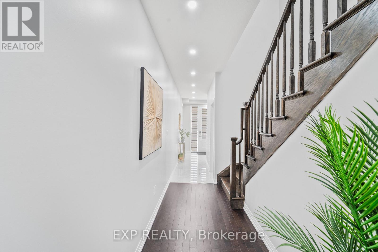
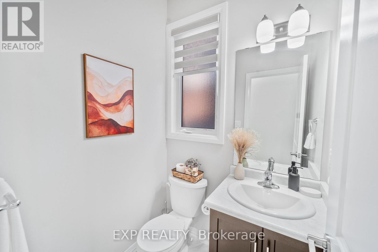
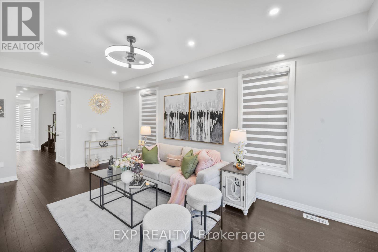
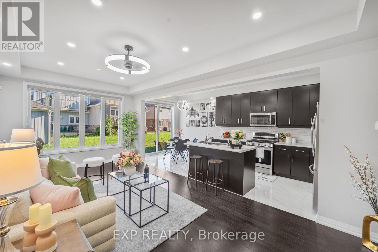
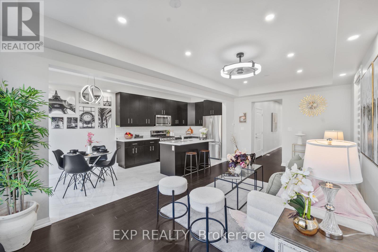
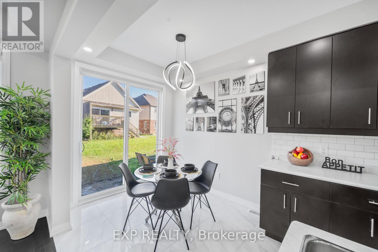
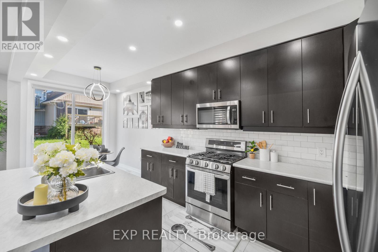
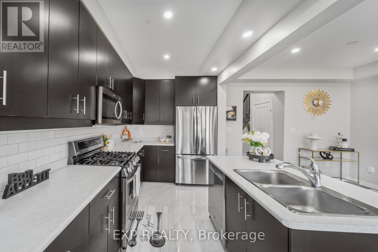
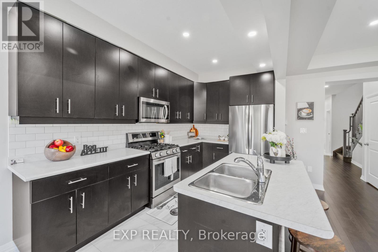
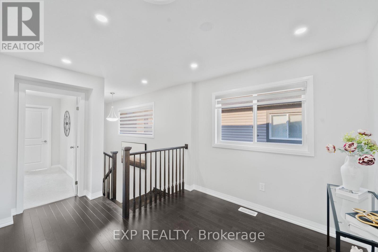
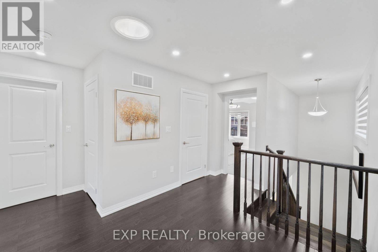
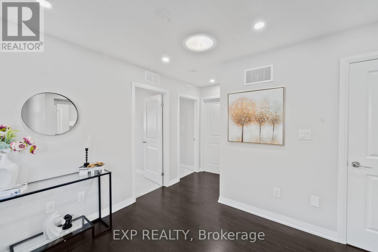
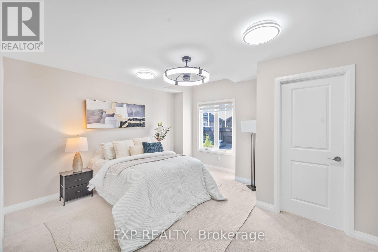
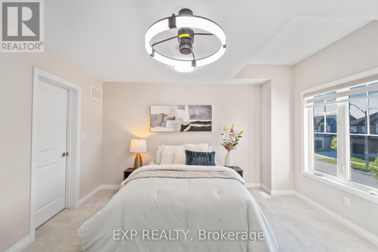
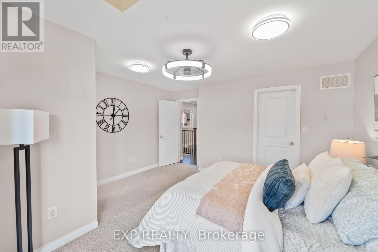
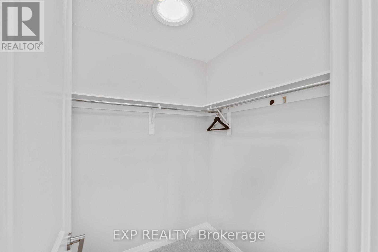
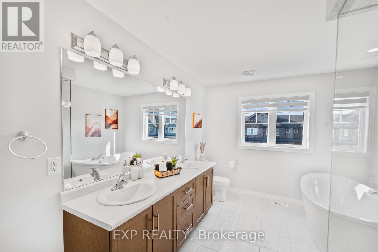
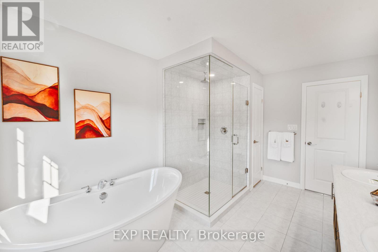
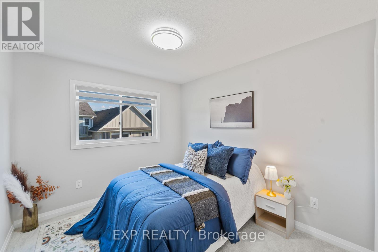
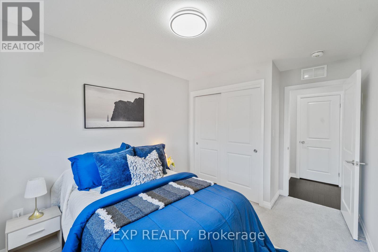
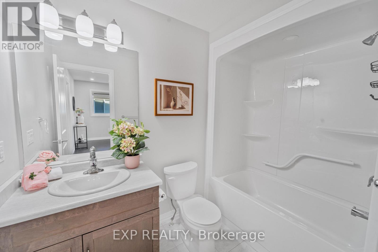
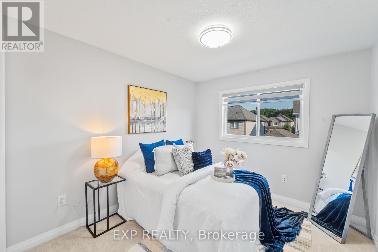
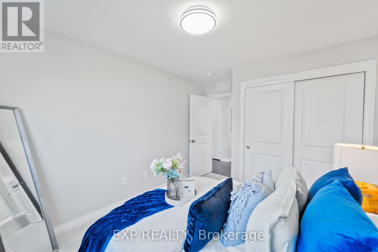
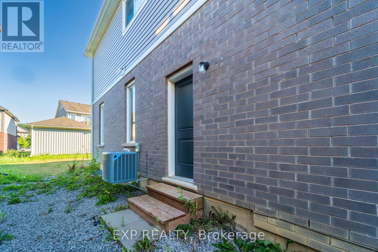
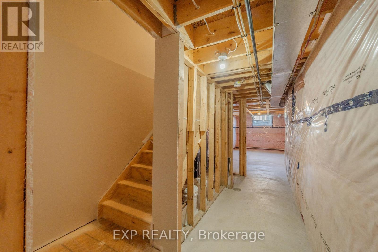
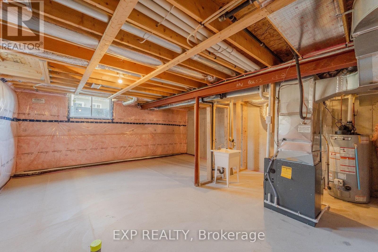
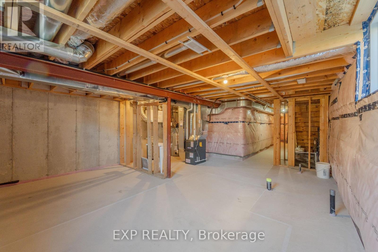
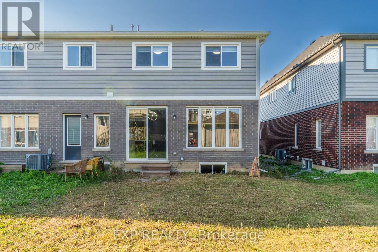
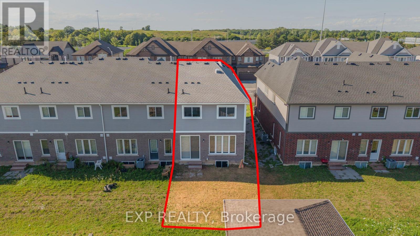
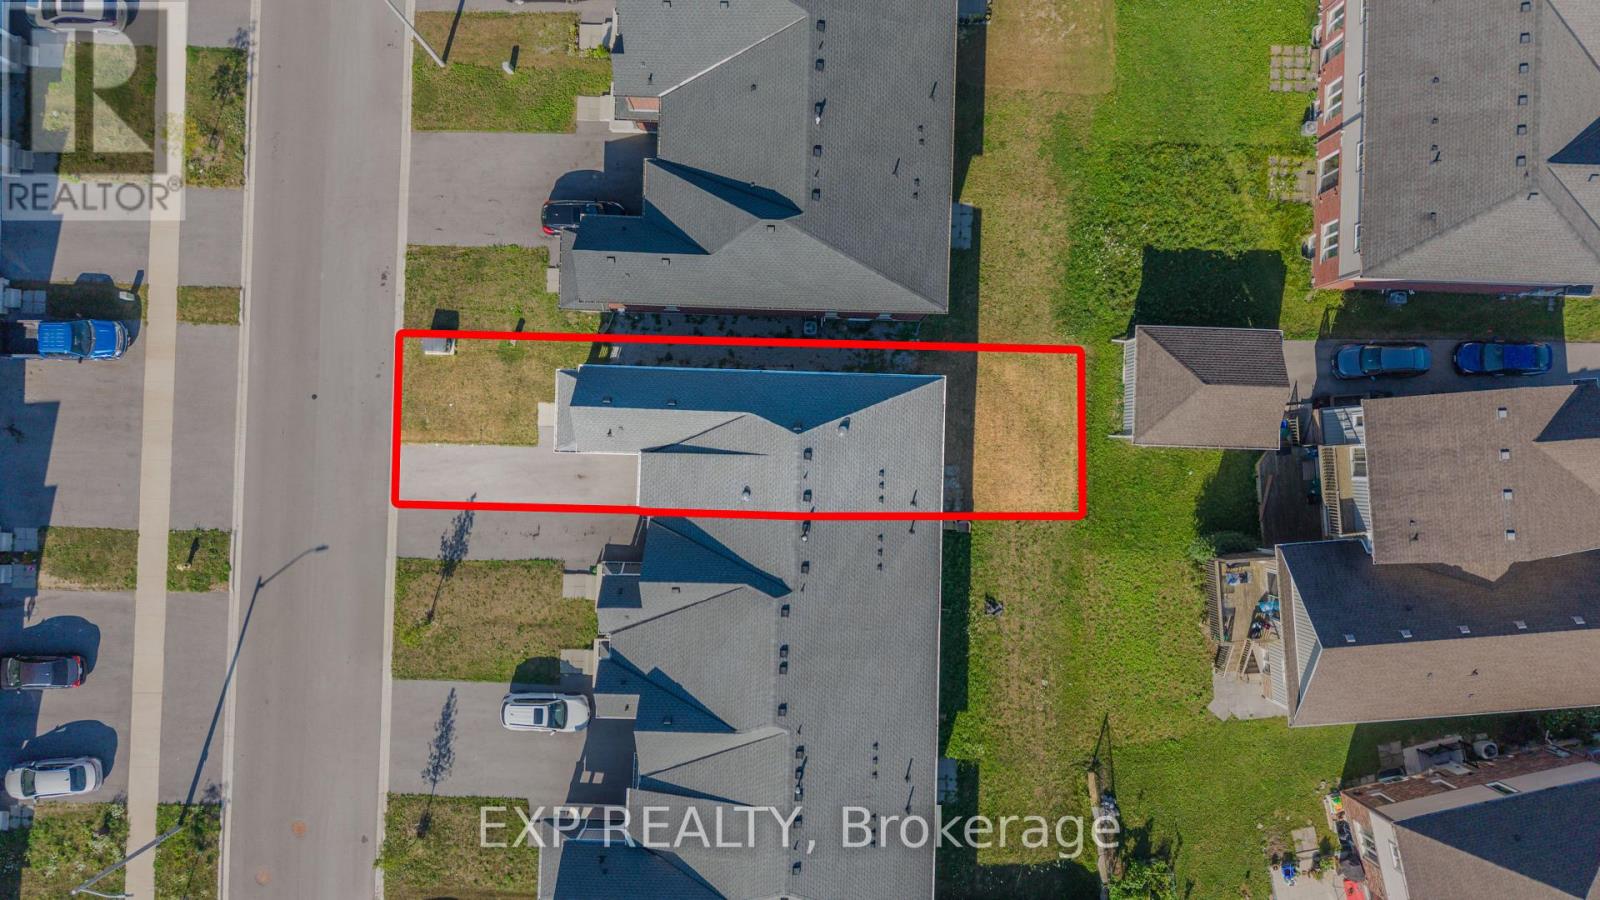
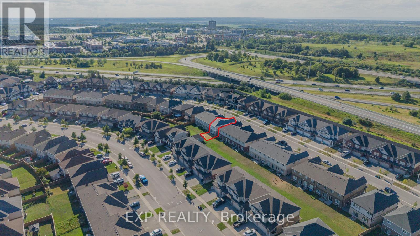
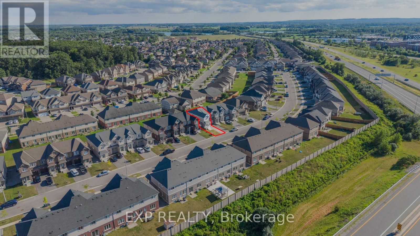
Imagine yourself living in this charming, 3-year-old freehold end-unit townhouse in the desirable Confederation Heights neighbourhood of Thorold! Offering over 1,700 sq. ft. of beautifully designed living space, this home features modern finishes and thoughtful upgrades throughout.The main floor boasts 9-ft ceilings, a bright, open-concept living area, and a spacious kitchen equipped with high-end stainless steel appliances, including a gas stove, double-door refrigerator, and built-in microwave. Enjoy a separate dining area and stunning floor-to-ceiling glass patio doors with retractable screens, providing easy access to the outdoors. A separate gas line for your BBQ adds convenience for outdoor entertaining.The second floor features 3 spacious bedrooms and 2.5 bathrooms. The primary bedroom offers a walk-in closet and a luxurious 5-piece ensuite. A skylight/solar tube brings in additional natural light, enhancing the home's inviting atmosphere.The basement provides ample storage space and features a separate entrance, offering added convenience and flexibility.Ideally located in a family-friendly, multicultural neighbourhood, this home is within walking distance of Gibson Park and scenic trails, and just minutes from Brock University, the hospital, the Pen Centre, and highly regarded public schools. Enjoy easy access to both Highways 406 and 58.Available immediately!Tenant Requirements: All utilities are payable by the tenant(s). Rental application, full credit report, proof of employment, three recent pay stubs, and references from previous landlords are required. (id:61910)
Property Details
| MLS® Number | X13850620 |
| Property Type | Single Family |
| Community Name | 558 - Confederation Heights |
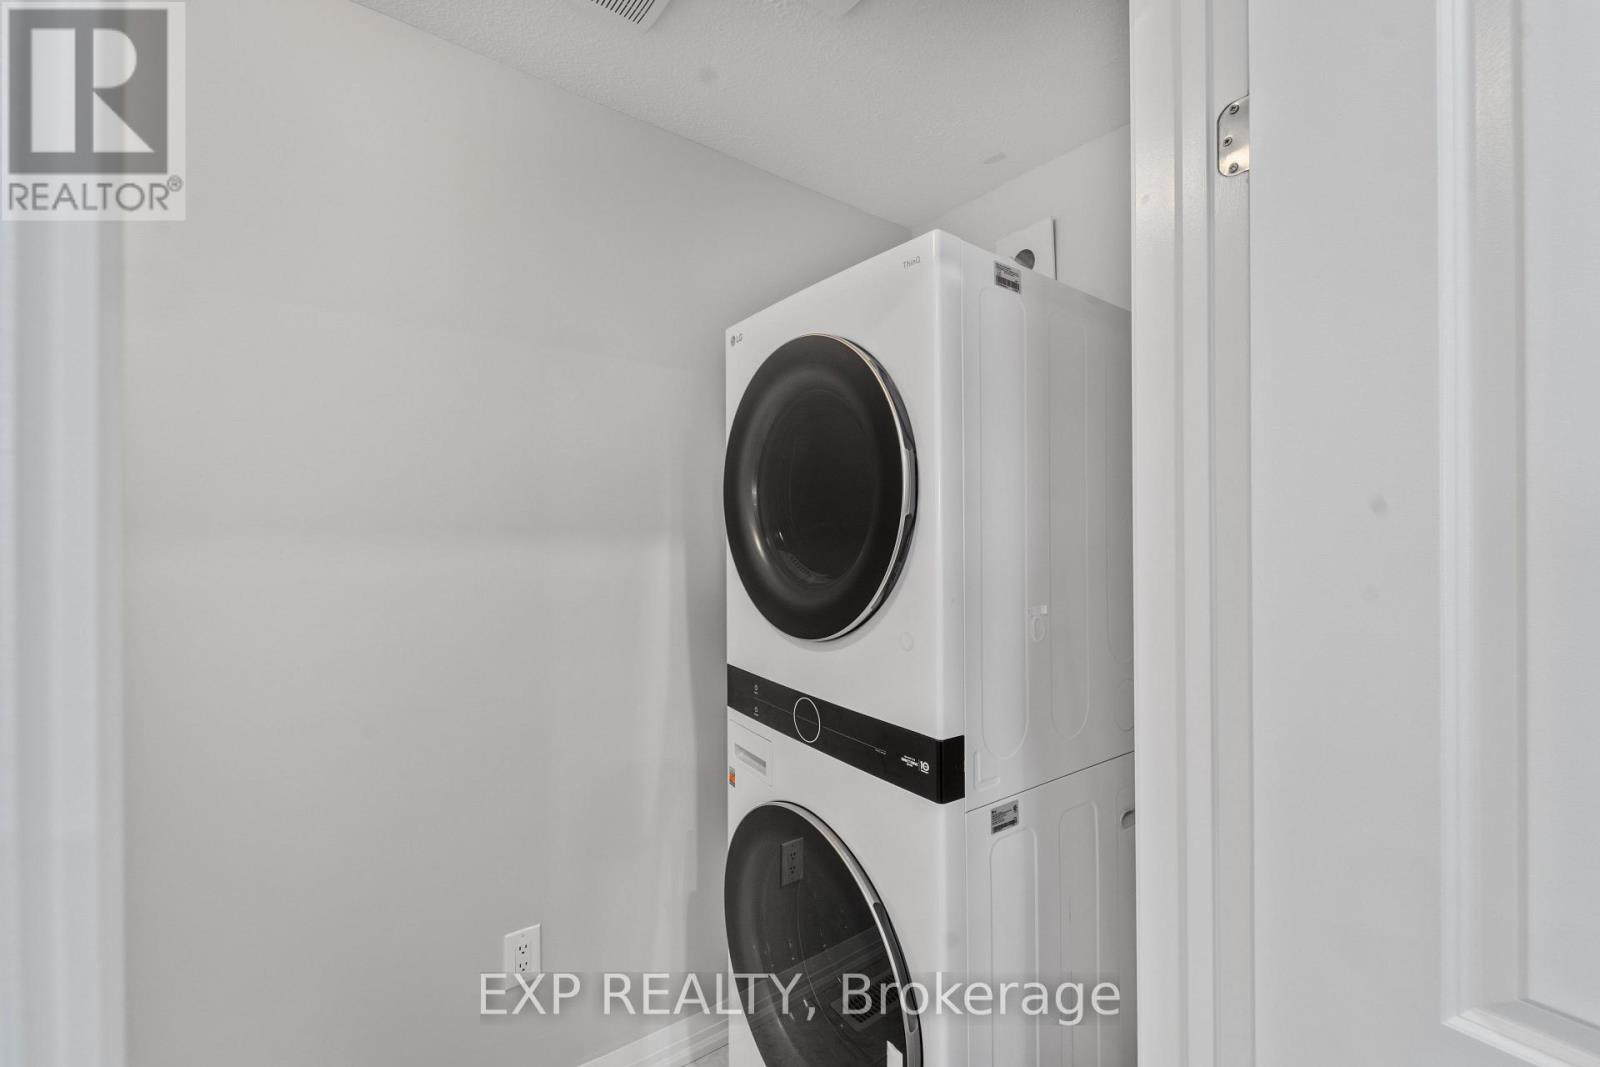
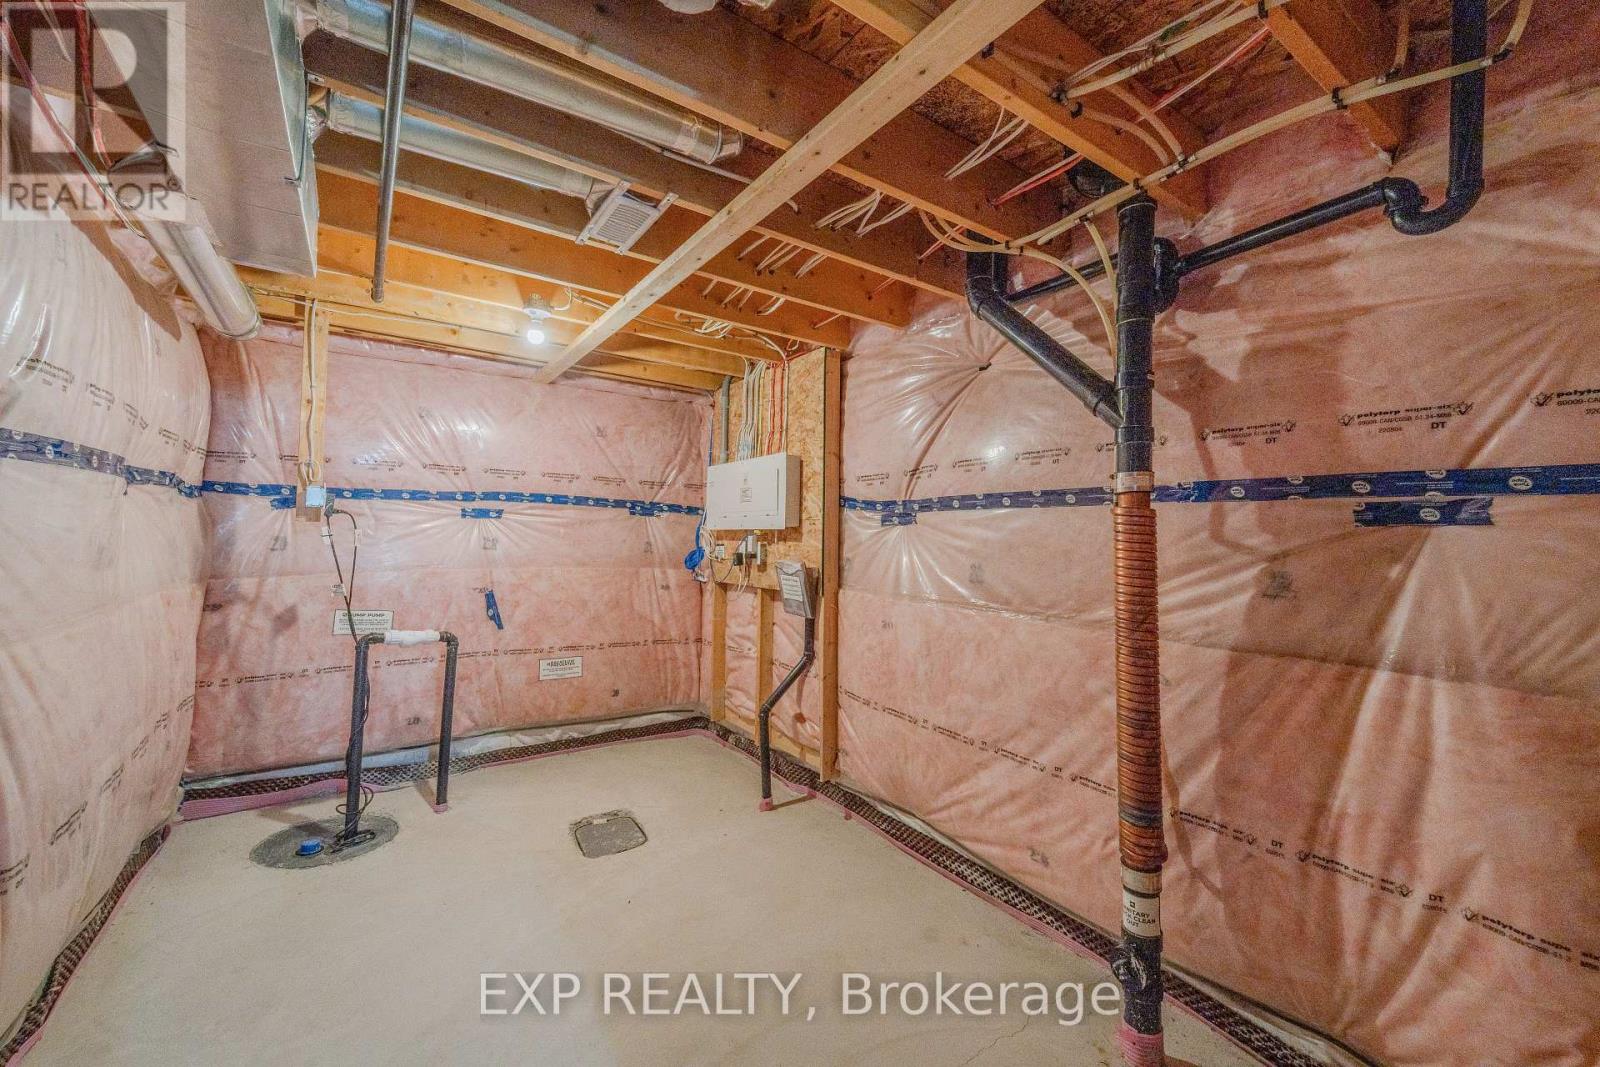
| Features | In Suite Laundry, Sump Pump |
| Parking Space Total | 4 |
Building
| Bathroom Total | 3 |
| Bedrooms Above Ground | 3 |
| Bedrooms Total | 3 |
| Age | 0 To 5 Years |
| Appliances | Garage Door Opener Remote(s), Water Heater |
| Basement Development | Unfinished |
| Basement Features | Separate Entrance |
| Basement Type | N/a, N/a (unfinished) |
| Construction Style Attachment | Attached |
| Cooling Type | Central Air Conditioning, Air Exchanger |
| Exterior Finish | Brick Facing, Vinyl Siding |
| Fireplace Present | Yes |
| Flooring Type | Hardwood |
| Foundation Type | Poured Concrete |
| Half Bath Total | 1 |
| Heating Fuel | Natural Gas |
| Heating Type | Forced Air |
| Stories Total | 2 |
| Size Interior | 1,500 - 2,000 Ft2 |
| Type | Row / Townhouse |
| Utility Water | Municipal Water |
Parking
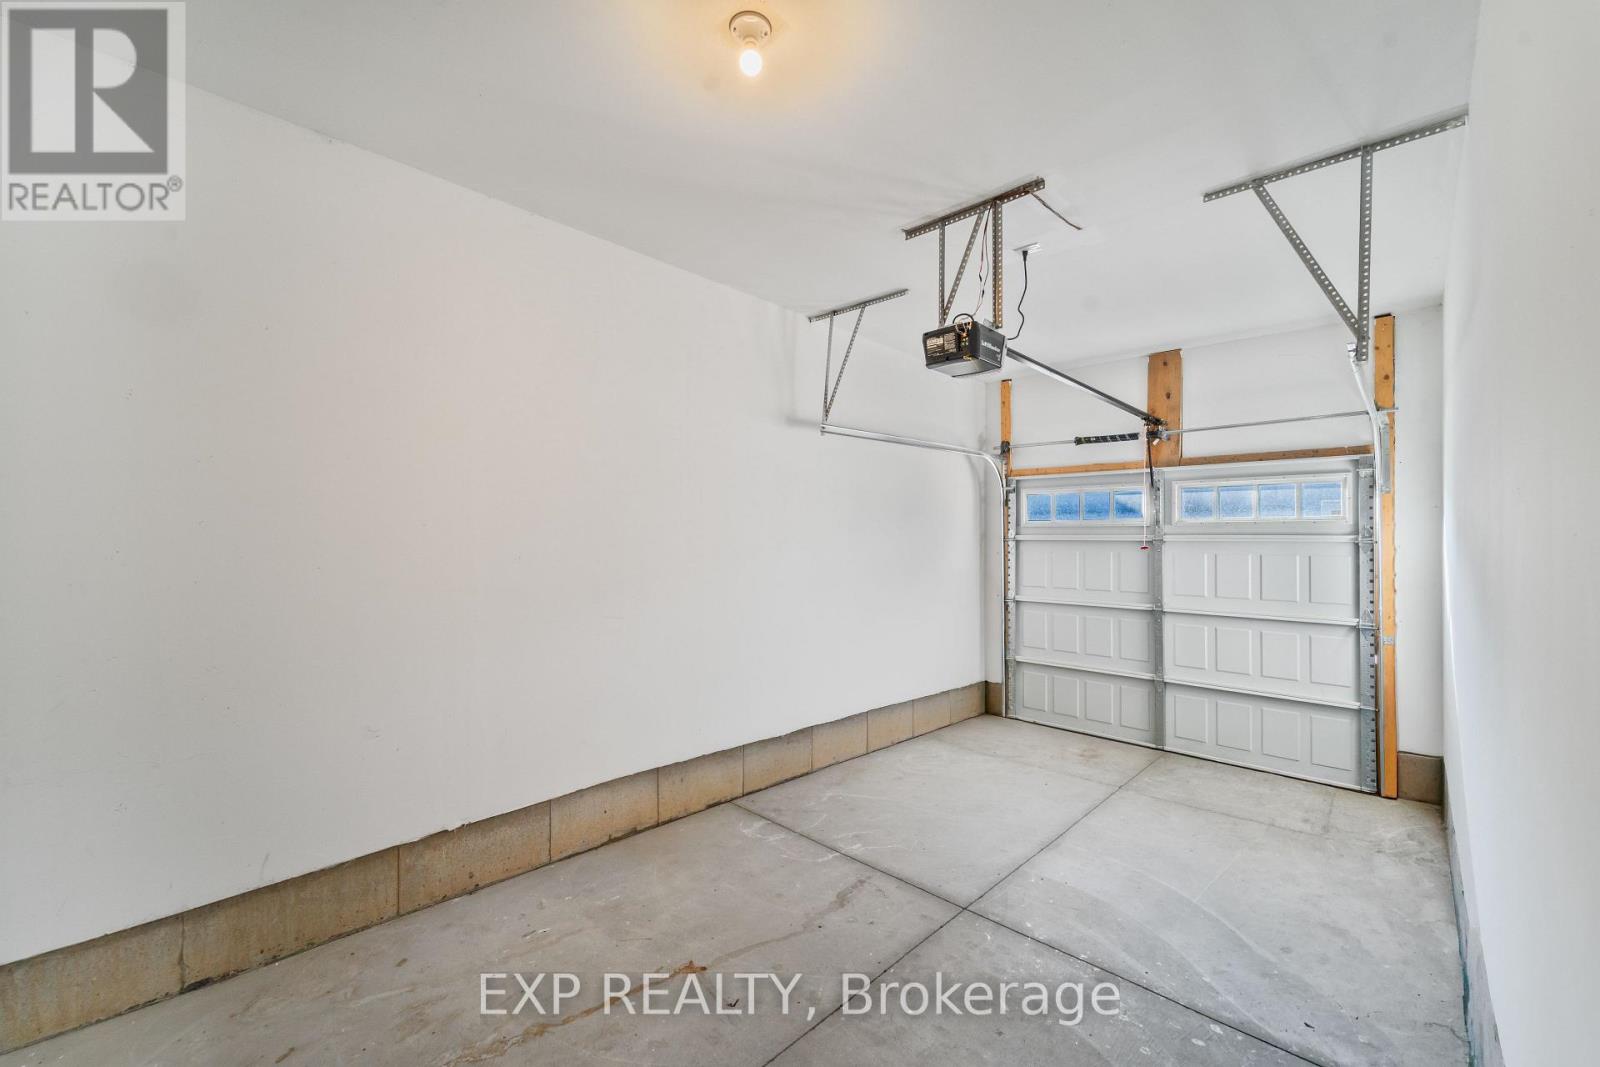
| Attached Garage | |
| Garage |
Land
| Acreage | No |
| Sewer | Sanitary Sewer |
| Size Depth | 99 Ft ,10 In |
| Size Frontage | 26 Ft ,4 In |
| Size Irregular | 26.4 X 99.9 Ft |
| Size Total Text | 26.4 X 99.9 Ft |
Rooms
| Level | Type | Length | Width | Dimensions |
|---|---|---|---|---|
| Second Level | Loft | 2.84 m | 2.69 m | 2.84 m x 2.69 m |
| Second Level | Primary Bedroom | 4.29 m | 3.68 m | 4.29 m x 3.68 m |
| Second Level | Bedroom 2 | 3.15 m | 2.9 m | 3.15 m x 2.9 m |
| Second Level | Bedroom 3 | 3.15 m | 2.9 m | 3.15 m x 2.9 m |
| Second Level | Bathroom | 4.29 m | 3.68 m | 4.29 m x 3.68 m |
| Second Level | Bathroom | 3.36 m | 2.79 m | 3.36 m x 2.79 m |
| Ground Level | Family Room | 6.3 m | 3.3 m | 6.3 m x 3.3 m |
| Ground Level | Kitchen | 6.3 m | 2.34 m | 6.3 m x 2.34 m |
Contact Us
Contact us for more information

Saurabh Gupta
Salesperson
www.facebook.com/profile.php?id=61563278162786
4025 Dorchester Road, Suite 260
Niagara Falls, Ontario L2E 7K8
(866) 530-7737
exprealty.ca/

The trademarks REALTOR®, REALTORS®, and the REALTOR® logo are controlled by The Canadian Real Estate Association (CREA) and identify real estate professionals who are members of CREA. The trademarks MLS®, Multiple Listing Service® and the associated logos are owned by The Canadian Real Estate Association (CREA) and identify the quality of services provided by real estate professionals who are members of CREA. The trademark DDF® is owned by The Canadian Real Estate Association (CREA) and identifies CREA's Data Distribution Facility (DDF®)
October 01 2026 07:25:01
Niagara Association of REALTORS®
Exp Realty