

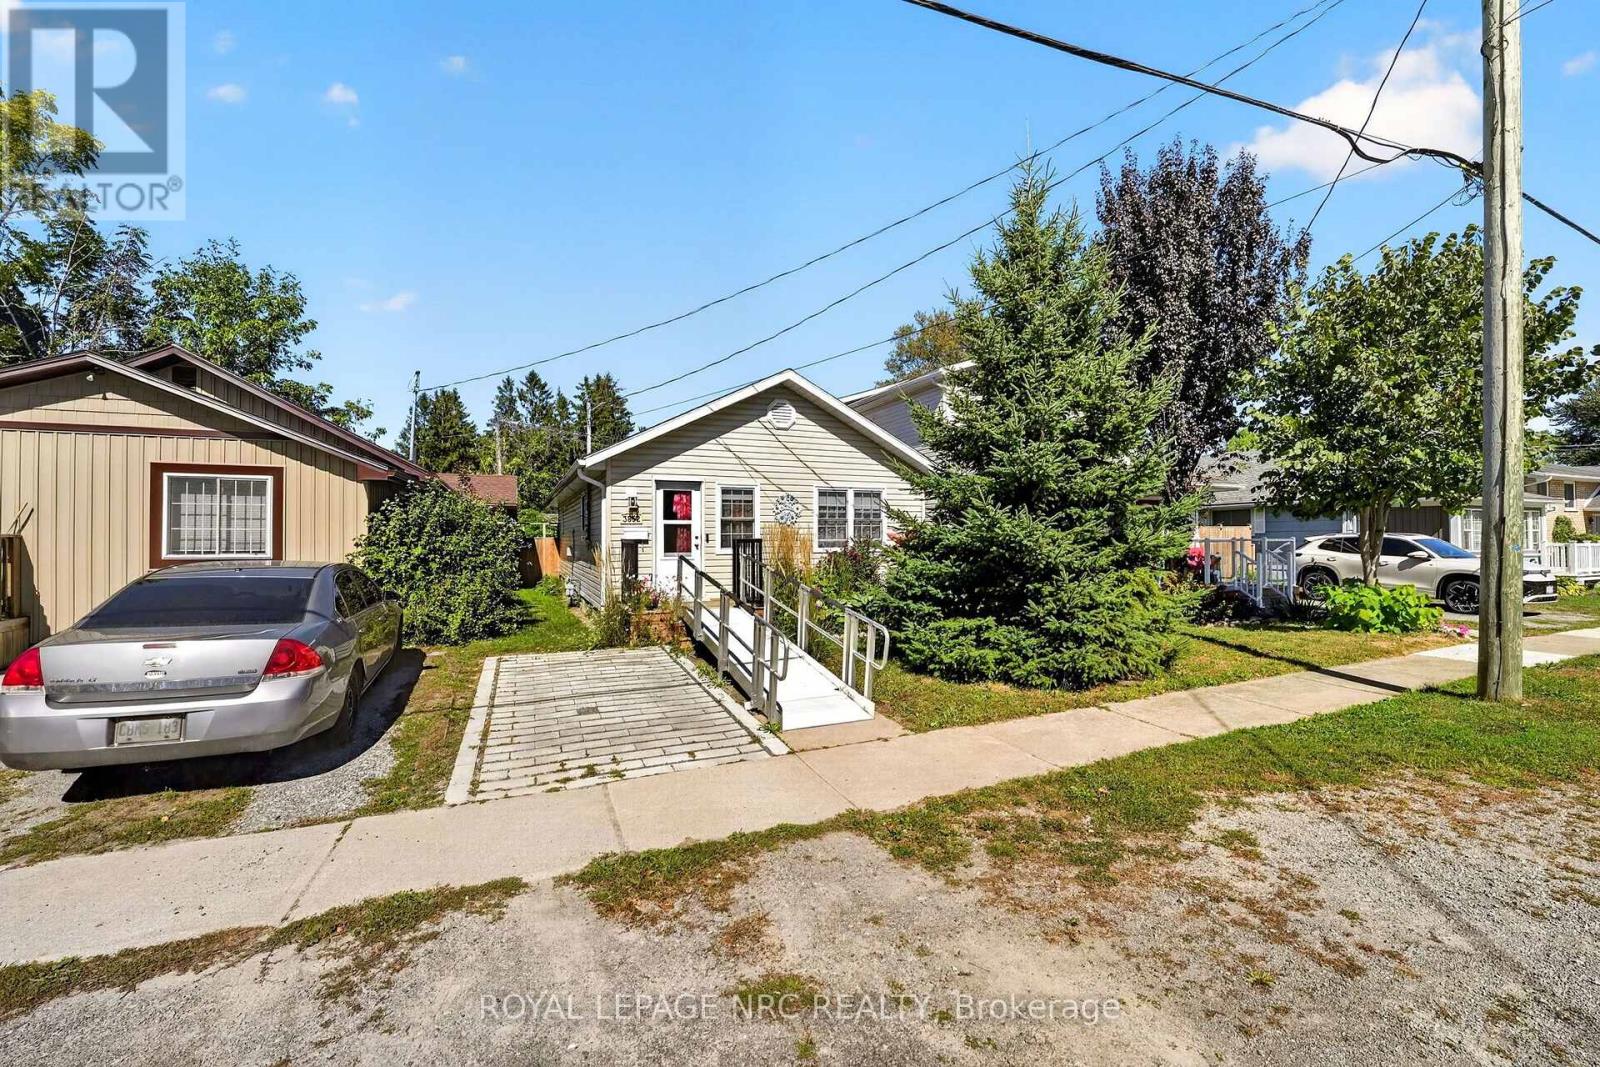
3852 Mathewson Avenue Fort Erie, Ontario L0S 1B0

$399,900
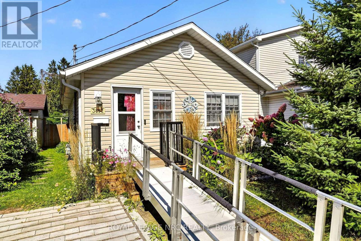
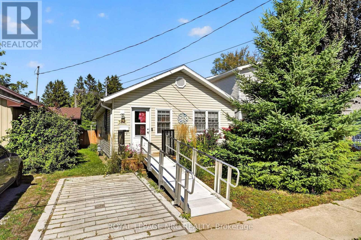
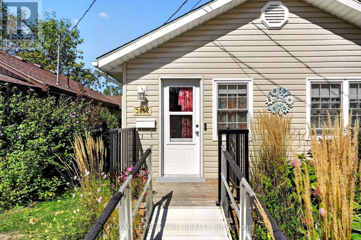
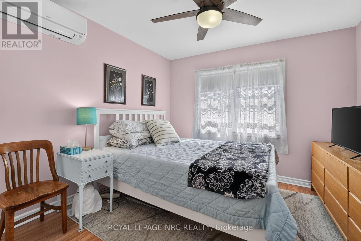
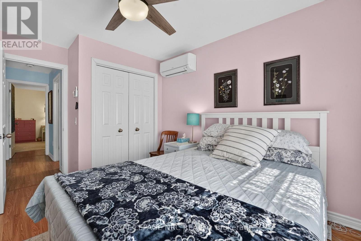
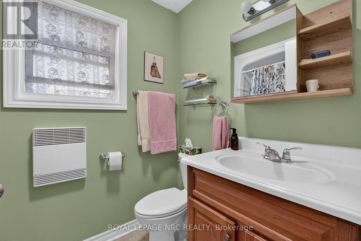
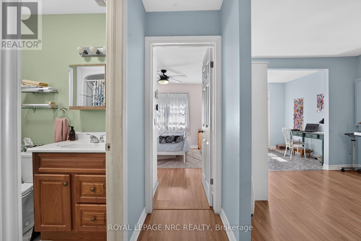
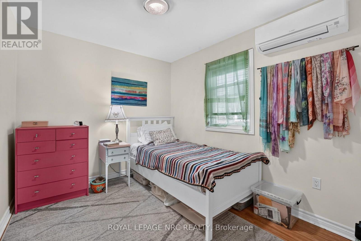
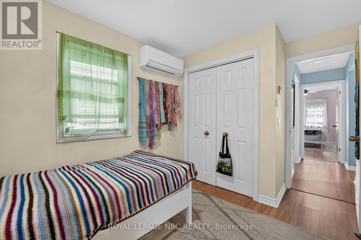
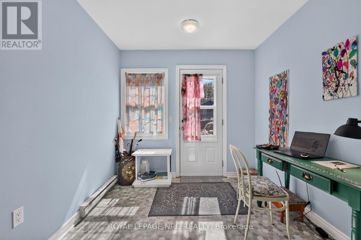
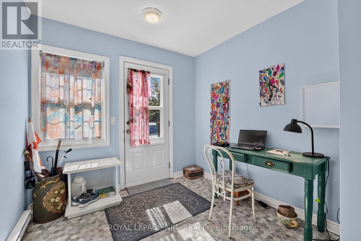
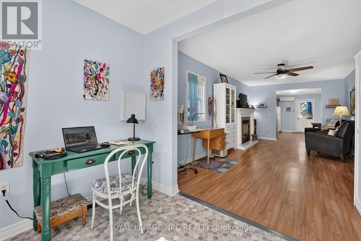
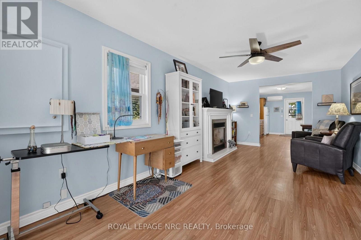
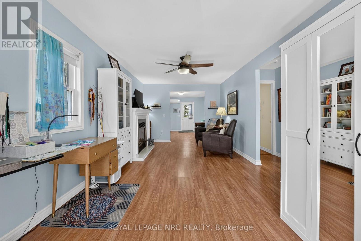
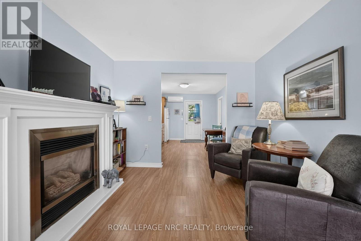
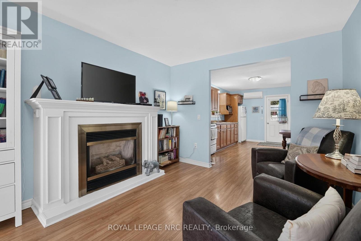
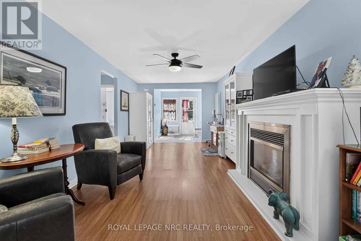
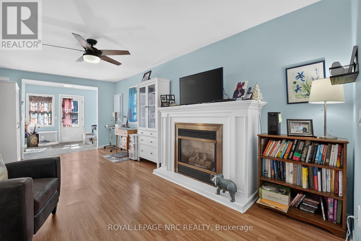
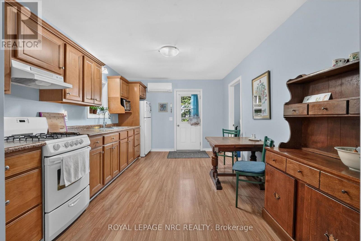
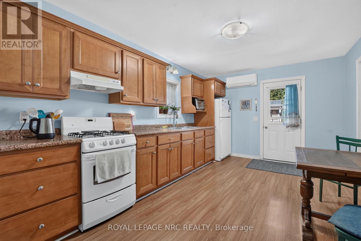
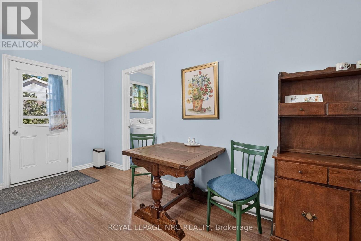
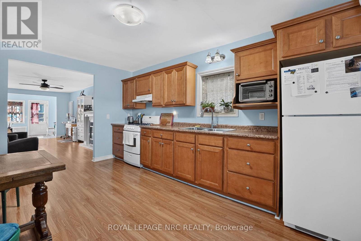
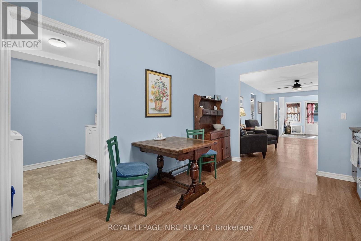
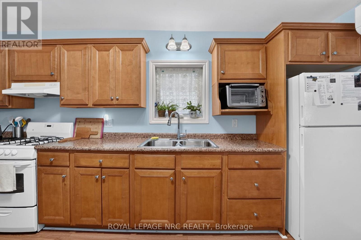
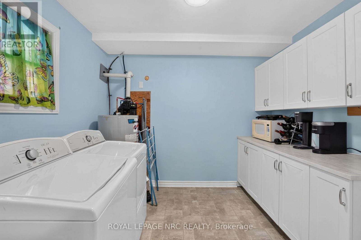
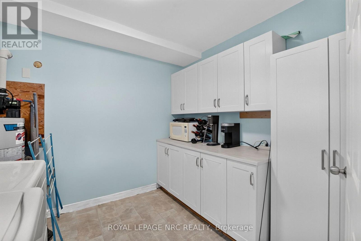
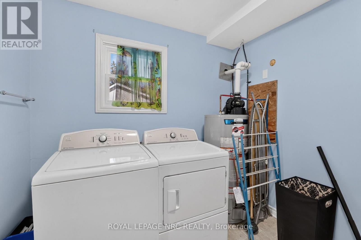
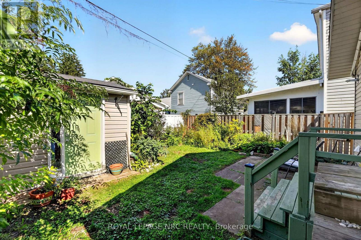
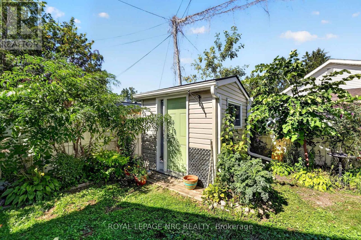
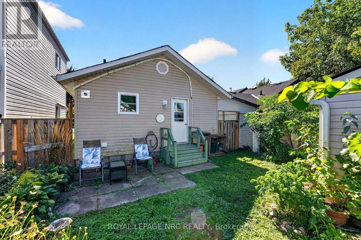
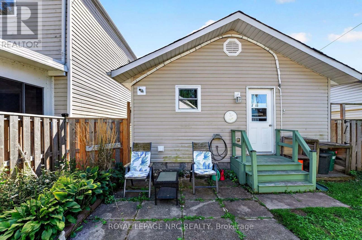
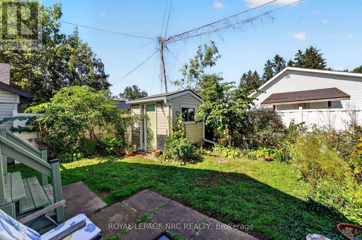
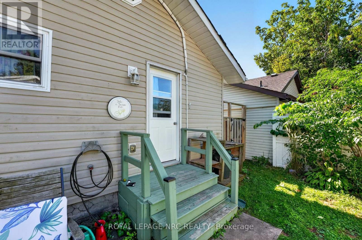
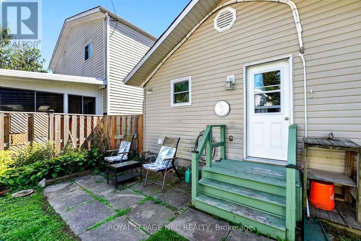
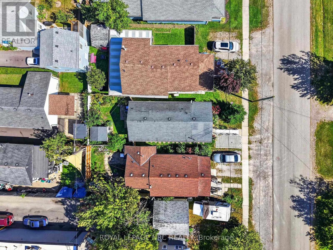
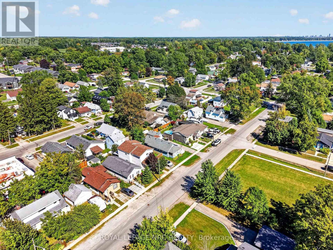
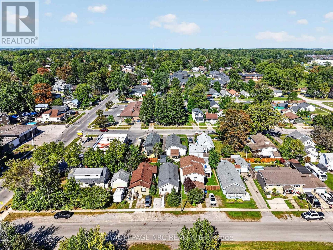
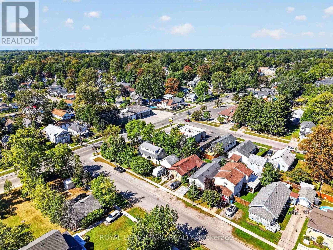
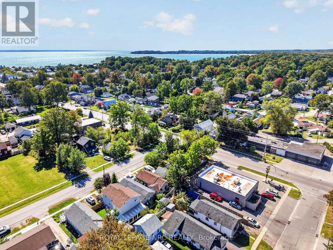
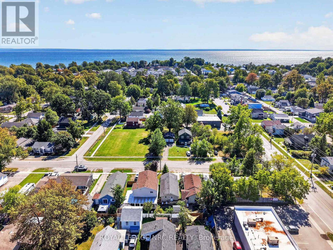
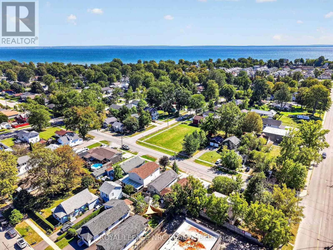
Extremely well cared for and low maintenance bungalow in Crystal Beach! All the nuts and bolts boxes are checked off here. Roof, windows, kitchen, bathroom, heating, a/c all updated and in great shape! Vinyl siding, crawl space recently insulated for maximum efficiency. 3 heating systems to choose from! 3 ductless mini splits provide heating and cooling, gas fireplace in the LR, and electric baseboards as backups! Nice and clean with no carpetting. Large kitchen with modern cabinetry. Laundry off the kitchen with more cabinets and storage! Nice compact back yard is fenced in! Not a thing to do. Flexible closing date! (id:61910)
Property Details
| MLS® Number | X13824398 |
| Property Type | Single Family |
| Community Name | 337 - Crystal Beach |
| Amenities Near By | Beach, Place Of Worship, Public Transit, Schools |
| Features | Carpet Free |
| Parking Space Total | 1 |
| Structure | Deck, Shed |
Building
| Bathroom Total | 1 |
| Bedrooms Above Ground | 2 |
| Bedrooms Total | 2 |
| Age | 51 To 99 Years |
| Appliances | Water Heater |
| Architectural Style | Bungalow |
| Basement Type | None |
| Construction Style Attachment | Detached |
| Exterior Finish | Vinyl Siding |
| Fire Protection | Smoke Detectors |
| Fireplace Present | Yes |
| Fireplace Total | 1 |
| Foundation Type | Wood/piers, Block |
| Heating Fuel | Natural Gas |
| Heating Type | Heat Pump |
| Stories Total | 1 |
| Size Interior | 700 - 1,100 Ft2 |
| Type | House |
| Utility Water | Municipal Water |
Parking
| No Garage |
Land
| Acreage | No |
| Land Amenities | Beach, Place Of Worship, Public Transit, Schools |
| Sewer | Sanitary Sewer |
| Size Depth | 90 Ft |
| Size Frontage | 30 Ft |
| Size Irregular | 30 X 90 Ft |
| Size Total Text | 30 X 90 Ft |
| Zoning Description | R2b |
Rooms
| Level | Type | Length | Width | Dimensions |
|---|---|---|---|---|
| Main Level | Foyer | 2.61 m | 2.33 m | 2.61 m x 2.33 m |
| Main Level | Living Room | 3.25 m | 6.11 m | 3.25 m x 6.11 m |
| Main Level | Kitchen | 3.21 m | 4.66 m | 3.21 m x 4.66 m |
| Main Level | Bedroom | 3.23 m | 3.86 m | 3.23 m x 3.86 m |
| Main Level | Bedroom 2 | 2.58 m | 3.76 m | 2.58 m x 3.76 m |
| Main Level | Laundry Room | 2.57 m | 2.94 m | 2.57 m x 2.94 m |
Contact Us
Contact us for more information

Phillip Smith
Salesperson
318 Ridge Road N
Ridgeway, Ontario L0S 1N0
(905) 894-4014
www.nrcrealty.ca/

Sarah Randall
Salesperson
318 Ridge Road N
Ridgeway, Ontario L0S 1N0
(905) 894-4014
www.nrcrealty.ca/

The trademarks REALTOR®, REALTORS®, and the REALTOR® logo are controlled by The Canadian Real Estate Association (CREA) and identify real estate professionals who are members of CREA. The trademarks MLS®, Multiple Listing Service® and the associated logos are owned by The Canadian Real Estate Association (CREA) and identify the quality of services provided by real estate professionals who are members of CREA. The trademark DDF® is owned by The Canadian Real Estate Association (CREA) and identifies CREA's Data Distribution Facility (DDF®)
September 24 2026 05:24:39
Niagara Association of REALTORS®
Royal LePage NRC Realty