

24 Fifth Street Welland, Ontario L3B 4Z3

$325,000
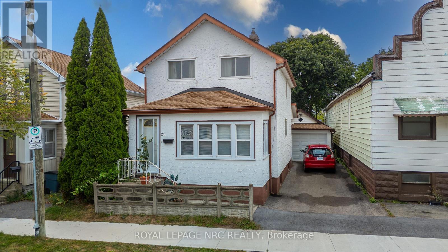
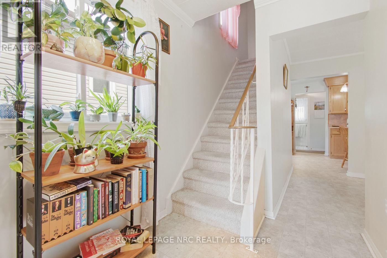
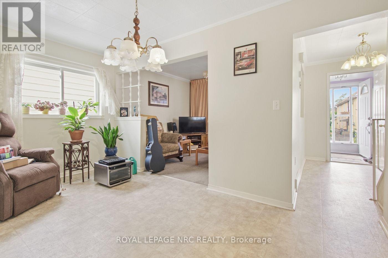
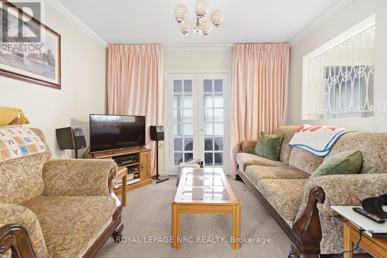
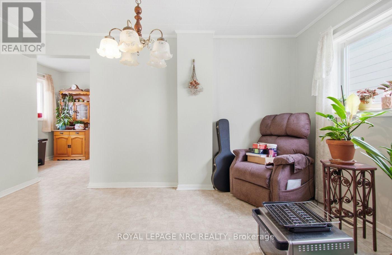
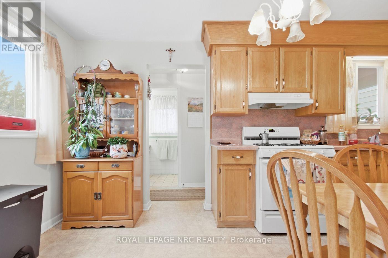
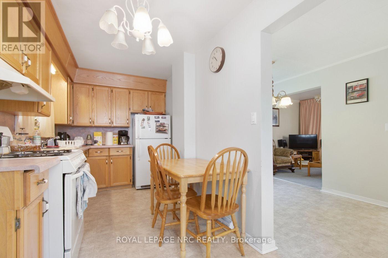
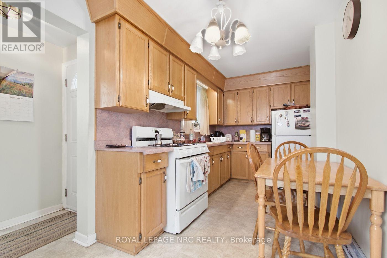
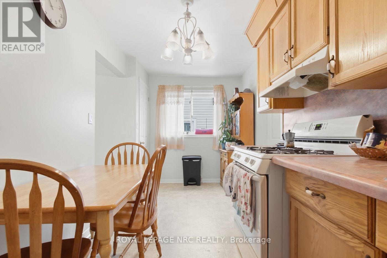
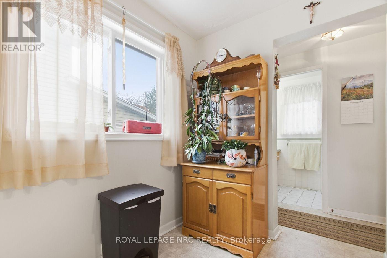
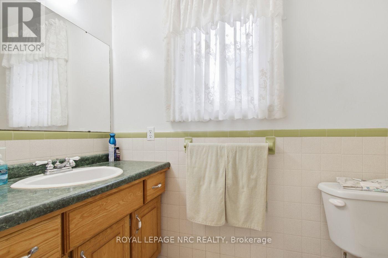
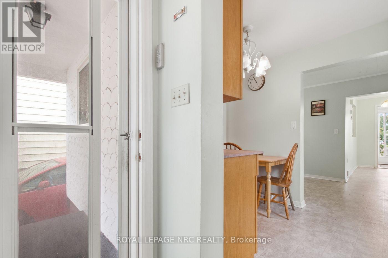
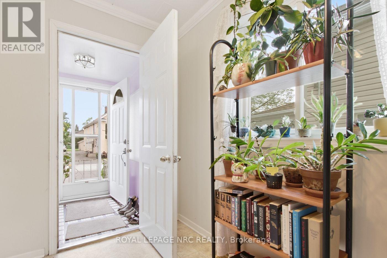
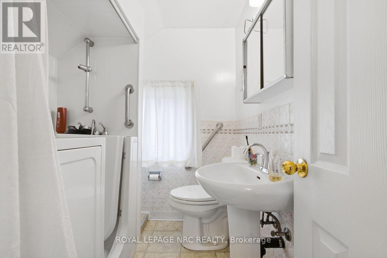
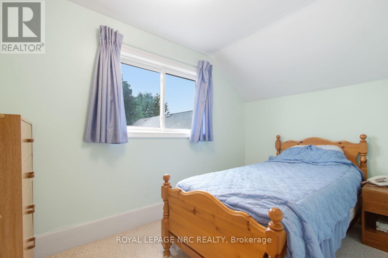
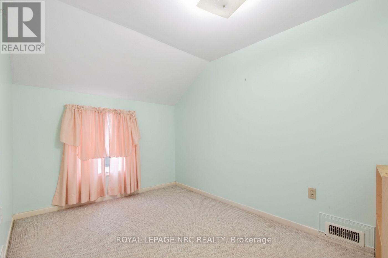
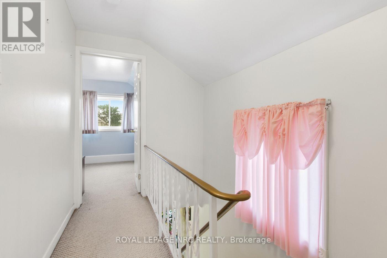
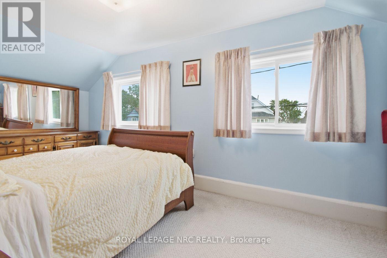
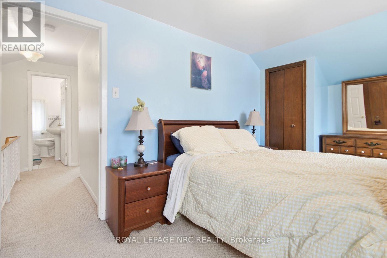
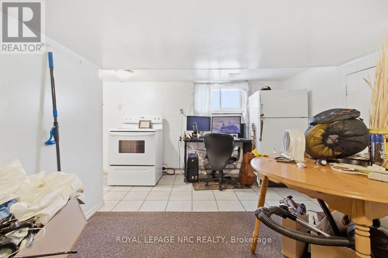
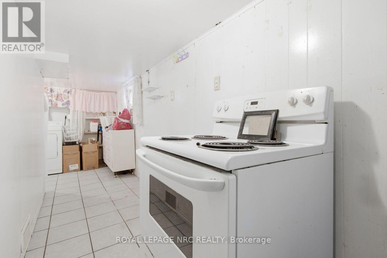
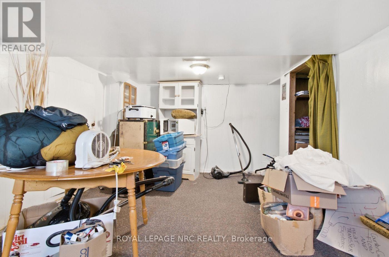
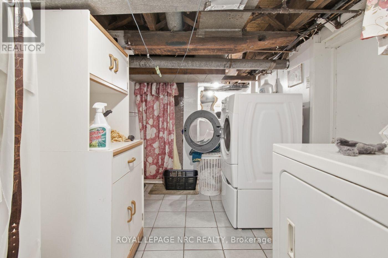
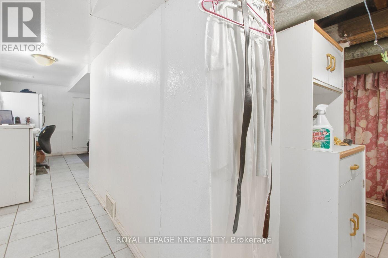
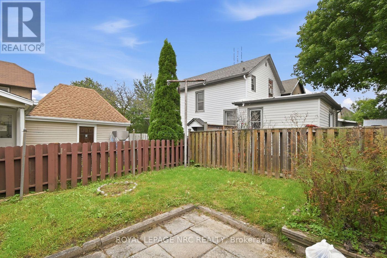
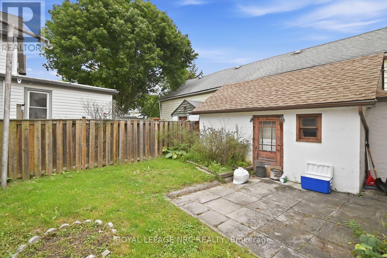
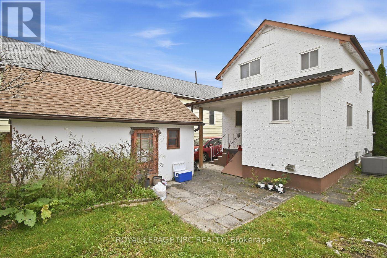
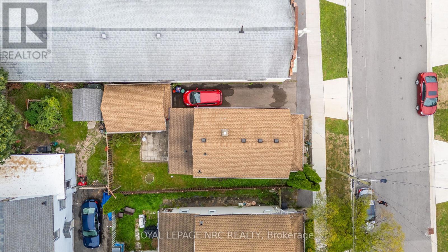
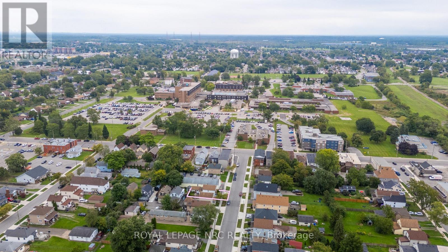
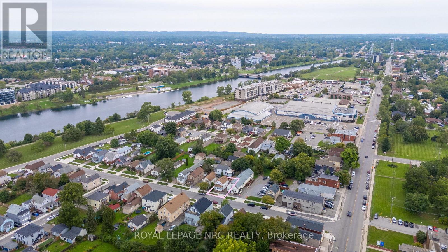
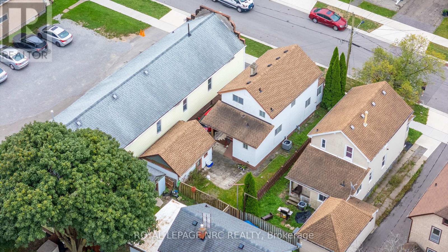
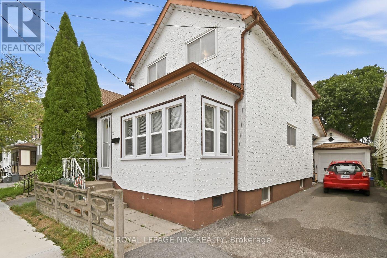
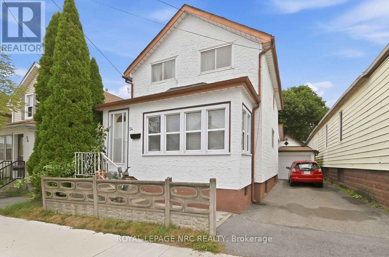
Calling all first-time home buyers looking to break into the market! Welcome to 24 5th Avenue in Welland, an affordable 3-bedroom, 1.5-bathroom home that offers a great opportunity to make the move from renting to owning. The home has seen several important updates over the years, including the furnace and central air approximately 5 years ago, hot water tank in 2016 and roof approximately 10 years ago. There's also a detached single-car garage, plus a bonus shower in the basement. Outside, the manageable 34 x 66 ft lot gives you your own outdoor space without spending every weekend maintaining it. With three bedrooms, a garage and plenty of potential to make it your own, this is a great place to start building some equity instead of paying someone else's mortgage. (id:61910)
Property Details
| MLS® Number | X13811684 |
| Property Type | Single Family |
| Community Name | 773 - Lincoln/Crowland |
| Equipment Type | Water Heater |
| Parking Space Total | 3 |
| Rental Equipment Type | Water Heater |
Building
| Bathroom Total | 2 |
| Bedrooms Above Ground | 3 |
| Bedrooms Total | 3 |
| Appliances | Dryer, Microwave, Stove, Washer, Refrigerator |
| Basement Development | Partially Finished |
| Basement Type | Full (partially Finished) |
| Construction Style Attachment | Detached |
| Cooling Type | Central Air Conditioning |
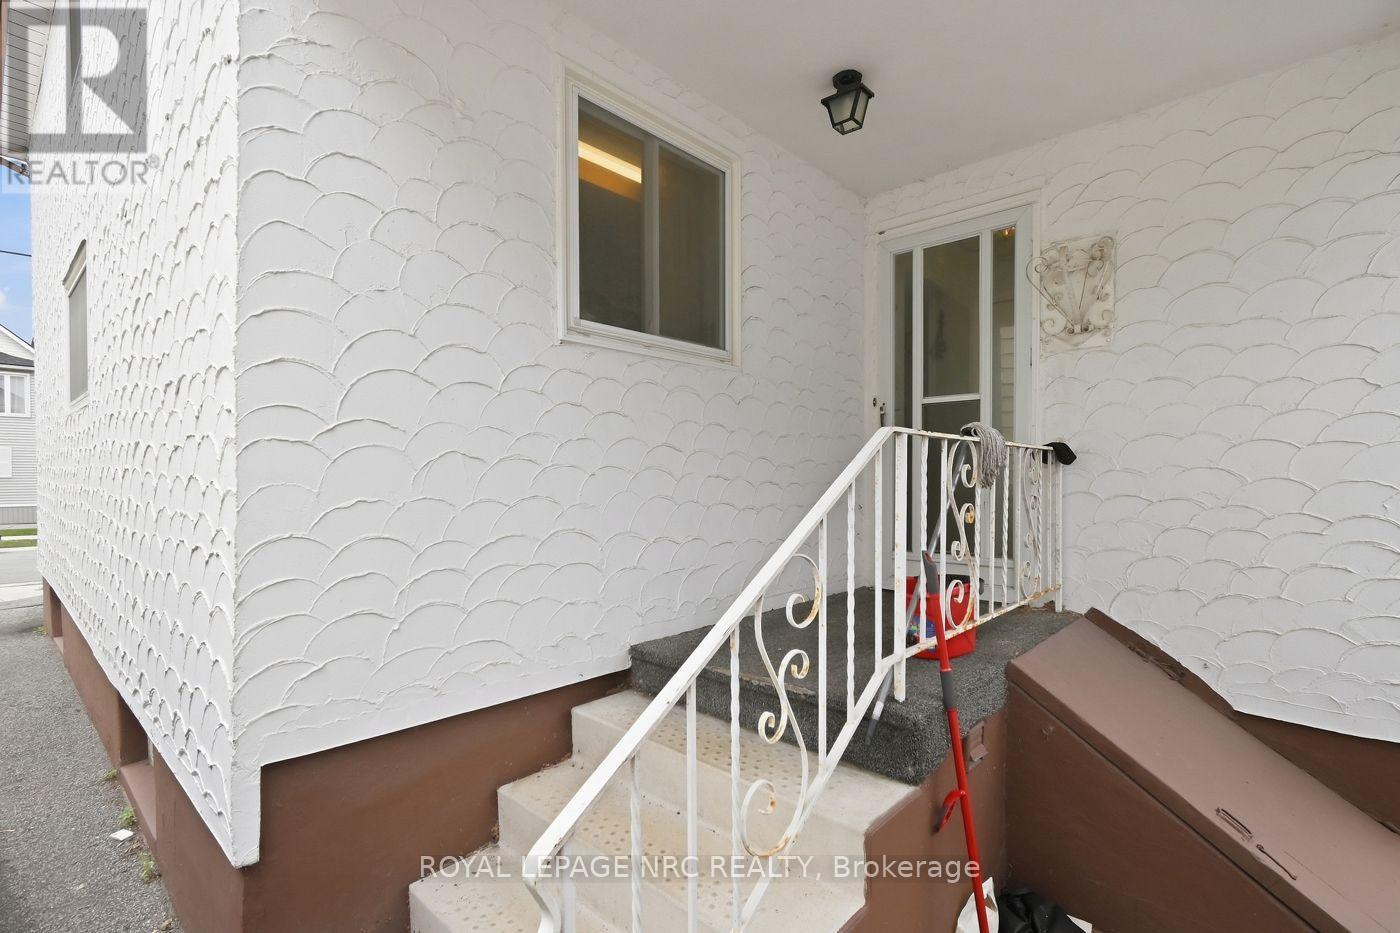
| Exterior Finish | Stucco |
| Foundation Type | Concrete |
| Half Bath Total | 1 |
| Heating Fuel | Natural Gas |
| Heating Type | Forced Air |
| Stories Total | 2 |
| Size Interior | 1,100 - 1,500 Ft2 |
| Type | House |
| Utility Water | Municipal Water |
Parking
| Detached Garage | |
| Garage |
Land
| Acreage | No |
| Sewer | Sanitary Sewer |
| Size Depth | 67 Ft ,6 In |
| Size Frontage | 34 Ft ,7 In |
| Size Irregular | 34.6 X 67.5 Ft |
| Size Total Text | 34.6 X 67.5 Ft |
Rooms
| Level | Type | Length | Width | Dimensions |
|---|---|---|---|---|
| Second Level | Bedroom | 3.35 m | 2.44 m | 3.35 m x 2.44 m |
| Second Level | Bedroom 2 | 3.35 m | 2.44 m | 3.35 m x 2.44 m |
| Second Level | Bedroom 3 | 5.4 m | 2.84 m | 5.4 m x 2.84 m |
| Main Level | Kitchen | 5.27 m | 2.32 m | 5.27 m x 2.32 m |
| Main Level | Dining Room | 4.27 m | 2.38 m | 4.27 m x 2.38 m |
| Main Level | Living Room | 2.99 m | 3.08 m | 2.99 m x 3.08 m |
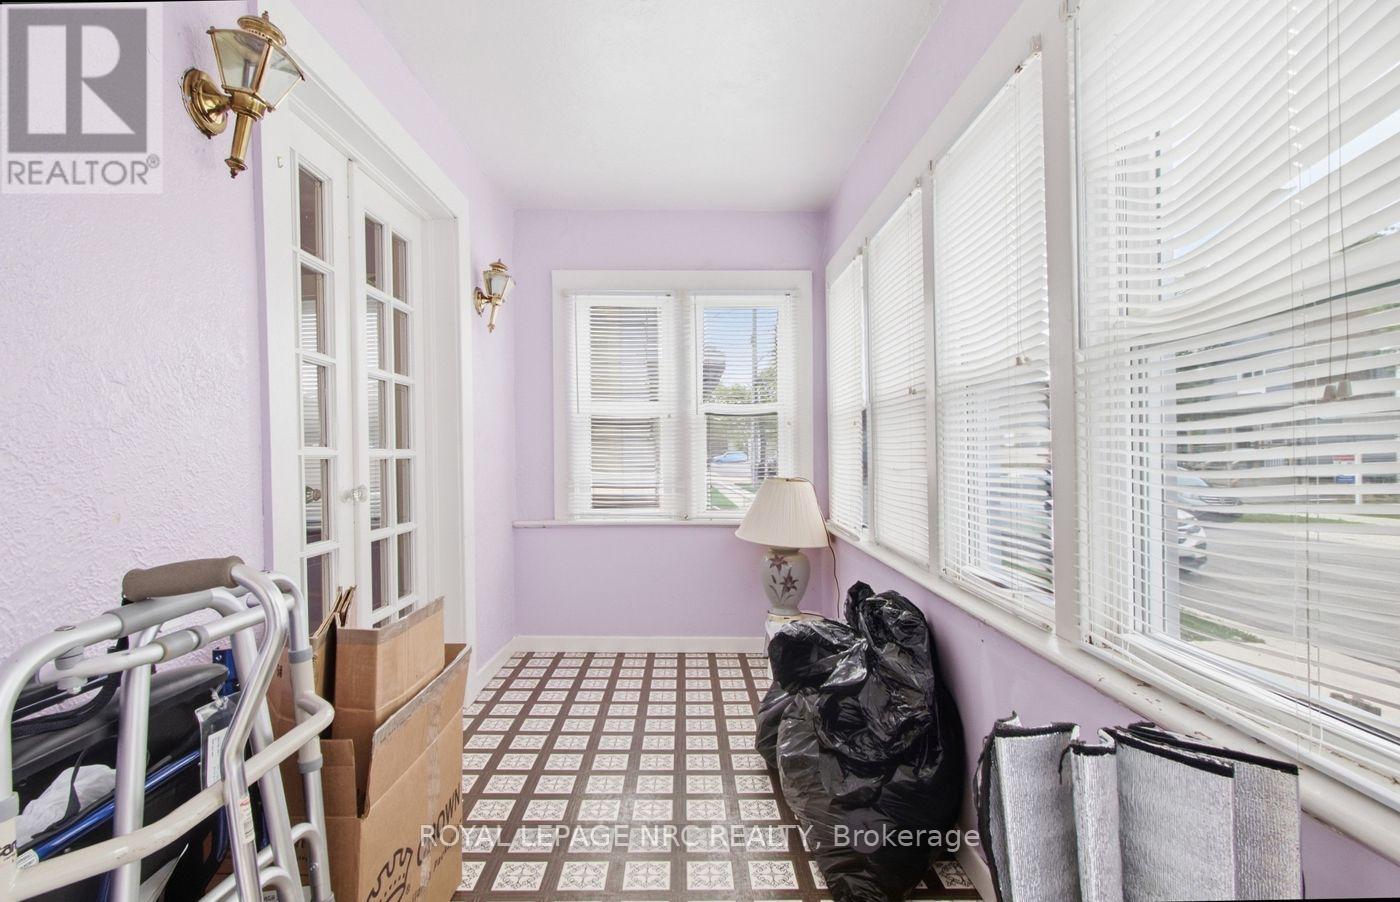
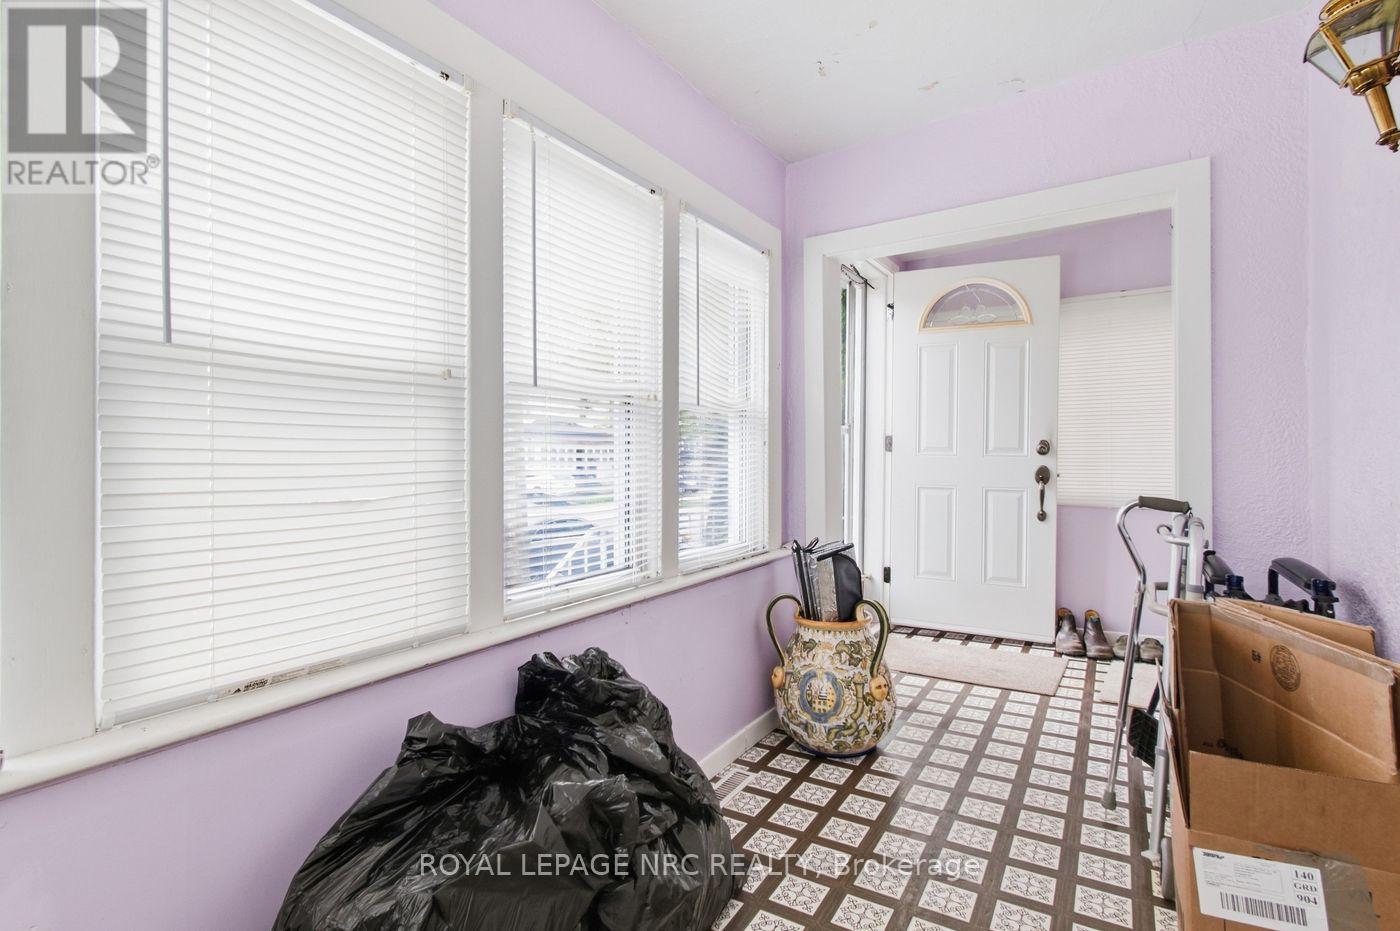
| Main Level | Sunroom | 4.69 m | 1.77 m | 4.69 m x 1.77 m |
Contact Us
Contact us for more information

Carlie Smith
Salesperson
www.carliesmith.ca/
www.facebook.com/realtorcarlie
www.instagram.com/realtorcarlie
368 King St.
Port Colborne, Ontario L3K 4H4
(905) 834-9000
www.nrcrealty.ca/

The trademarks REALTOR®, REALTORS®, and the REALTOR® logo are controlled by The Canadian Real Estate Association (CREA) and identify real estate professionals who are members of CREA. The trademarks MLS®, Multiple Listing Service® and the associated logos are owned by The Canadian Real Estate Association (CREA) and identify the quality of services provided by real estate professionals who are members of CREA. The trademark DDF® is owned by The Canadian Real Estate Association (CREA) and identifies CREA's Data Distribution Facility (DDF®)
September 21 2026 10:24:07
Niagara Association of REALTORS®
Royal LePage NRC Realty