

24 - 1444 Upper Ottawa Street Hamilton, Ontario L8W 1N3

$2,800 Monthly
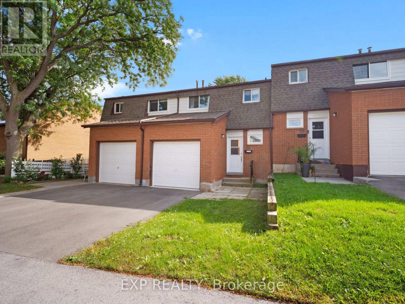
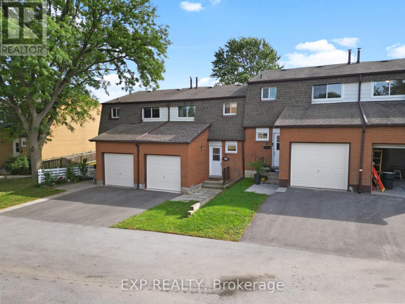
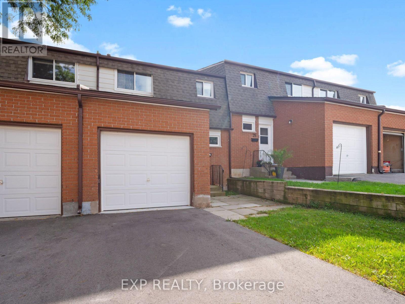
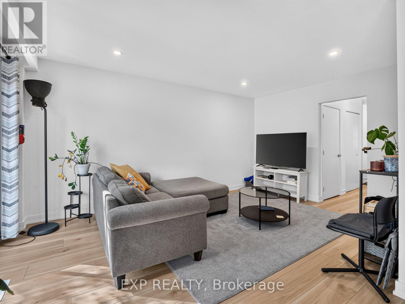
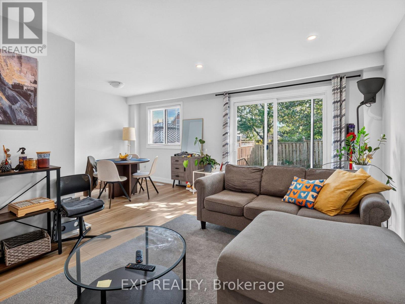
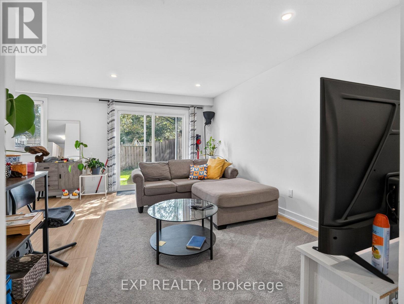
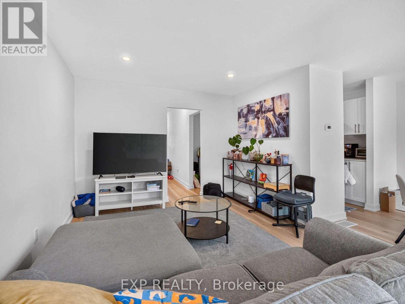
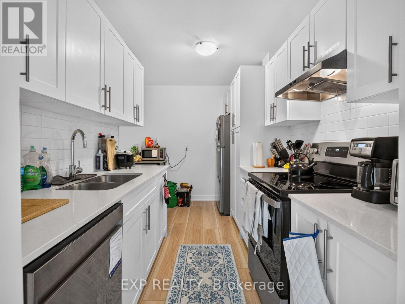
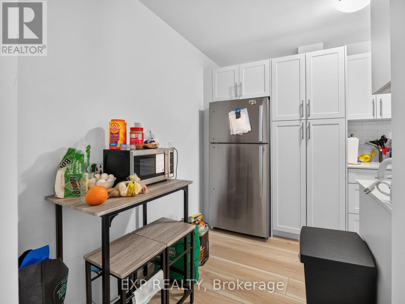
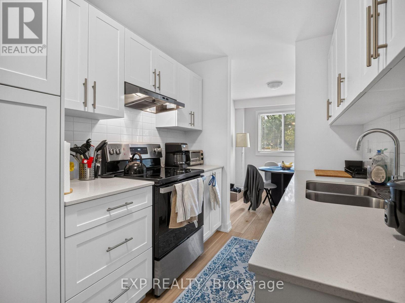
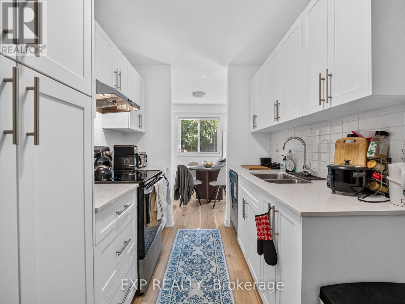
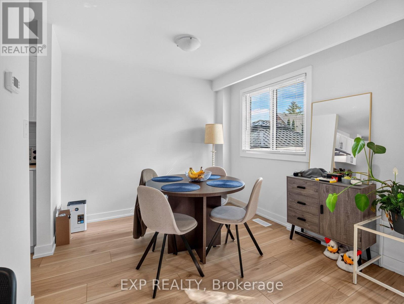
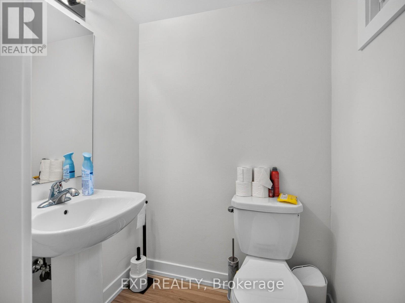
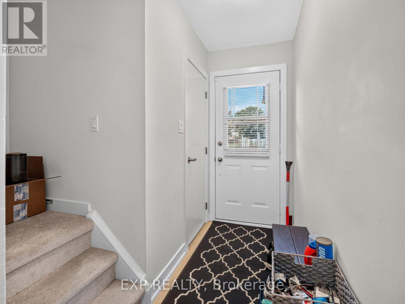
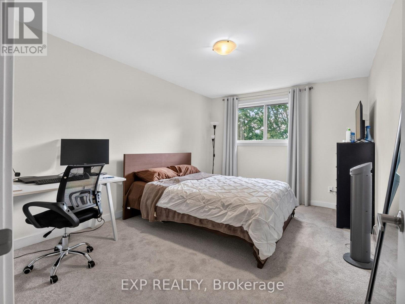
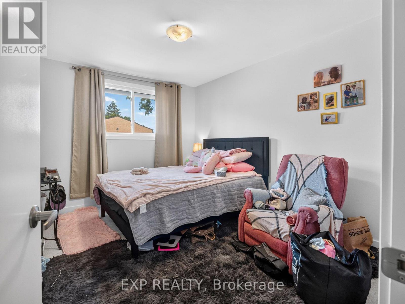
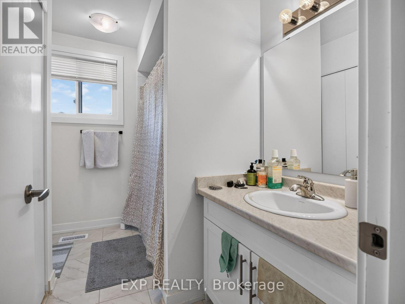
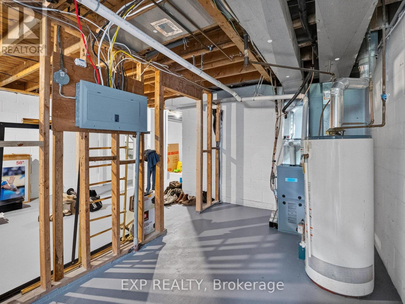
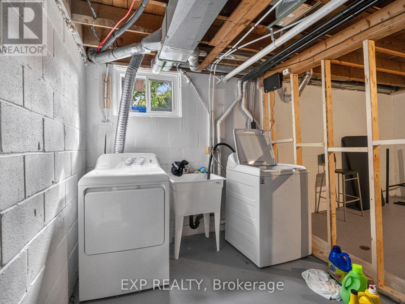
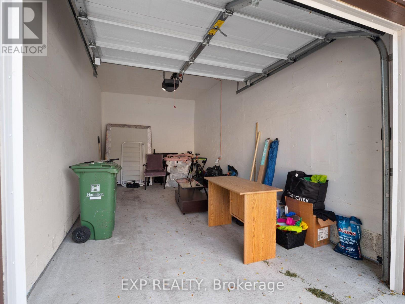
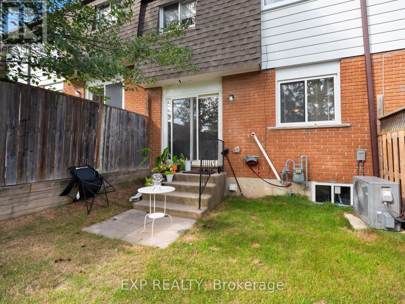
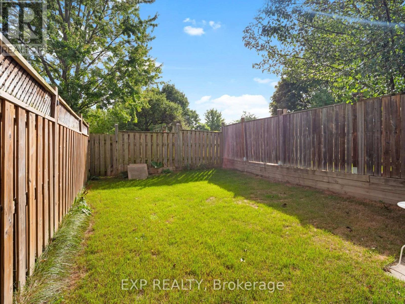
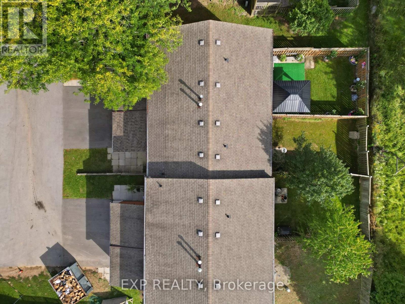
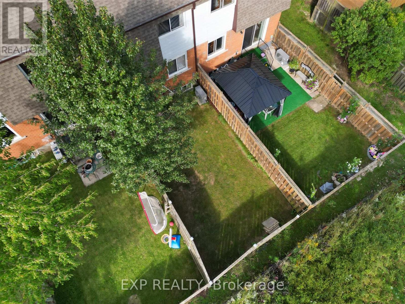
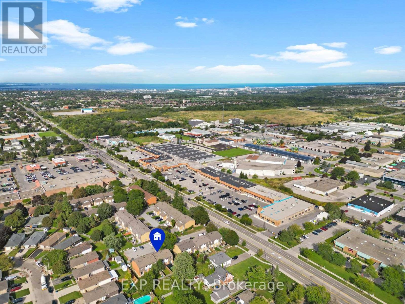
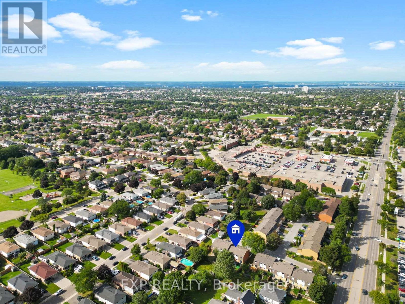
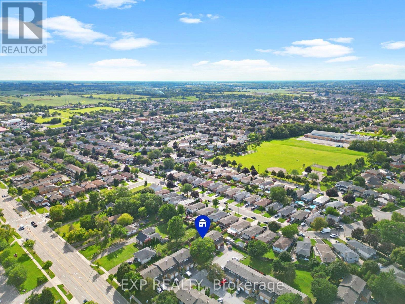
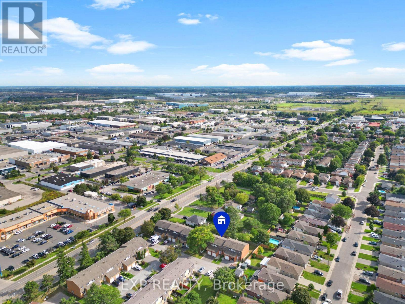
RENOVATED 3 BEDROOM TOWNHOME IN A CONVENIENT HAMILTON MOUNTAIN LOCATION! Updated in 2025, this bright and inviting two storey townhome offers a functional layout with modern finishes throughout. The main level features vinyl plank flooring, a spacious open living and dining area with pot lighting, and patio doors leading to a private fenced backyard. The updated galley style kitchen offers white cabinetry, quartz countertops, an undermount sink and stainless steel appliances, while a convenient 2 piece bath completes the main floor. Upstairs, you'll find three bedrooms with comfortable carpeting and a full 4 piece bathroom. The unfinished basement provides additional storage space and laundry, while an attached single car garage and private driveway provide parking for two vehicles. Located in the Templemead neighbourhood on Hamilton Mountain, close to shopping, schools, parks, transit, everyday amenities and highway access. A move in ready rental in a convenient location! (id:61910)
Property Details
| MLS® Number | X13775164 |
| Property Type | Single Family |
| Neigbourhood | East Mountain |
| Community Name | Templemead |
| Community Features | Pets Allowed With Restrictions |
| Parking Space Total | 2 |
Building
| Bathroom Total | 2 |
| Bedrooms Above Ground | 3 |
| Bedrooms Total | 3 |
| Age | 31 To 50 Years |
| Appliances | Dryer, Stove, Washer, Refrigerator |
| Basement Development | Unfinished |
| Basement Type | N/a (unfinished) |
| Cooling Type | Central Air Conditioning |
| Exterior Finish | Brick |
| Half Bath Total | 1 |
| Heating Fuel | Natural Gas |
| Heating Type | Forced Air |
| Stories Total | 2 |
| Size Interior | 1,000 - 1,199 Ft2 |
| Type | Row / Townhouse |
Parking
| Attached Garage | |
| Garage |
Land
| Acreage | No |
Rooms
| Level | Type | Length | Width | Dimensions |
|---|---|---|---|---|
| Second Level | Bedroom | 2.46 m | 3.63 m | 2.46 m x 3.63 m |
| Second Level | Bedroom | 3.2 m | 4.34 m | 3.2 m x 4.34 m |
| Second Level | Bedroom | 3.73 m | 3.05 m | 3.73 m x 3.05 m |
| Main Level | Living Room | 4.78 m | 3.33 m | 4.78 m x 3.33 m |
| Main Level | Dining Room | 2.79 m | 2.39 m | 2.79 m x 2.39 m |
| Main Level | Kitchen | 3.73 m | 2.18 m | 3.73 m x 2.18 m |
Contact Us
Contact us for more information

Kristen Beneteau
Salesperson
www.facebook.com/KristenBeneteau.NiagaraRealtor
www.instagram.com/kristenbeneteau_realtor/
4025 Dorchester Road, Suite 260
Niagara Falls, Ontario L2E 7K8
(866) 530-7737
exprealty.ca/

Jordan Coons
Salesperson
4025 Dorchester Road, Suite 260
Niagara Falls, Ontario L2E 7K8
(866) 530-7737
exprealty.ca/

The trademarks REALTOR®, REALTORS®, and the REALTOR® logo are controlled by The Canadian Real Estate Association (CREA) and identify real estate professionals who are members of CREA. The trademarks MLS®, Multiple Listing Service® and the associated logos are owned by The Canadian Real Estate Association (CREA) and identify the quality of services provided by real estate professionals who are members of CREA. The trademark DDF® is owned by The Canadian Real Estate Association (CREA) and identifies CREA's Data Distribution Facility (DDF®)
September 11 2026 10:23:27
Niagara Association of REALTORS®
Exp Realty