

4123 Dorchester Road Niagara Falls, Ontario L2E 6N1


$750,000
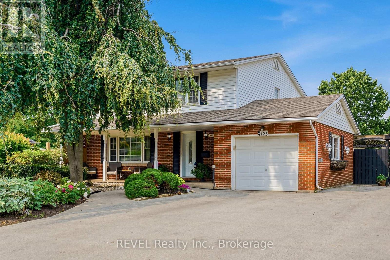
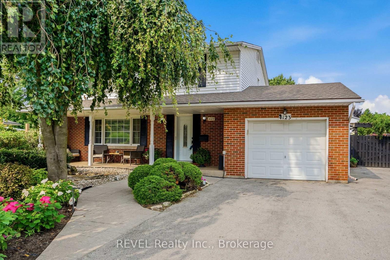
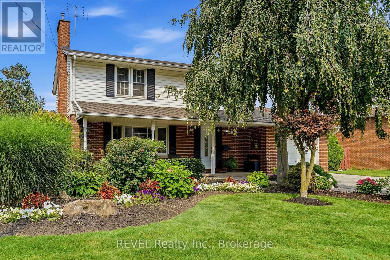
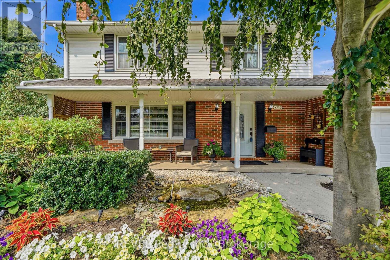
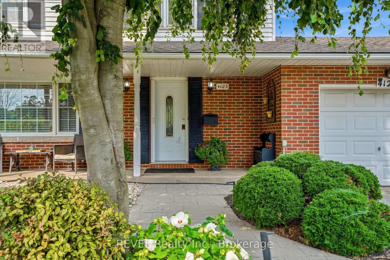
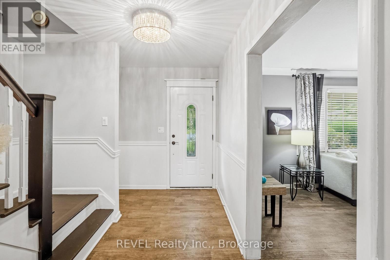
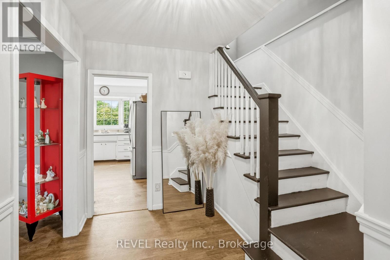
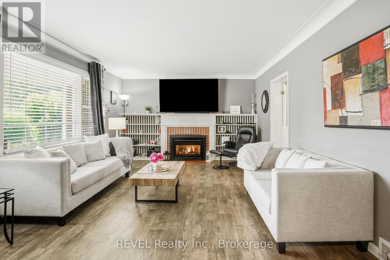

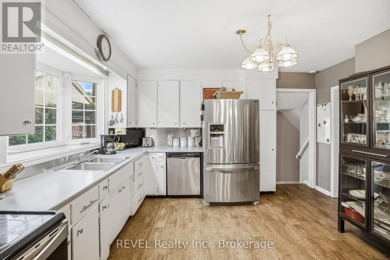
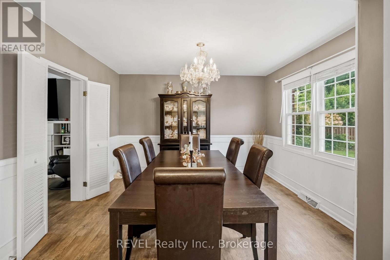
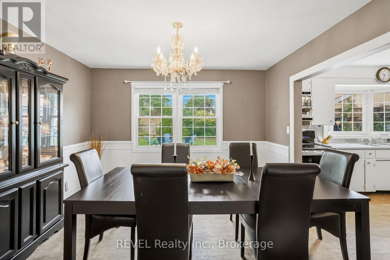
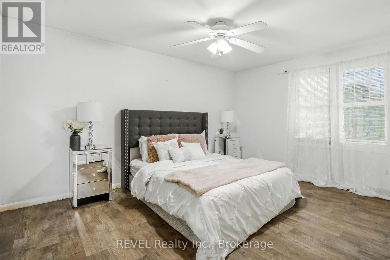
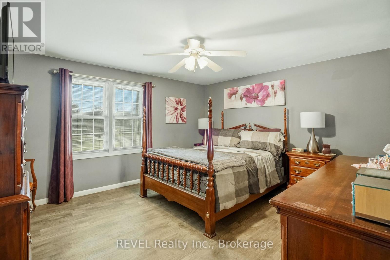
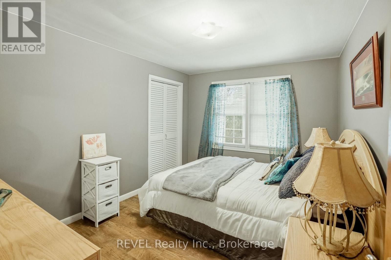
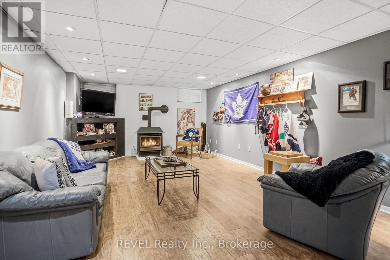
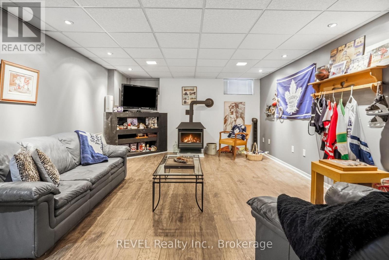
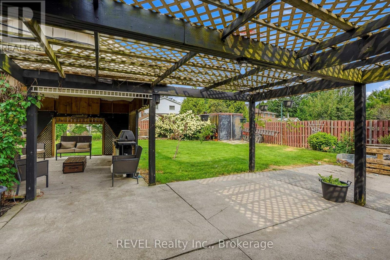
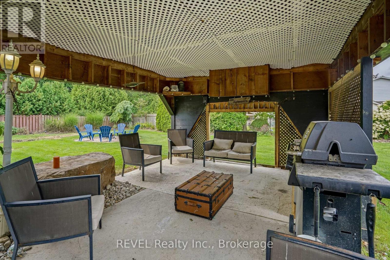
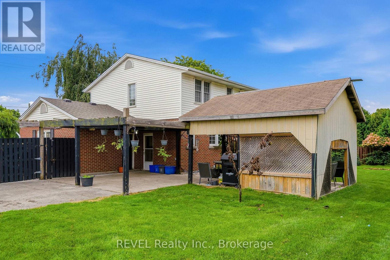
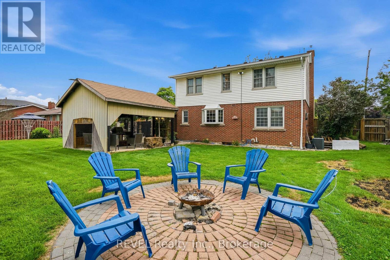
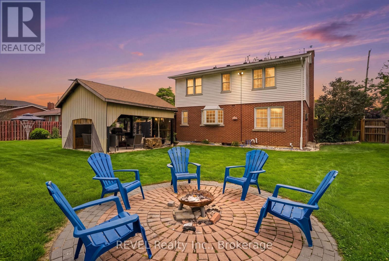
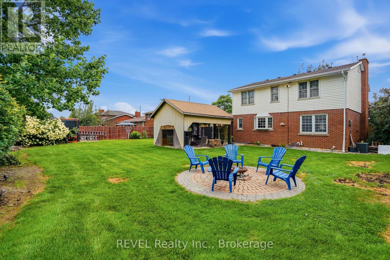
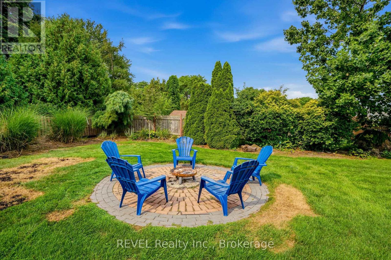
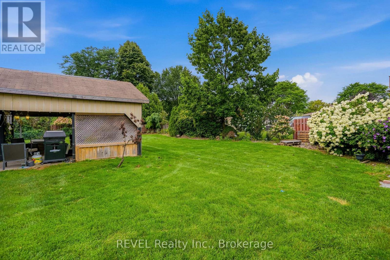
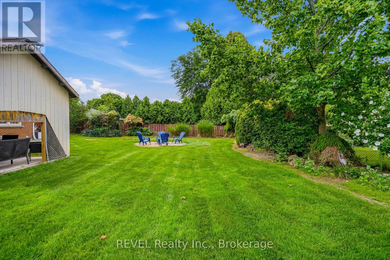
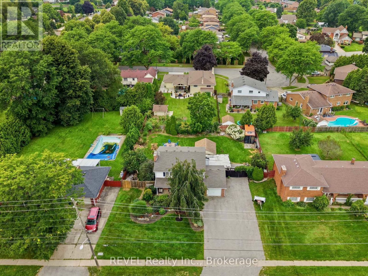
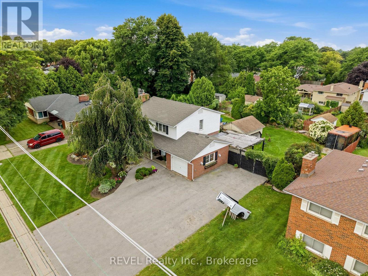
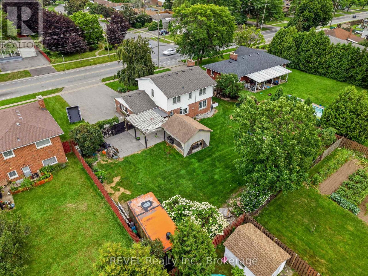
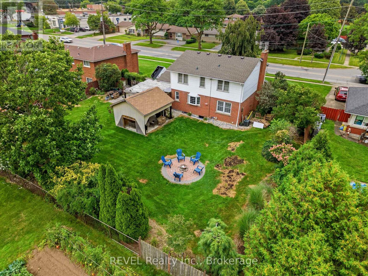
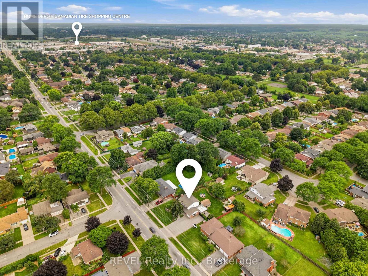
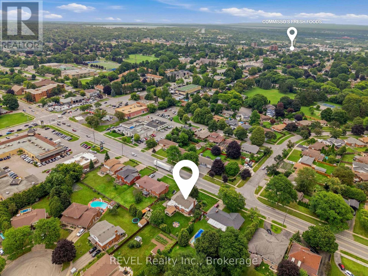
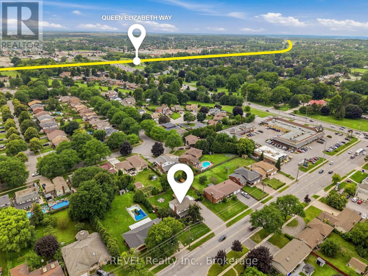
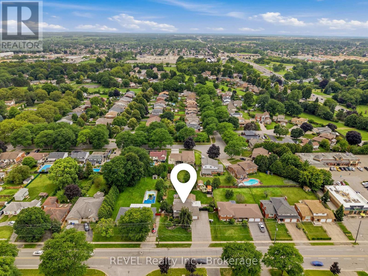
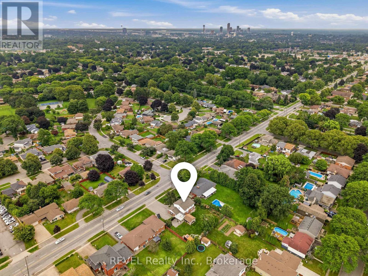
A once in a lifetime opportunity to own a classic styled large two storey family home that provides all of the spaces required to be the home of your dreams. The spacious rooms provide a grand feel that everyone wishes for, and the layout provides simple yet refined spaces that will receive wonderfully your personal touch. The main floor living room is incredibly well sized with a gas fireplace to warm you and bring a coziness to the space. The four bedrooms are upstairs providing the privacy preferred by many families, separating the living spaces from the more private sleeping area of the home. The large main floor has all the space for the entertaining and family gatherings that you've been longing for. A finished basement with family room includes the warmth and flicker of the fireplace. Updates: Roof 2019, Furnace/AC 2023, Garage Door Opener 2025. (id:61910)
Property Details
| MLS® Number | X13674088 |
| Property Type | Single Family |
| Community Name | 212 - Morrison |
| Equipment Type | Water Heater |
| Parking Space Total | 7 |
| Rental Equipment Type | Water Heater |
Building
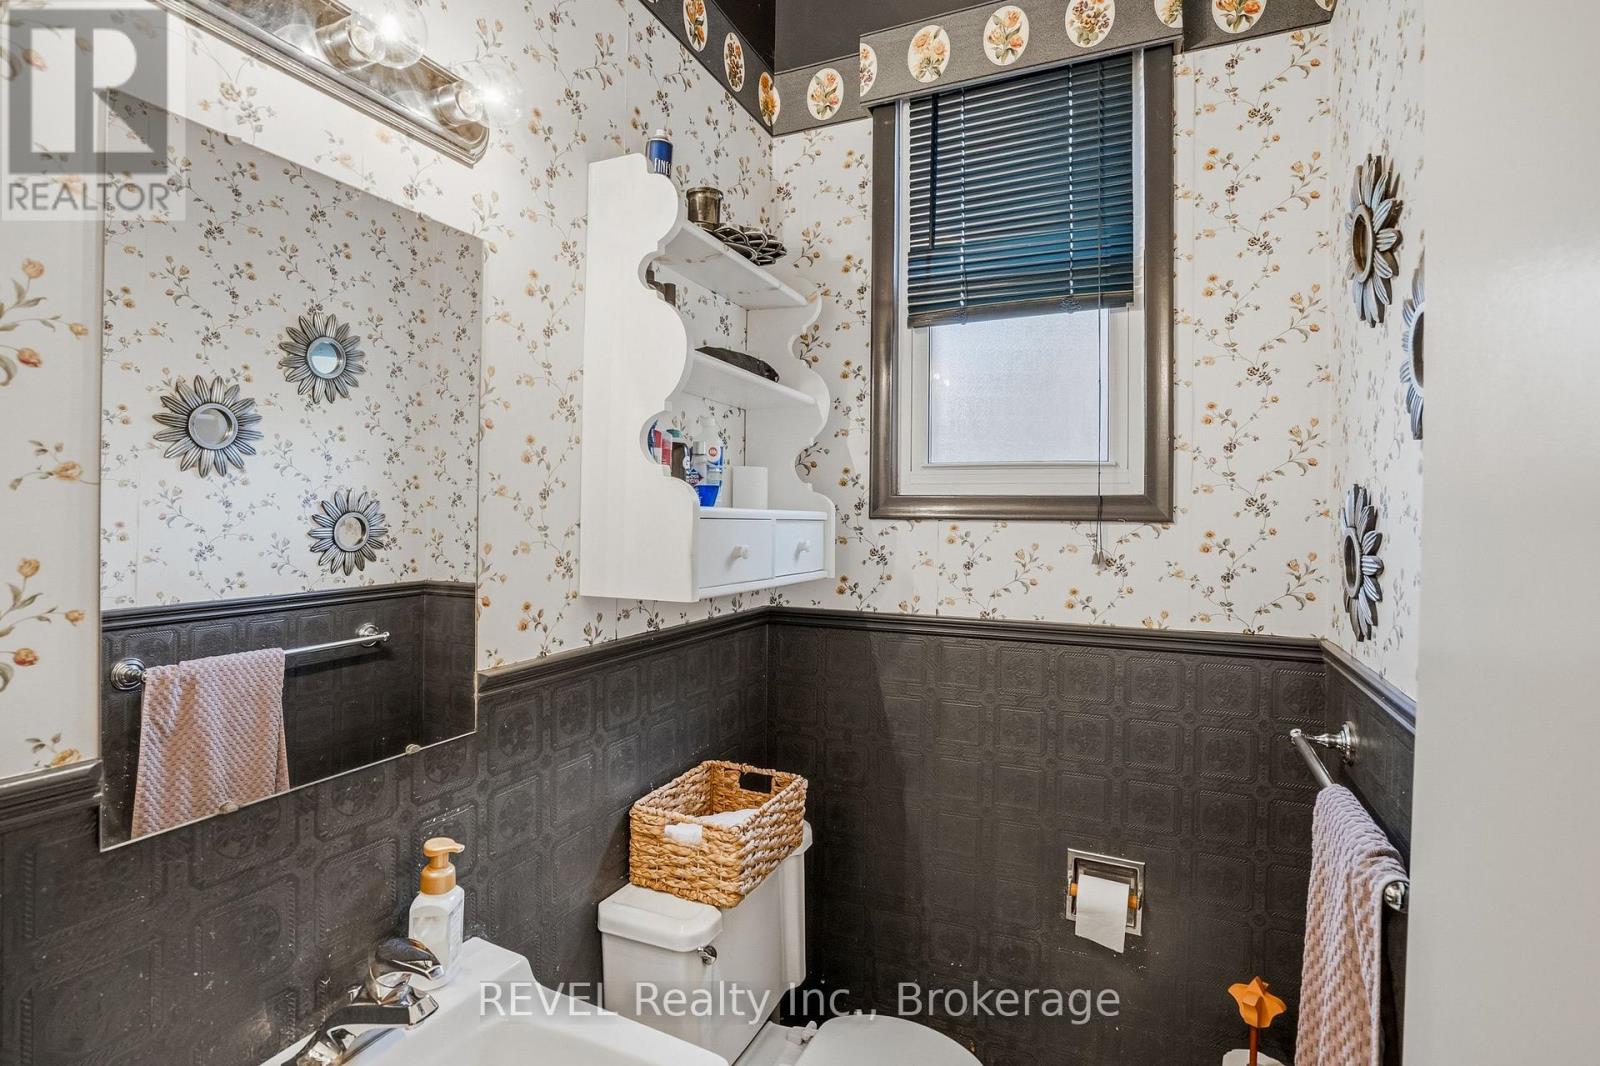
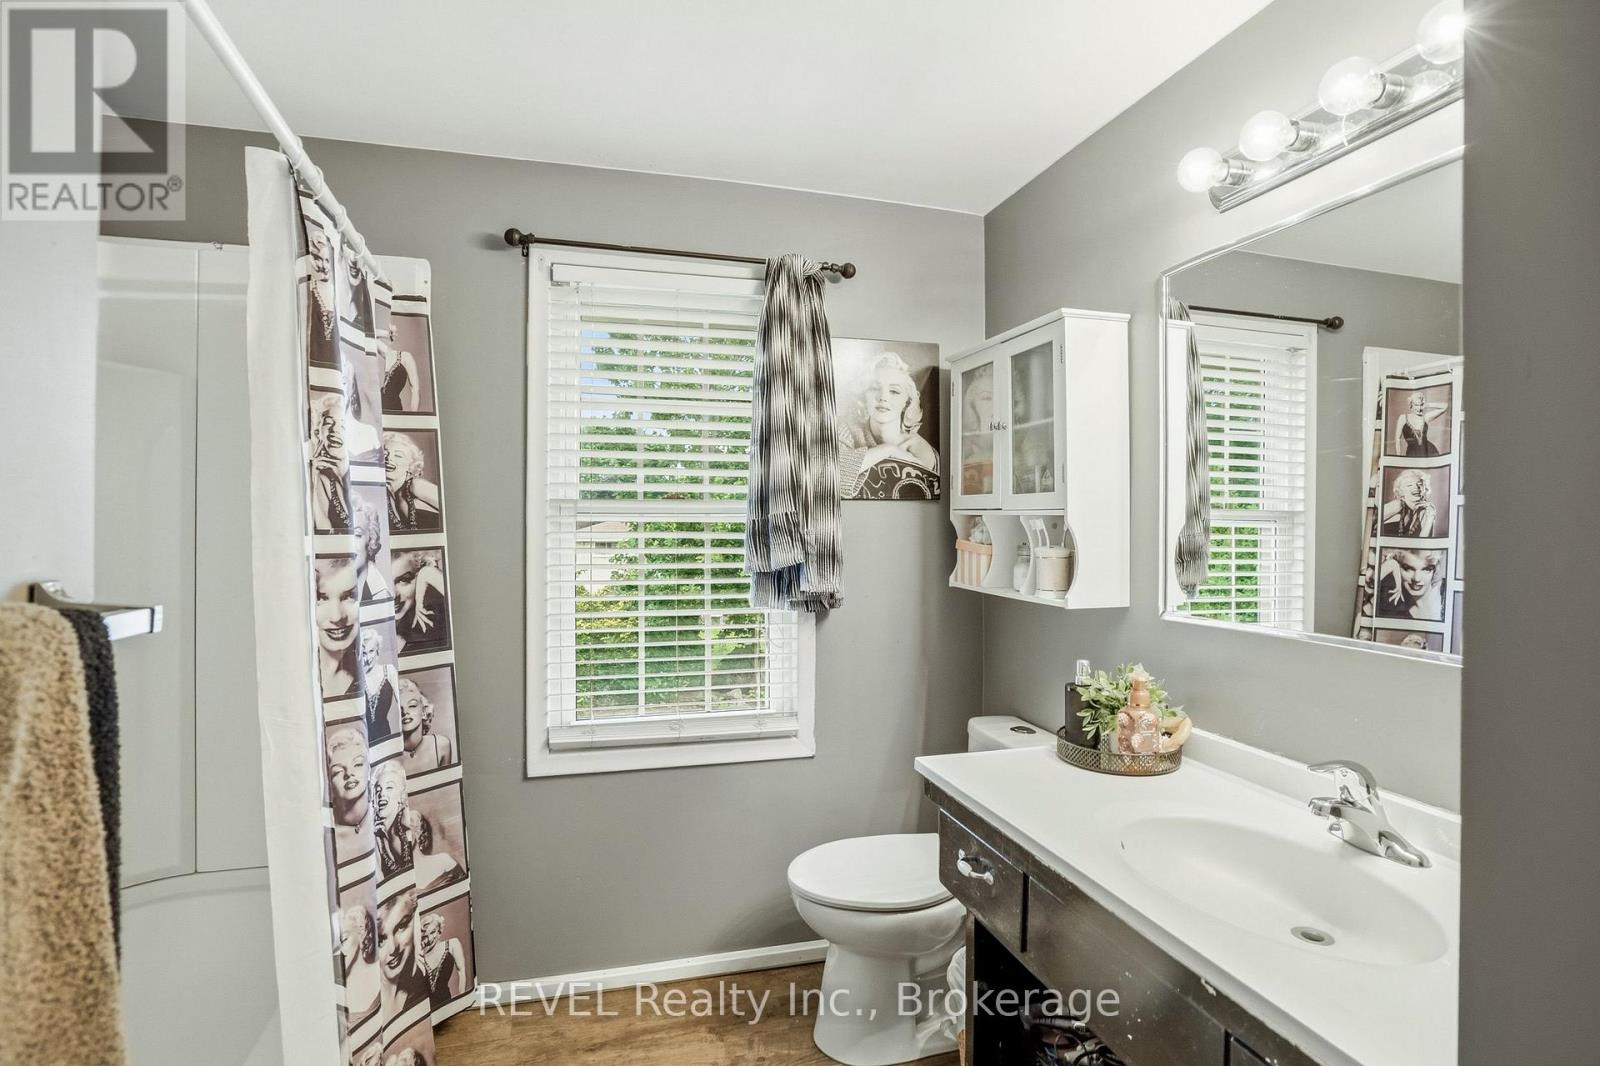
| Bathroom Total | 2 |
| Bedrooms Above Ground | 4 |
| Bedrooms Total | 4 |
| Amenities | Fireplace(s) |
| Appliances | All |
| Basement Development | Finished |
| Basement Type | N/a (finished) |
| Construction Style Attachment | Detached |
| Cooling Type | Central Air Conditioning |
| Exterior Finish | Brick, Vinyl Siding |
| Fireplace Present | Yes |
| Fireplace Total | 1 |
| Foundation Type | Poured Concrete |
| Half Bath Total | 1 |
| Heating Fuel | Natural Gas |
| Heating Type | Forced Air |
| Stories Total | 2 |
| Size Interior | 1,500 - 2,000 Ft2 |
| Type | House |
| Utility Water | Municipal Water |
Parking
| Attached Garage | |
| Garage |
Land
| Acreage | No |
| Sewer | Sanitary Sewer |
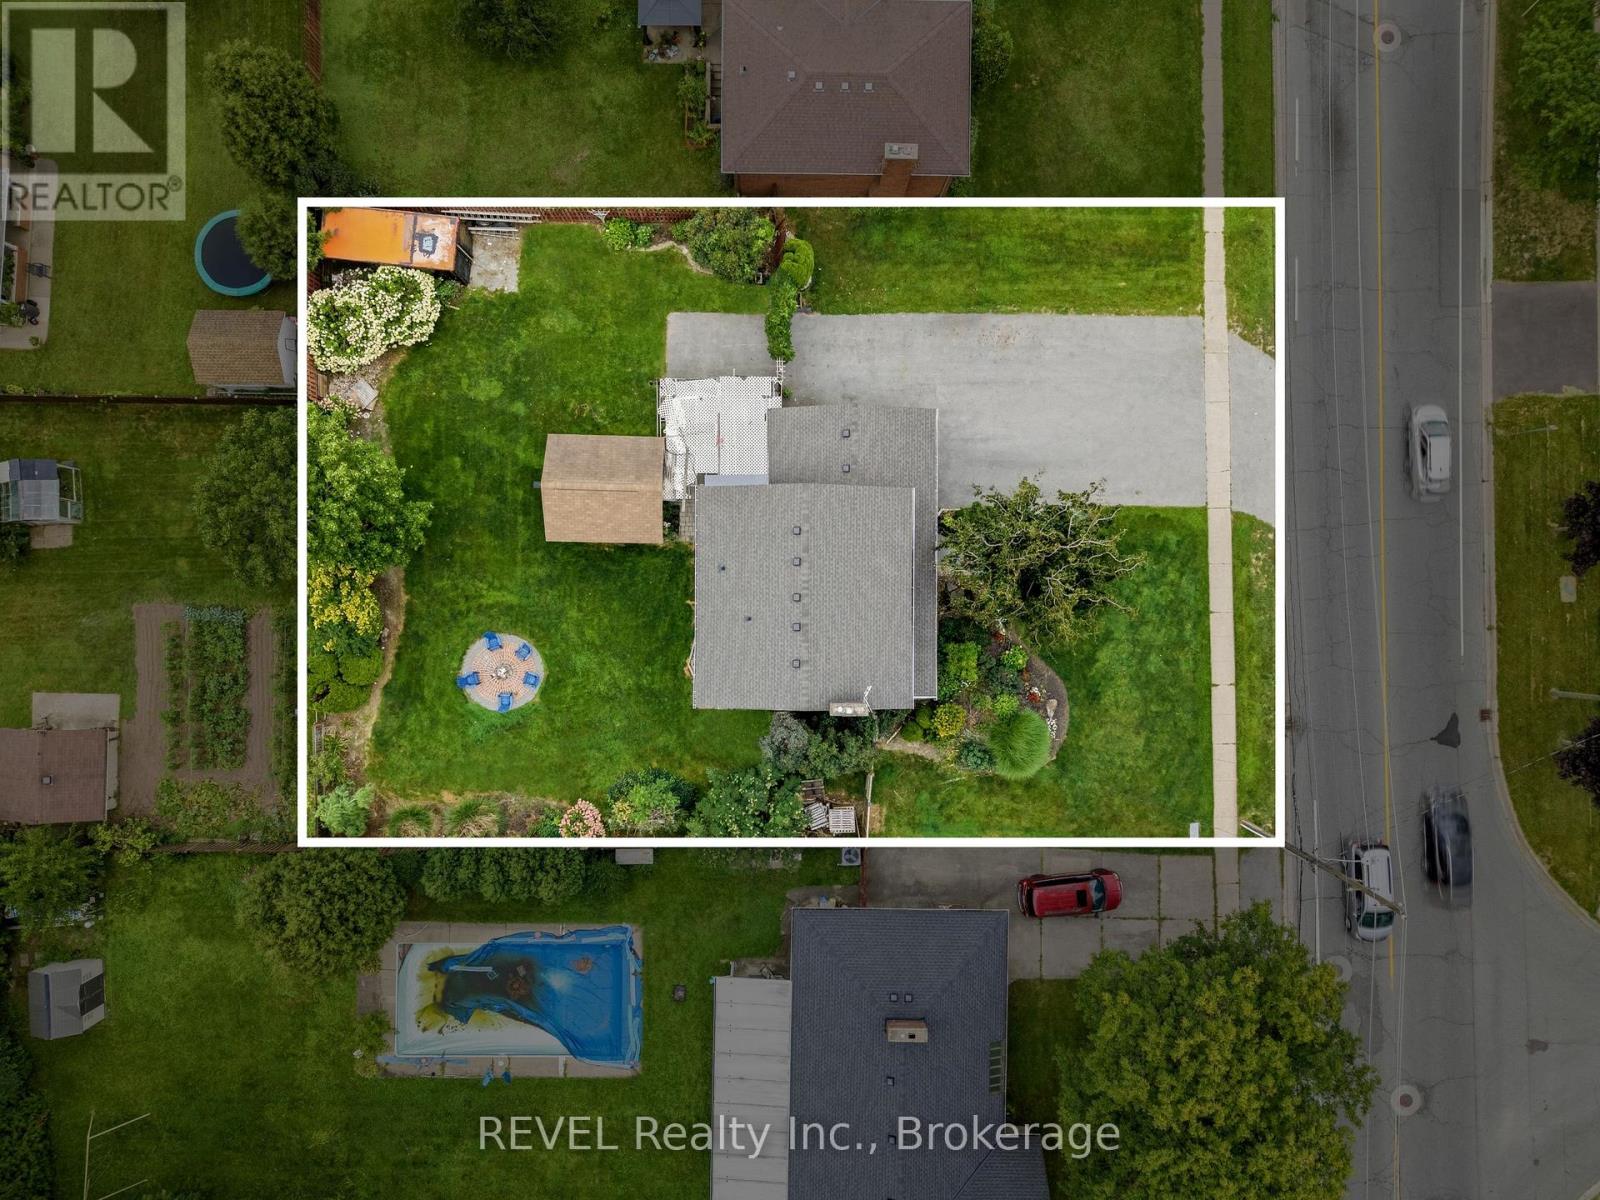
| Size Depth | 130 Ft |
| Size Frontage | 100 Ft |
| Size Irregular | 100 X 130 Ft |
| Size Total Text | 100 X 130 Ft |
Rooms
| Level | Type | Length | Width | Dimensions |
|---|---|---|---|---|
| Second Level | Bathroom | 3.43 m | 2.39 m | 3.43 m x 2.39 m |
| Second Level | Bedroom | 4.15 m | 3.48 m | 4.15 m x 3.48 m |
| Second Level | Bedroom 2 | 3.17 m | 4.48 m | 3.17 m x 4.48 m |
| Second Level | Bedroom 3 | 3.48 m | 2.72 m | 3.48 m x 2.72 m |
| Second Level | Bedroom 4 | 3.43 m | 3.17 m | 3.43 m x 3.17 m |
| Basement | Family Room | 8.9 m | 4.06 m | 8.9 m x 4.06 m |
| Basement | Cold Room | 3.84 m | 1.35 m | 3.84 m x 1.35 m |
| Basement | Other | 3.84 m | 4.63 m | 3.84 m x 4.63 m |
| Basement | Laundry Room | 3.84 m | 2.72 m | 3.84 m x 2.72 m |
| Main Level | Foyer | 3.93 m | 2.1 m | 3.93 m x 2.1 m |
| Main Level | Living Room | 5.76 m | 3.96 m | 5.76 m x 3.96 m |
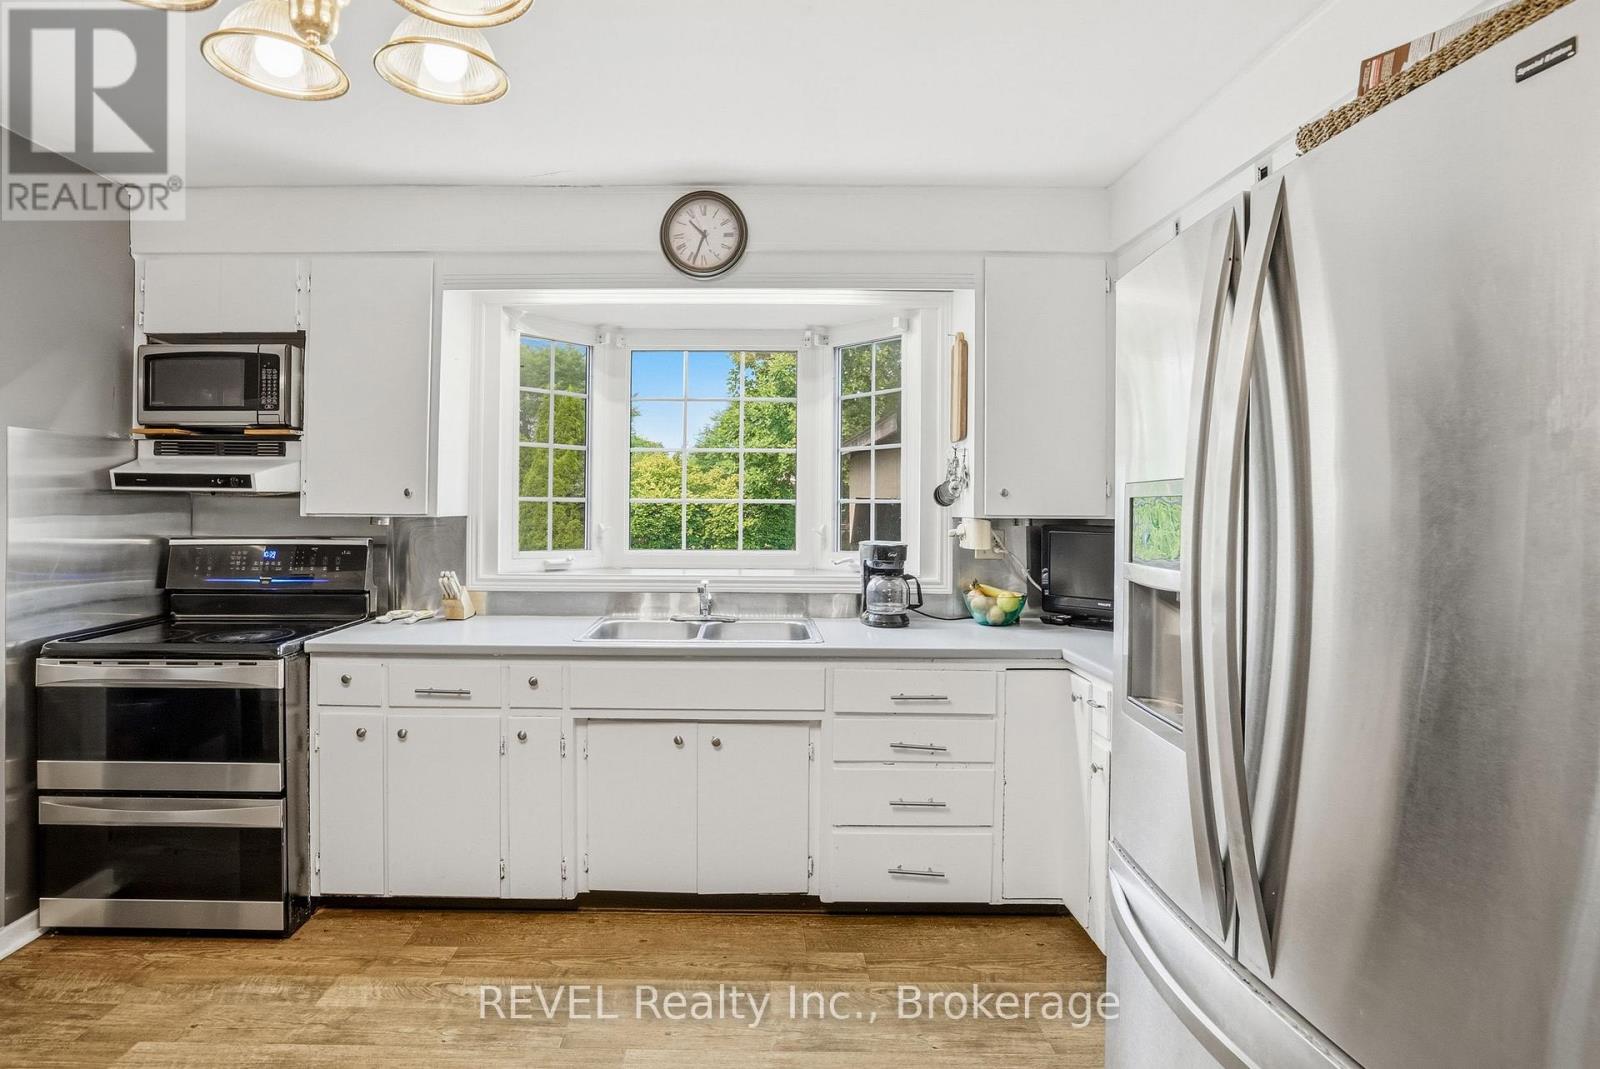
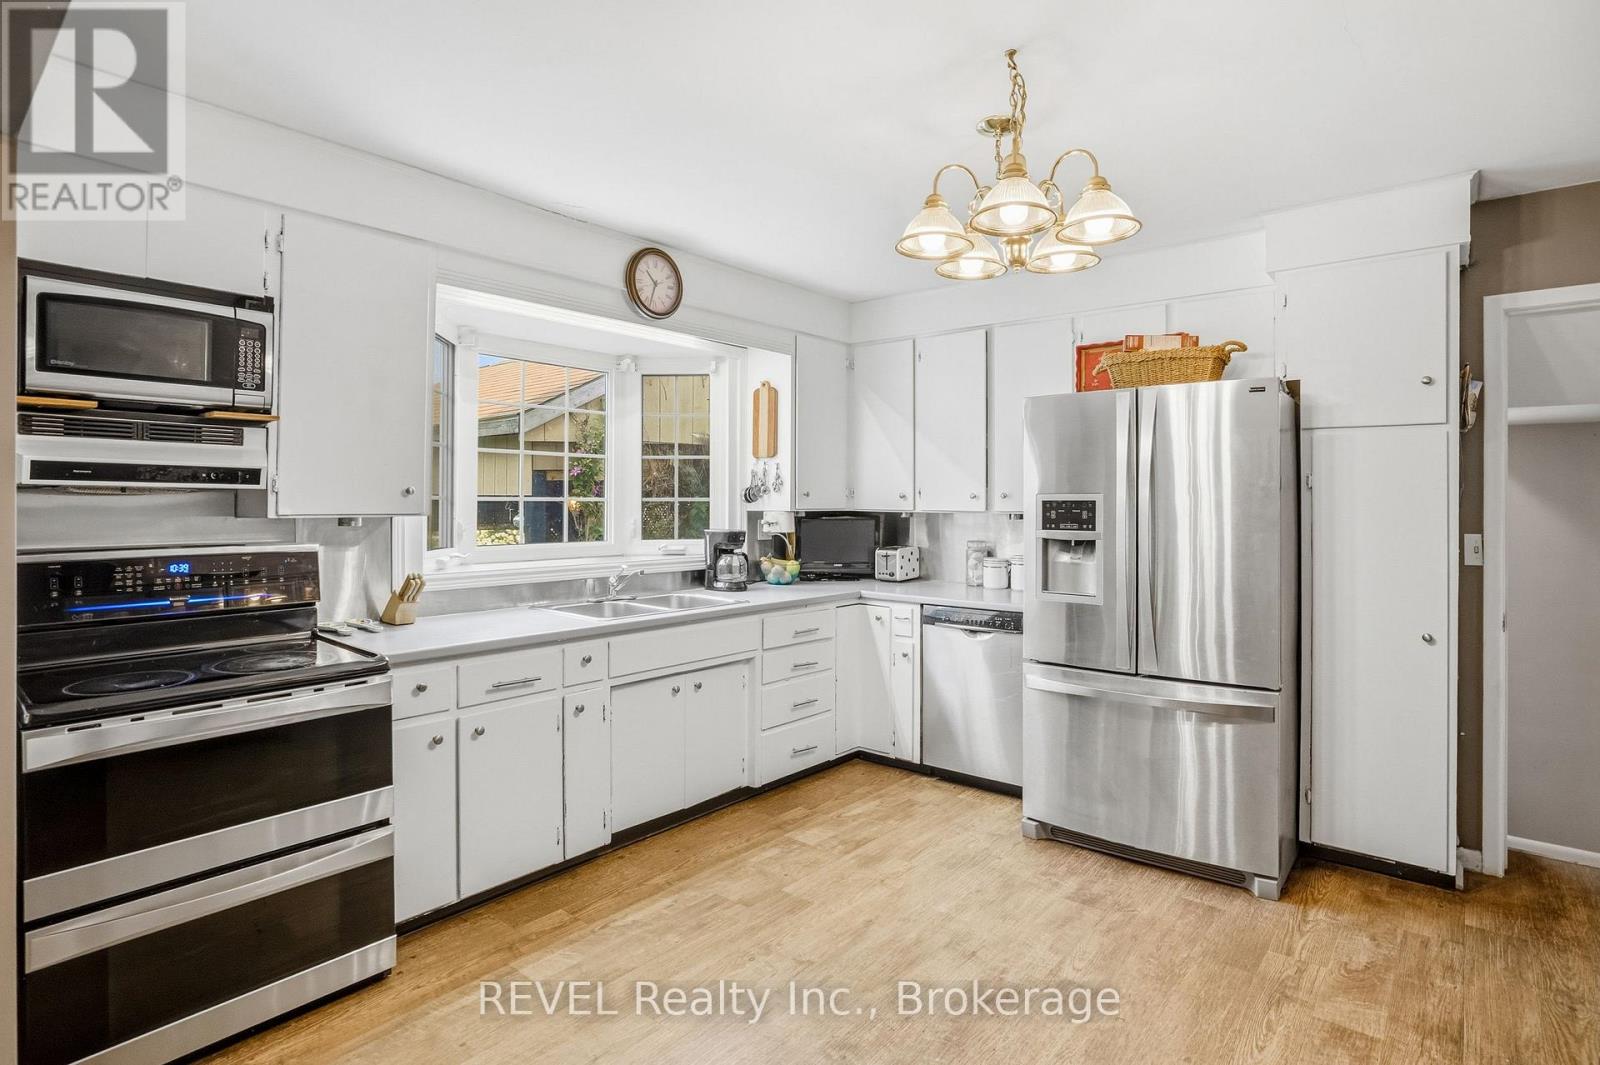
| Main Level | Kitchen | 3.87 m | 4.05 m | 3.87 m x 4.05 m |
| Main Level | Dining Room | 3.69 m | 3.54 m | 3.69 m x 3.54 m |
| Main Level | Bathroom | 1.4 m | 1.77 m | 1.4 m x 1.77 m |
| Main Level | Other | 2.2 m | 0.95 m | 2.2 m x 0.95 m |
https://www.realtor.ca/real-estate/30154514/4123-dorchester-road-niagara-falls-morrison-212-morrison
Contact Us
Contact us for more information

Charles Plante
Salesperson
www.facebook.com/charles.plante.92/
www.instagram.com/charlesplante.revelrealty/
8685 Lundy's Lane, Unit 1
Niagara Falls, Ontario L2H 1H5
(905) 357-1700
(905) 357-1705
www.revelrealty.ca/

Sigrid Benedicto
Salesperson
www.facebook.com/gettingsiggywithit
www.instagram.com/sigridbenedicto
8685 Lundy's Lane, Unit 1
Niagara Falls, Ontario L2H 1H5
(905) 357-1700
(905) 357-1705
www.revelrealty.ca/

Nakai Thomas Nettey
Salesperson
revelrealty.ca/
nettey.realty/
8685 Lundy's Lane, Unit 1
Niagara Falls, Ontario L2H 1H5
(905) 357-1700
(905) 357-1705
www.revelrealty.ca/

The trademarks REALTOR®, REALTORS®, and the REALTOR® logo are controlled by The Canadian Real Estate Association (CREA) and identify real estate professionals who are members of CREA. The trademarks MLS®, Multiple Listing Service® and the associated logos are owned by The Canadian Real Estate Association (CREA) and identify the quality of services provided by real estate professionals who are members of CREA. The trademark DDF® is owned by The Canadian Real Estate Association (CREA) and identifies CREA's Data Distribution Facility (DDF®)
September 29 2026 07:54:27
Niagara Association of REALTORS®
Revel Realty Inc., Brokerage