

Lower Unit - 6042 Culp Street Street Niagara Falls, Ontario L2G 2B7

$1,650 Monthly
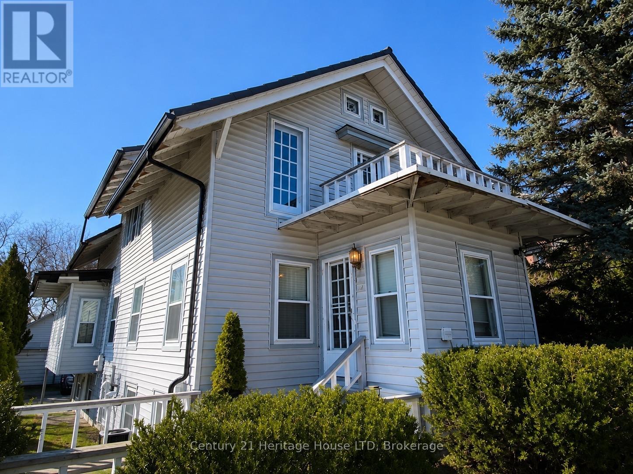
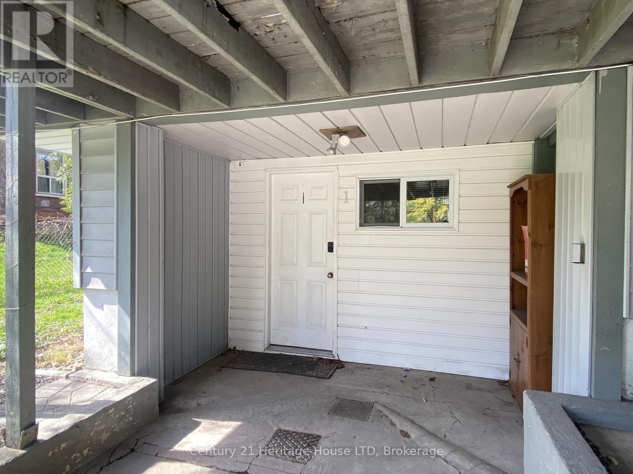
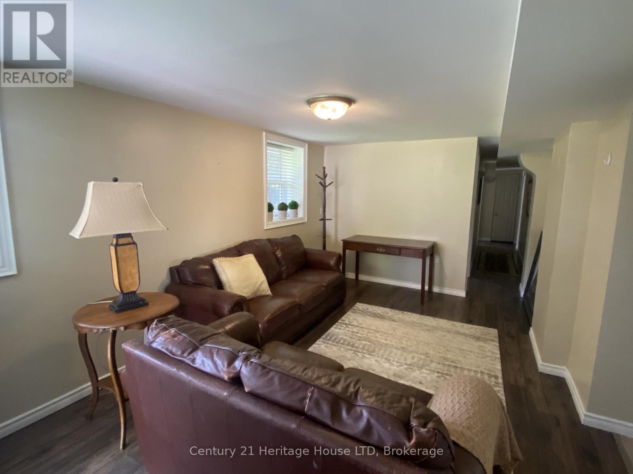
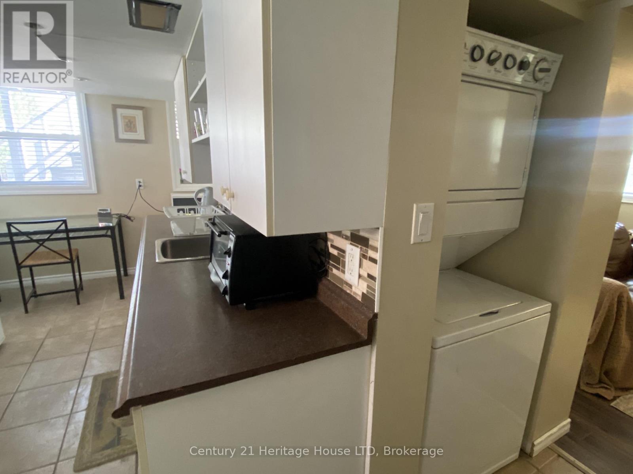
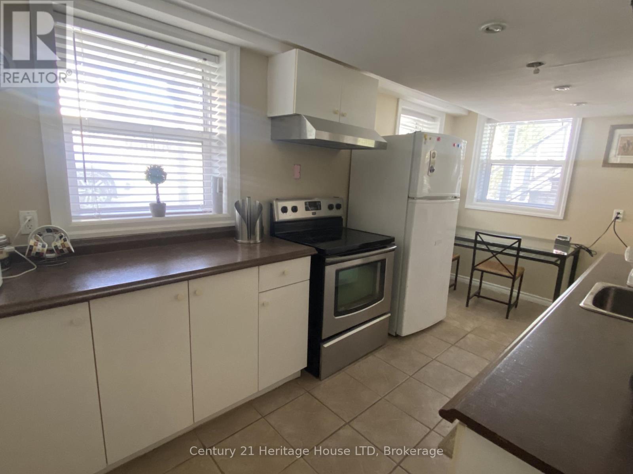
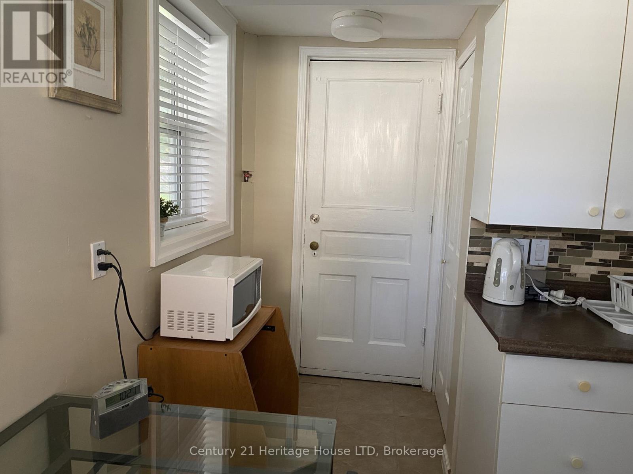
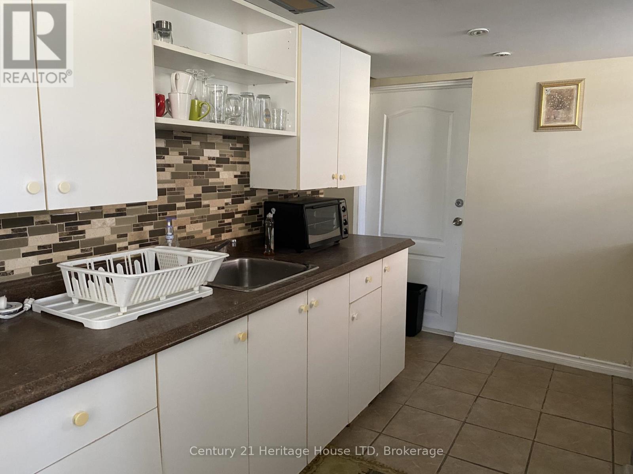
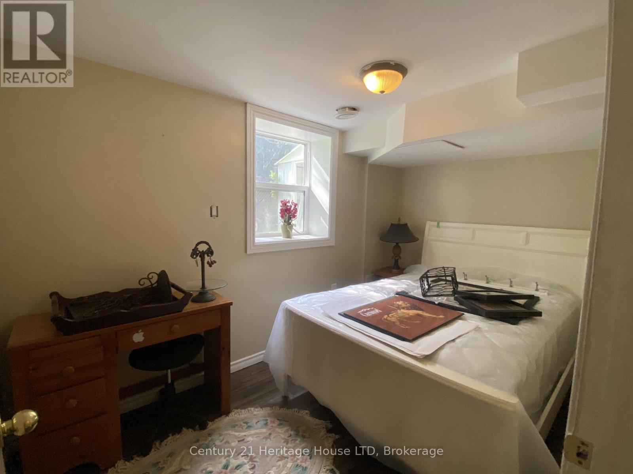
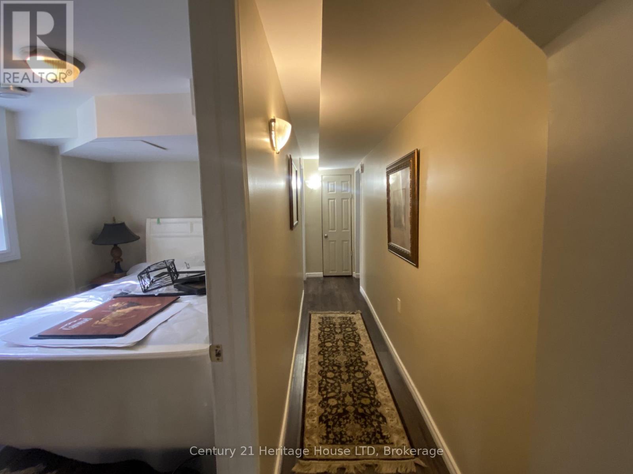
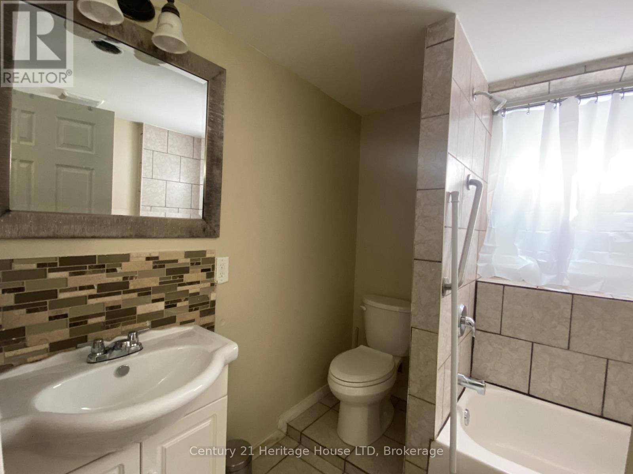
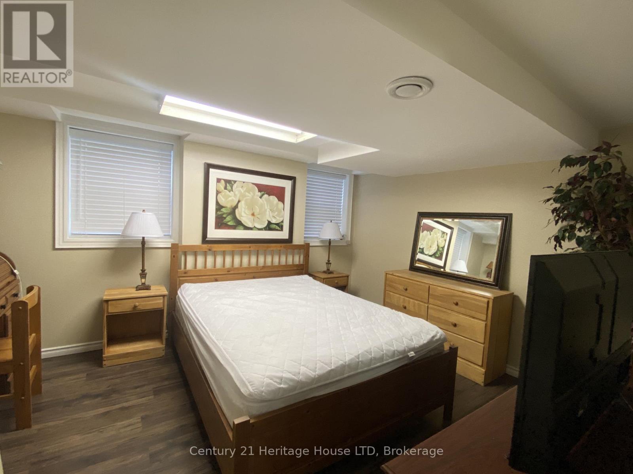
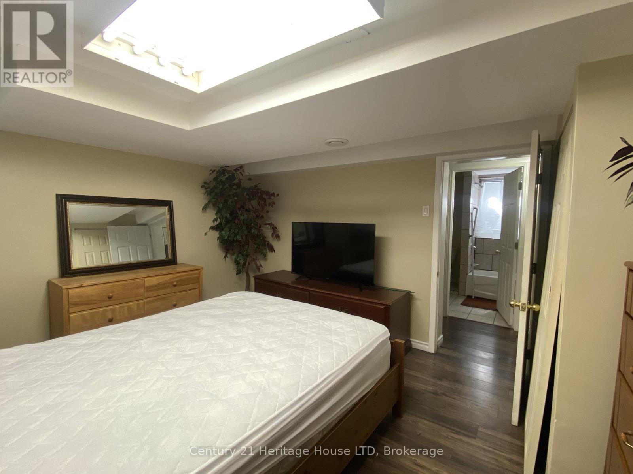
AVAILABLE SEPTEMBER 1, 2026. FULLY FURNISHED GROUND FLOOR 2 bedroom, 1 bathroom unit with in-suite laundry! Large windows. Private entrance & no steps. 1 parking spot included. Close to bus route and all amenities. Asking $1650 + 1/2 gas bill (gas shared with second floor tenant). Great for people that may have mobility issues since you are able to walk right inside the unit without having to take any stairs. (id:61910)
Property Details
| MLS® Number | X13581628 |
| Property Type | Single Family |
| Community Name | 216 - Dorchester |
| Features | In Suite Laundry |
| Parking Space Total | 1 |
Building
| Bathroom Total | 1 |
| Bedrooms Above Ground | 2 |
| Bedrooms Total | 2 |
| Basement Development | Finished |
| Basement Type | N/a (finished), None |
| Construction Style Attachment | Detached |
| Cooling Type | Central Air Conditioning |
| Exterior Finish | Stucco |
| Foundation Type | Unknown |
| Heating Fuel | Natural Gas |
| Heating Type | Forced Air |
| Stories Total | 3 |
| Size Interior | 0 - 699 Ft2 |
| Type | House |
| Utility Water | Municipal Water |
Parking
| No Garage |
Land
| Acreage | No |
| Sewer | Sanitary Sewer |
| Size Depth | 221 Ft |
| Size Frontage | 63 Ft |
| Size Irregular | 63 X 221 Ft |
| Size Total Text | 63 X 221 Ft |
Rooms
| Level | Type | Length | Width | Dimensions |
|---|---|---|---|---|
| Main Level | Kitchen | 3.53 m | 3.15 m | 3.53 m x 3.15 m |
| Main Level | Living Room | 3.58 m | 2.46 m | 3.58 m x 2.46 m |
| Main Level | Bathroom | 2 m | 2 m | 2 m x 2 m |
| Main Level | Bedroom | 3.53 m | 2.49 m | 3.53 m x 2.49 m |
| Main Level | Bedroom | 3.56 m | 3.53 m | 3.56 m x 3.53 m |
Contact Us
Contact us for more information

Ashley Czinege
Salesperson
8123 Lundys Lane Unit 10
Niagara Falls, Ontario L2H 1H3
(905) 356-9100
(905) 356-0835
www.century21today.ca/

The trademarks REALTOR®, REALTORS®, and the REALTOR® logo are controlled by The Canadian Real Estate Association (CREA) and identify real estate professionals who are members of CREA. The trademarks MLS®, Multiple Listing Service® and the associated logos are owned by The Canadian Real Estate Association (CREA) and identify the quality of services provided by real estate professionals who are members of CREA. The trademark DDF® is owned by The Canadian Real Estate Association (CREA) and identifies CREA's Data Distribution Facility (DDF®)
July 21 2026 12:38:13
Niagara Association of REALTORS®
Century 21 Heritage House Ltd