

11679 Belleview Beach Road Wainfleet, Ontario L0S 1V0

$549,900
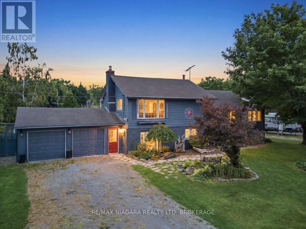
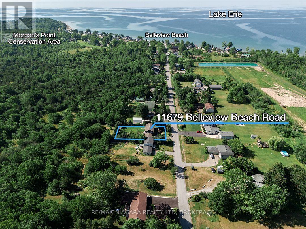
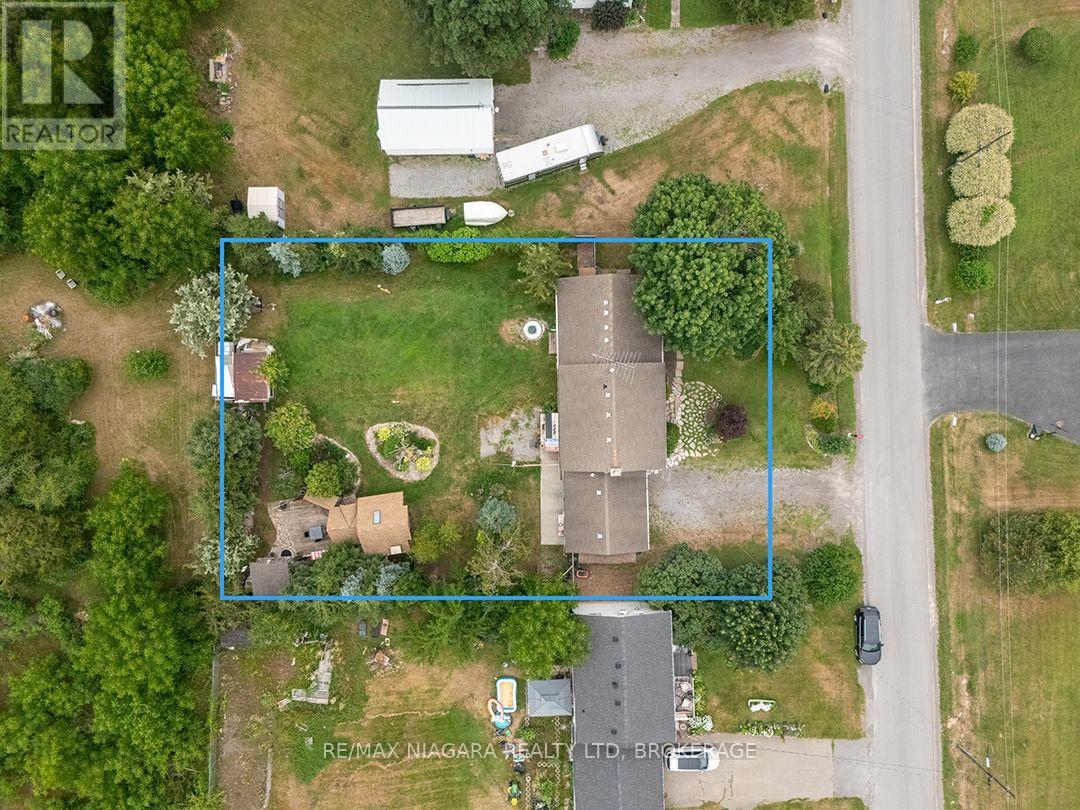
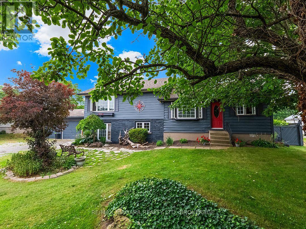
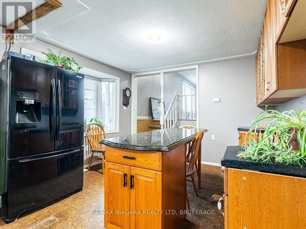
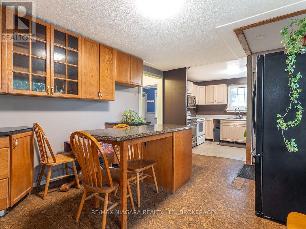
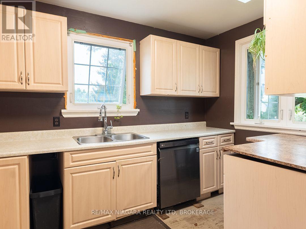
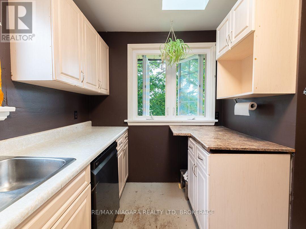
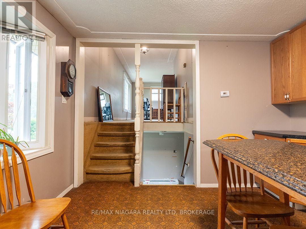
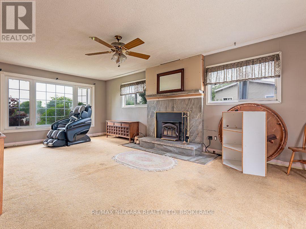
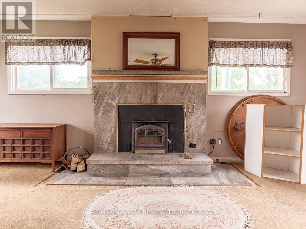
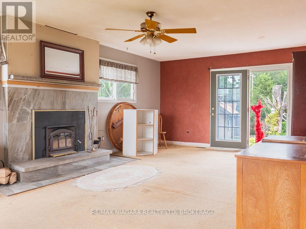
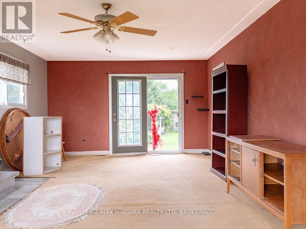
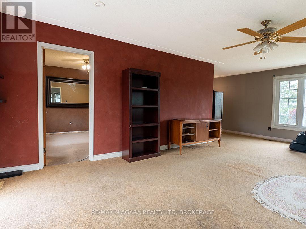
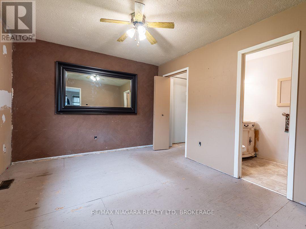
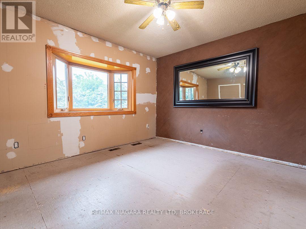
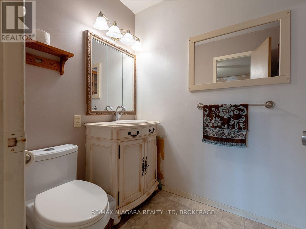
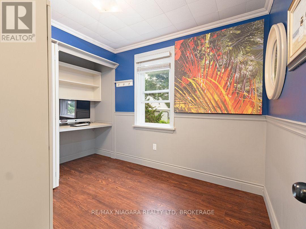
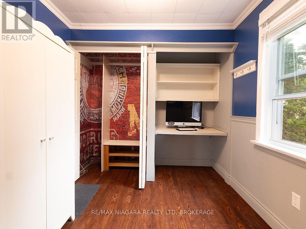
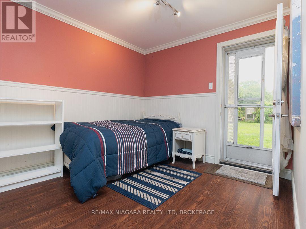
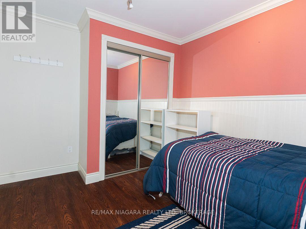
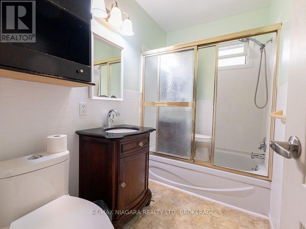
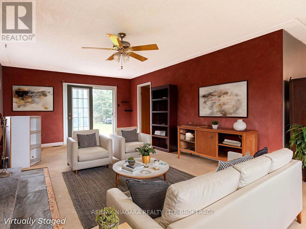
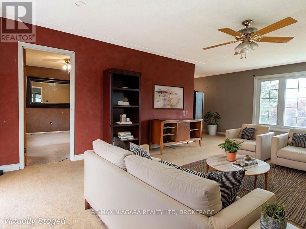
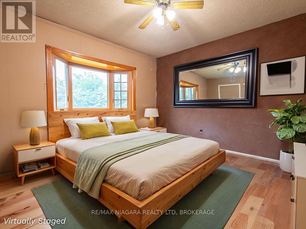
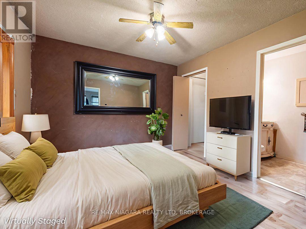
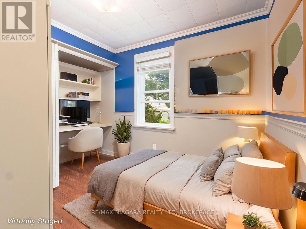
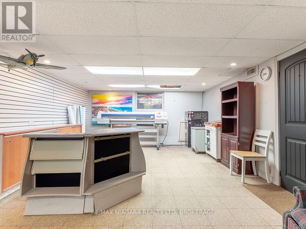
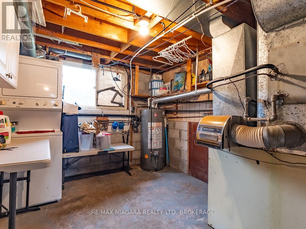
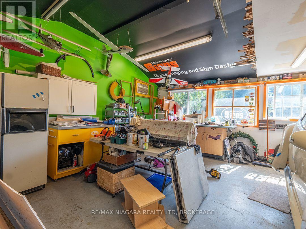
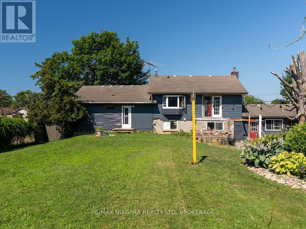
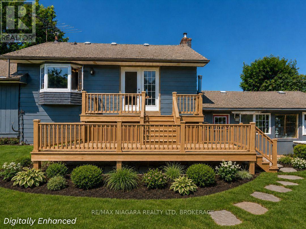
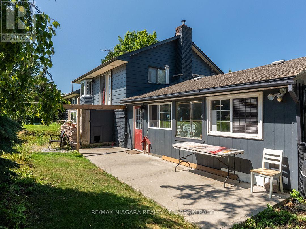
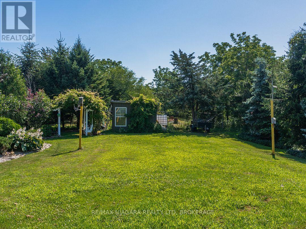
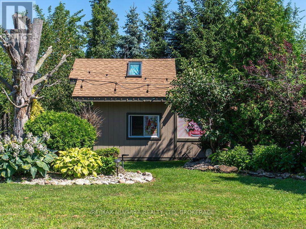
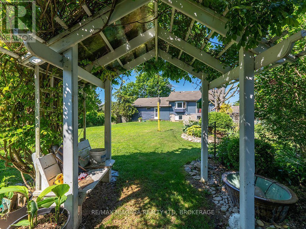
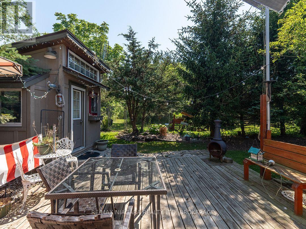
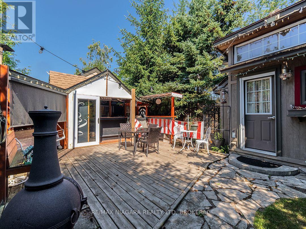
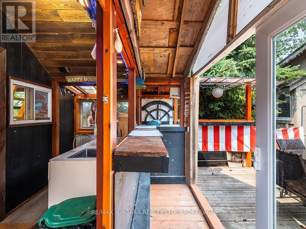
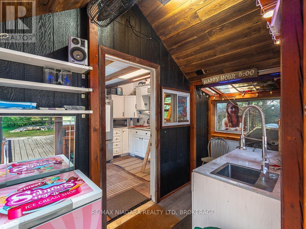
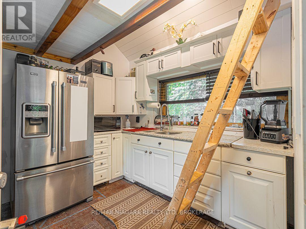
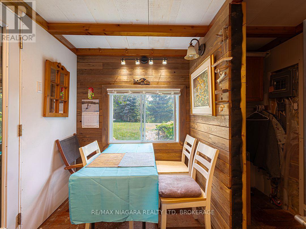
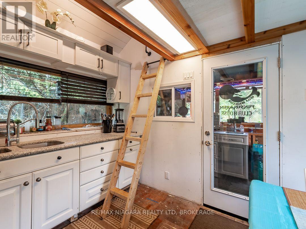
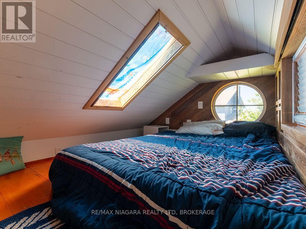
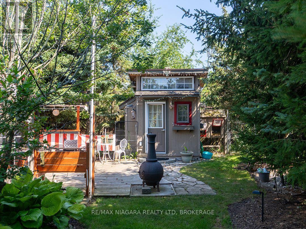
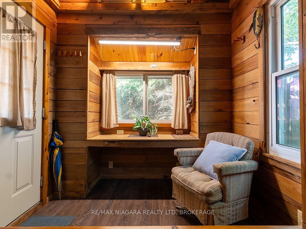
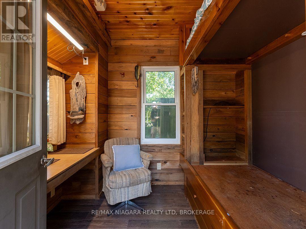
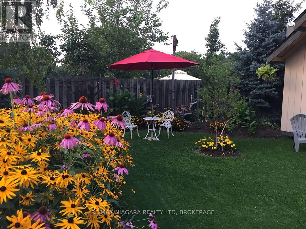
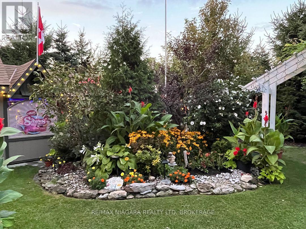
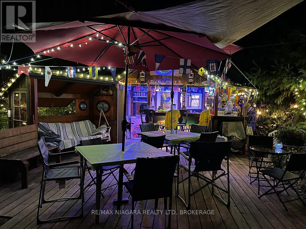
Set in Wainfleet's Belleview Beach neighbourhood, this 1,840 sq. ft., three-bedroom side-split is just a 5-minute walk down Belleview Beach Road to the water's edge. The ground-level entrance opens to a flexible room that could be used as an office or family room. The dining room, kitchen, two bedrooms and main bathroom are located on the main floor. The upper level features a large living room with a stone fireplace and sliding doors ready for a future backyard deck and the large primary bedroom suite which includes a walk-in closet, two-piece ensuite and bay window overlooking the peaceful backyard. The laundry & utility room is on the ground level. Needs a little bit of cosmetic finishing work ready to be completed to your own taste. With no rear neighbours and only treed land behind, the property offers plenty of privacy. Three outbuildings provide additional backyard space. Two are tucked into the back corner and connected by a deck and walkway. One is set up with a serving bar, kitchenette, dining area and ladder access to a loft bed. The second has bunk beds and an office area, while the third is used as a garden shed. The triple wide driveway leads to a 24'7" x 20', double size garage with single garage door and large workshop space. Immediate possession is available. (id:61910)
Property Details
| MLS® Number | X13580624 |
| Property Type | Single Family |
| Community Name | 880 - Lakeshore |
| Amenities Near By | Beach, Park, Place Of Worship |
| Equipment Type | None |
| Features | Conservation/green Belt |
| Parking Space Total | 6 |
| Rental Equipment Type | None |
| Structure | Patio(s), Shed, Outbuilding |
Building
| Bathroom Total | 2 |
| Bedrooms Above Ground | 3 |
| Bedrooms Total | 3 |
| Age | 51 To 99 Years |
| Amenities | Fireplace(s) |
| Basement Type | Crawl Space |
| Construction Style Attachment | Detached |
| Construction Style Split Level | Sidesplit |
| Cooling Type | None |
| Exterior Finish | Steel, Brick Facing |
| Fireplace Present | Yes |
| Fireplace Total | 1 |
| Foundation Type | Block |
| Half Bath Total | 1 |
| Heating Fuel | Natural Gas |
| Heating Type | Forced Air |
| Size Interior | 1,500 - 2,000 Ft2 |
| Type | House |
| Utility Water | Drilled Well |
Parking
| Attached Garage | |
| Garage |
Land
| Acreage | No |
| Land Amenities | Beach, Park, Place Of Worship |
| Sewer | Septic System |
| Size Depth | 150 Ft |
| Size Frontage | 100 Ft |
| Size Irregular | 100 X 150 Ft |
| Size Total Text | 100 X 150 Ft |
| Zoning Description | Residential Hamlet (rh) |
Rooms
| Level | Type | Length | Width | Dimensions |
|---|---|---|---|---|
| Second Level | Living Room | 7.14 m | 4.07 m | 7.14 m x 4.07 m |
| Second Level | Primary Bedroom | 3.3 m | 3.59 m | 3.3 m x 3.59 m |
| Main Level | Dining Room | 4.43 m | 3.54 m | 4.43 m x 3.54 m |
| Main Level | Kitchen | 3.54 m | 2.58 m | 3.54 m x 2.58 m |
| Main Level | Bedroom 2 | 3.5 m | 2.81 m | 3.5 m x 2.81 m |
| Main Level | Bedroom 3 | 3.5 m | 2.48 m | 3.5 m x 2.48 m |
| Ground Level | Office | 7.14 m | 4.57 m | 7.14 m x 4.57 m |
| Ground Level | Utility Room | 3.89 m | 3.11 m | 3.89 m x 3.11 m |
| Ground Level | Foyer | 3.46 m | 2.11 m | 3.46 m x 2.11 m |
Contact Us
Contact us for more information

Frank Ruzycki
Salesperson
www.ruzyckirealestate.com/
www.facebook.com/PortColborneWainfleetRealEstate
www.instagram.com/ruzyckirealestate/
www.youtube.com/@RuzyckiRealEstate
188 West Street, Unit A
Port Colborne, Ontario L3K 4E2
(905) 732-4426
(905) 374-0241
www.remaxniagara.ca/

The trademarks REALTOR®, REALTORS®, and the REALTOR® logo are controlled by The Canadian Real Estate Association (CREA) and identify real estate professionals who are members of CREA. The trademarks MLS®, Multiple Listing Service® and the associated logos are owned by The Canadian Real Estate Association (CREA) and identify the quality of services provided by real estate professionals who are members of CREA. The trademark DDF® is owned by The Canadian Real Estate Association (CREA) and identifies CREA's Data Distribution Facility (DDF®)
July 18 2026 05:23:30
Niagara Association of REALTORS®
RE/MAX Niagara Realty Ltd, Brokerage