

95 Neva Road Fort Erie, Ontario L0S 1N0

$669,900
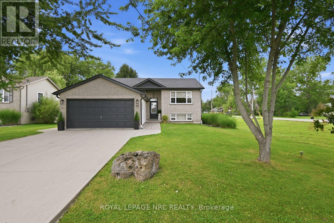
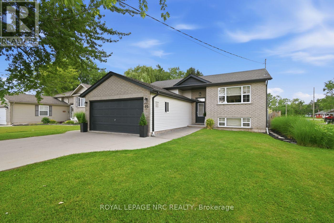
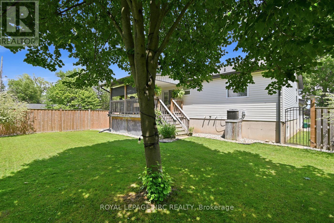
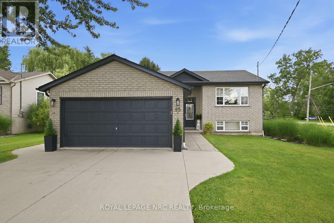
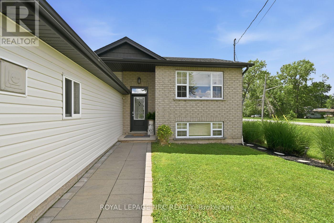
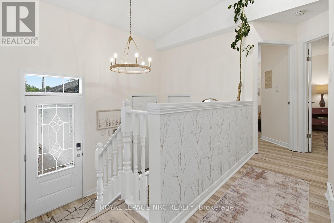
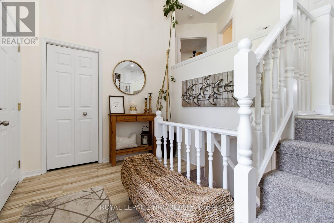
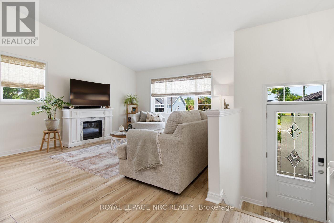
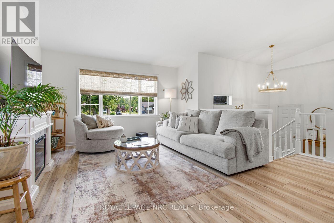
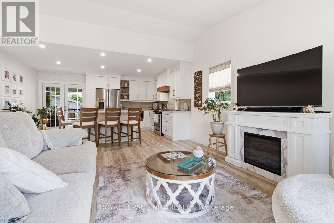
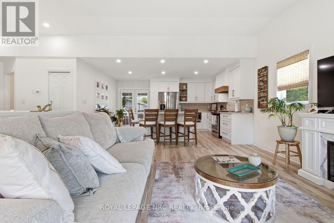
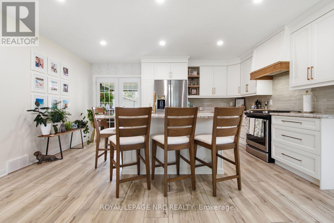
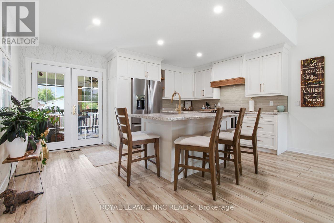
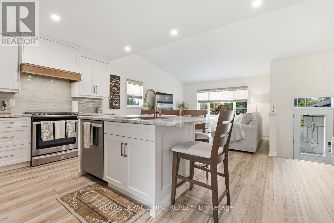
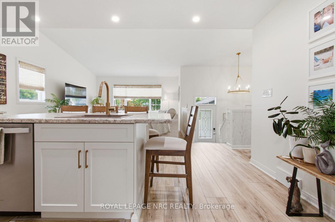
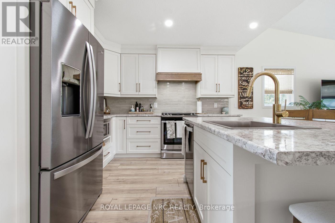
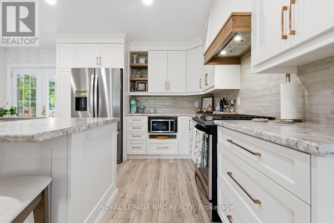
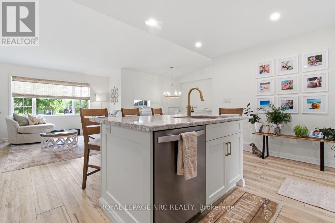
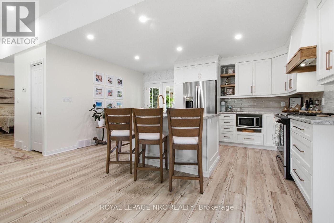
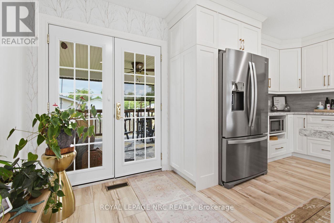
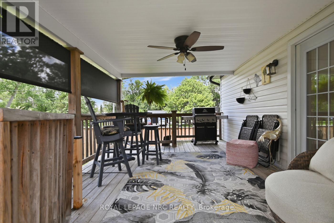
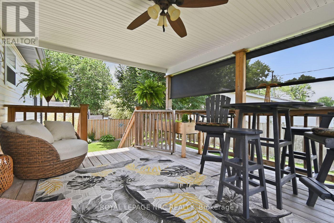
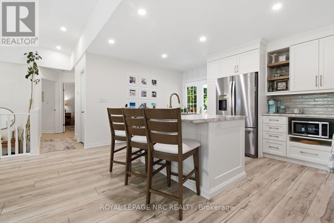
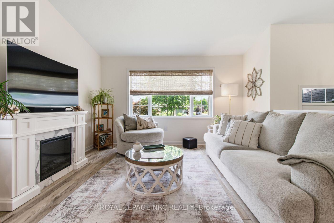
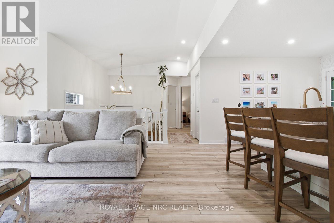
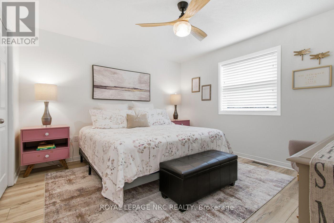
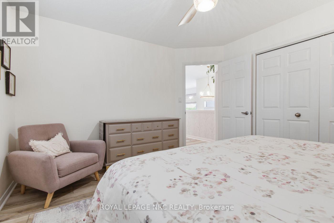
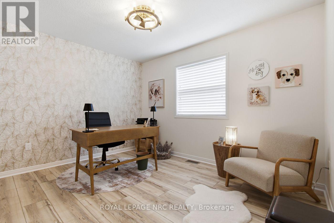
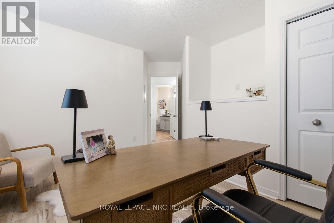
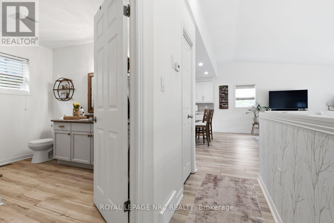
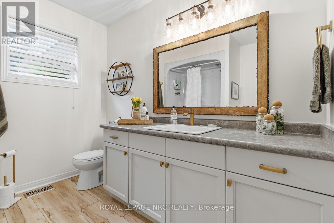
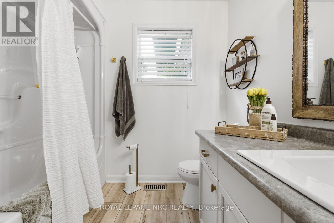
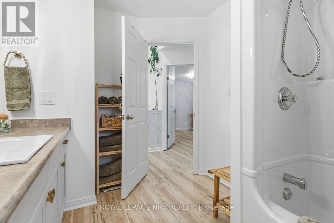
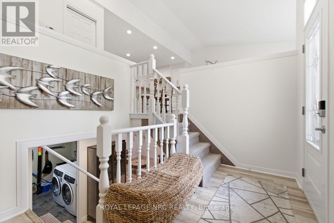
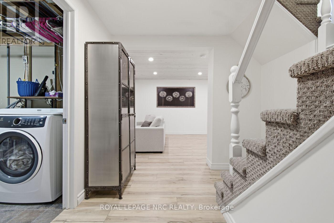
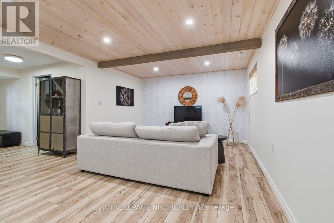
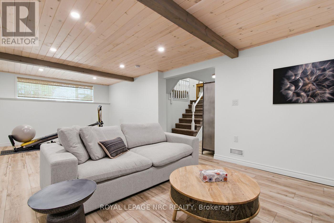
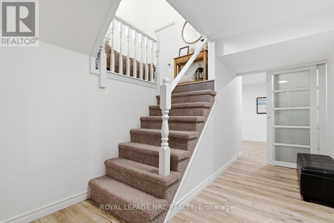
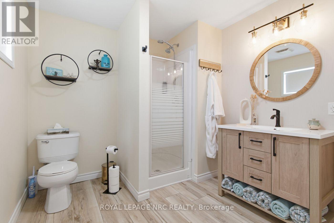
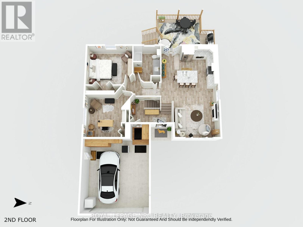
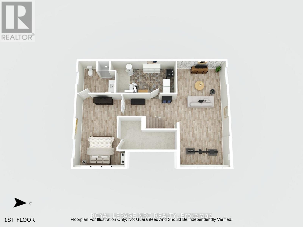
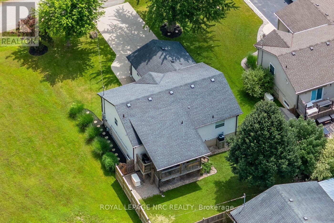
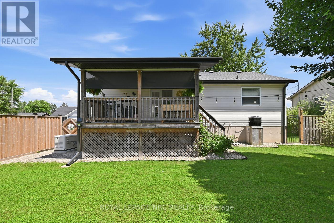
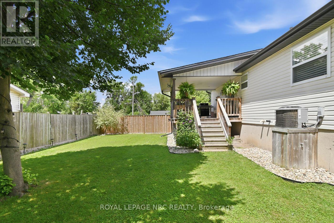
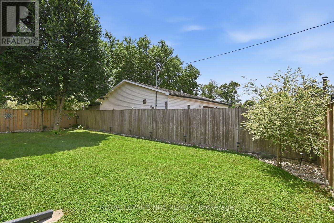
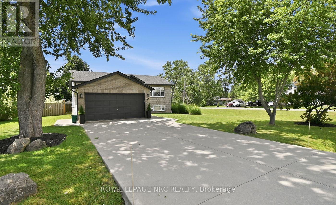
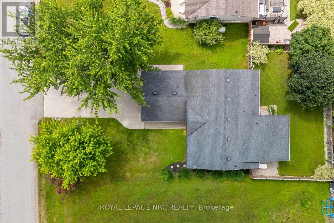
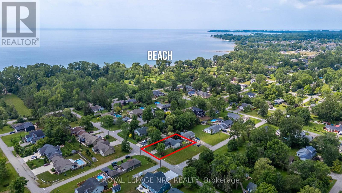
Fall in love the moment you walk in! This beautifully updated raised bungalow combines sophisticated design with a warm, inviting feel and exceptional pride of ownership. Just a 5-minute walk to Lake Erie, the beach, parks, tennis and pickleball courts, and only minutes to Ridgeway's charming downtown, local shops, restaurants and the Friendship Trail. Plus, the vibrant Crystal Beach waterfront, restaurants and summer attractions are less than a 10-minute drive away.Inside, you'll appreciate the quality craftsmanship and thoughtful design throughout. The custom kitchen, two beautifully updated bathrooms, updated lighting, fresh paint, custom blinds in the living room and family room, quality Whirlpool appliances, and finished lower level featuring a spacious family room with a stunning wood ceiling accent all come together to create a home that truly stands out. Step outside to enjoy a fully fenced backyard and beautiful sunsets from the covered deck just off the kitchen. Additional highlights include a Generac whole-home backup generator, furnace and central A/C (2021), new fascia and eavestroughs (2022), Electrolux washer and dryer (2024), Arcitectual life time shingles 2015 (as per previous owner), attached double garage, double concrete driveway, and a home that truly shows A+. (id:61910)
Property Details
| MLS® Number | X13553636 |
| Property Type | Single Family |
| Community Name | 335 - Ridgeway |
| Equipment Type | Water Heater |
| Parking Space Total | 4 |
| Rental Equipment Type | Water Heater |
Building
| Bathroom Total | 2 |
| Bedrooms Above Ground | 2 |
| Bedrooms Below Ground | 1 |
| Bedrooms Total | 3 |
| Age | 16 To 30 Years |
| Appliances | Garage Door Opener Remote(s), Dishwasher, Dryer, Microwave, Stove, Washer, Window Coverings, Refrigerator |
| Architectural Style | Raised Bungalow |
| Basement Development | Finished |
| Basement Type | Full (finished) |
| Construction Style Attachment | Detached |
| Cooling Type | Central Air Conditioning |
| Exterior Finish | Brick Facing, Vinyl Siding |
| Fireplace Present | Yes |
| Foundation Type | Poured Concrete |
| Heating Fuel | Natural Gas |
| Heating Type | Forced Air |
| Stories Total | 1 |
| Size Interior | 700 - 1,100 Ft2 |
| Type | House |
| Utility Water | Municipal Water |
Parking
| Attached Garage | |
| Garage |
Land
| Acreage | No |
| Sewer | Sanitary Sewer |
| Size Depth | 107 Ft |
| Size Frontage | 60 Ft ,4 In |
| Size Irregular | 60.4 X 10⁷ Ft |
| Size Total Text | 60.4 X 10⁷ Ft |
Rooms
| Level | Type | Length | Width | Dimensions |
|---|---|---|---|---|
| Lower Level | Recreational, Games Room | 7.71 m | 12.4 m | 7.71 m x 12.4 m |
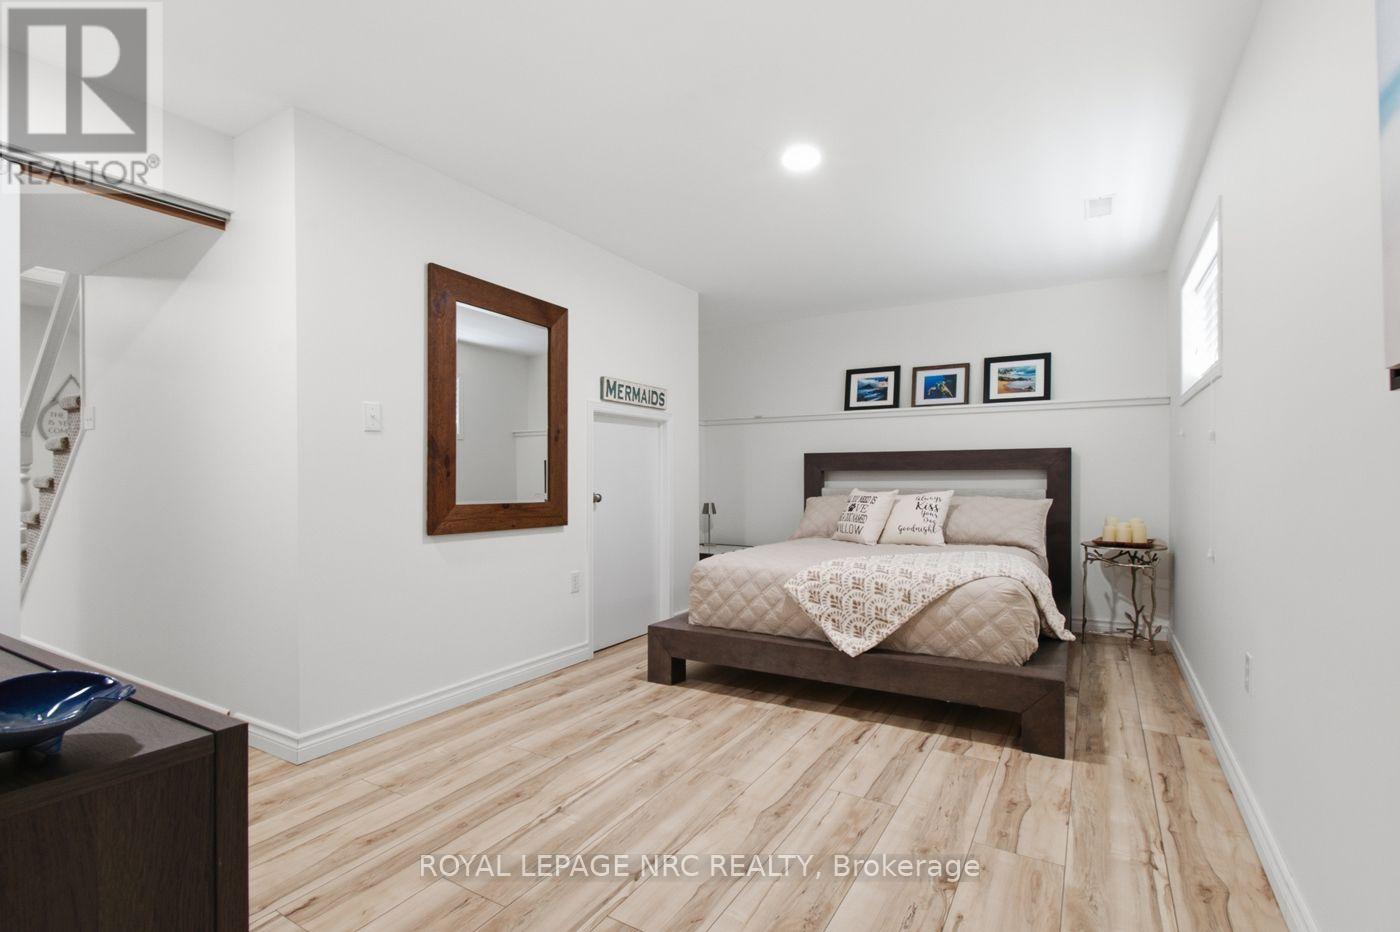
| Lower Level | Bedroom | 5.23 m | 3.33 m | 5.23 m x 3.33 m |
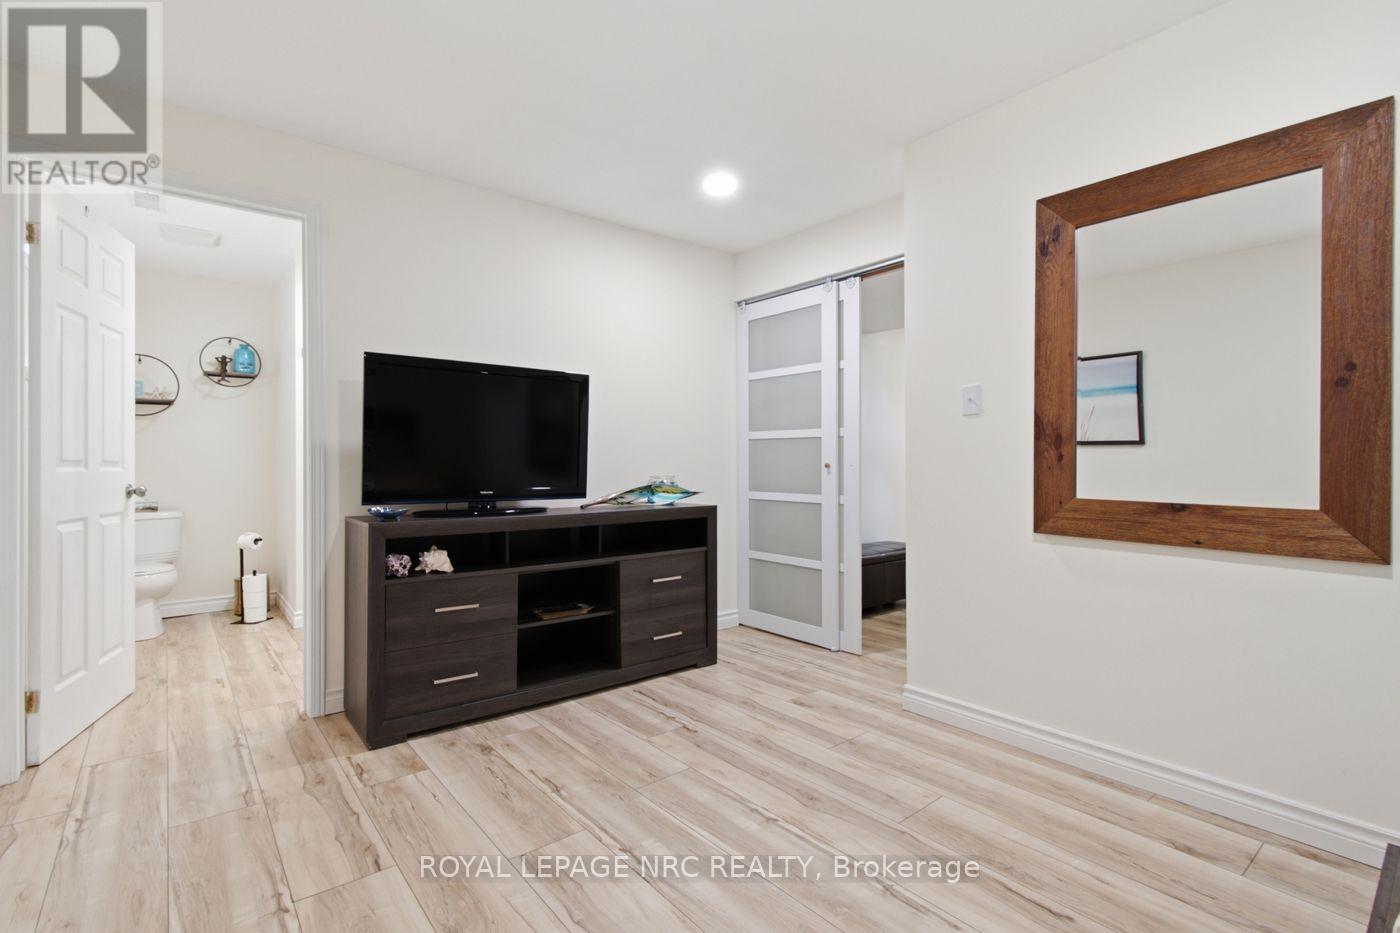
| Lower Level | Bathroom | 2.55 m | 2.51 m | 2.55 m x 2.51 m |
| Lower Level | Laundry Room | 4.66 m | 2.55 m | 4.66 m x 2.55 m |
| Main Level | Living Room | 4.68 m | 4.04 m | 4.68 m x 4.04 m |
| Main Level | Kitchen | 5 m | 3.54 m | 5 m x 3.54 m |
| Main Level | Bedroom | 3.93 m | 3.66 m | 3.93 m x 3.66 m |
| Main Level | Bathroom | 3.28 m | 2.42 m | 3.28 m x 2.42 m |
| Ground Level | Foyer | 3.61 m | 2.48 m | 3.61 m x 2.48 m |
https://www.realtor.ca/real-estate/30022596/95-neva-road-fort-erie-ridgeway-335-ridgeway
Contact Us
Contact us for more information

Nicole Pretty
Salesperson
www.youtube.com/embed/6MvwDSvYqhI
nicolepretty.com/
facebook.com/prettyrealestate
www.linkedin.com/in/nicolepretty
www.instagram.com/nicolepretty1
www.youtube.com/@nicoleprettyrealestate
33 Maywood Ave
St. Catharines, Ontario L2R 1C5
(905) 688-4561
www.nrcrealty.ca/

The trademarks REALTOR®, REALTORS®, and the REALTOR® logo are controlled by The Canadian Real Estate Association (CREA) and identify real estate professionals who are members of CREA. The trademarks MLS®, Multiple Listing Service® and the associated logos are owned by The Canadian Real Estate Association (CREA) and identify the quality of services provided by real estate professionals who are members of CREA. The trademark DDF® is owned by The Canadian Real Estate Association (CREA) and identifies CREA's Data Distribution Facility (DDF®)
July 12 2026 03:22:50
Niagara Association of REALTORS®
Royal LePage NRC Realty