

22 Jeanette Drive St. Catharines, Ontario L2N 6M4

$749,900
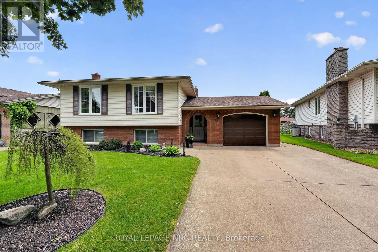
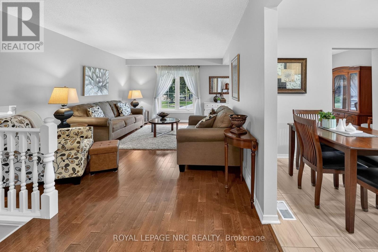
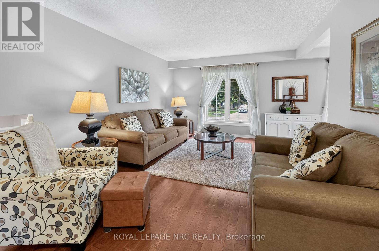
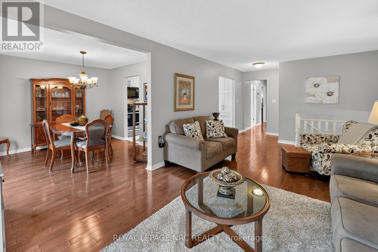
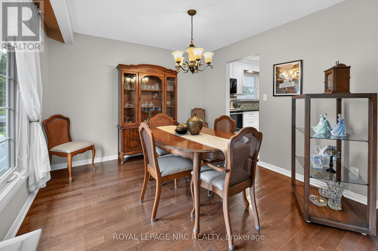
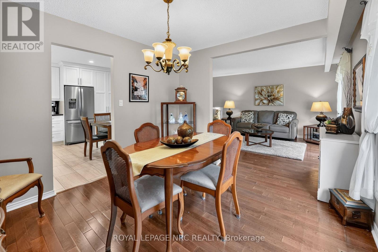
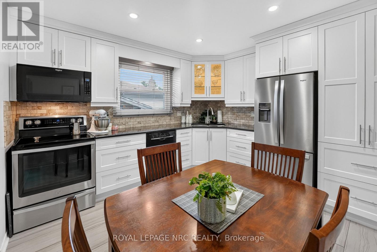
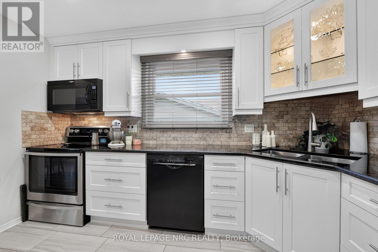
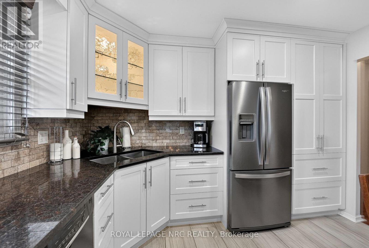
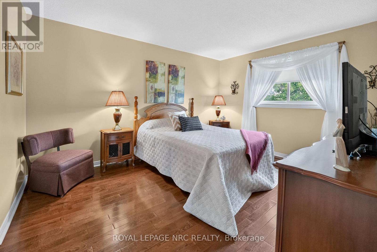
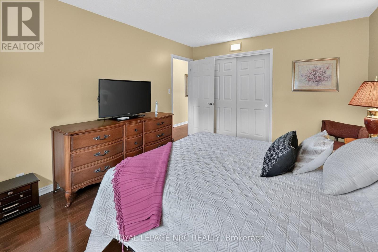
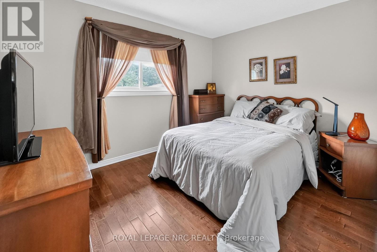
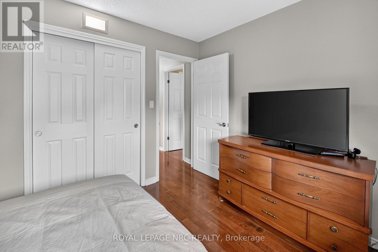
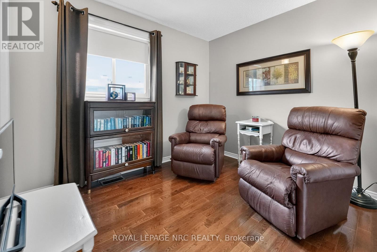
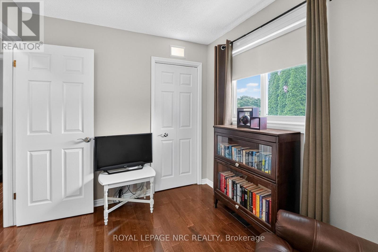
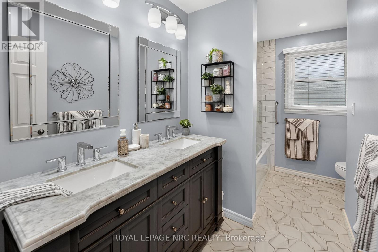
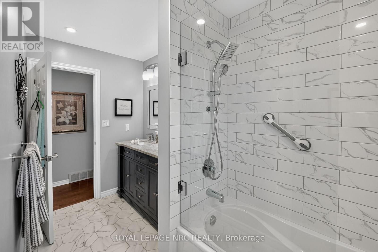
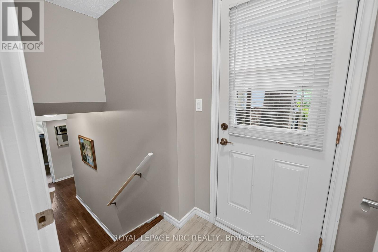
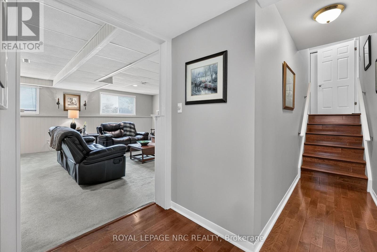
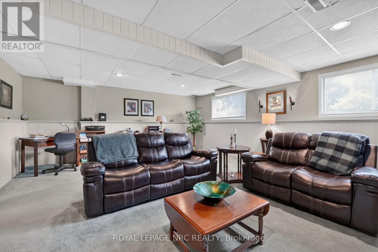
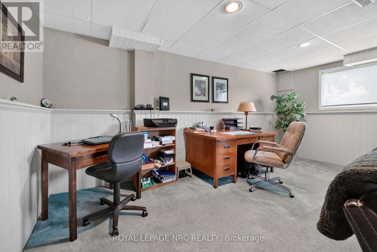
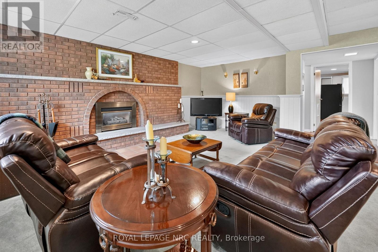
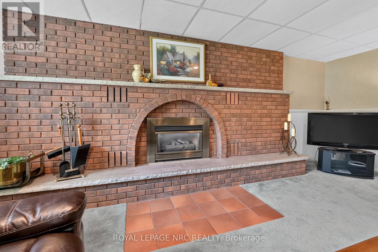
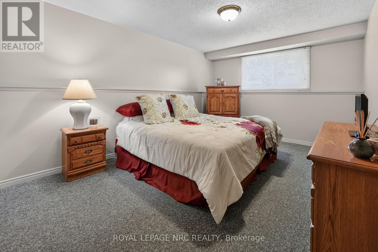
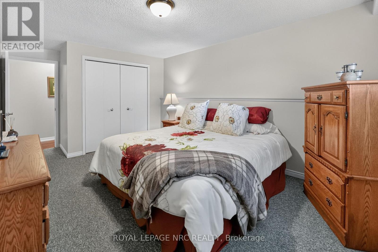
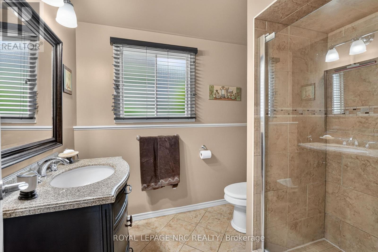
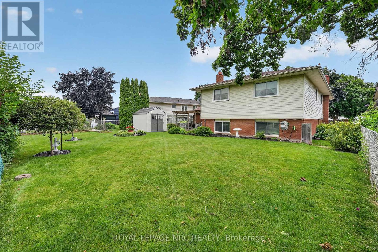
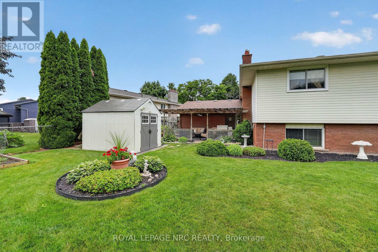
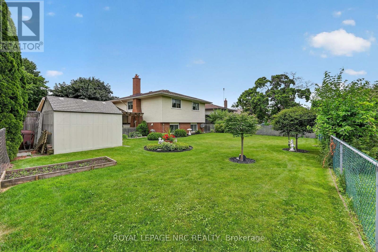
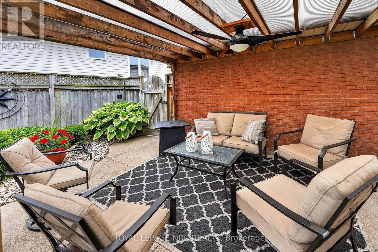
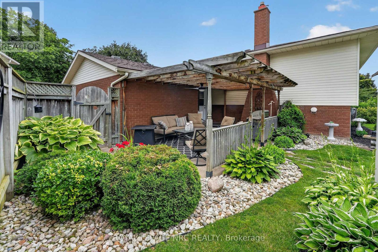
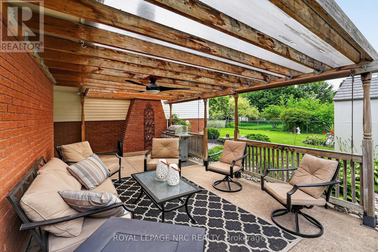
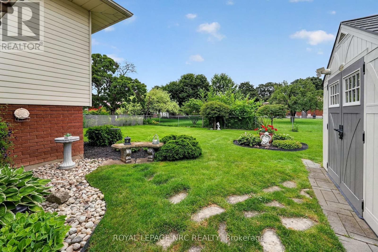
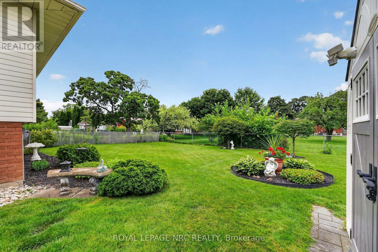
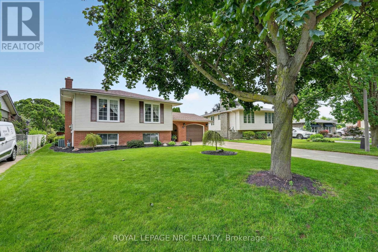
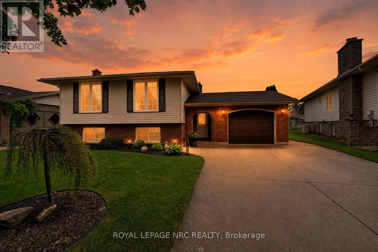
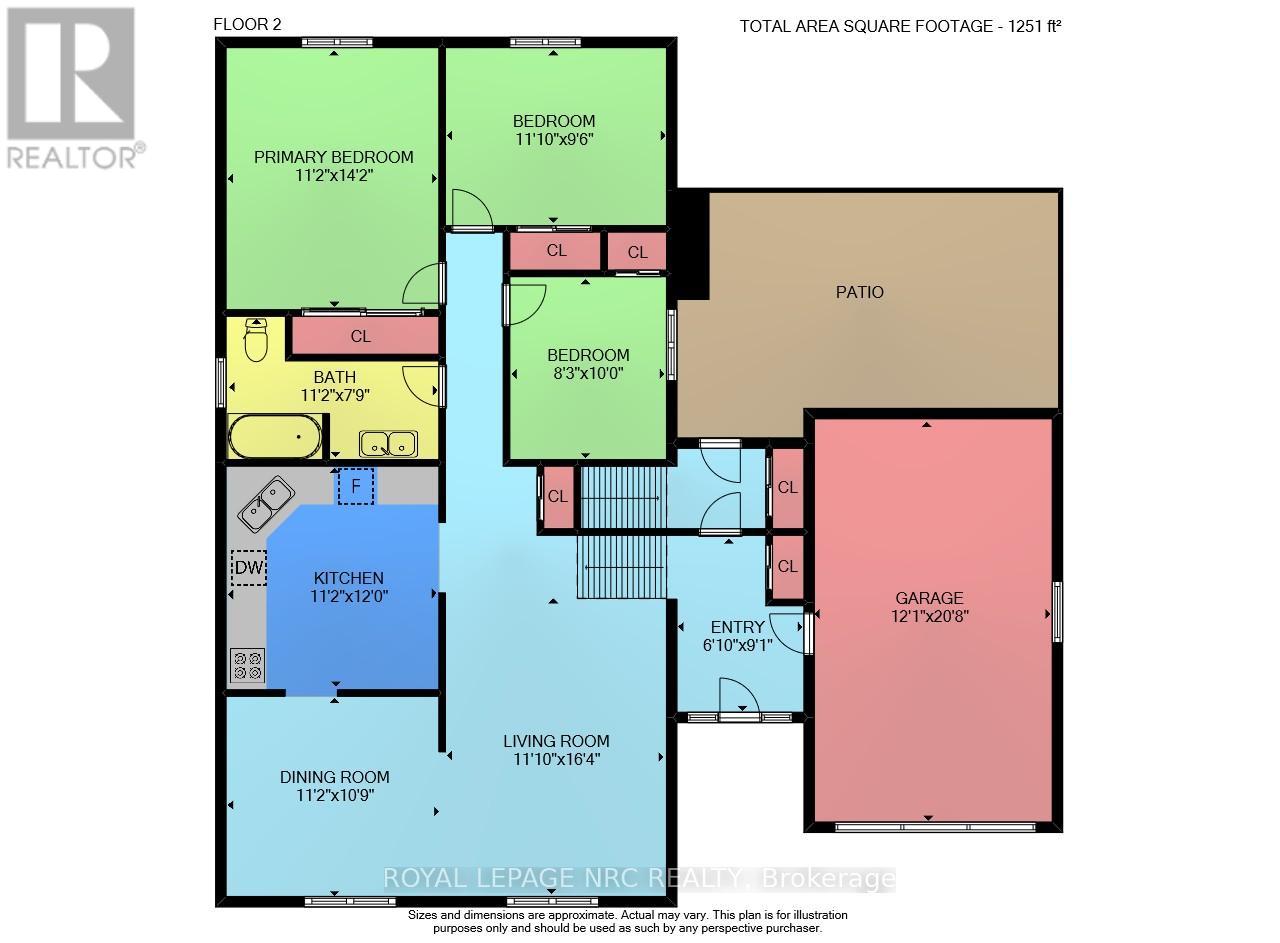
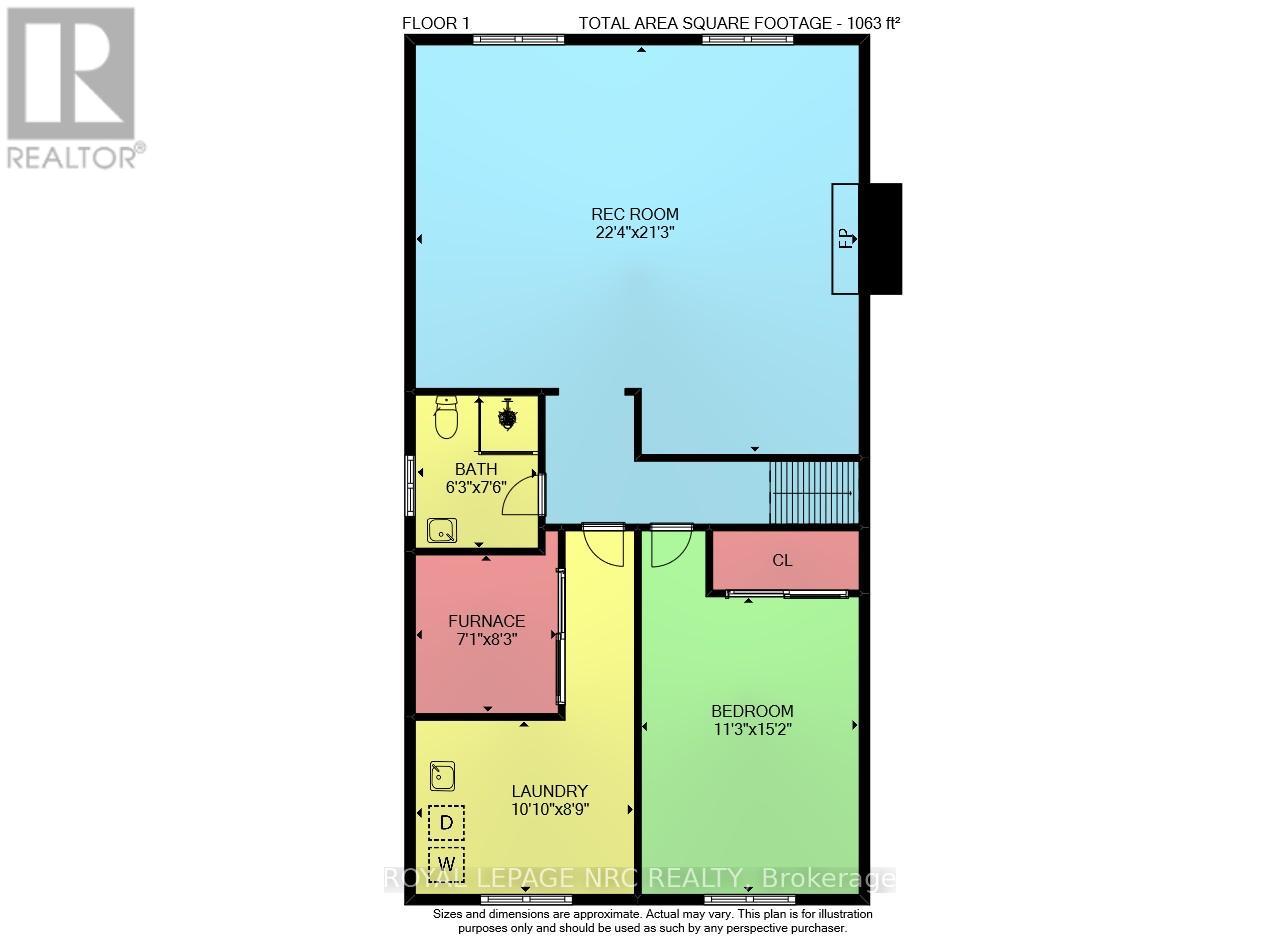
Welcome to this meticulously maintained and lovingly updated bungalow, offering 1,200 sq ft on the main level and over 2,200 sq ft of total living space. The bright, open-concept main floor features an inviting living and dining area showcasing beautiful hardwood flooring updated in 2016. Move seamlessly into the modernized kitchen, which was renovated in April 2017 with upgraded cabinetry, stylish tile backsplash, stainless steel appliances, and updated flooring.The main level is completed by three well-appointed bedrooms, which also feature the beautiful hardwood floors, and a stunning 5-piece bathroom, recently updated in 2022. The fully finished lower level provides even more of that expansive living space, featuring a private fourth bedroom and a convenient 3-piece bathroom, perfect for guests, extended family, or a home office setup.Step outside to a fully fenced backyard oasis featuring a covered concrete patio with a wooden pergola and ceiling fan, perfect for outdoor entertaining and relaxing in the shade. The beautifully landscaped yard showcases mature trees, lush gardens, and a stepping stone path leading to the handy storage shed featuring its own 20-amp panel installed in 2022. Hobbyists and tinkerers will also appreciate the attached garage equipped with both 20 and 30-amp electrical service. More property updates include the roof from July 2011, and the furnace and A/C replaced in 2016. Book today to see for yourself. (id:61910)
Property Details
| MLS® Number | X13535628 |
| Property Type | Single Family |
| Neigbourhood | Grantham |
| Community Name | 442 - Vine/Linwell |
| Equipment Type | Water Heater |
| Parking Space Total | 4 |
| Rental Equipment Type | Water Heater |
Building
| Bathroom Total | 2 |
| Bedrooms Above Ground | 3 |
| Bedrooms Below Ground | 1 |
| Bedrooms Total | 4 |
| Age | 31 To 50 Years |
| Amenities | Fireplace(s) |
| Appliances | Dishwasher, Dryer, Stove, Washer, Window Coverings, Refrigerator |
| Architectural Style | Raised Bungalow |
| Basement Development | Finished |
| Basement Type | N/a (finished) |
| Construction Style Attachment | Detached |
| Cooling Type | Central Air Conditioning |
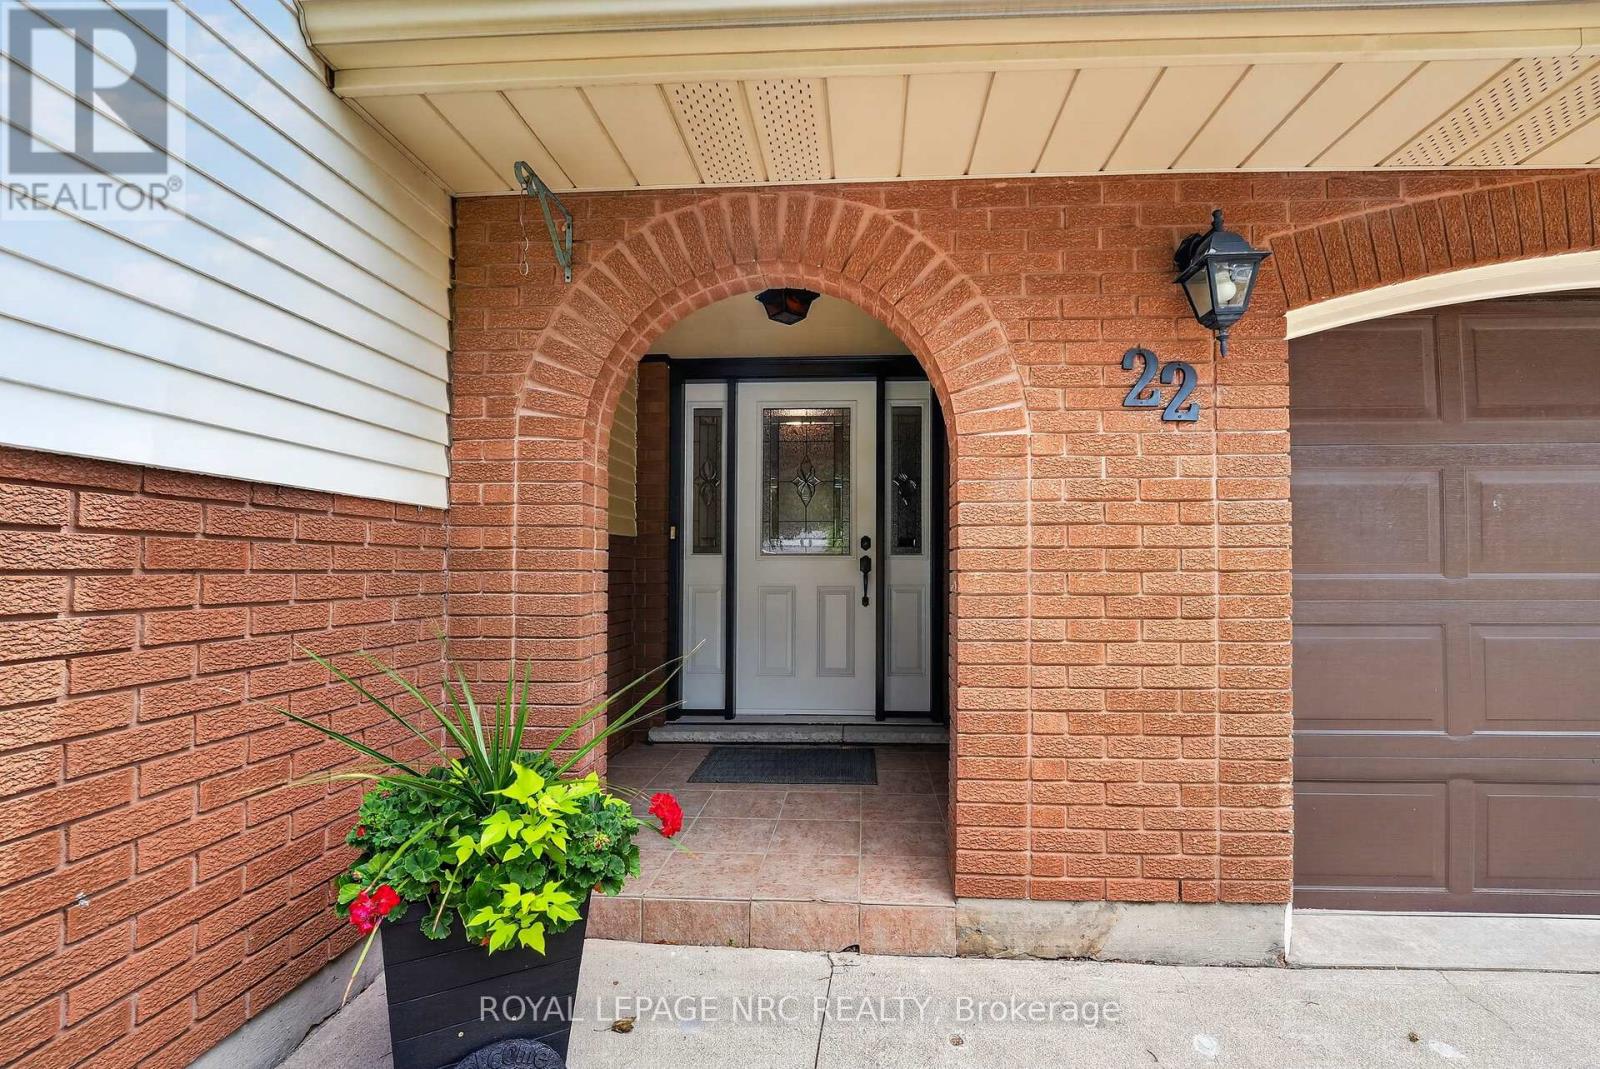
| Exterior Finish | Brick |
| Fireplace Present | Yes |
| Fireplace Total | 1 |
| Foundation Type | Concrete |
| Heating Fuel | Natural Gas |
| Heating Type | Forced Air |
| Stories Total | 1 |
| Size Interior | 1,100 - 1,500 Ft2 |
| Type | House |
| Utility Water | Municipal Water |
Parking
| Attached Garage | |
| Garage |
Land
| Acreage | No |
| Sewer | Sanitary Sewer |
| Size Depth | 110 Ft ,4 In |
| Size Frontage | 52 Ft |
| Size Irregular | 52 X 110.4 Ft |
| Size Total Text | 52 X 110.4 Ft |
Rooms
| Level | Type | Length | Width | Dimensions |
|---|---|---|---|---|
| Basement | Bathroom | 1.91 m | 2.29 m | 1.91 m x 2.29 m |
| Basement | Furnace | 2.16 m | 2.51 m | 2.16 m x 2.51 m |
| Basement | Recreational, Games Room | 6.81 m | 6.48 m | 6.81 m x 6.48 m |
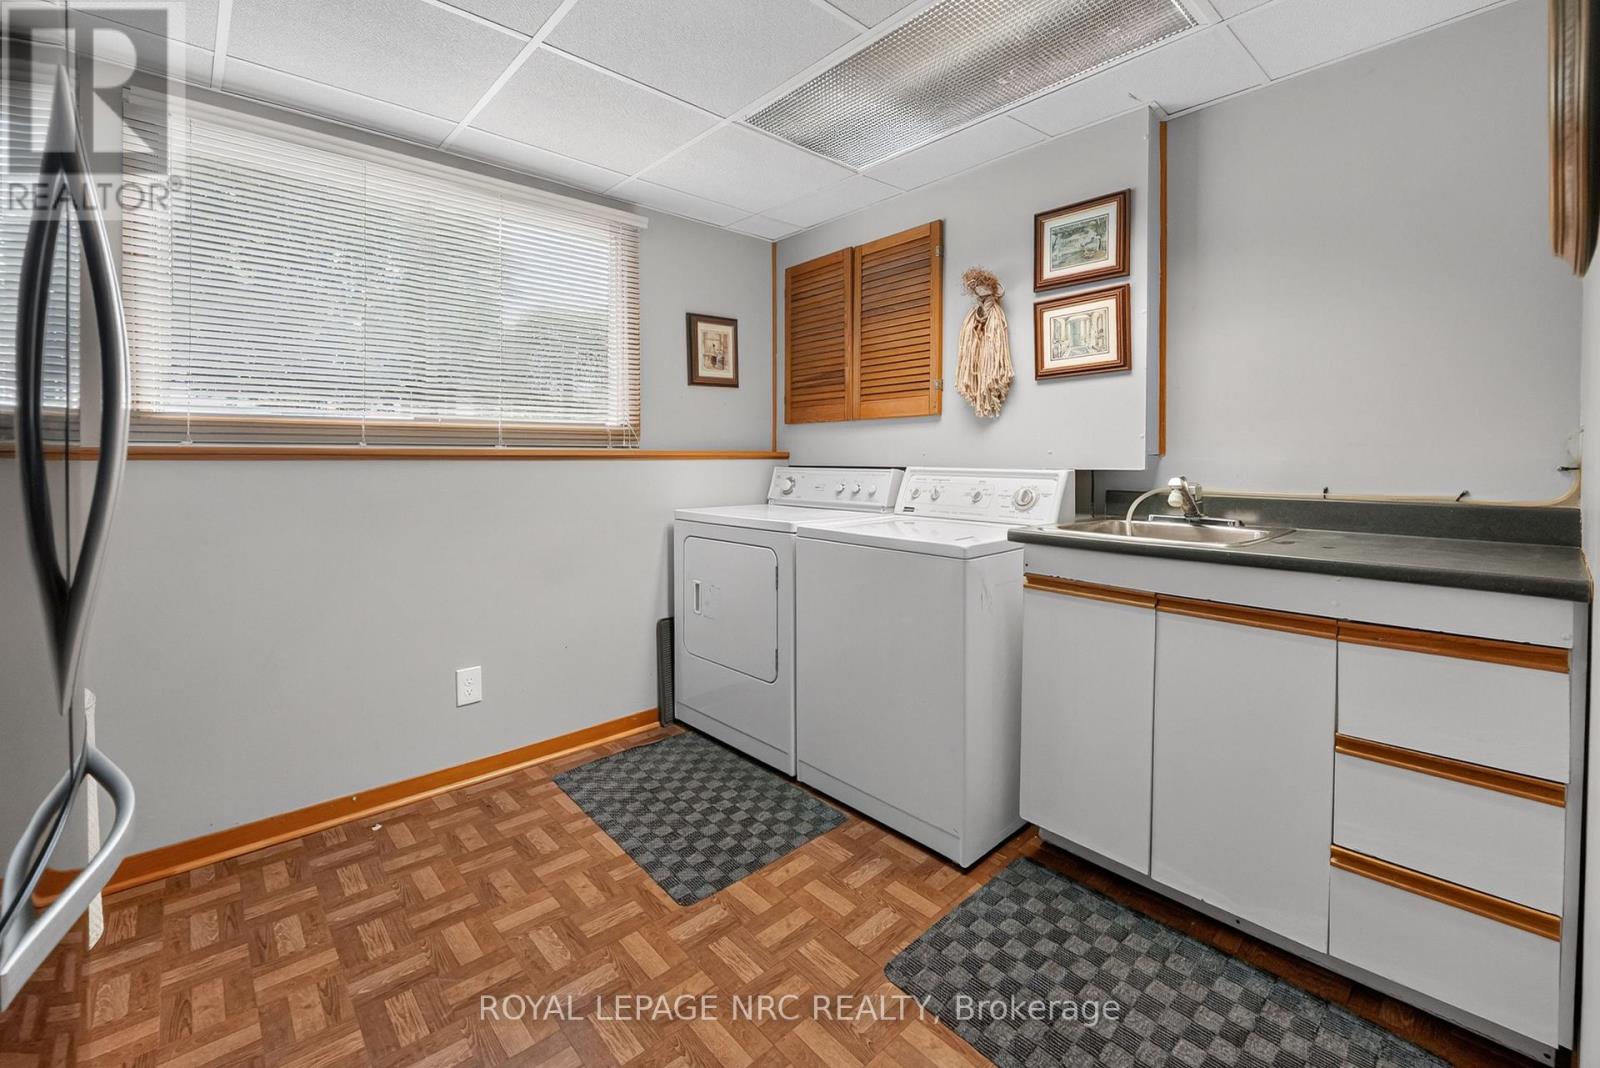
| Basement | Laundry Room | 3.3 m | 2.67 m | 3.3 m x 2.67 m |
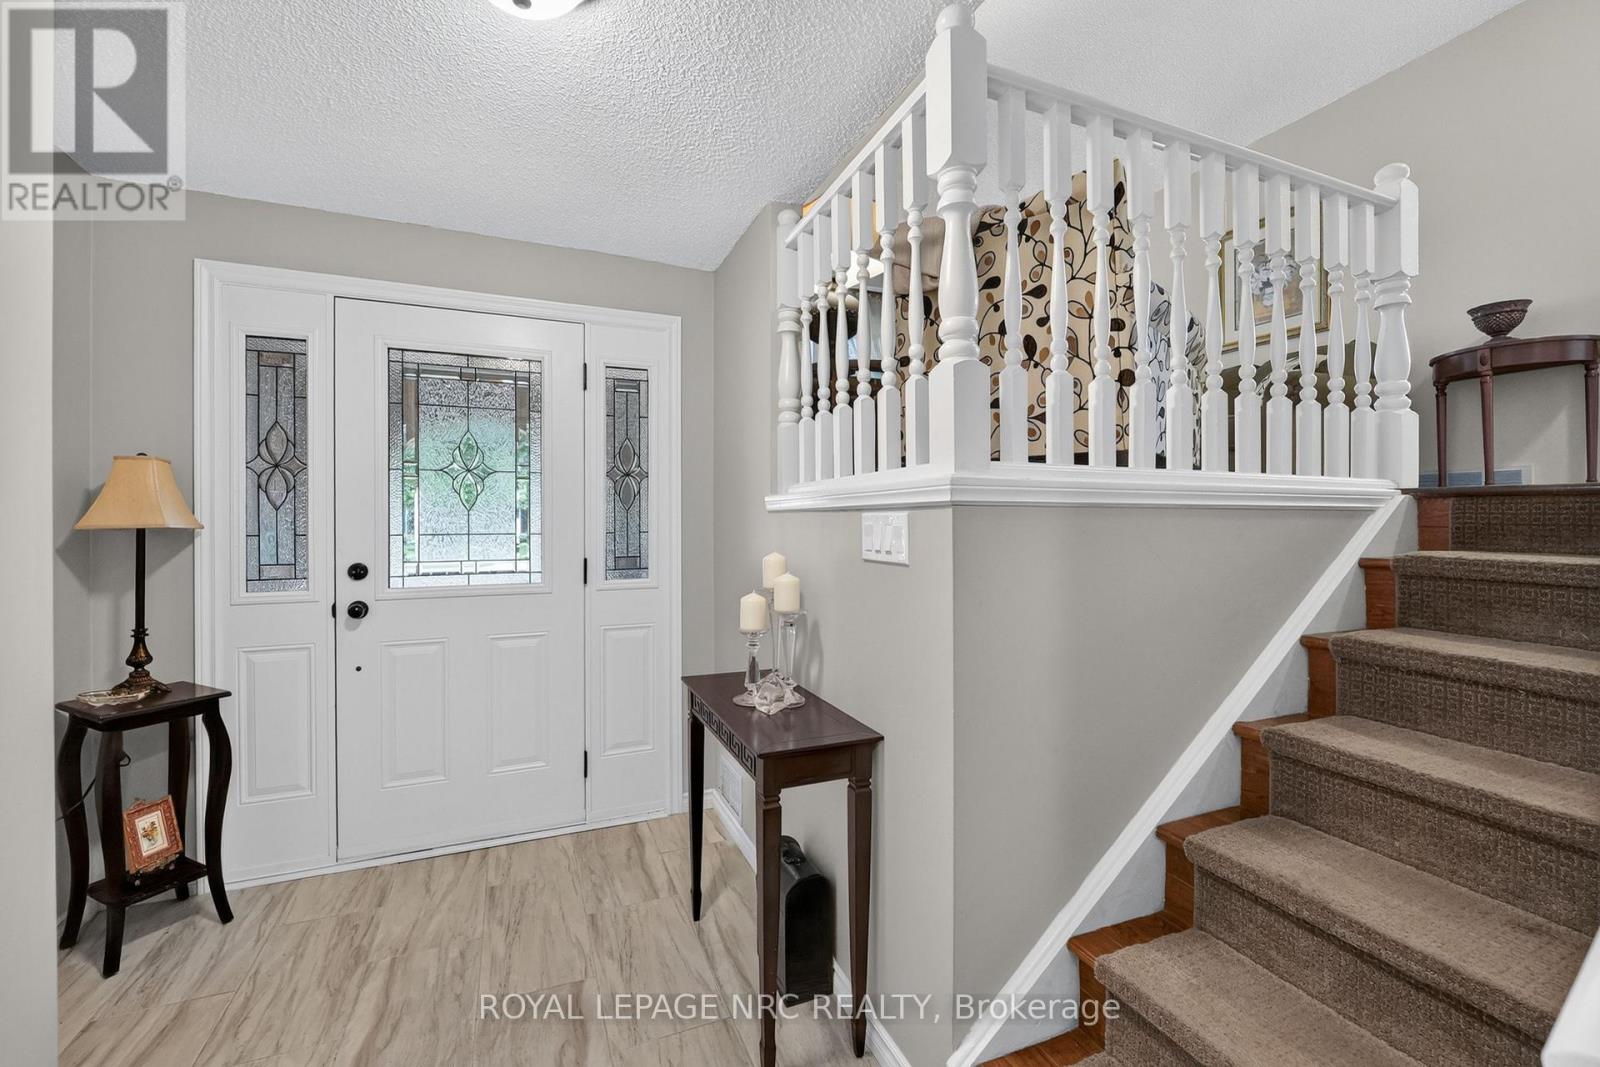
| Main Level | Foyer | 2.08 m | 2.77 m | 2.08 m x 2.77 m |
| Main Level | Kitchen | 3.4 m | 3.66 m | 3.4 m x 3.66 m |
| Main Level | Dining Room | 3.4 m | 3.05 m | 3.4 m x 3.05 m |
| Main Level | Living Room | 3.61 m | 4.98 m | 3.61 m x 4.98 m |
| Main Level | Primary Bedroom | 3.4 m | 4.32 m | 3.4 m x 4.32 m |
| Main Level | Bedroom | 3.61 m | 2.9 m | 3.61 m x 2.9 m |
| Main Level | Bedroom 2 | 2.51 m | 3.05 m | 2.51 m x 3.05 m |
| Main Level | Bathroom | 3.4 m | 2.36 m | 3.4 m x 2.36 m |
Contact Us
Contact us for more information

David Howe
Salesperson
www.facebook.com/HoweTeam/
www.instagram.com/thehoweteam/
33 Maywood Ave
St. Catharines, Ontario L2R 1C5
(905) 688-4561
www.nrcrealty.ca/

The trademarks REALTOR®, REALTORS®, and the REALTOR® logo are controlled by The Canadian Real Estate Association (CREA) and identify real estate professionals who are members of CREA. The trademarks MLS®, Multiple Listing Service® and the associated logos are owned by The Canadian Real Estate Association (CREA) and identify the quality of services provided by real estate professionals who are members of CREA. The trademark DDF® is owned by The Canadian Real Estate Association (CREA) and identifies CREA's Data Distribution Facility (DDF®)
July 08 2026 01:23:37
Niagara Association of REALTORS®
Royal LePage NRC Realty